https://zimg.paragon.ice.com/ParagonImages/Property/PM/RAE/225406819/1/0/0/54e03a6cb8615336a63c298f47270645/1/7315ae1efb5cedd0f5344adca5bfef7b/225406819-ec7f24f8-c3a7-457c-9328-0b4262939ab7.JPG https://zimg.paragon.ice.com/ParagonImages/Property/PM/RAE/225406819/2/0/0/6975b3cead38b6a837e604ec159ce9fa/1/7315ae1efb5cedd0f5344adca5bfef7b/225406819-5a529938-cf06-4a50-a1ed-56381881d418.JPG https://zimg.paragon.ice.com/ParagonImages/Property/PM/RAE/225406819/3/0/0/ce3869b0e55650a52c4e2ae6c31a090e/1/7315ae1efb5cedd0f5344adca5bfef7b/225406819-0f227108-dc02-4a7b-950e-15d31197f6a8.JPG https://zimg.paragon.ice.com/ParagonImages/Property/PM/RAE/225406819/4/0/0/2201388b8c1d75400c94a40d57258594/1/7315ae1efb5cedd0f5344adca5bfef7b/225406819-585a72d2-d711-46e2-bcb8-8f1370a6329f.JPG https://zimg.paragon.ice.com/ParagonImages/Property/PM/RAE/225406819/5/0/0/4bd50b26ac8626d02a3571a6724c5a90/1/7315ae1efb5cedd0f5344adca5bfef7b/225406819-7cf351dc-37c2-47ab-a9ca-54a596b9cf31.JPG https://zimg.paragon.ice.com/ParagonImages/Property/PM/RAE/225406819/6/0/0/785716627c4fa25583cedf1c2b7110ce/1/7315ae1efb5cedd0f5344adca5bfef7b/225406819-5c41b562-903e-4076-9265-2abae87979b1.JPG https://zimg.paragon.ice.com/ParagonImages/Property/PM/RAE/225406819/7/0/0/bdb00f0330c4bb1746d4e1d00b45df35/1/7315ae1efb5cedd0f5344adca5bfef7b/225406819-d895d279-0d9e-4287-99fb-5c4b49e58cde.JPG https://zimg.paragon.ice.com/ParagonImages/Property/PM/RAE/225406819/8/0/0/bc439490f5ff8f2c8816bca88fbae159/1/7315ae1efb5cedd0f5344adca5bfef7b/225406819-5c31f9e5-e801-4592-904c-d52eba97d236.JPG https://zimg.paragon.ice.com/ParagonImages/Property/PM/RAE/225406819/9/0/0/7b7fb3558801b2c1cb3d89bd5d58dc62/1/7315ae1efb5cedd0f5344adca5bfef7b/225406819-e8f0039a-feed-459c-8d83-991f30c3816f.JPG https://zimg.paragon.ice.com/ParagonImages/Property/PM/RAE/225406819/10/0/0/00116524126a7b571a6a9940ee600a75/1/7315ae1efb5cedd0f5344adca5bfef7b/225406819-653d5f63-cbd8-43fd-a11a-41208f1c825e.JPG https://zimg.paragon.ice.com/ParagonImages/Property/PM/RAE/225406819/11/0/0/b1ee2f22a163ef167eec9f8fee8d45cc/1/7315ae1efb5cedd0f5344adca5bfef7b/225406819-bf438732-5f15-4630-bd16-bfd1cf8b3aba.JPG https://zimg.paragon.ice.com/ParagonImages/Property/PM/RAE/225406819/12/0/0/3e02c279ac7d06d415255a7d9f5c5c2c/1/7315ae1efb5cedd0f5344adca5bfef7b/225406819-c5b34637-5b3e-4418-b20b-76b1769d219e.JPG https://zimg.paragon.ice.com/ParagonImages/Property/PM/RAE/225406819/13/0/0/37b7e73a5f9ce5b0cad0edf07a6da1f3/1/7315ae1efb5cedd0f5344adca5bfef7b/225406819-9fa84ed9-0f29-4d82-855e-417f59705603.JPG https://zimg.paragon.ice.com/ParagonImages/Property/PM/RAE/225406819/14/0/0/ab92291e8794eaab164aa35c12802ccf/1/7315ae1efb5cedd0f5344adca5bfef7b/225406819-30647810-3264-46de-9c19-5826f7ce9504.JPG https://zimg.paragon.ice.com/ParagonImages/Property/PM/RAE/225406819/15/0/0/f599650cbf4dd14feb1c20005562b631/1/7315ae1efb5cedd0f5344adca5bfef7b/225406819-77e0eb66-d496-4567-9f02-68e24ef5e180.JPG https://zimg.paragon.ice.com/ParagonImages/Property/PM/RAE/225406819/16/0/0/f0d25fd81a539d37518460334fef15b0/1/7315ae1efb5cedd0f5344adca5bfef7b/225406819-d21746eb-cc32-4355-af60-94c7ac10eefb.JPG https://zimg.paragon.ice.com/ParagonImages/Property/PM/RAE/225406819/17/0/0/f7916f4a072f19e86cdd30dc1c9f8dd3/1/7315ae1efb5cedd0f5344adca5bfef7b/225406819-da5889a5-bda4-45d4-be70-b3b90126d6be.JPG https://zimg.paragon.ice.com/ParagonImages/Property/PM/RAE/225406819/18/0/0/f94774fbabf1124bc801ffde1117f8b0/1/7315ae1efb5cedd0f5344adca5bfef7b/225406819-ccf01e8d-0c7c-4c24-b154-4d521d3b32ef.JPG https://zimg.paragon.ice.com/ParagonImages/Property/PM/RAE/225406819/19/0/0/d22a4ca4ef88bf4b16b8d36cb0c8c157/1/7315ae1efb5cedd0f5344adca5bfef7b/225406819-0578a680-fa6a-4f58-822d-09fc34a0d4b3.JPG https://zimg.paragon.ice.com/ParagonImages/Property/PM/RAE/225406819/20/0/0/917f3028ec48b74964a30f02d9330c43/1/7315ae1efb5cedd0f5344adca5bfef7b/225406819-5725e1cd-eb32-41fd-b636-70900d2901f3.JPG https://zimg.paragon.ice.com/ParagonImages/Property/PM/RAE/225406819/21/0/0/4b2cc01d6fd824156b7452f68fbc8383/1/7315ae1efb5cedd0f5344adca5bfef7b/225406819-79ff5295-000a-4fd3-bb63-69345e986c97.JPG https://zimg.paragon.ice.com/ParagonImages/Property/PM/RAE/225406819/22/0/0/e2aa74f2805012902a049b01df6c4e90/1/7315ae1efb5cedd0f5344adca5bfef7b/225406819-62e85309-7e13-46d3-9fef-ccc6ea214bef.JPG https://zimg.paragon.ice.com/ParagonImages/Property/PM/RAE/225406819/23/0/0/7b523e8301662d0777fc2ffce827365e/1/7315ae1efb5cedd0f5344adca5bfef7b/225406819-4db60218-fd5f-4987-989b-134e19bdd9cf.JPG https://zimg.paragon.ice.com/ParagonImages/Property/PM/RAE/225406819/24/0/0/9795ed7a497953f455ecb63c69a3b890/1/7315ae1efb5cedd0f5344adca5bfef7b/225406819-69ca67de-e9e7-4a81-8c8a-a02439004fcc.JPG https://zimg.paragon.ice.com/ParagonImages/Property/PM/RAE/225406819/25/0/0/52a657f1da157d2524c2613e057eef10/1/7315ae1efb5cedd0f5344adca5bfef7b/225406819-5f71d7ee-2b8f-4d29-90de-78fc1ee7faae.JPG https://zimg.paragon.ice.com/ParagonImages/Property/PM/RAE/225406819/26/0/0/1afa0b1ed70d47b815215e7d4fc3db58/1/7315ae1efb5cedd0f5344adca5bfef7b/225406819-03008d3e-44b2-4d4b-8714-f6b17449b77b.JPG

8350 120 ST NW

Edmonton T6G 1X2

MLS® Number:  E4493999

Back to Windsor Park (Edmonton)   

  • Home \
  • Windsor Park (Edmonton) \
  • 8350 120 ST NW

$ 1,598,000

3

BEDROOMS

2 + 1

BATHROOMS

2,583

SQUARE FEET

2026

YEAR BUILT

https://zimg.paragon.ice.com/ParagonImages/Property/PM/RAE/225406819/1/0/0/54e03a6cb8615336a63c298f47270645/1/7315ae1efb5cedd0f5344adca5bfef7b/225406819-ec7f24f8-c3a7-457c-9328-0b4262939ab7.JPG





MLS® Number
E4493999
PROPERTY TYPE
Detached Single Family
LISTING DATE
June-16-2026

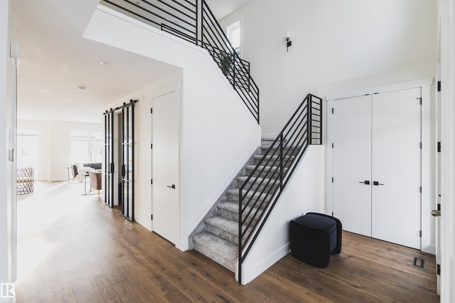
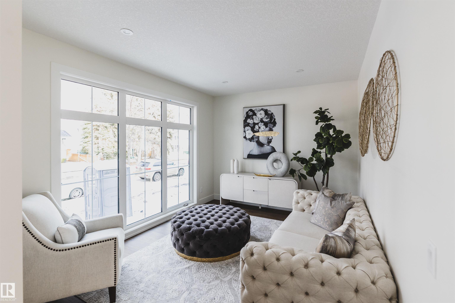
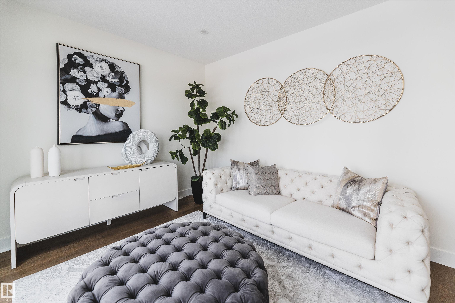
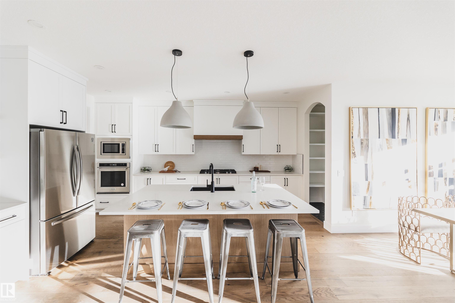
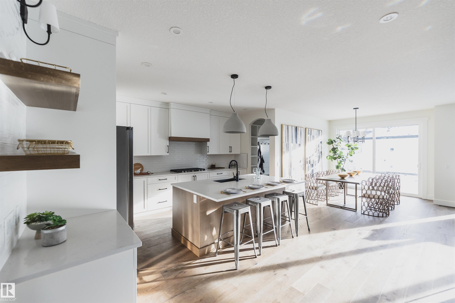
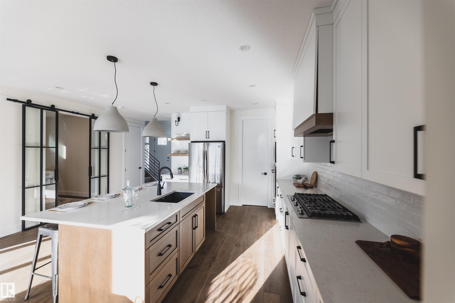
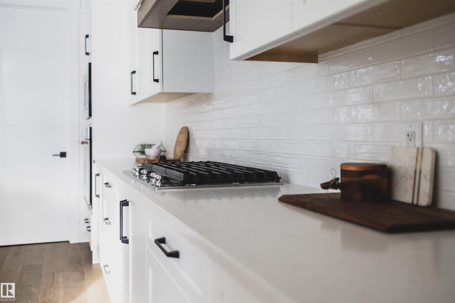
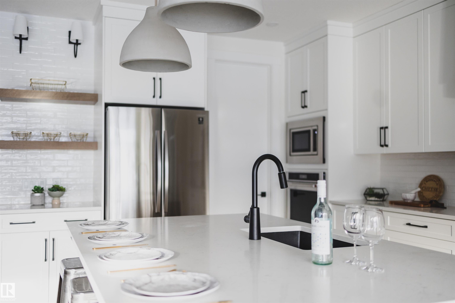
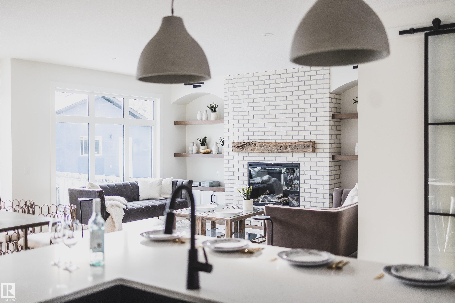
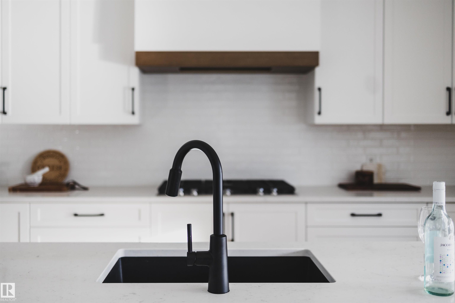
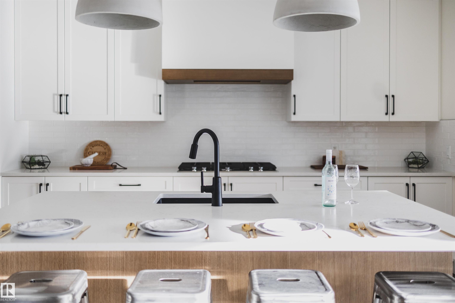
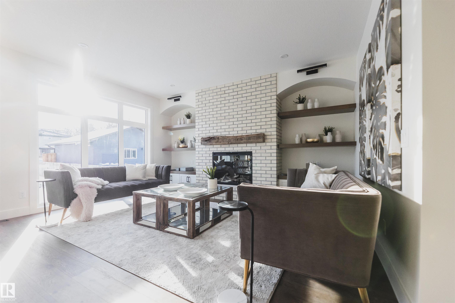
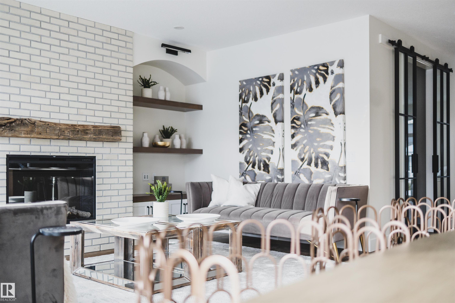
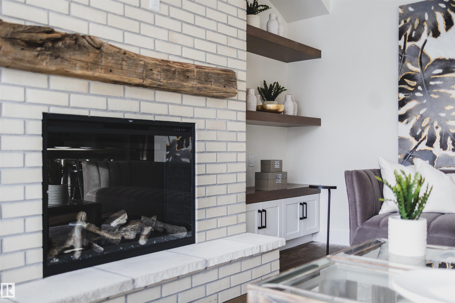
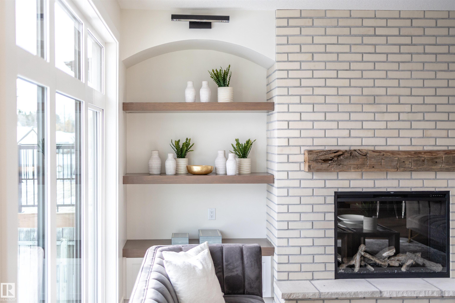
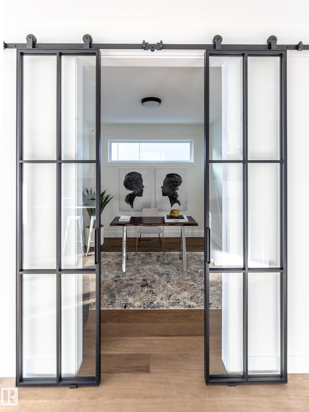
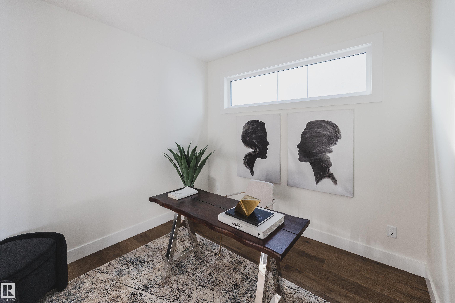
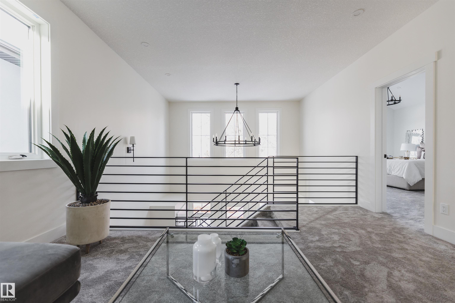
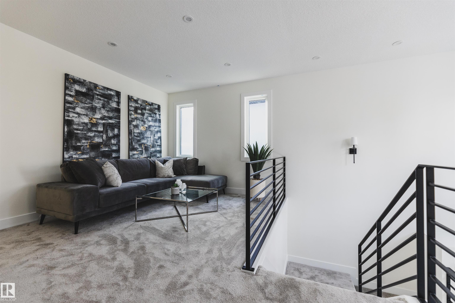
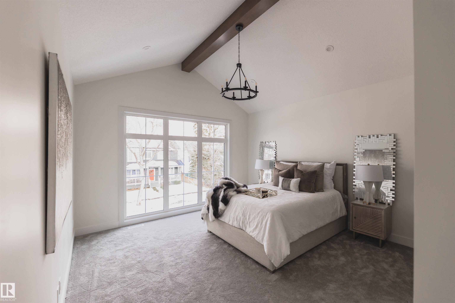
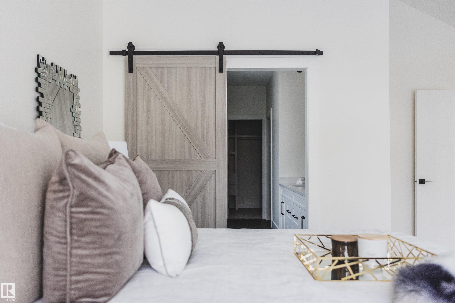
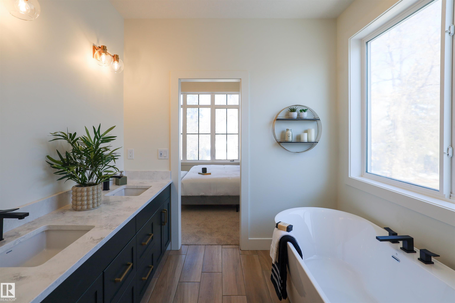
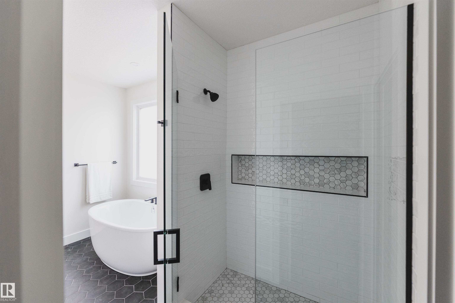
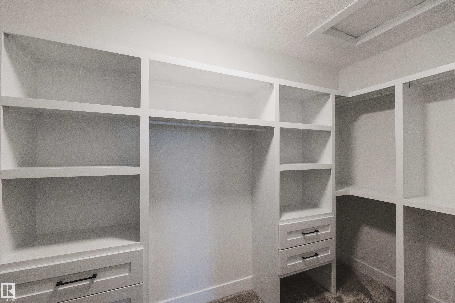
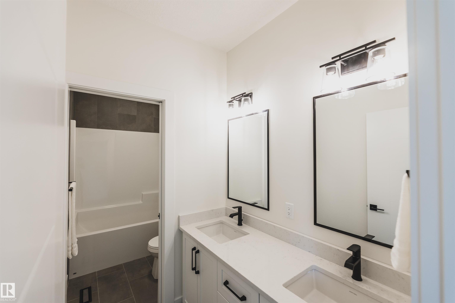
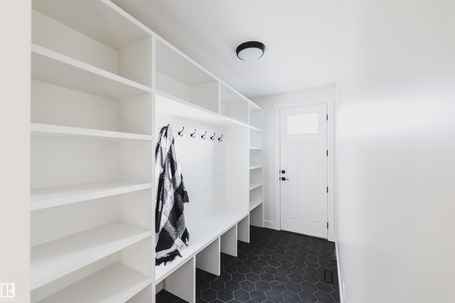
Our next exciting project in prestigious Windsor Park! This thoughtfully designed 3 bedroom, 2.5 bathroom single family home with a triple detached garage offers modern comfort and style. The main floor features a welcoming foyer and living room, an open-concept kitchen with a large island overlooking the dining area and great room, a private den, mudroom, powder room and a cozy fireplace. Upstairs, the spacious primary suite includes a walk-in closet and private ensuite, complemented by two additional bedrooms, a full bathroom, a bonus room and a convenient laundry room. Ideally located just minutes from Windsor Park School, the University of Alberta and the North Saskatchewan River Valley's scenic trails and green spaces. Enjoy easy access to the U of A Hospital, Hawrelak Park, Downtown, Whyte Avenue and excellent shopping and dining. ***HOME IS UNDER CONSTRUCTION. Photos are from a previous build and are for reference only.

COMMUNITY  Windsor Park (Edmonton)
PROPERTY TYPE  Detached Single Family
BUILDING TYPE  Detached Single Family
STYLE  2 Storey
YEAR BUILT 2026
SQUARE FOOTAGE  2,583
BEDROOMS  3
BATHROOMS  2.50
BASEMENT  Full, Unfinished
AMENITIES  On Street Parking, Detectors Smoke, No Animal Home, No Smoking Home
APPLIANCES  Dishwasher-Built-In, Dryer, Garage Control, Garage Opener, Hood Fan, Refrigerator, Stove-Electric, Washer
COOLING 
FIREPLACE 
FLOORING  Carpet, Ceramic Tile, Vinyl Plank
HEATING  Forced Air-1, Natural Gas
LAUNDRY  ensuite bathroom
LOT FEATURES  Golf Nearby, Park/Reserve, Public Transportation, Schools, Shopping Nearby
PARKING  Triple Garage Detached
RESTRICTIONS  None Known
ROOF  Asphalt Shingles
TITLE  Fee Simple
BROKER  REALTORS® Association of Edmonton


ROOMS DIMENSIONS (m) LEVEL