https://zimg.paragon.ice.com/ParagonImages/Property/PM/RAE/225392371/1/0/0/41179a7d6f4c1aae80bfb23319b89e05/1/d3be68d26be910fa75ba17c5cbe6652b/225392371-79e00fba-d829-4278-9e2f-b0d0fdcc3780.JPG https://zimg.paragon.ice.com/ParagonImages/Property/PM/RAE/225392371/2/0/0/4f645c09362c2467d7a6888da3fcb330/1/d3be68d26be910fa75ba17c5cbe6652b/225392371-771f327c-0edf-4e42-a40c-17c09fd9e672.JPG https://zimg.paragon.ice.com/ParagonImages/Property/PM/RAE/225392371/3/0/0/982d6ac71cfc57cf2f8af9693c2783e6/1/d3be68d26be910fa75ba17c5cbe6652b/225392371-0c7ed261-7498-4247-a1c0-fe6fe507fe15.JPG https://zimg.paragon.ice.com/ParagonImages/Property/PM/RAE/225392371/4/0/0/2b7c7288adca440ccca23c57bf55f339/1/d3be68d26be910fa75ba17c5cbe6652b/225392371-f5163579-9ef1-47f6-9952-a2d2e9d78c36.JPG https://zimg.paragon.ice.com/ParagonImages/Property/PM/RAE/225392371/5/0/0/6c0cb366454129d6f0c7f4b4ad657193/1/d3be68d26be910fa75ba17c5cbe6652b/225392371-582dfe55-ae8e-47ae-8ffd-01c17d0bb3a6.JPG https://zimg.paragon.ice.com/ParagonImages/Property/PM/RAE/225392371/6/0/0/aca53df5dce139575e252364b0bae69f/1/d3be68d26be910fa75ba17c5cbe6652b/225392371-31bb0b15-286e-4e15-8637-1b6956b269a2.JPG https://zimg.paragon.ice.com/ParagonImages/Property/PM/RAE/225392371/7/0/0/331c56d11f2419a4dc76c8f34b399cf0/1/d3be68d26be910fa75ba17c5cbe6652b/225392371-852319b8-be41-4e7e-8ca2-6a76515475de.JPG https://zimg.paragon.ice.com/ParagonImages/Property/PM/RAE/225392371/8/0/0/27c36b8981e75dda60e01a75a948b761/1/d3be68d26be910fa75ba17c5cbe6652b/225392371-f27a6b6f-1b5c-4ba5-b9a2-0d3a0ec401d0.JPG https://zimg.paragon.ice.com/ParagonImages/Property/PM/RAE/225392371/9/0/0/b87f66da1a63fa424fe0e59b898fc5e7/1/d3be68d26be910fa75ba17c5cbe6652b/225392371-635fcbd2-4e42-4fe6-a1a5-79a425e1e640.JPG https://zimg.paragon.ice.com/ParagonImages/Property/PM/RAE/225392371/10/0/0/86b4c0049527e7cb4bbec74be607650c/1/d3be68d26be910fa75ba17c5cbe6652b/225392371-62896e72-eff1-40e6-88b9-fb2b8070a97e.JPG https://zimg.paragon.ice.com/ParagonImages/Property/PM/RAE/225392371/11/0/0/30e8dd56662e6e17f5b5851339534a51/1/d3be68d26be910fa75ba17c5cbe6652b/225392371-9e2244fd-33ea-4207-bec8-50390f60f564.JPG https://zimg.paragon.ice.com/ParagonImages/Property/PM/RAE/225392371/12/0/0/e8c535b8852cb740627a6cb8fef009a9/1/d3be68d26be910fa75ba17c5cbe6652b/225392371-58d2d234-1d50-4c61-bd69-8f5cbd4434a7.JPG https://zimg.paragon.ice.com/ParagonImages/Property/PM/RAE/225392371/13/0/0/8c86a8ea51294897623a02f7cd96471b/1/d3be68d26be910fa75ba17c5cbe6652b/225392371-168cfb1d-226d-4e13-82ce-9f32eed4ad4e.JPG https://zimg.paragon.ice.com/ParagonImages/Property/PM/RAE/225392371/14/0/0/86cccc1a94b25d4887862677f677536d/1/d3be68d26be910fa75ba17c5cbe6652b/225392371-d595e06d-813b-4a72-a7d9-2dadadf6799d.JPG https://zimg.paragon.ice.com/ParagonImages/Property/PM/RAE/225392371/15/0/0/230e74e4eba4e8237318924abfe834dc/1/d3be68d26be910fa75ba17c5cbe6652b/225392371-46d05fbd-b957-4085-949e-03eeca3f2d2b.JPG https://zimg.paragon.ice.com/ParagonImages/Property/PM/RAE/225392371/16/0/0/aaa855be0bf9acd33e1d126a955c5052/1/d3be68d26be910fa75ba17c5cbe6652b/225392371-83bcead2-13f2-4ea6-b259-6e212425762d.JPG https://zimg.paragon.ice.com/ParagonImages/Property/PM/RAE/225392371/17/0/0/6b4d387ddaa7d72a1f2a0e70b91f58e6/1/d3be68d26be910fa75ba17c5cbe6652b/225392371-9ddbc196-9e11-48c3-925b-050e93017f97.JPG https://zimg.paragon.ice.com/ParagonImages/Property/PM/RAE/225392371/18/0/0/739bc85ef619dab44b780e49a6b2cde8/1/d3be68d26be910fa75ba17c5cbe6652b/225392371-6815667c-4032-4a0c-a928-211ea7bd6483.JPG https://zimg.paragon.ice.com/ParagonImages/Property/PM/RAE/225392371/19/0/0/5ba8d8ee34ff8f7e3af4691fbe33f350/1/d3be68d26be910fa75ba17c5cbe6652b/225392371-c996dc20-e03e-4fc4-b932-7d15f7c3ea05.JPG https://zimg.paragon.ice.com/ParagonImages/Property/PM/RAE/225392371/20/0/0/2f13d733d159f661284303b3625ca4d5/1/d3be68d26be910fa75ba17c5cbe6652b/225392371-2b6a0f48-16bc-4ede-b771-c9e1c398e129.JPG https://zimg.paragon.ice.com/ParagonImages/Property/PM/RAE/225392371/21/0/0/20833bd1dda13d130d05c3030e3b5b2e/1/d3be68d26be910fa75ba17c5cbe6652b/225392371-08391f43-cea3-4b94-8e2d-28116b47137f.JPG https://zimg.paragon.ice.com/ParagonImages/Property/PM/RAE/225392371/22/0/0/56e3be8dfd372e38985991bc660c726c/1/d3be68d26be910fa75ba17c5cbe6652b/225392371-6f54af46-85ab-4c38-bc79-cba80cdad5f9.JPG https://zimg.paragon.ice.com/ParagonImages/Property/PM/RAE/225392371/23/0/0/6e7acc83bd1f463cb05017f1ab4c64b0/1/d3be68d26be910fa75ba17c5cbe6652b/225392371-40ecc8b8-7890-422c-962e-5a1712bfc879.JPG https://zimg.paragon.ice.com/ParagonImages/Property/PM/RAE/225392371/24/0/0/636f82731ffba4409cf6a4ce7830fb31/1/d3be68d26be910fa75ba17c5cbe6652b/225392371-e322f121-43af-4fcc-8be9-3b09646d179a.JPG https://zimg.paragon.ice.com/ParagonImages/Property/PM/RAE/225392371/25/0/0/5f770f294667168605b69098a7a423b4/1/d3be68d26be910fa75ba17c5cbe6652b/225392371-46ba8f17-8c8a-4224-b3fc-01c1c10b6cfa.JPG https://zimg.paragon.ice.com/ParagonImages/Property/PM/RAE/225392371/26/0/0/6c1b593fefe43ed74603b35f9e297de0/1/d3be68d26be910fa75ba17c5cbe6652b/225392371-18b95b4f-66e9-4dd9-85cf-a87f775bf792.JPG

8326 157 AV NW

Edmonton T5Z 2P7

MLS® Number:  E4479551

Back to Belle Rive   

  • Home \
  • Belle Rive \
  • 8326 157 AV NW

$ 379,900

3

BEDROOMS

1 + 1

BATHROOMS

1,089

SQUARE FEET

1983

YEAR BUILT

https://zimg.paragon.ice.com/ParagonImages/Property/PM/RAE/225392371/1/0/0/41179a7d6f4c1aae80bfb23319b89e05/1/d3be68d26be910fa75ba17c5cbe6652b/225392371-79e00fba-d829-4278-9e2f-b0d0fdcc3780.JPG





MLS® Number
E4479551
PROPERTY TYPE
Detached Single Family
LISTING DATE
March-28-2026

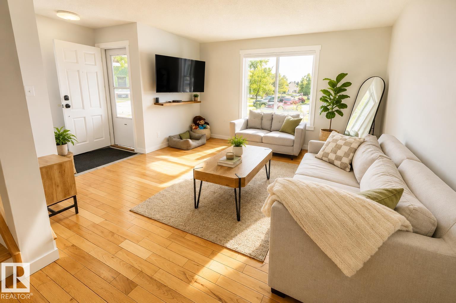
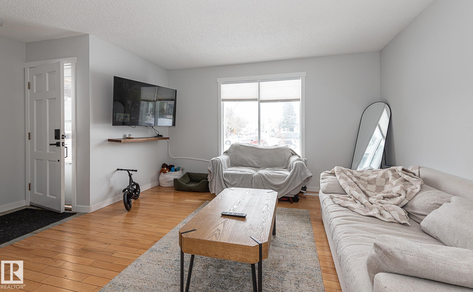
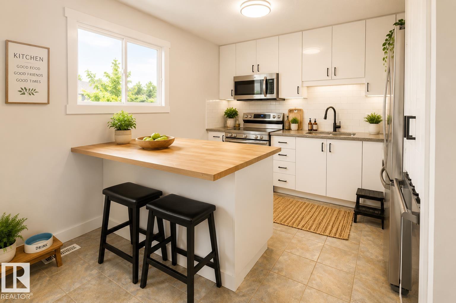
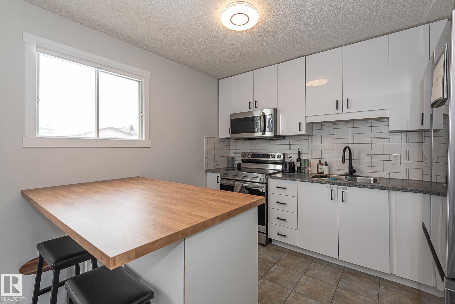
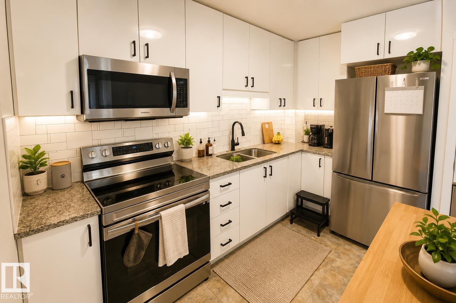
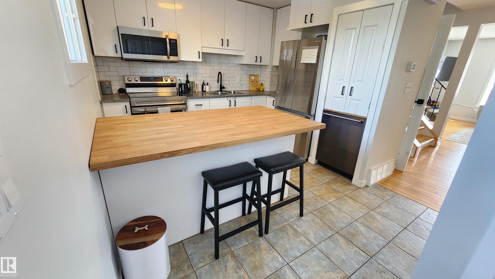
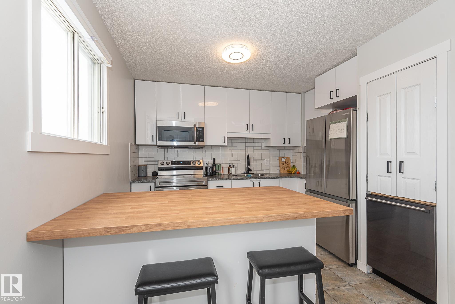
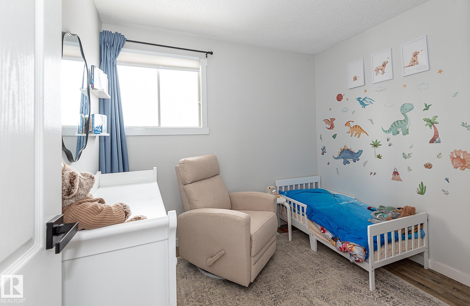
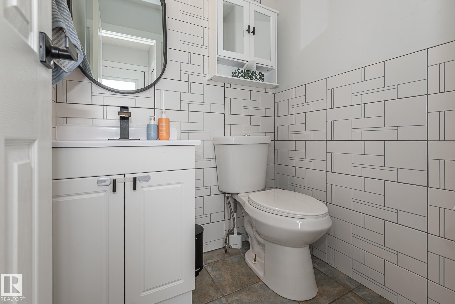
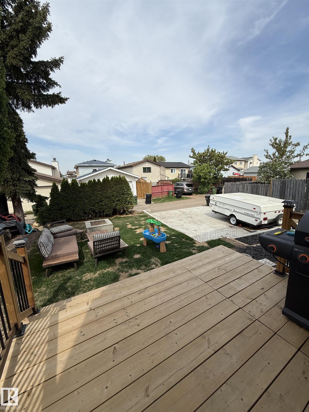
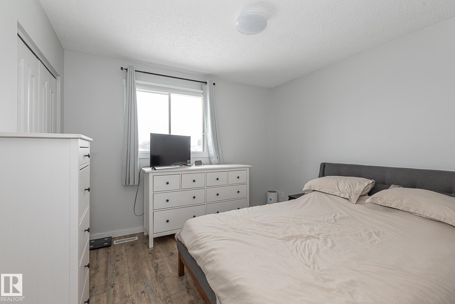
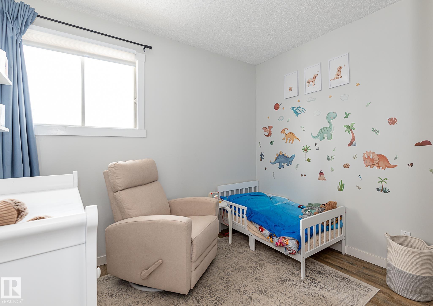
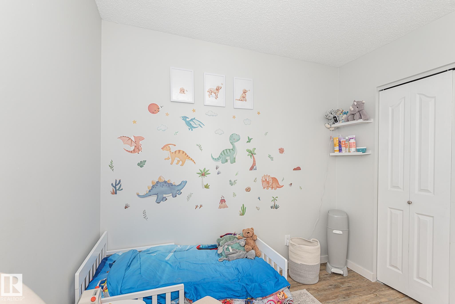
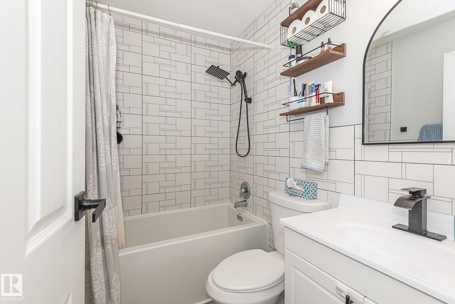
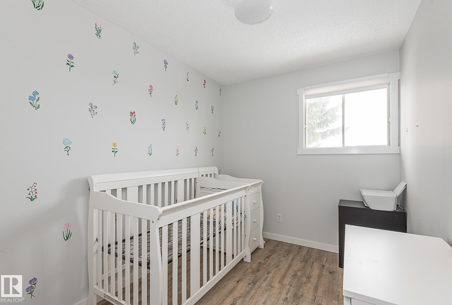
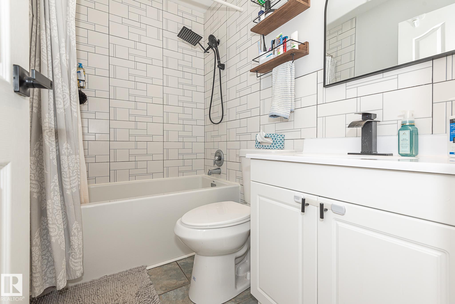
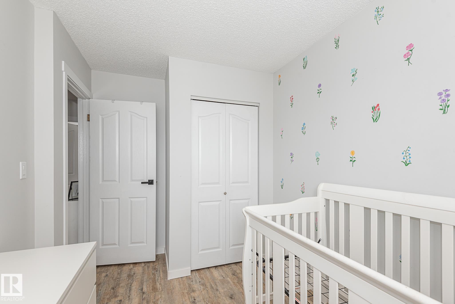
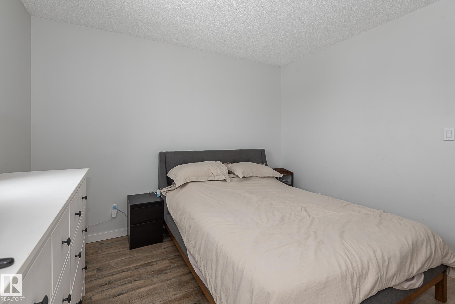
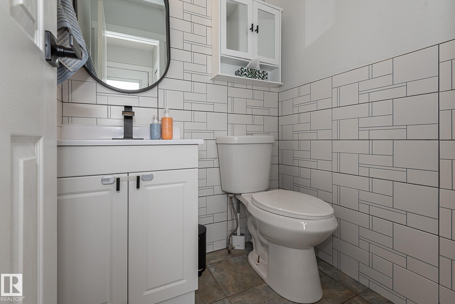
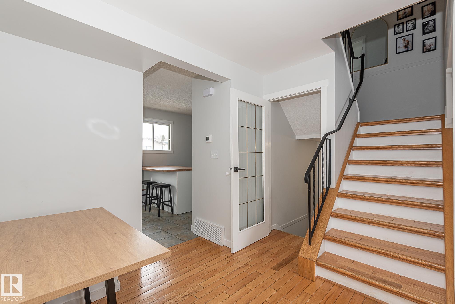
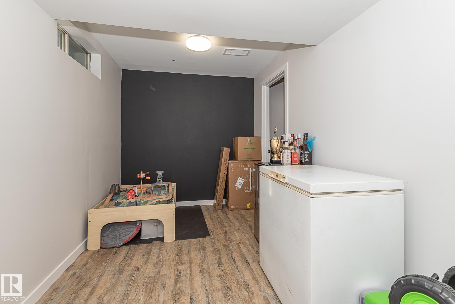
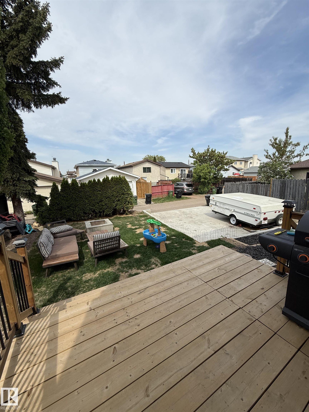
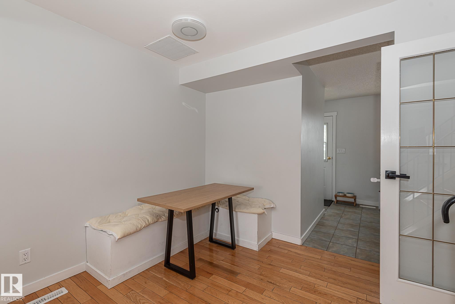
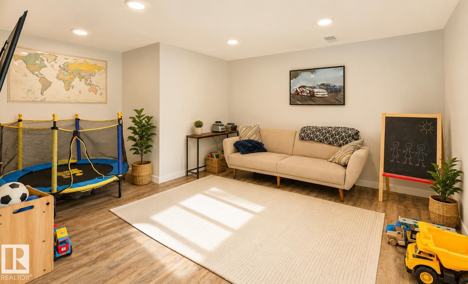
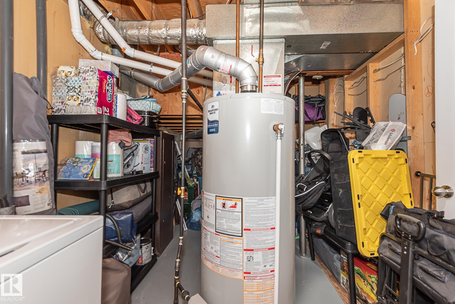
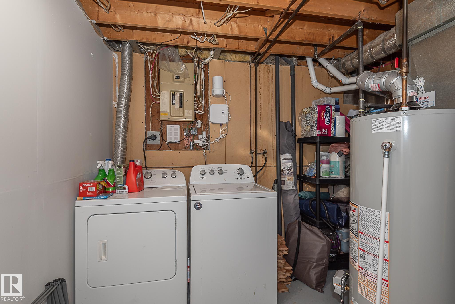
Totally renovated with over 85K in upgrades, including Brand New Central A/C! the home is ideally located on a large pie-shaped lot in a quiet cul-de-sac. The property offers 3 bedrooms above grade and a fully finished basement. The kitchen has been completely updated with new cabinetry, countertops, backsplash, and brand-new appliances. Bathrooms have been fully renovated with new vanities, tile, lighting, mirrors, cabinetry, and a new soaker tub. Upgrades include updated flooring, paint, baseboards, casings, and LED lighting throughout. The basement has been substantially improved, including new drywall, and provides two open-use areas along with a laundry/mechanical room. Recent exterior updates include asphalt shingles, eavestroughs, and gates. The yard is well maintained with mature trees, established perennials, a firepit area, shed, and 20x20 new garage pad ready for a double garage!

COMMUNITY  Belle Rive
PROPERTY TYPE  Detached Single Family
BUILDING TYPE  Detached Single Family
STYLE  2 Storey
YEAR BUILT 1983
SQUARE FOOTAGE  1,089
BEDROOMS  3
BATHROOMS  1.50
BASEMENT  Full, Finished
AMENITIES  No Smoking Home
APPLIANCES  Air Conditioning-Central, Dishwasher-Built-In, Dryer, Microwave Hood Fan, Refrigerator, Storage Shed, Stove-Electric, Washer, Window Coverings
COOLING 
FIREPLACE 
FLOORING  Carpet, Hardwood
HEATING  Forced Air-1, Natural Gas
LAUNDRY 
LOT FEATURES  Cross Fenced, Cul-De-Sac, Public Swimming Pool, Public Transportation, Schools, Shopping Nearby
PARKING  2 Outdoor Stalls, Parking Pad Cement/Paved
RESTRICTIONS  None Known
ROOF  Asphalt Shingles
TITLE  Fee Simple
BROKER  REALTORS® Association of Edmonton


ROOMS DIMENSIONS (m) LEVEL