https://zimg.paragon.ice.com/ParagonImages/Property/PM/RAE/225424848/1/0/0/9c65a760c537d0dc229527d95d9cf1ed/1/03d3c7862b8344b1364a44d590df1e5e/225424848-7371a500-fb9b-4cdf-9c24-62e82e2e6ec4.JPG https://zimg.paragon.ice.com/ParagonImages/Property/PM/RAE/225424848/2/0/0/2d6a0c94fa9a7c329ca971d432bc48bb/1/03d3c7862b8344b1364a44d590df1e5e/225424848-d111ffbb-e1bc-49cb-b62a-774a8ff68b7e.JPG https://zimg.paragon.ice.com/ParagonImages/Property/PM/RAE/225424848/3/0/0/061d6ce398549032b57c156169f750b8/1/03d3c7862b8344b1364a44d590df1e5e/225424848-40e4a95e-62f0-4f35-9000-de2cfced8f49.JPG https://zimg.paragon.ice.com/ParagonImages/Property/PM/RAE/225424848/4/0/0/92ca805867007b5ca7e004e9f4f33740/1/03d3c7862b8344b1364a44d590df1e5e/225424848-f35df4e4-b4ed-416f-a6c8-a7eb876b18d6.JPG https://zimg.paragon.ice.com/ParagonImages/Property/PM/RAE/225424848/5/0/0/6531e05470623258cbc012781d8524cd/1/03d3c7862b8344b1364a44d590df1e5e/225424848-92a63a2c-371e-4fdf-8ad8-c1ff55386e25.JPG https://zimg.paragon.ice.com/ParagonImages/Property/PM/RAE/225424848/6/0/0/700827c798fd7a0161003ddf4e298bc0/1/03d3c7862b8344b1364a44d590df1e5e/225424848-6b29125f-90f7-491a-8882-9dc016f81149.JPG https://zimg.paragon.ice.com/ParagonImages/Property/PM/RAE/225424848/7/0/0/65b5d86e9fb6c1a20ed0ccf8f7ff80da/1/03d3c7862b8344b1364a44d590df1e5e/225424848-ad73087b-d36a-43d3-b175-643e848c861a.JPG https://zimg.paragon.ice.com/ParagonImages/Property/PM/RAE/225424848/8/0/0/8312dcedebf3272be5e343bb0ed1e7b7/1/03d3c7862b8344b1364a44d590df1e5e/225424848-e8296ed1-5e40-4852-8991-e65116fd5d8f.JPG https://zimg.paragon.ice.com/ParagonImages/Property/PM/RAE/225424848/9/0/0/20937e680e42aba279850b85be4b8fa5/1/03d3c7862b8344b1364a44d590df1e5e/225424848-d033f16a-dbef-4a85-879f-05a616b4e489.JPG https://zimg.paragon.ice.com/ParagonImages/Property/PM/RAE/225424848/10/0/0/3b27c1b0896801af80ea1524546a2529/1/03d3c7862b8344b1364a44d590df1e5e/225424848-9768bafb-7132-472f-a09c-d09f9d092fb1.JPG https://zimg.paragon.ice.com/ParagonImages/Property/PM/RAE/225424848/11/0/0/9ab2dfe4a55b0551dcd66353d8891d40/1/03d3c7862b8344b1364a44d590df1e5e/225424848-0402558c-218b-42ee-9283-f2f1d45f3f2c.JPG https://zimg.paragon.ice.com/ParagonImages/Property/PM/RAE/225424848/12/0/0/e00bf3a130475ca2f272214242615473/1/03d3c7862b8344b1364a44d590df1e5e/225424848-8dc67561-cc2f-4d6f-a321-d2aababf9e09.JPG https://zimg.paragon.ice.com/ParagonImages/Property/PM/RAE/225424848/13/0/0/ccd33b9ecf6c357364ae01a6106f8a27/1/03d3c7862b8344b1364a44d590df1e5e/225424848-4a869712-83bd-42b8-8140-bd0bc8135eef.JPG https://zimg.paragon.ice.com/ParagonImages/Property/PM/RAE/225424848/14/0/0/1e14638b86ad3921aeeccda4695951cb/1/03d3c7862b8344b1364a44d590df1e5e/225424848-8760d639-1ab5-439b-b59f-07f578b54a5f.JPG https://zimg.paragon.ice.com/ParagonImages/Property/PM/RAE/225424848/15/0/0/f45af8711e778488042086d33bc2241c/1/03d3c7862b8344b1364a44d590df1e5e/225424848-2cdf94f0-d273-4056-baeb-b742d02dd7f2.JPG https://zimg.paragon.ice.com/ParagonImages/Property/PM/RAE/225424848/16/0/0/0f08d439b3334d7fbc1a59839926dce7/1/03d3c7862b8344b1364a44d590df1e5e/225424848-e2eeceda-f41f-4c05-a9a2-aa276f62cbed.JPG https://zimg.paragon.ice.com/ParagonImages/Property/PM/RAE/225424848/17/0/0/387141c0786224558a2ed6aae45eb540/1/03d3c7862b8344b1364a44d590df1e5e/225424848-d9829d14-bfb3-418f-841a-388a5552db37.JPG https://zimg.paragon.ice.com/ParagonImages/Property/PM/RAE/225424848/18/0/0/10e53fba073ac38cd66395e7513d9745/1/03d3c7862b8344b1364a44d590df1e5e/225424848-5f6eedef-e6ee-4e03-a687-61acb7b7dbb4.JPG https://zimg.paragon.ice.com/ParagonImages/Property/PM/RAE/225424848/19/0/0/7a8d6ef53f688cd77624d36705bbf0dc/1/03d3c7862b8344b1364a44d590df1e5e/225424848-e8aac0d7-e33c-4dc3-8856-e654c081ab0c.JPG https://zimg.paragon.ice.com/ParagonImages/Property/PM/RAE/225424848/20/0/0/fdde69083181927e2f340368385fbbeb/1/03d3c7862b8344b1364a44d590df1e5e/225424848-a0e6966e-ea8c-4d65-9a22-b02c9ca4d54a.JPG https://zimg.paragon.ice.com/ParagonImages/Property/PM/RAE/225424848/21/0/0/3eded58e703a62218754663a2490eb1a/1/03d3c7862b8344b1364a44d590df1e5e/225424848-76639e3b-9b68-4b62-8bff-9f8bc1f35935.JPG https://zimg.paragon.ice.com/ParagonImages/Property/PM/RAE/225424848/22/0/0/7dd6559114540885dda25b4afc390aec/1/03d3c7862b8344b1364a44d590df1e5e/225424848-b0529f22-cd47-4685-a103-f09d910ec198.JPG https://zimg.paragon.ice.com/ParagonImages/Property/PM/RAE/225424848/23/0/0/6f21fb90f12c30fe05c743dc407c378b/1/03d3c7862b8344b1364a44d590df1e5e/225424848-4700b39f-a960-4d86-ab5f-e634e5e0d646.JPG https://zimg.paragon.ice.com/ParagonImages/Property/PM/RAE/225424848/24/0/0/93ded2b0f4792050ed706c78c53e9db7/1/03d3c7862b8344b1364a44d590df1e5e/225424848-e0f87c88-2122-4190-8f98-3bfd6c6d8dcc.JPG https://zimg.paragon.ice.com/ParagonImages/Property/PM/RAE/225424848/25/0/0/dfd778372e3dd0b306e98661e07164c9/1/03d3c7862b8344b1364a44d590df1e5e/225424848-5f11f7ba-8760-4d88-8006-e5a78f52ff40.JPG https://zimg.paragon.ice.com/ParagonImages/Property/PM/RAE/225424848/26/0/0/bc68ab6a4261aab77b7e77959ffefb73/1/03d3c7862b8344b1364a44d590df1e5e/225424848-8d7de65d-d845-4e5a-887e-4f248b22cbb3.JPG

8323 Ellis Crescent NW

Edmonton T6M 0P8

MLS® Number:  E4512028

Back to Edgemont (Edmonton)   

  • Home \
  • Edgemont (Edmonton) \
  • 8323 Ellis Crescent NW

$ 455,000

3

BEDROOMS

2 + 1

BATHROOMS

1,614

SQUARE FEET

2014

YEAR BUILT

https://zimg.paragon.ice.com/ParagonImages/Property/PM/RAE/225424848/1/0/0/9c65a760c537d0dc229527d95d9cf1ed/1/03d3c7862b8344b1364a44d590df1e5e/225424848-7371a500-fb9b-4cdf-9c24-62e82e2e6ec4.JPG





MLS® Number
E4512028
PROPERTY TYPE
Detached Single Family
LISTING DATE
October-07-2026

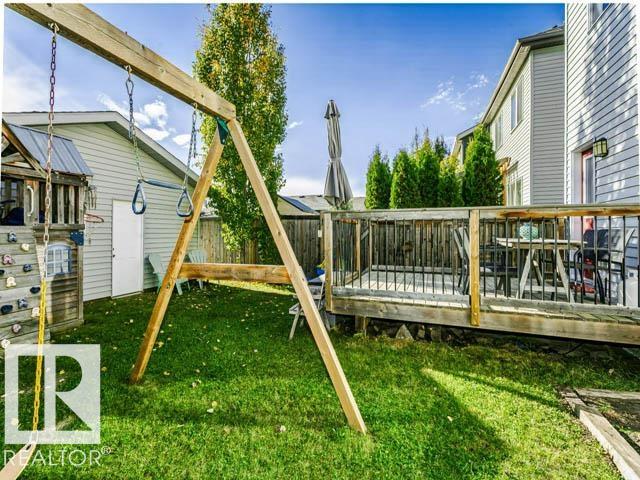
Welcome to Edgemont! This well-maintained 1614 sq.ft Brookfield two-story home features an open-concept layout, stainless appliances, granite countertops, a large island and custom pantry. Upstairs offers 3 bedrooms including a primary suite with walk-in closet and ensuite. Enjoy a partially finished basement, a double detached garage, spacious deck with gas BBQ hookup, central vacuum and a family-friendly backyard with playhouse and swing set. Close to schools, parks, shopping, transit and Anthony Henday Drive.

COMMUNITY  Edgemont (Edmonton)
PROPERTY TYPE  Detached Single Family
BUILDING TYPE  Detached Single Family
STYLE  2 Storey
YEAR BUILT 2014
SQUARE FOOTAGE  1,614
BEDROOMS  3
BATHROOMS  2.50
BASEMENT  Full, Partially Finished
AMENITIES  Deck, Detectors Smoke, Hot Water Natural Gas, No Smoking Home
APPLIANCES  Dishwasher-Built-In, Dryer, Garage Control, Garage Opener, Microwave Hood Fan, Stove-Electric, Vacuum System Attachments, Vacuum Systems, Washer, All Window Coverings
COOLING 
FIREPLACE 
FLOORING  Carpet, Ceramic Tile, Hardwood
HEATING  Forced Air-1, Natural Gas
LAUNDRY  ensuite bathroom
LOT FEATURES  Fully Fenced, Landscaped, Low Maintenance Landscape, Public Transportation, Schools, Shopping Nearby
PARKING  Double Garage Detached
RESTRICTIONS  None Known, Utility Right Of Way
ROOF  Asphalt Shingles
TITLE  Fee Simple
BROKER  REALTORS® Association of Edmonton


ROOMS DIMENSIONS (m) LEVEL