https://zimg.paragon.ice.com/ParagonImages/Property/PM/RAE/225407537/1/0/0/37850b2d2d8cf86fc4fb81c419cad7a1/1/ffbcb4040ce5ed0b513db2b6fa535a1c/225407537-df35020c-00bd-4f1d-90a9-3fe70cef4e1b.JPG https://zimg.paragon.ice.com/ParagonImages/Property/PM/RAE/225407537/3/0/0/8baa548d8fede3270867a2d79b46cb87/1/ffbcb4040ce5ed0b513db2b6fa535a1c/225407537-6d421391-29cd-4033-888f-863c4658582a.JPG https://zimg.paragon.ice.com/ParagonImages/Property/PM/RAE/225407537/4/0/0/bdd8d04846072fad18da5d4ade5af728/1/ffbcb4040ce5ed0b513db2b6fa535a1c/225407537-270a8357-d597-4b71-a384-5f6655b00708.JPG https://zimg.paragon.ice.com/ParagonImages/Property/PM/RAE/225407537/5/0/0/fb19d2e9b3895629269967a7bad91832/1/ffbcb4040ce5ed0b513db2b6fa535a1c/225407537-c7ea6449-89d4-4b8a-afb9-8d115f196ced.JPG https://zimg.paragon.ice.com/ParagonImages/Property/PM/RAE/225407537/6/0/0/72f45447889e42ca15b6d7116ee5205a/1/ffbcb4040ce5ed0b513db2b6fa535a1c/225407537-5ec6db46-3e7f-432e-ae41-b487d7d48644.JPG https://zimg.paragon.ice.com/ParagonImages/Property/PM/RAE/225407537/7/0/0/f01472a7bf1b62e4cbc2dd49abc7f4dc/1/ffbcb4040ce5ed0b513db2b6fa535a1c/225407537-d3971d13-a0de-457a-a09f-4befc07e9463.JPG https://zimg.paragon.ice.com/ParagonImages/Property/PM/RAE/225407537/8/0/0/4161a5a35a7206c691b8510ffba9907a/1/ffbcb4040ce5ed0b513db2b6fa535a1c/225407537-7b6f43eb-40ae-4e28-9a80-612c3357ec57.JPG https://zimg.paragon.ice.com/ParagonImages/Property/PM/RAE/225407537/9/0/0/62751e139410a38efe9042d14a84ffee/1/ffbcb4040ce5ed0b513db2b6fa535a1c/225407537-65b68e66-a33e-46f9-870d-ff9a6cab8fd0.JPG https://zimg.paragon.ice.com/ParagonImages/Property/PM/RAE/225407537/10/0/0/710d8694c0a65022cfee044c238e4a4f/1/ffbcb4040ce5ed0b513db2b6fa535a1c/225407537-a4d92f4e-a838-4d33-b486-b603811daee5.JPG https://zimg.paragon.ice.com/ParagonImages/Property/PM/RAE/225407537/11/0/0/c8704b9a2782660eb1a3e7b84098870a/1/ffbcb4040ce5ed0b513db2b6fa535a1c/225407537-3d2eb7fd-a174-4542-a5d6-56345cd2f729.JPG https://zimg.paragon.ice.com/ParagonImages/Property/PM/RAE/225407537/12/0/0/b1b04355f85bb5793134ca1b8e65793f/1/ffbcb4040ce5ed0b513db2b6fa535a1c/225407537-838c4b2b-866a-46c1-8710-6a4452dc9f19.JPG https://zimg.paragon.ice.com/ParagonImages/Property/PM/RAE/225407537/13/0/0/350a438526088a24a3cf2e8d2ef1bec0/1/ffbcb4040ce5ed0b513db2b6fa535a1c/225407537-cc787c4a-279d-4eac-9a46-0a156b8a5962.JPG https://zimg.paragon.ice.com/ParagonImages/Property/PM/RAE/225407537/14/0/0/fa7e7e0a283b31a8b6b695c90a0651d5/1/ffbcb4040ce5ed0b513db2b6fa535a1c/225407537-d1a7da73-3a12-4f85-b1d4-a5b7906a2f78.JPG https://zimg.paragon.ice.com/ParagonImages/Property/PM/RAE/225407537/15/0/0/d372e1f1792bff0a55b521fa05a269ee/1/ffbcb4040ce5ed0b513db2b6fa535a1c/225407537-97788e9f-d834-43b9-b633-097521e98be8.JPG https://zimg.paragon.ice.com/ParagonImages/Property/PM/RAE/225407537/16/0/0/eced946f9348c860278b37fd671765f3/1/ffbcb4040ce5ed0b513db2b6fa535a1c/225407537-a1cca229-cae7-42c4-b169-ad04707d3abf.JPG https://zimg.paragon.ice.com/ParagonImages/Property/PM/RAE/225407537/17/0/0/7832206df23694c0a08ceba32f2ace60/1/ffbcb4040ce5ed0b513db2b6fa535a1c/225407537-fd3bcf5c-f03a-424e-a5d8-4ec6b1aba539.JPG https://zimg.paragon.ice.com/ParagonImages/Property/PM/RAE/225407537/18/0/0/03f51c68682c8454acbcb26afdb824f1/1/ffbcb4040ce5ed0b513db2b6fa535a1c/225407537-28a65472-8404-46c4-9ec8-d4dd4ee8966c.JPG https://zimg.paragon.ice.com/ParagonImages/Property/PM/RAE/225407537/19/0/0/7fcc24bc8be4e71821959c7adb8658cb/1/ffbcb4040ce5ed0b513db2b6fa535a1c/225407537-5d3f8a1d-328c-4ba1-a6a9-bd20c3a65325.JPG https://zimg.paragon.ice.com/ParagonImages/Property/PM/RAE/225407537/20/0/0/77665623b4de40286ac478a88792e4f5/1/ffbcb4040ce5ed0b513db2b6fa535a1c/225407537-d1afbdfb-a015-40a6-8927-45e6a9d82a1c.JPG https://zimg.paragon.ice.com/ParagonImages/Property/PM/RAE/225407537/21/0/0/2c445ad2394f6d28b42d4de0938201ac/1/ffbcb4040ce5ed0b513db2b6fa535a1c/225407537-7b85a60d-97f1-47e7-bca0-b245f17bb30f.JPG https://zimg.paragon.ice.com/ParagonImages/Property/PM/RAE/225407537/22/0/0/864518db32ba5800b09b20101e6db518/1/ffbcb4040ce5ed0b513db2b6fa535a1c/225407537-c14ccec4-deac-408f-9239-30c81f03e552.JPG https://zimg.paragon.ice.com/ParagonImages/Property/PM/RAE/225407537/23/0/0/d34fd5a1b5889322db55b218d7ea1b27/1/ffbcb4040ce5ed0b513db2b6fa535a1c/225407537-f0139348-dea4-4db7-b84c-d9e0b3dcefd8.JPG https://zimg.paragon.ice.com/ParagonImages/Property/PM/RAE/225407537/24/0/0/2f00bd06cad5cbc50635f51d71cf9864/1/ffbcb4040ce5ed0b513db2b6fa535a1c/225407537-c22ba803-4013-4904-b532-c0866613e373.JPG https://zimg.paragon.ice.com/ParagonImages/Property/PM/RAE/225407537/25/0/0/bb6e6b504e613e9be4de23d428896253/1/ffbcb4040ce5ed0b513db2b6fa535a1c/225407537-772a4981-bd01-4866-8a13-9eb830710260.JPG https://zimg.paragon.ice.com/ParagonImages/Property/PM/RAE/225407537/26/0/0/b82c7bd65e5d2bad7c2966caa967cbcf/1/ffbcb4040ce5ed0b513db2b6fa535a1c/225407537-2b62ce32-acdd-4941-a397-a149a6d14d82.JPG https://zimg.paragon.ice.com/ParagonImages/Property/PM/RAE/225407537/27/0/0/f4e6a8f42be4b4f0ff9ea3ed2a19fe23/1/ffbcb4040ce5ed0b513db2b6fa535a1c/225407537-7a8bb8b3-5afe-4a42-bfde-7d2fe25f4422.JPG https://zimg.paragon.ice.com/ParagonImages/Property/PM/RAE/225407537/28/0/0/98887112d77d00196979fdbdd99e091c/1/ffbcb4040ce5ed0b513db2b6fa535a1c/225407537-dc8d2482-4593-4168-ab37-91080184fa36.JPG https://zimg.paragon.ice.com/ParagonImages/Property/PM/RAE/225407537/29/0/0/68e02f85d5d382e7f13643e513621107/1/ffbcb4040ce5ed0b513db2b6fa535a1c/225407537-c2c44c0a-8baf-4b16-a9b4-4accfdfeebbe.JPG https://zimg.paragon.ice.com/ParagonImages/Property/PM/RAE/225407537/30/0/0/39699a2d7c5e3f7f5fc970b9be48c452/1/ffbcb4040ce5ed0b513db2b6fa535a1c/225407537-24416e0e-1b73-419f-bd1a-2e74035cb23d.JPG https://zimg.paragon.ice.com/ParagonImages/Property/PM/RAE/225407537/31/0/0/0b5460fd2087f7050d1b9154306019d3/1/ffbcb4040ce5ed0b513db2b6fa535a1c/225407537-2b7cee48-caed-4174-a5fe-32a62c2c36bc.JPG https://zimg.paragon.ice.com/ParagonImages/Property/PM/RAE/225407537/32/0/0/527d9aa10bfa0f7c6c55b6de477544e5/1/ffbcb4040ce5ed0b513db2b6fa535a1c/225407537-88755a80-cf13-4d87-a620-6f07473c9198.JPG https://zimg.paragon.ice.com/ParagonImages/Property/PM/RAE/225407537/33/0/0/03c6e8aa62f7c2197d1be7ba536bb917/1/ffbcb4040ce5ed0b513db2b6fa535a1c/225407537-3f8e221d-0765-4930-ba50-40cbe6a6f9ca.JPG https://zimg.paragon.ice.com/ParagonImages/Property/PM/RAE/225407537/34/0/0/2a9bde23ac8c9e2738931fb0aea0a487/1/ffbcb4040ce5ed0b513db2b6fa535a1c/225407537-640871a1-ec25-491b-970f-4f61f4a89868.JPG https://zimg.paragon.ice.com/ParagonImages/Property/PM/RAE/225407537/35/0/0/8692732389c7df4b708d0e3d8ace91ef/1/ffbcb4040ce5ed0b513db2b6fa535a1c/225407537-8d303ce0-bfc1-4959-ac13-b9d35c8f7989.JPG https://zimg.paragon.ice.com/ParagonImages/Property/PM/RAE/225407537/36/0/0/1f1ca5f90d9d9a6e2faf6a2c26394bbf/1/ffbcb4040ce5ed0b513db2b6fa535a1c/225407537-0564a80e-064d-48ed-8600-4b18bd84ddb8.JPG

8318 80 AV NW

Edmonton T6C 0T1

MLS® Number:  E4494717

Back to King Edward Park   

  • Home \
  • King Edward Park \
  • 8318 80 AV NW

$ 369,000

5

BEDROOMS

2 + 0

BATHROOMS

781

SQUARE FEET

1953

YEAR BUILT

https://zimg.paragon.ice.com/ParagonImages/Property/PM/RAE/225407537/1/0/0/37850b2d2d8cf86fc4fb81c419cad7a1/1/ffbcb4040ce5ed0b513db2b6fa535a1c/225407537-df35020c-00bd-4f1d-90a9-3fe70cef4e1b.JPG





MLS® Number
E4494717
PROPERTY TYPE
Detached Single Family
LISTING DATE
June-19-2026

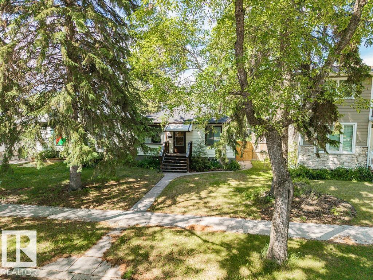
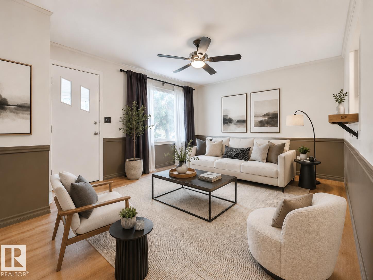
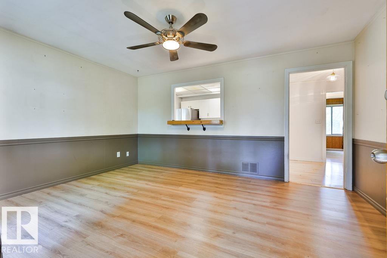
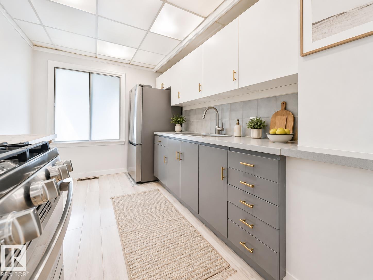
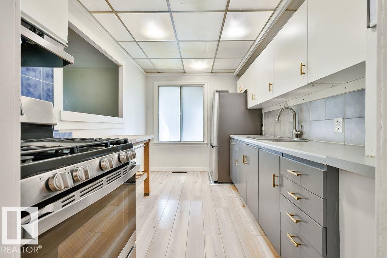
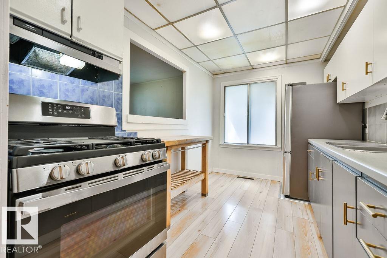
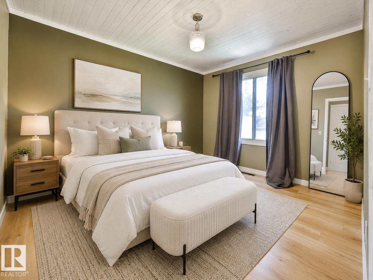
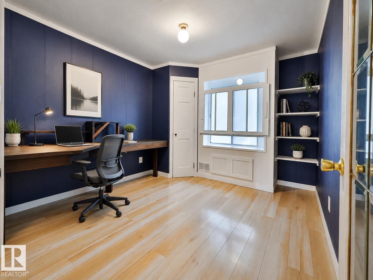
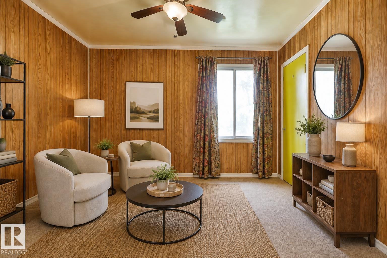
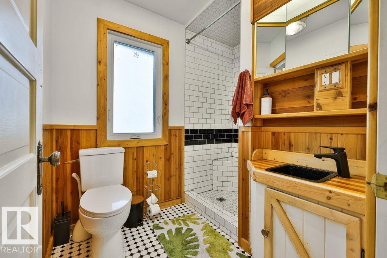
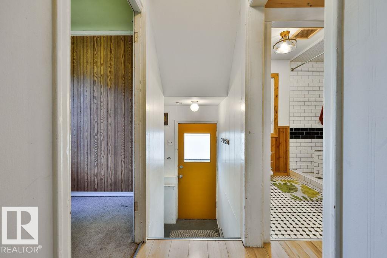
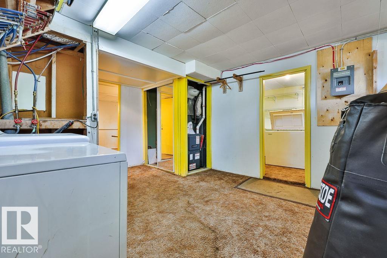
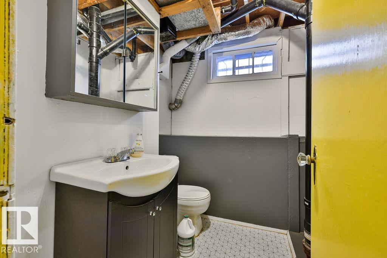
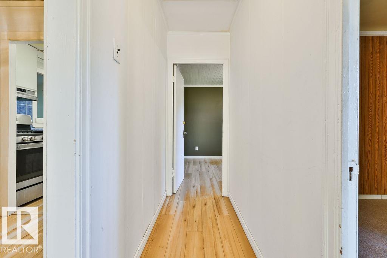
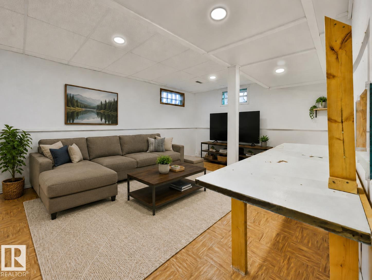
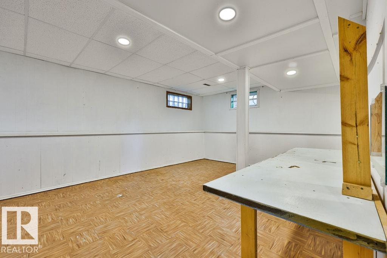
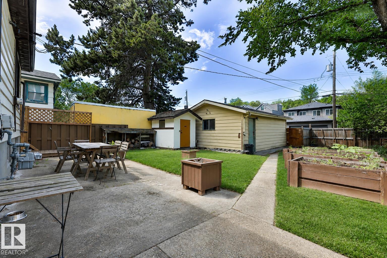
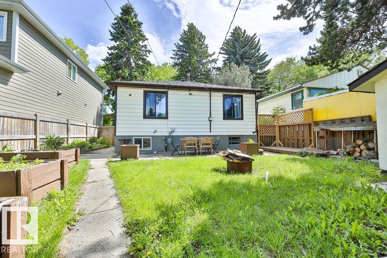
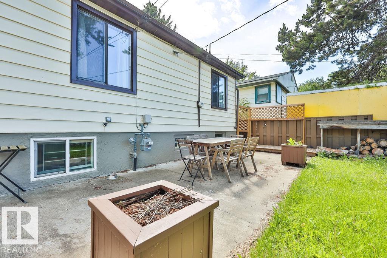
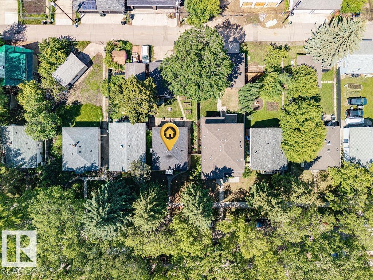
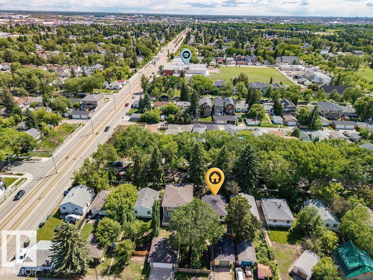
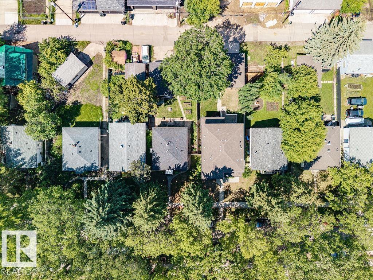
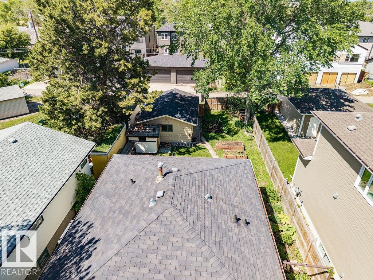
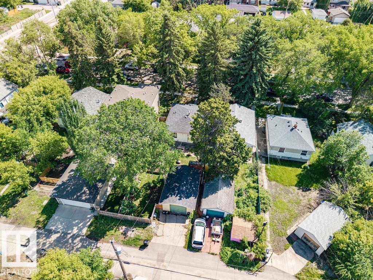
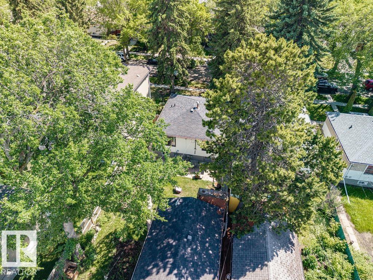
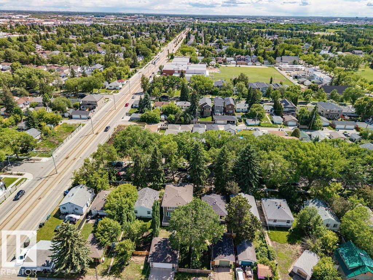
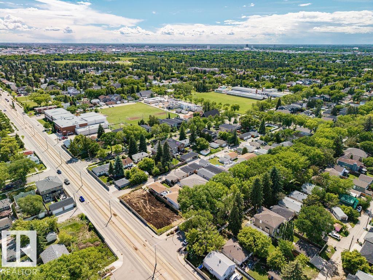
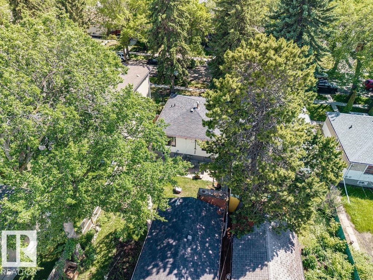
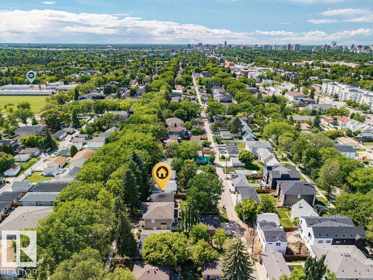
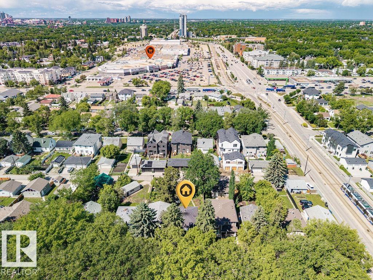
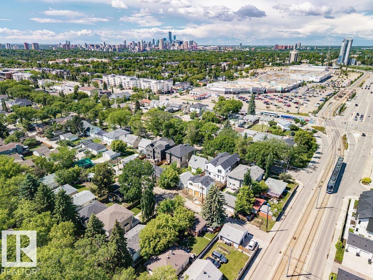
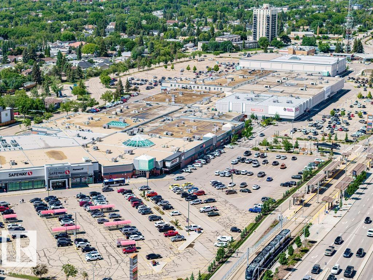
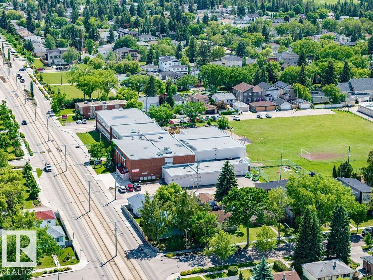
Location, location! Charming raised bungalow in the heart of King Edward Park on a beautiful tree-lined street, walking distance to Mill Creek, Whyte Ave, Bonnie Doon Mall, LRT, transit, parks & amenities. The main floor offers a welcoming living room with warm character, a functional layout, and a kitchen with gas stove, SS appliances & convenient pass-through. Upstairs features 3 bedrooms & a uniquely renovated full bath. Downstairs has a separate entrance, 4th bedroom, additional bath, laundry/storage & a flexible rec space with potential for an office, gym, hobby room, guest area or 5th bedroom. Outside enjoy a north-facing fenced yard with patio, mature trees, garden boxes & room to relax. Oversized heated single garage with extra parking. Updates include high-efficiency furnace & A/C 2021, HWT 2013,, basement window, plus updated upstairs plumbing lines to PVC & PEX. Some images have been virtually staged.

COMMUNITY  King Edward Park
PROPERTY TYPE  Detached Single Family
BUILDING TYPE  Detached Single Family
STYLE  Bungalow
YEAR BUILT 1953
SQUARE FOOTAGE  781
BEDROOMS  5
BATHROOMS  2.00
BASEMENT  Full, Finished
AMENITIES  Air Conditioner, Fire Pit, No Smoking Home, Parking-Extra, R.V. Storage
APPLIANCES  Air Conditioning-Central, Dryer, Refrigerator, Storage Shed, Stove-Gas, Washer, Window Coverings, Garage Heater
COOLING 
FIREPLACE 
FLOORING  Carpet, Laminate Flooring
HEATING  Forced Air-1, Natural Gas
LAUNDRY 
LOT FEATURES  Back Lane, Fenced, Playground Nearby, Public Transportation, Schools, Shopping Nearby
PARKING  Over Sized, Single Garage Detached
RESTRICTIONS  None Known
ROOF  Asphalt Shingles
TITLE  Fee Simple
BROKER  REALTORS® Association of Edmonton


ROOMS DIMENSIONS (m) LEVEL