https://zimg.paragon.ice.com/ParagonImages/Property/PM/RAE/225417563/1/0/0/643fb2bc43cef7c86a47ba555135dd22/1/98568c77bf6aa3cfd5e12f1dced20270/225417563-81f947a9-f1de-471e-ad9d-fa21ffa3eb59.JPG https://zimg.paragon.ice.com/ParagonImages/Property/PM/RAE/225417563/2/0/0/53761d96129613d6847b466d00471173/1/98568c77bf6aa3cfd5e12f1dced20270/225417563-0b51a72d-d302-4946-bf17-ae96318e28eb.JPG https://zimg.paragon.ice.com/ParagonImages/Property/PM/RAE/225417563/3/0/0/66371024572548d34038c8327c997f7b/1/98568c77bf6aa3cfd5e12f1dced20270/225417563-49739895-d851-4d9d-aa53-d5f85f09523e.JPG https://zimg.paragon.ice.com/ParagonImages/Property/PM/RAE/225417563/4/0/0/feceaa9027376a493ddfc7c0bc515f5d/1/98568c77bf6aa3cfd5e12f1dced20270/225417563-bbfe0bd8-4197-4372-ad25-07700ae5d6ca.JPG https://zimg.paragon.ice.com/ParagonImages/Property/PM/RAE/225417563/5/0/0/4d3c02b233cf5fc86dcef49201c3d410/1/98568c77bf6aa3cfd5e12f1dced20270/225417563-1a80d2dd-343d-4694-a146-20ea0d5262f2.JPG https://zimg.paragon.ice.com/ParagonImages/Property/PM/RAE/225417563/6/0/0/fbb7cecfaab0e8cf56d63d99628aa208/1/98568c77bf6aa3cfd5e12f1dced20270/225417563-c6f0120a-534b-4d4c-8df9-0bb87e36f700.JPG https://zimg.paragon.ice.com/ParagonImages/Property/PM/RAE/225417563/7/0/0/27d523c2b238074436f6a83b7c5bab33/1/98568c77bf6aa3cfd5e12f1dced20270/225417563-30e55e5c-e127-441e-b3b7-078e52da7ed4.JPG https://zimg.paragon.ice.com/ParagonImages/Property/PM/RAE/225417563/8/0/0/3b76ee786dcd8bedb459026cf3b9c5a3/1/98568c77bf6aa3cfd5e12f1dced20270/225417563-739bedc0-51ae-44fc-ab33-f3caed3092b0.JPG https://zimg.paragon.ice.com/ParagonImages/Property/PM/RAE/225417563/9/0/0/d19d64412a3c117785e935289523203a/1/98568c77bf6aa3cfd5e12f1dced20270/225417563-9b073d3d-8f91-4a80-b1b7-1cdde28a810a.JPG https://zimg.paragon.ice.com/ParagonImages/Property/PM/RAE/225417563/10/0/0/4b7daa594b1d0c0572f7b741d0229c8a/1/98568c77bf6aa3cfd5e12f1dced20270/225417563-18d01145-4f73-4414-9d92-8f0d6020228f.JPG https://zimg.paragon.ice.com/ParagonImages/Property/PM/RAE/225417563/11/0/0/d1a3a195829720a227d9153ac3cda9a9/1/98568c77bf6aa3cfd5e12f1dced20270/225417563-7cb91772-8031-4f8c-9ad6-e5424bdc5435.JPG https://zimg.paragon.ice.com/ParagonImages/Property/PM/RAE/225417563/12/0/0/82d6dcc37bf975b1b0756d248ce713c6/1/98568c77bf6aa3cfd5e12f1dced20270/225417563-5f29a67b-9ea4-48da-aab3-ece2347f4602.JPG https://zimg.paragon.ice.com/ParagonImages/Property/PM/RAE/225417563/13/0/0/3390da34172a92504febe36ea6f5af76/1/98568c77bf6aa3cfd5e12f1dced20270/225417563-d9b7a5c1-9db6-4944-9464-26fa7b0938b5.JPG https://zimg.paragon.ice.com/ParagonImages/Property/PM/RAE/225417563/14/0/0/6f64ee492f6e4bb39b364e5cb0270a74/1/98568c77bf6aa3cfd5e12f1dced20270/225417563-6d791d6e-4f19-48f7-9150-246e8b7b5a1b.JPG https://zimg.paragon.ice.com/ParagonImages/Property/PM/RAE/225417563/15/0/0/aa16effee335cdd02158c98672c18be7/1/98568c77bf6aa3cfd5e12f1dced20270/225417563-c7a32709-d68b-44d6-938f-300d5945c908.JPG https://zimg.paragon.ice.com/ParagonImages/Property/PM/RAE/225417563/16/0/0/0a62c0be1c1d522acf751bdfcb461c46/1/98568c77bf6aa3cfd5e12f1dced20270/225417563-9682d64b-ec52-4a67-b011-cd030a08d1f3.JPG https://zimg.paragon.ice.com/ParagonImages/Property/PM/RAE/225417563/17/0/0/06862c9f248c92c1c27211249fd06487/1/98568c77bf6aa3cfd5e12f1dced20270/225417563-e1a62eaf-0697-4415-b468-a8dcae74d8cb.JPG https://zimg.paragon.ice.com/ParagonImages/Property/PM/RAE/225417563/18/0/0/84d664e405f0e40ea2b08e13ee8ca462/1/98568c77bf6aa3cfd5e12f1dced20270/225417563-64cd7974-5e37-4504-9ea3-cd44f1e7eef6.JPG https://zimg.paragon.ice.com/ParagonImages/Property/PM/RAE/225417563/19/0/0/def0df7d7a8125466342da161393d3fd/1/98568c77bf6aa3cfd5e12f1dced20270/225417563-802b5806-077e-45f4-b312-3946292ab57a.JPG https://zimg.paragon.ice.com/ParagonImages/Property/PM/RAE/225417563/20/0/0/36ff6ee374c284e9704c1f956c82d2a0/1/98568c77bf6aa3cfd5e12f1dced20270/225417563-c2f108c4-50f8-44a4-93d5-19c3d8722629.JPG https://zimg.paragon.ice.com/ParagonImages/Property/PM/RAE/225417563/21/0/0/86cfac8137810cbcbf805774e70e390d/1/98568c77bf6aa3cfd5e12f1dced20270/225417563-215d2326-3ea7-4e9d-86c9-a747e25dd249.JPG https://zimg.paragon.ice.com/ParagonImages/Property/PM/RAE/225417563/22/0/0/4ee5baa9d0d34f3b80191d2a99a2c3b4/1/98568c77bf6aa3cfd5e12f1dced20270/225417563-40f7b03b-92b3-4fe6-8b7c-827352161998.JPG https://zimg.paragon.ice.com/ParagonImages/Property/PM/RAE/225417563/23/0/0/629561172ff56b24690ef550bcf50517/1/98568c77bf6aa3cfd5e12f1dced20270/225417563-54a80f8d-11d6-4002-830e-b81c442d7465.JPG https://zimg.paragon.ice.com/ParagonImages/Property/PM/RAE/225417563/24/0/0/0166aa92523f9505a2771d9afbfa8ebc/1/98568c77bf6aa3cfd5e12f1dced20270/225417563-40af1b18-31e6-4f0c-8885-1d49ee048fc5.JPG https://zimg.paragon.ice.com/ParagonImages/Property/PM/RAE/225417563/25/0/0/042d9081c460505ba2db1ed11cfc0e78/1/98568c77bf6aa3cfd5e12f1dced20270/225417563-967b194f-7c50-48cf-a1bc-d68d8e64cf29.JPG https://zimg.paragon.ice.com/ParagonImages/Property/PM/RAE/225417563/26/0/0/0e2f8808bf41a249e90013d4066b7615/1/98568c77bf6aa3cfd5e12f1dced20270/225417563-f2a40458-829c-4923-9f46-9bbc04ffa85e.JPG https://zimg.paragon.ice.com/ParagonImages/Property/PM/RAE/225417563/27/0/0/a6cda8c0fac315ff0ccb155fbf80dc63/1/98568c77bf6aa3cfd5e12f1dced20270/225417563-ba582cbe-5d96-4f90-a890-d48b776ca6d0.JPG https://zimg.paragon.ice.com/ParagonImages/Property/PM/RAE/225417563/28/0/0/87e66f1f6d48e219a0c12124fee251fd/1/98568c77bf6aa3cfd5e12f1dced20270/225417563-d78f686e-2f1f-4514-b9be-37e28549d6f1.JPG https://zimg.paragon.ice.com/ParagonImages/Property/PM/RAE/225417563/29/0/0/a5d4bc5be16d622118e969f80692bea9/1/98568c77bf6aa3cfd5e12f1dced20270/225417563-badee739-a6de-4426-8cbf-d02cc83fa561.JPG https://zimg.paragon.ice.com/ParagonImages/Property/PM/RAE/225417563/30/0/0/ea684144630eef773b80b3fc44e84b1a/1/98568c77bf6aa3cfd5e12f1dced20270/225417563-9beab288-333c-48a9-8a72-2e7e9dc8ed26.JPG https://zimg.paragon.ice.com/ParagonImages/Property/PM/RAE/225417563/31/0/0/4d178e1e79f5b9737a18dc3bcf7b1d82/1/98568c77bf6aa3cfd5e12f1dced20270/225417563-05971e6b-88cc-4d03-9d5b-03c158b92e52.JPG https://zimg.paragon.ice.com/ParagonImages/Property/PM/RAE/225417563/32/0/0/0a7b5ccf6f4be72c9f6470d5e60d5223/1/98568c77bf6aa3cfd5e12f1dced20270/225417563-a5cc3882-a7d2-41ca-80eb-2633cb955a07.JPG https://zimg.paragon.ice.com/ParagonImages/Property/PM/RAE/225417563/33/0/0/a9f94caf993746da9122b32325866d4a/1/98568c77bf6aa3cfd5e12f1dced20270/225417563-35658b10-40b6-40b1-9768-58d804928bbe.JPG https://zimg.paragon.ice.com/ParagonImages/Property/PM/RAE/225417563/34/0/0/7b2a7ff933c89880578d31149dd75450/1/98568c77bf6aa3cfd5e12f1dced20270/225417563-9a63c3ac-fc86-4093-bc97-67e7e809acfa.JPG

8311 ELLIS CR NW

Edmonton T6M 0P8

MLS® Number:  E4504743

Back to Edgemont (Edmonton)   

  • Home \
  • Edgemont (Edmonton) \
  • 8311 ELLIS CR NW

$ 450,000

3

BEDROOMS

2 + 1

BATHROOMS

1,540

SQUARE FEET

2014

YEAR BUILT

https://zimg.paragon.ice.com/ParagonImages/Property/PM/RAE/225417563/1/0/0/643fb2bc43cef7c86a47ba555135dd22/1/98568c77bf6aa3cfd5e12f1dced20270/225417563-81f947a9-f1de-471e-ad9d-fa21ffa3eb59.JPG





MLS® Number
E4504743
PROPERTY TYPE
Detached Single Family
LISTING DATE
August-20-2026

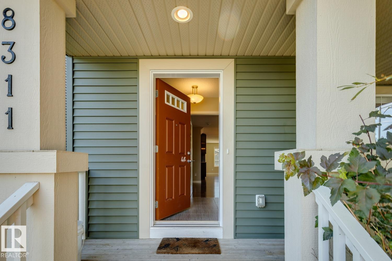
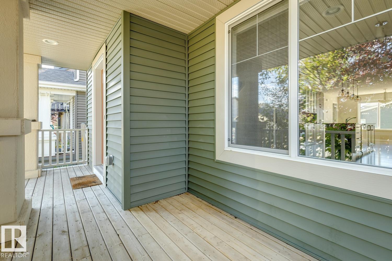
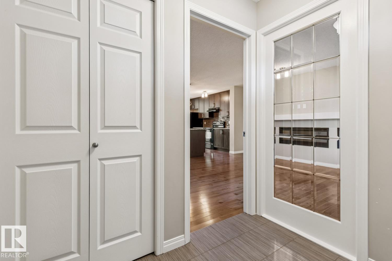
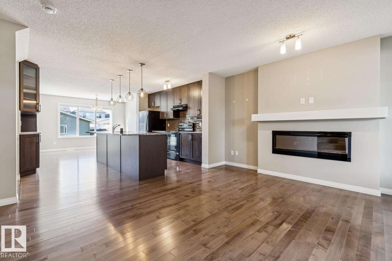
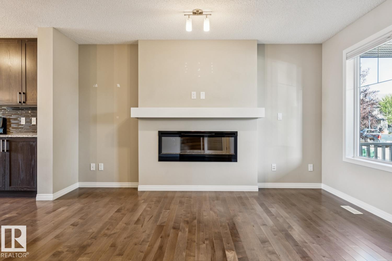
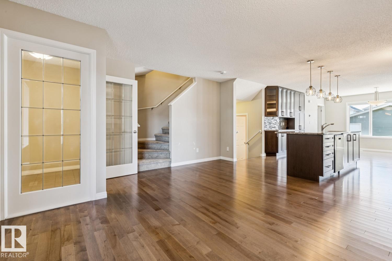
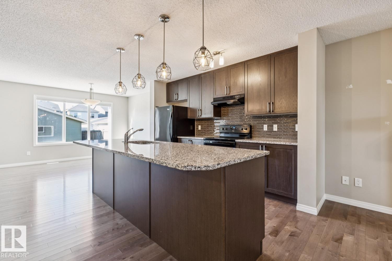
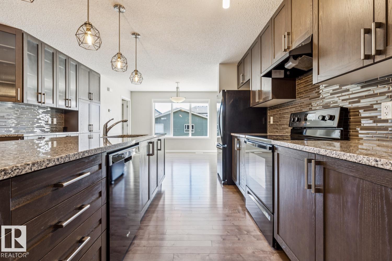
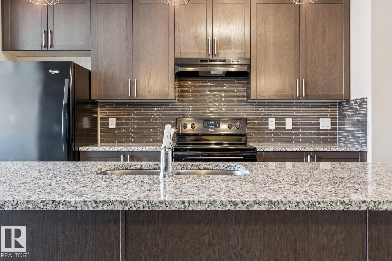
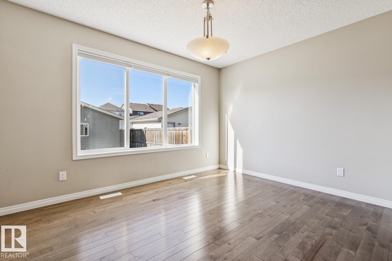
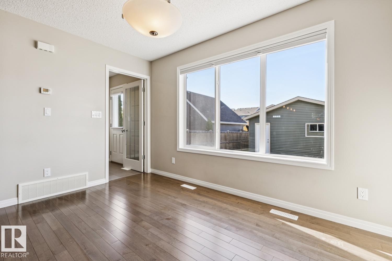
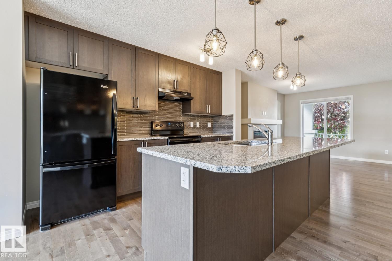
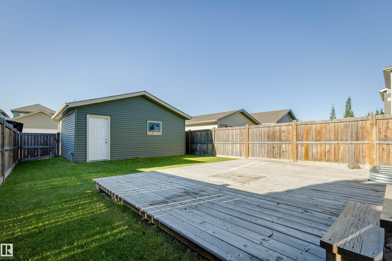
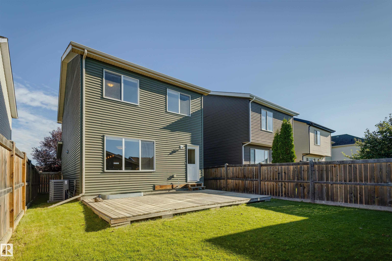
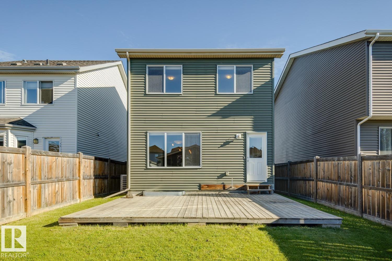
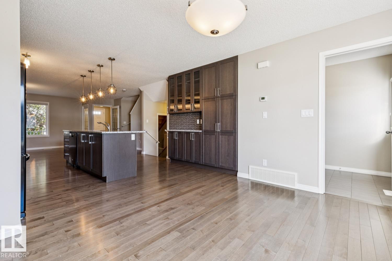
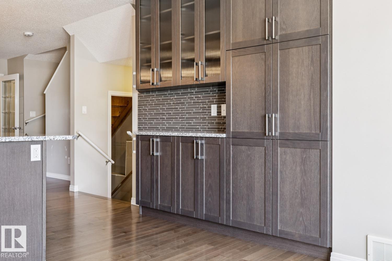
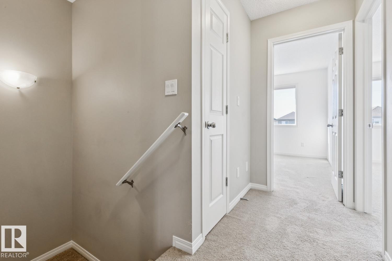
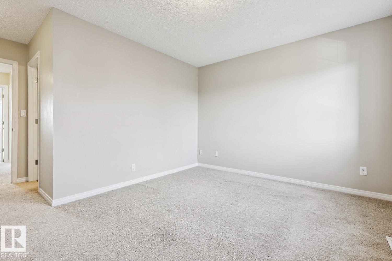
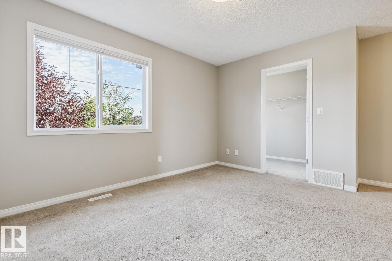
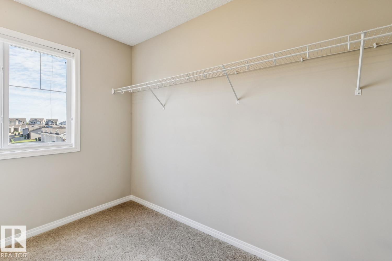
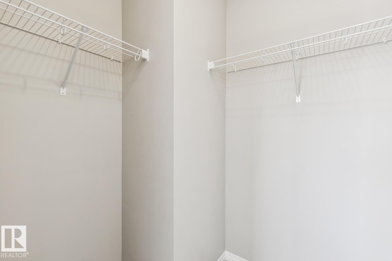
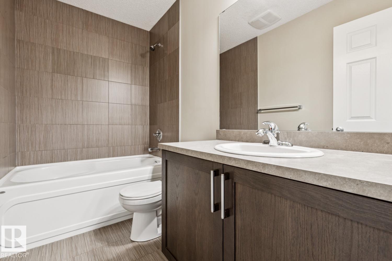
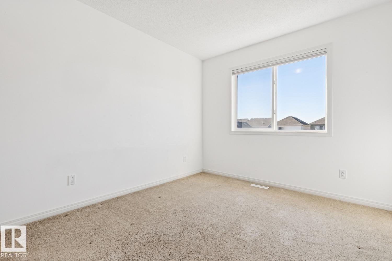
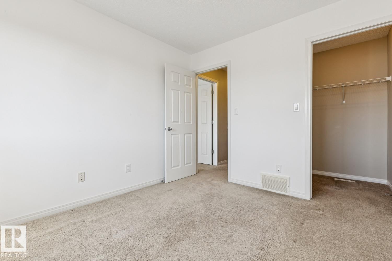
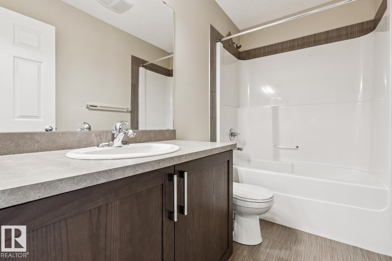
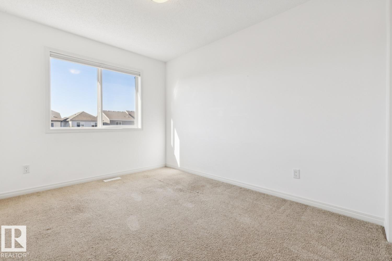
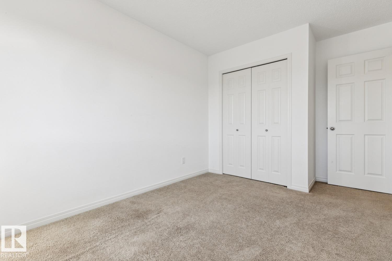
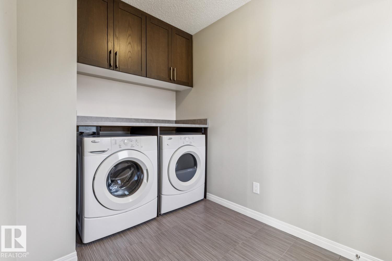
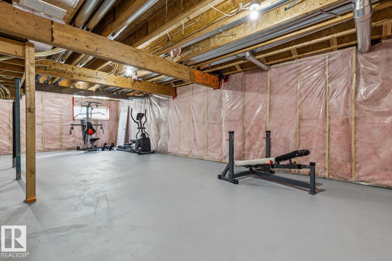
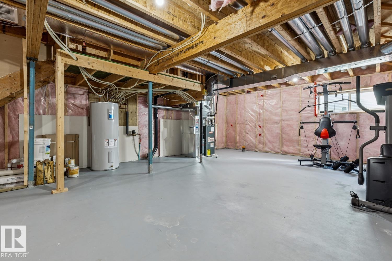
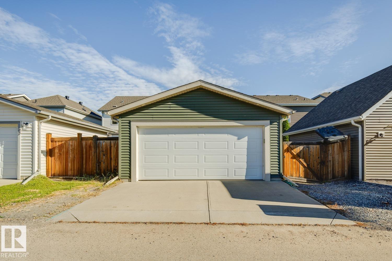
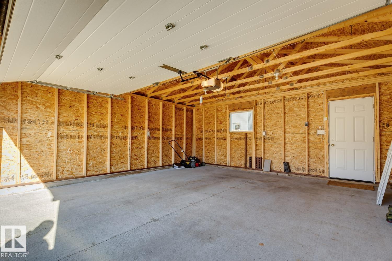
Welcome to Edgemont! This beautifully maintained two storey Brookfield home has been lovingly cared for by its original owners. The bright and functional main floor features an enclosed glass entrance, upgraded light fixtures, an electric fireplace and a convenient mudroom with main floor laundry. Upstairs, you’ll find three bedrooms, including a spacious primary suite with a four piece ensuite and walk in closet. The unfinished basement offers plenty of storage and excellent potential for future development. Outside, enjoy the sunny south facing, fully fenced backyard with a deck and gas line, perfect for summer BBQs and entertaining. Additional features include central air conditioning, a double attached garage, newer hot water tank (2023), and recently cleaned furnace and carpets. Located close to parks, trails, shopping and everyday amenities, this well cared for Edgemont home is move in ready! Welcome home!

COMMUNITY  Edgemont (Edmonton)
PROPERTY TYPE  Detached Single Family
BUILDING TYPE  Detached Single Family
STYLE  2 Storey
YEAR BUILT 2014
SQUARE FOOTAGE  1,540
BEDROOMS  3
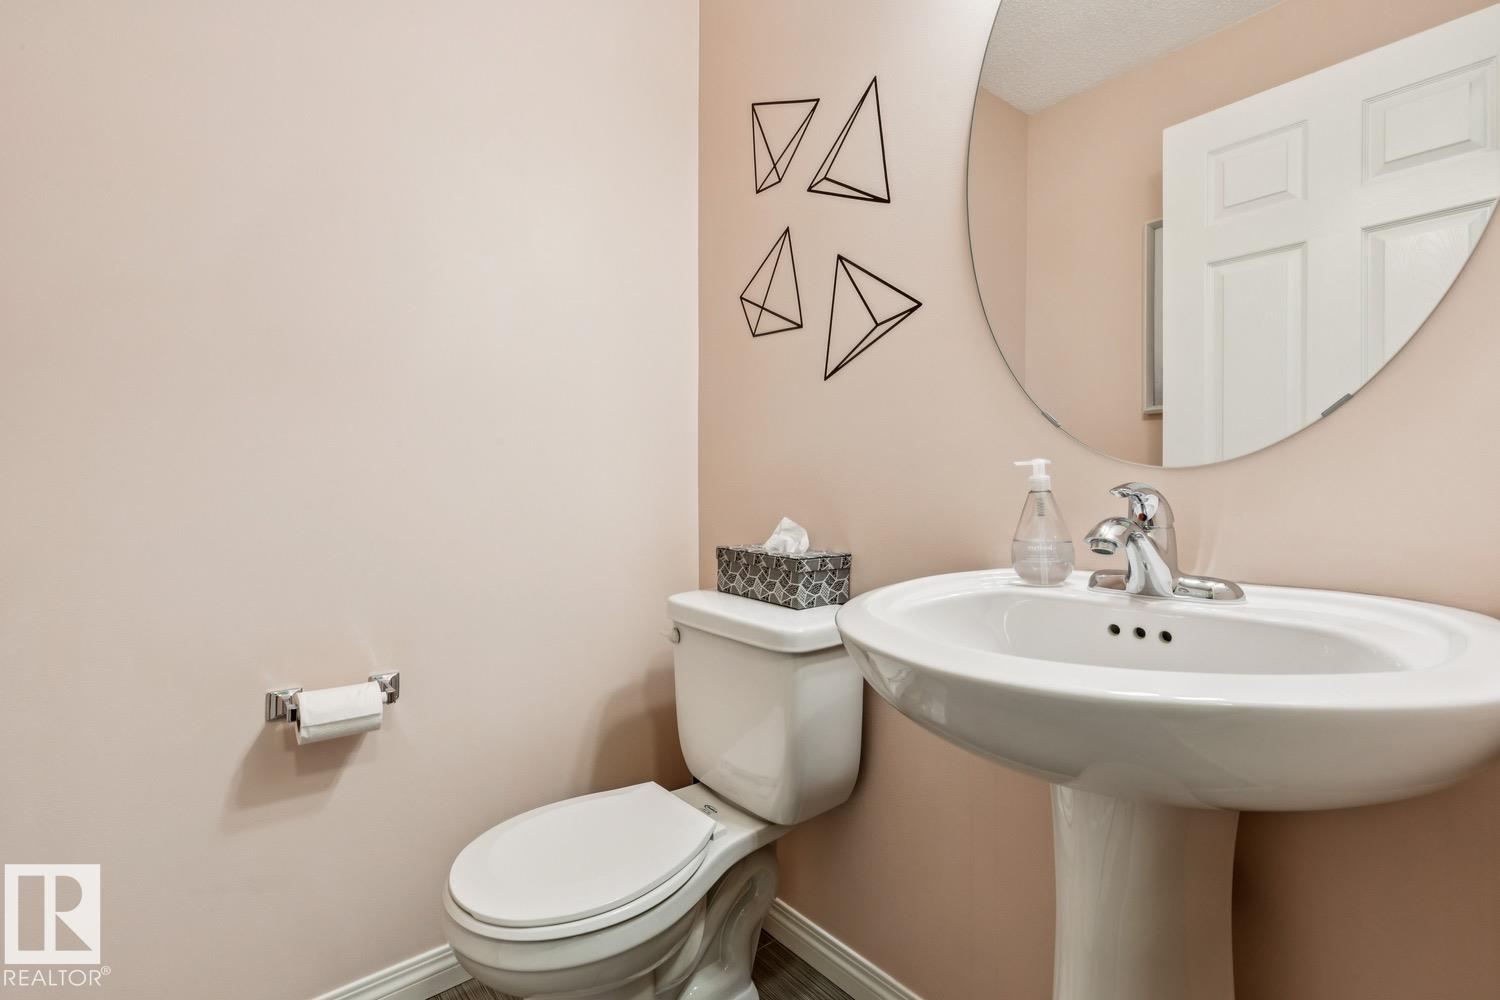
BATHROOMS  2.50
BASEMENT  Full, Unfinished
AMENITIES  Air Conditioner, Closet Organizers, Deck, Detectors Smoke, No Animal Home, No Smoking Home, Natural Gas BBQ Hookup
APPLIANCES  Air Conditioning-Central, Dishwasher-Built-In, Dryer, Garage Control, Garage Opener, Hood Fan, Refrigerator, Stove-Electric, Washer, All Window Coverings
COOLING 
FIREPLACE 
FLOORING  Carpet, Ceramic Tile, Vinyl Plank
HEATING  Forced Air-1, Natural Gas
LAUNDRY  ensuite bathroom
LOT FEATURES  Fully Fenced, Low Maintenance Landscape, Public Transportation, Schools, Shopping Nearby
PARKING  Double Garage Detached
RESTRICTIONS  None Known
ROOF  Asphalt Shingles
TITLE  Fee Simple
BROKER  REALTORS® Association of Edmonton


ROOMS DIMENSIONS (m) LEVEL