https://zimg.paragon.ice.com/ParagonImages/Property/PM/RAE/225400512/1/0/0/85e8b854adc19b8107047ae3d8179961/1/74fb47178e99ba5337470199bd6d9656/225400512-8f314339-b6fb-40ad-a122-998bde032073.JPG https://zimg.paragon.ice.com/ParagonImages/Property/PM/RAE/225400512/2/0/0/7958ac41f5647d28f78b67ce2190e24d/1/74fb47178e99ba5337470199bd6d9656/225400512-4a5dbcee-a3df-4daa-b60c-915af37d8f65.JPG https://zimg.paragon.ice.com/ParagonImages/Property/PM/RAE/225400512/3/0/0/6b1acf82d9cf800e8eca9e47788200b0/1/74fb47178e99ba5337470199bd6d9656/225400512-25dcd992-5bcb-420f-81ed-2e7105669a5e.JPG https://zimg.paragon.ice.com/ParagonImages/Property/PM/RAE/225400512/4/0/0/4006a4da3ea91a15b5048ece3bad2556/1/74fb47178e99ba5337470199bd6d9656/225400512-f89e38d6-b4db-432c-bc29-093bc9d0b5a3.JPG https://zimg.paragon.ice.com/ParagonImages/Property/PM/RAE/225400512/5/0/0/2e92af6612e230a42c2548232e03e794/1/74fb47178e99ba5337470199bd6d9656/225400512-842c543f-0e85-4ba6-b137-3837999b7c26.JPG https://zimg.paragon.ice.com/ParagonImages/Property/PM/RAE/225400512/6/0/0/6ae16f7903f4aac7f957560f5f089b36/1/74fb47178e99ba5337470199bd6d9656/225400512-0e75d9bf-7e8f-4bfb-a529-c188f5cf815e.JPG https://zimg.paragon.ice.com/ParagonImages/Property/PM/RAE/225400512/7/0/0/335f93f5e1243a6011c3f86d52140471/1/74fb47178e99ba5337470199bd6d9656/225400512-6829ae3c-49b8-4ad9-9311-1ad9e94cca6a.JPG https://zimg.paragon.ice.com/ParagonImages/Property/PM/RAE/225400512/8/0/0/3f155fd090760cd744b3c33414ec3501/1/74fb47178e99ba5337470199bd6d9656/225400512-b4561588-a560-4d71-a5e9-02e29c169a33.JPG https://zimg.paragon.ice.com/ParagonImages/Property/PM/RAE/225400512/9/0/0/a53fee3f909bb89a3bb04ade2827867a/1/74fb47178e99ba5337470199bd6d9656/225400512-2ea76197-4a58-42b4-8e57-8b888696fd2a.JPG https://zimg.paragon.ice.com/ParagonImages/Property/PM/RAE/225400512/10/0/0/7c50392d393dd586ac2db29bc7c6158b/1/74fb47178e99ba5337470199bd6d9656/225400512-86276487-b9b1-414e-9e9d-cb1cb0b6800e.JPG https://zimg.paragon.ice.com/ParagonImages/Property/PM/RAE/225400512/11/0/0/08d77905f00f339b60b79ffffa46da19/1/74fb47178e99ba5337470199bd6d9656/225400512-c292771e-7831-4f71-9ff4-4b3a0be27b95.JPG https://zimg.paragon.ice.com/ParagonImages/Property/PM/RAE/225400512/12/0/0/7dbef06119702a222032ce8552022cb3/1/74fb47178e99ba5337470199bd6d9656/225400512-dfdcca50-3c3e-4082-a5b7-6739752b57f8.JPG https://zimg.paragon.ice.com/ParagonImages/Property/PM/RAE/225400512/13/0/0/4521ac73dd1cf730d6518bc298041415/1/74fb47178e99ba5337470199bd6d9656/225400512-6cce19bd-9faa-4738-bb58-ea5a9787c731.JPG https://zimg.paragon.ice.com/ParagonImages/Property/PM/RAE/225400512/14/0/0/77e4c83ed4d4c8754e5ffe9c8851e43a/1/74fb47178e99ba5337470199bd6d9656/225400512-81bc7506-5e45-4e9b-a91c-e55b27bab1b1.JPG https://zimg.paragon.ice.com/ParagonImages/Property/PM/RAE/225400512/15/0/0/ffeacbc375809e5fbd30d0c068006f89/1/74fb47178e99ba5337470199bd6d9656/225400512-2813dcad-0007-40eb-8b94-92c0e60943f5.JPG https://zimg.paragon.ice.com/ParagonImages/Property/PM/RAE/225400512/16/0/0/352d476b318633dbd8152ed3d5aacd7b/1/74fb47178e99ba5337470199bd6d9656/225400512-49acd6b8-173d-40c7-b70f-3b64ad881c9e.JPG https://zimg.paragon.ice.com/ParagonImages/Property/PM/RAE/225400512/17/0/0/8513c0c3c23a251e2dc1ae82361a6a55/1/74fb47178e99ba5337470199bd6d9656/225400512-22893a68-e618-4914-995e-dbfa893eeffa.JPG https://zimg.paragon.ice.com/ParagonImages/Property/PM/RAE/225400512/18/0/0/db5207be4d968475997a5eac8570f68e/1/74fb47178e99ba5337470199bd6d9656/225400512-ffb53686-9a3f-4488-adab-cdadb64581f9.JPG https://zimg.paragon.ice.com/ParagonImages/Property/PM/RAE/225400512/19/0/0/258242e4b0f1263ee8c72d8230791fe3/1/74fb47178e99ba5337470199bd6d9656/225400512-a285bf4b-0e13-4778-927f-3062887c32b2.JPG https://zimg.paragon.ice.com/ParagonImages/Property/PM/RAE/225400512/20/0/0/7d2450a6c4b9f439dc2d7a8268d77bb9/1/74fb47178e99ba5337470199bd6d9656/225400512-93ed5ac9-9e2b-4b9a-9ceb-1bfbd41c4c7e.JPG https://zimg.paragon.ice.com/ParagonImages/Property/PM/RAE/225400512/21/0/0/8b93edbb2784f59fe1a33de0dc27e038/1/74fb47178e99ba5337470199bd6d9656/225400512-44d36d8b-dd72-4206-bfab-f6c20e87ff2f.JPG https://zimg.paragon.ice.com/ParagonImages/Property/PM/RAE/225400512/22/0/0/36289017f49d6a4c27c2b27cabb46dce/1/74fb47178e99ba5337470199bd6d9656/225400512-2a55e433-79ee-4c1e-a995-c2da449497cc.JPG https://zimg.paragon.ice.com/ParagonImages/Property/PM/RAE/225400512/23/0/0/64aeeedf6451a802fd6d6471e55b1e70/1/74fb47178e99ba5337470199bd6d9656/225400512-806c7814-f49a-44c2-8ba0-0eee5db5c27c.JPG https://zimg.paragon.ice.com/ParagonImages/Property/PM/RAE/225400512/24/0/0/a06730d5bc115d62c32b9f1a9664db2e/1/74fb47178e99ba5337470199bd6d9656/225400512-bd994b98-0630-4853-9c21-3b4b247ee00d.JPG https://zimg.paragon.ice.com/ParagonImages/Property/PM/RAE/225400512/25/0/0/50ba95bb47088026c972764a80038b46/1/74fb47178e99ba5337470199bd6d9656/225400512-ce2602a3-9b8f-4fd2-b578-2175e13c69d3.JPG https://zimg.paragon.ice.com/ParagonImages/Property/PM/RAE/225400512/26/0/0/5209e494b8c6e6453bd76fd95115d898/1/74fb47178e99ba5337470199bd6d9656/225400512-d422864e-8095-4fa4-8129-aa63a7a7cedf.JPG https://zimg.paragon.ice.com/ParagonImages/Property/PM/RAE/225400512/27/0/0/40b2eada3fcb0d0a455694e4f8ee4ddb/1/74fb47178e99ba5337470199bd6d9656/225400512-1d6d48a8-c3b2-4e33-ab40-e34d2236c556.JPG https://zimg.paragon.ice.com/ParagonImages/Property/PM/RAE/225400512/28/0/0/2e887b2dc4c65619c0ad7ef92aaa091c/1/74fb47178e99ba5337470199bd6d9656/225400512-6acb3e4f-6d7a-4ebd-9254-8036cc4fece7.JPG

8308 108 ST NW

Edmonton T6E 2E7

MLS® Number:  E4487692

Back to Garneau   

  • Home \
  • Garneau \
  • 8308 108 ST NW

$ 325,000

2

BEDROOMS

2 + 0

BATHROOMS

1,101

SQUARE FEET

2012

YEAR BUILT

https://zimg.paragon.ice.com/ParagonImages/Property/PM/RAE/225400512/1/0/0/85e8b854adc19b8107047ae3d8179961/1/74fb47178e99ba5337470199bd6d9656/225400512-8f314339-b6fb-40ad-a122-998bde032073.JPG





MLS® Number
E4487692
PROPERTY TYPE
Townhouse
LISTING DATE
May-14-2026

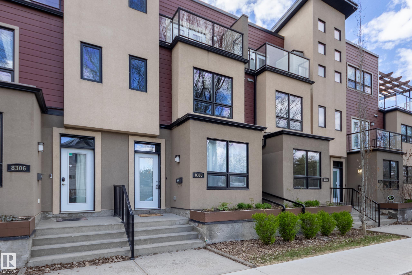
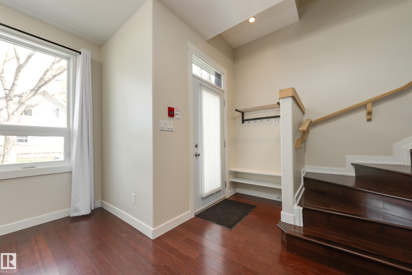
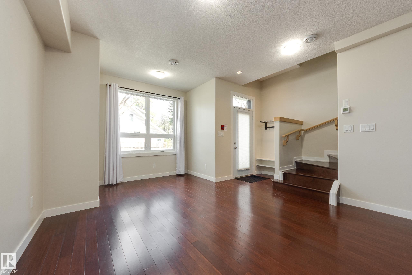
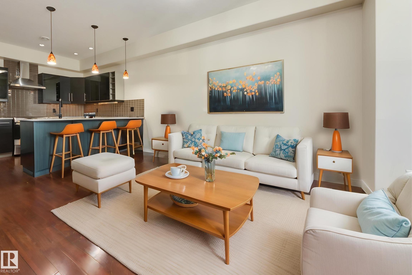
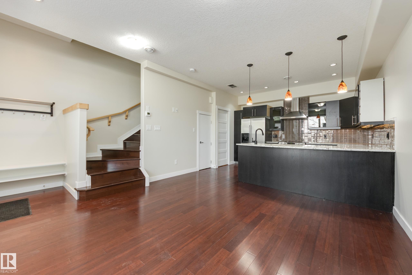
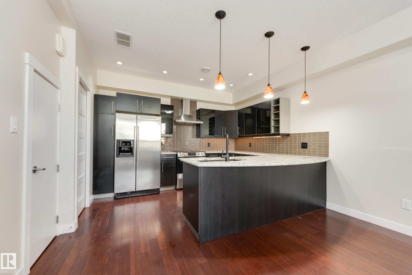
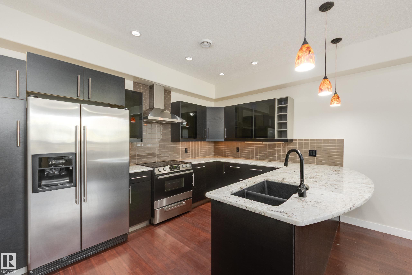
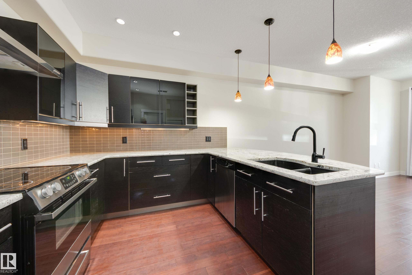
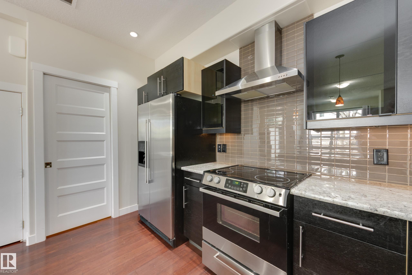
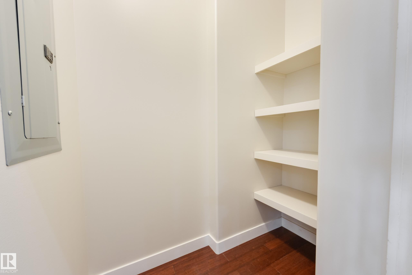
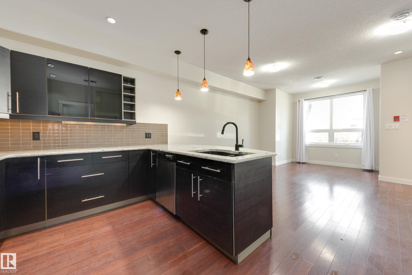
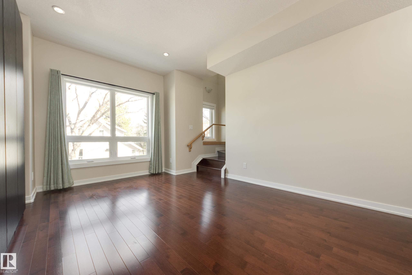
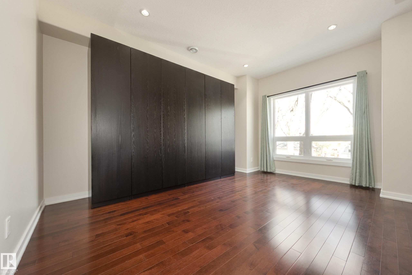
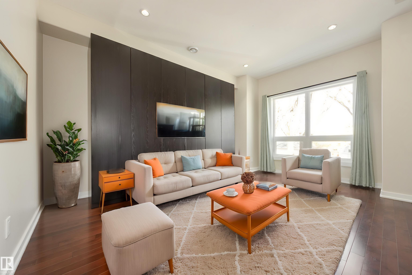
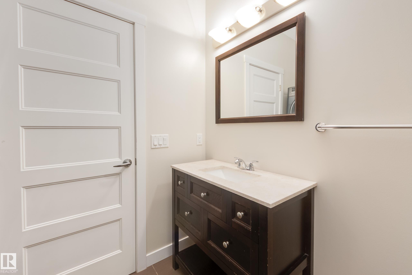
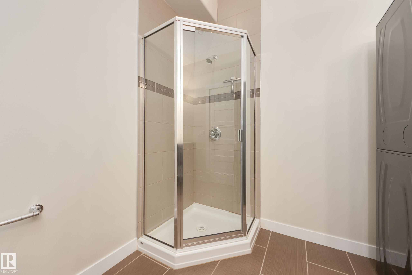
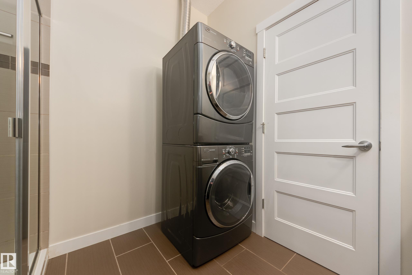
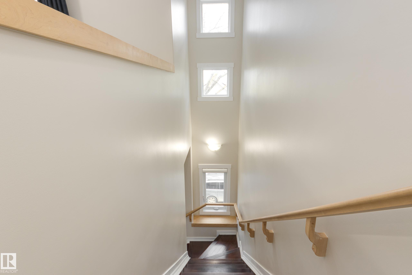
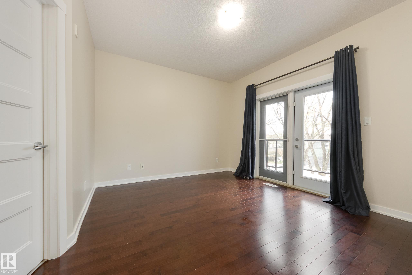
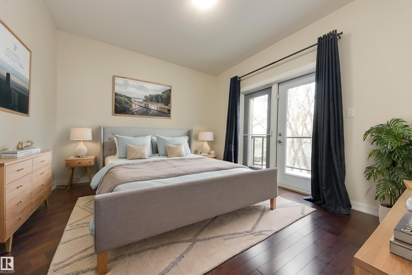
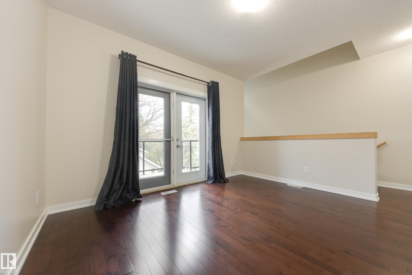
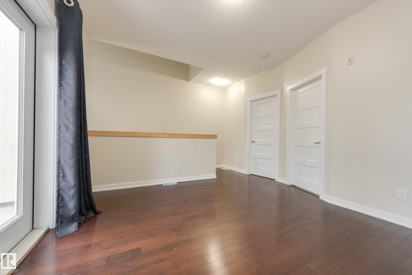
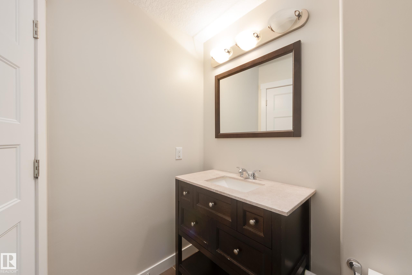
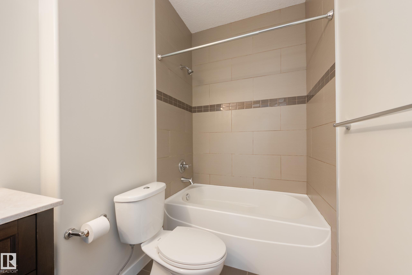
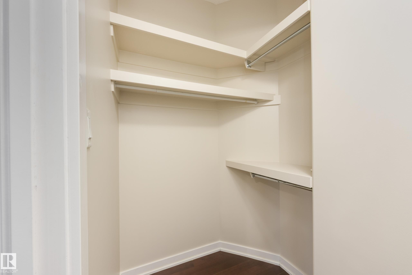
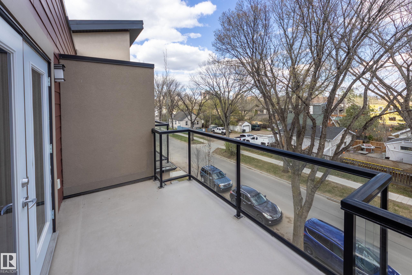
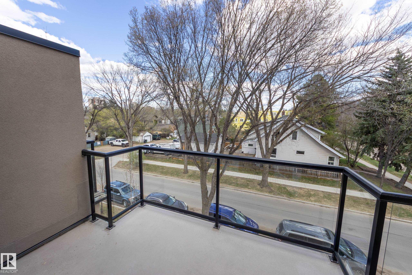
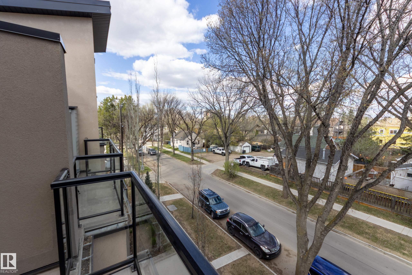
Pet friendly! Non-smoking. Move-in ready! Situated on a quiet tree-lined street in Old Strathcona’s arts and foodie district, and with a "walker's dream" score of 97, this home is ideal for anyone who desires a healthy lifestyle near the river valley, shops and restaurants. The University of Alberta and U of A Hospital are also nearby! You’ll appreciate the attention to detail throughout, including bamboo and hardwood flooring, an open plan living room and a beautiful kitchen with quartz countertops, stainless steel appliances and a walk-in pantry! A large flex space is located one level up, ideal as a second bedroom, den or media room. There’s a 3-piece bath on this level, and it’s also where the laundry is located. The primary bedroom is your secluded retreat complete with ensuite bath and private balcony. Heated underground parking and loads of storage add to the appeal of this outstanding property in the heart of beautiful Garneau! Heat, AC & water included in condo fees! Freshly painted as well!

COMMUNITY  Garneau
PROPERTY TYPE  Townhouse
BUILDING TYPE  Townhouse
STYLE  3 Storey
YEAR BUILT 2012
SQUARE FOOTAGE  1,101
BEDROOMS  2
BATHROOMS  2.00
BASEMENT  None, No Basement
AMENITIES  Air Conditioner, No Smoking Home, Parking-Visitor, See Remarks
APPLIANCES  Air Conditioning-Central, Dishwasher-Built-In, Dryer, Hood Fan, Refrigerator, Stove-Electric, Washer
COOLING 
FIREPLACE 
FLOORING  Ceramic Tile, Hardwood
HEATING  Forced Air-1, Natural Gas
LAUNDRY  ensuite bathroom
LOT FEATURES  Public Transportation, Schools, Shopping Nearby, See Remarks
PARKING  Heated, Parkade, Single Indoor, Underground
RESTRICTIONS  None Known
ROOF  EPDM Membrane
TITLE  Fee Simple
BROKER  REALTORS® Association of Edmonton


ROOMS DIMENSIONS (m) LEVEL