https://zimg.paragon.ice.com/ParagonImages/Property/PM/RAE/225424319/1/0/0/814bb34c056e7150847bce3d04c633fb/1/e43c716f081d167fcefcb86b140a1fd1/225424319-D05B7C3E-02DE-42DE-8C8C-D6A8446EC107.JPG https://zimg.paragon.ice.com/ParagonImages/Property/PM/RAE/225424319/2/0/0/87260fb25a73ecb1e941714833533fe2/1/e43c716f081d167fcefcb86b140a1fd1/225424319-8A5F0C31-7AF0-4B8D-91D6-7458AE7EE560.JPG https://zimg.paragon.ice.com/ParagonImages/Property/PM/RAE/225424319/3/0/0/239c5e06f46d2c08a6309059ebc726bb/1/e43c716f081d167fcefcb86b140a1fd1/225424319-6C380394-EED6-417B-BDFE-FE7032E37F4B.JPG https://zimg.paragon.ice.com/ParagonImages/Property/PM/RAE/225424319/4/0/0/afca2d00cb35c003c536baa5e3ac2473/1/e43c716f081d167fcefcb86b140a1fd1/225424319-DA2E159A-5AE1-4B35-B827-4BDF67C188E6.JPG https://zimg.paragon.ice.com/ParagonImages/Property/PM/RAE/225424319/5/0/0/6c2fd5834b444bcd11e70b8482863699/1/e43c716f081d167fcefcb86b140a1fd1/225424319-76D21EE9-3253-427C-911C-E4DDD4ADFC93.JPG https://zimg.paragon.ice.com/ParagonImages/Property/PM/RAE/225424319/6/0/0/85a567cc6bf7470f496e7842cd01ca58/1/e43c716f081d167fcefcb86b140a1fd1/225424319-1427213E-E1E7-478D-BC41-5F1DA0E263C7.JPG https://zimg.paragon.ice.com/ParagonImages/Property/PM/RAE/225424319/7/0/0/e1485e3c079262d13d0945afa55ee745/1/e43c716f081d167fcefcb86b140a1fd1/225424319-D2B13EDF-2CD4-4BD8-BDC8-272E5EC298C5.JPG https://zimg.paragon.ice.com/ParagonImages/Property/PM/RAE/225424319/8/0/0/5028be1b5dcbd090345cd6aaef569c51/1/e43c716f081d167fcefcb86b140a1fd1/225424319-6D1D0BA2-3DDA-471B-9376-F303AC3761CF.JPG https://zimg.paragon.ice.com/ParagonImages/Property/PM/RAE/225424319/9/0/0/0534cc3bdea73bd9f55be86e8da3aa2a/1/e43c716f081d167fcefcb86b140a1fd1/225424319-2814A925-5101-4268-8A70-3805A79C6CD3.JPG https://zimg.paragon.ice.com/ParagonImages/Property/PM/RAE/225424319/10/0/0/b35d3a8cd9cf3a0dce66c7279e7632f0/1/e43c716f081d167fcefcb86b140a1fd1/225424319-797722BD-CC5E-4456-9DB4-A0DCDB0F36AE.JPG https://zimg.paragon.ice.com/ParagonImages/Property/PM/RAE/225424319/11/0/0/1e00186a6746b936e56ce01fb2e95312/1/e43c716f081d167fcefcb86b140a1fd1/225424319-9EE42675-874D-45A7-9800-02DFF1DBF0F7.JPG https://zimg.paragon.ice.com/ParagonImages/Property/PM/RAE/225424319/12/0/0/4355d6d4b6a853c9f20db223d169947f/1/e43c716f081d167fcefcb86b140a1fd1/225424319-27F2733E-4A24-4ECF-B20B-4995599D9919.JPG https://zimg.paragon.ice.com/ParagonImages/Property/PM/RAE/225424319/13/0/0/b3bc50abf707361f607a1dc1d25bfc70/1/e43c716f081d167fcefcb86b140a1fd1/225424319-F6AAE197-EB5B-472B-94F8-28CFE9C2F344.JPG https://zimg.paragon.ice.com/ParagonImages/Property/PM/RAE/225424319/14/0/0/2d13abd684c710abefefb10f3557ca31/1/e43c716f081d167fcefcb86b140a1fd1/225424319-DF83F646-BD3A-4F4C-A6C7-77DA205AB555.JPG https://zimg.paragon.ice.com/ParagonImages/Property/PM/RAE/225424319/15/0/0/5e02ae192f0d5b7b5083793fe019111a/1/e43c716f081d167fcefcb86b140a1fd1/225424319-DCA82E93-6F90-4E9E-B06B-715EC00D7CE6.JPG https://zimg.paragon.ice.com/ParagonImages/Property/PM/RAE/225424319/16/0/0/99f38417bda242bd37d9aa49ca78b8fd/1/e43c716f081d167fcefcb86b140a1fd1/225424319-CC1C4F1B-7A69-4F7A-B6F9-CB2AE73670D5.JPG https://zimg.paragon.ice.com/ParagonImages/Property/PM/RAE/225424319/17/0/0/2e043910f5d43ee3ffd745e4ceccda94/1/e43c716f081d167fcefcb86b140a1fd1/225424319-65ED1B52-0A28-416E-B6D9-17AA3E20D7DC.JPG https://zimg.paragon.ice.com/ParagonImages/Property/PM/RAE/225424319/18/0/0/e22b362a4b28c732c225a2841ea9ec42/1/e43c716f081d167fcefcb86b140a1fd1/225424319-83DAD035-7D75-4B91-B8E2-F8B4F206B382.JPG https://zimg.paragon.ice.com/ParagonImages/Property/PM/RAE/225424319/19/0/0/40389551f734e343d72ec952d1aebc5b/1/e43c716f081d167fcefcb86b140a1fd1/225424319-D1BB2D2B-9B6C-426B-AD5F-470973E81E03.JPG https://zimg.paragon.ice.com/ParagonImages/Property/PM/RAE/225424319/20/0/0/3b0b6c98c8764a8423ddfaa7a8c548f6/1/e43c716f081d167fcefcb86b140a1fd1/225424319-EBCA8E12-A60F-4DFB-AC87-0D2CE15865F7.JPG https://zimg.paragon.ice.com/ParagonImages/Property/PM/RAE/225424319/21/0/0/40cf52a1f111360883c189fa64bf7764/1/e43c716f081d167fcefcb86b140a1fd1/225424319-E50AC0B2-D633-4189-A367-8576A6CE3167.JPG https://zimg.paragon.ice.com/ParagonImages/Property/PM/RAE/225424319/22/0/0/5bfda814f868de013d85950f4af6975c/1/e43c716f081d167fcefcb86b140a1fd1/225424319-70956986-6399-4897-AB78-DBAB3A4D4C79.JPG https://zimg.paragon.ice.com/ParagonImages/Property/PM/RAE/225424319/23/0/0/f5abc2dc700240b1f3fed090c3325701/1/e43c716f081d167fcefcb86b140a1fd1/225424319-45899A2C-391A-4A3B-BBC5-9CFFF865D9EF.JPG https://zimg.paragon.ice.com/ParagonImages/Property/PM/RAE/225424319/24/0/0/8916accf546478d6dd393802ac29c37a/1/e43c716f081d167fcefcb86b140a1fd1/225424319-E236032C-ACD3-481C-AF00-E77FCF37FE4D.JPG https://zimg.paragon.ice.com/ParagonImages/Property/PM/RAE/225424319/25/0/0/fedc91fccf9c3ea09e902666f7795273/1/e43c716f081d167fcefcb86b140a1fd1/225424319-3C296DB9-EEC7-4756-BAAD-41D936004081.JPG https://zimg.paragon.ice.com/ParagonImages/Property/PM/RAE/225424319/26/0/0/aac9962eb851000721a9621e1e77b26e/1/e43c716f081d167fcefcb86b140a1fd1/225424319-0765B305-CB5D-4E1A-AA5F-AD90D7316BA8.JPG https://zimg.paragon.ice.com/ParagonImages/Property/PM/RAE/225424319/27/0/0/2a573394ce6e58cacf306fbf1221757f/1/e43c716f081d167fcefcb86b140a1fd1/225424319-0EB814BB-383F-43DB-9CD3-F0D70EECF395.JPG https://zimg.paragon.ice.com/ParagonImages/Property/PM/RAE/225424319/28/0/0/b2616c86f4de60be845df109b85c92d0/1/e43c716f081d167fcefcb86b140a1fd1/225424319-45C213D3-3962-404A-93AF-4FA93910A270.JPG https://zimg.paragon.ice.com/ParagonImages/Property/PM/RAE/225424319/29/0/0/fea84250d87bc552b31890fec009e417/1/e43c716f081d167fcefcb86b140a1fd1/225424319-607C7757-626F-471D-AB4E-936EE4BCC076.JPG https://zimg.paragon.ice.com/ParagonImages/Property/PM/RAE/225424319/30/0/0/6c0780f2c6ebb7bfbeae6a5f1492565f/1/e43c716f081d167fcefcb86b140a1fd1/225424319-6AF97559-D42C-4FB3-98B8-AA3286847027.JPG https://zimg.paragon.ice.com/ParagonImages/Property/PM/RAE/225424319/31/0/0/27a02637946d0b1aea235c8057fb6194/1/e43c716f081d167fcefcb86b140a1fd1/225424319-5B2847BB-0858-4861-B047-9D8CD096F803.JPG https://zimg.paragon.ice.com/ParagonImages/Property/PM/RAE/225424319/32/0/0/6b55857c8c4533be1cae2c2b538e6fdf/1/e43c716f081d167fcefcb86b140a1fd1/225424319-3D6115FF-6F76-4147-9D20-C76D448A5EE5.JPG https://zimg.paragon.ice.com/ParagonImages/Property/PM/RAE/225424319/33/0/0/3f5320e48bb1b499d9609ada7720fc19/1/e43c716f081d167fcefcb86b140a1fd1/225424319-E0B7400A-3278-43F0-98A5-2C94FC0F2DFF.JPG https://zimg.paragon.ice.com/ParagonImages/Property/PM/RAE/225424319/34/0/0/886e8f63271ecce8908082210e1ba7cc/1/e43c716f081d167fcefcb86b140a1fd1/225424319-563421C7-3215-4E49-A83E-6597473935D8.JPG https://zimg.paragon.ice.com/ParagonImages/Property/PM/RAE/225424319/35/0/0/d42f8d56d31107feda45fa17461b484b/1/e43c716f081d167fcefcb86b140a1fd1/225424319-5754723F-D3AF-4D23-9739-EDF7FD570B84.JPG https://zimg.paragon.ice.com/ParagonImages/Property/PM/RAE/225424319/36/0/0/6598e26c92f077a9b945c8516824fdde/1/e43c716f081d167fcefcb86b140a1fd1/225424319-5F30444B-9051-4EBA-ADF1-997E6F41FB4E.JPG https://zimg.paragon.ice.com/ParagonImages/Property/PM/RAE/225424319/37/0/0/64bbca82b4e1fa4a4deccd154653854e/1/e43c716f081d167fcefcb86b140a1fd1/225424319-A07B0830-95DD-48CA-ACA3-A0D8EE2C6BBA.JPG

#83 8304 11 AV SW

Edmonton T6X 1J8

MLS® Number:  E4511499

Back to Summerside   

  • Home \
  • Summerside \
  • #83 8304 11 AV SW

$ 275,000

2

BEDROOMS

2 + 1

BATHROOMS

1,310

SQUARE FEET

2003

YEAR BUILT

https://zimg.paragon.ice.com/ParagonImages/Property/PM/RAE/225424319/1/0/0/814bb34c056e7150847bce3d04c633fb/1/e43c716f081d167fcefcb86b140a1fd1/225424319-D05B7C3E-02DE-42DE-8C8C-D6A8446EC107.JPG





MLS® Number
E4511499
PROPERTY TYPE
Townhouse
LISTING DATE
October-02-2026

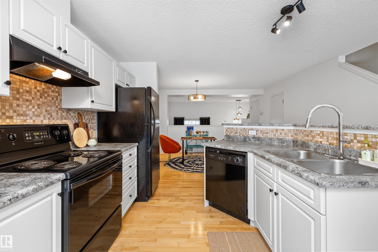
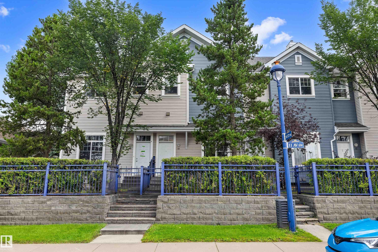
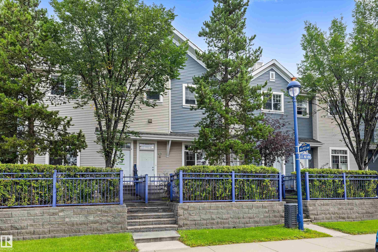
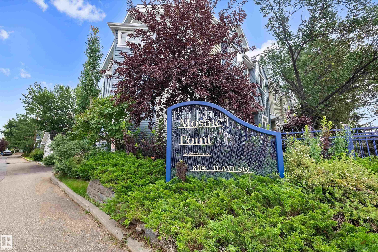
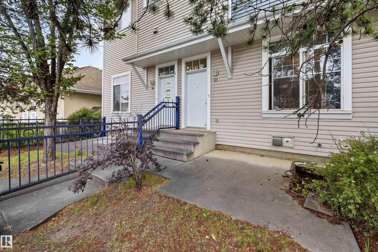
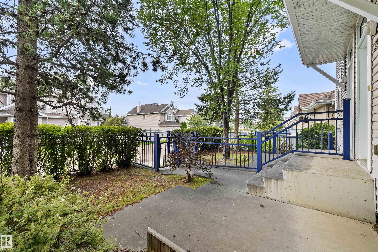
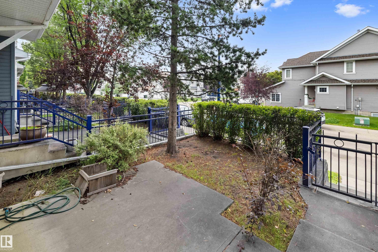
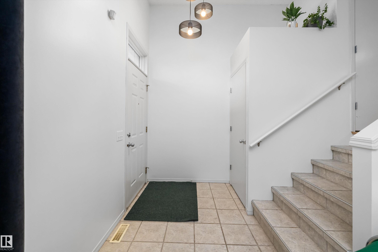
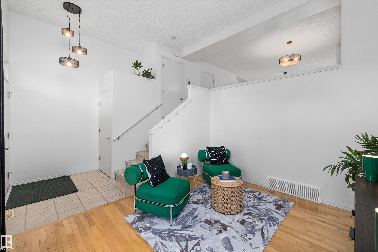
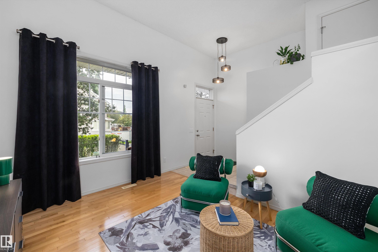
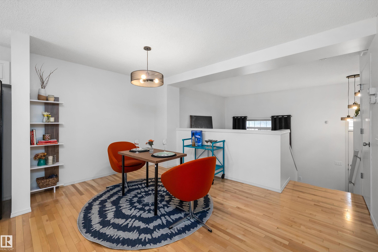
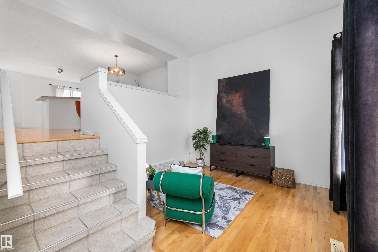
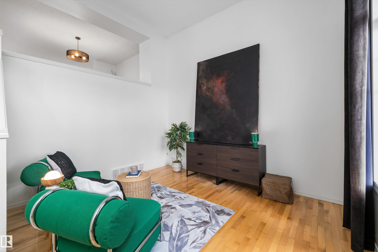
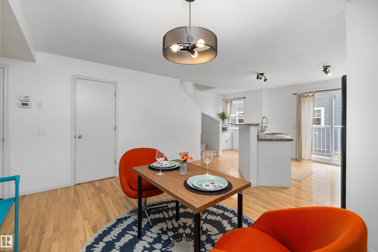
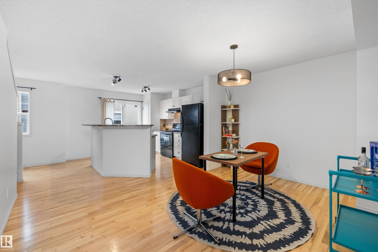
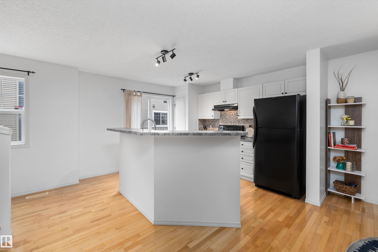
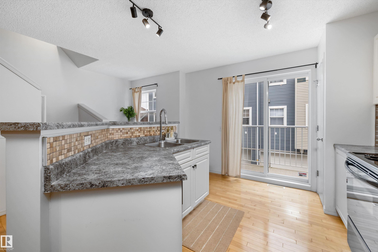
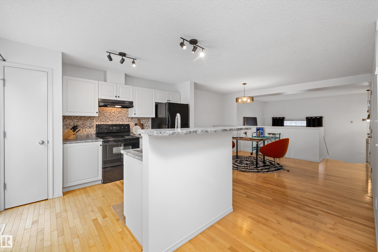
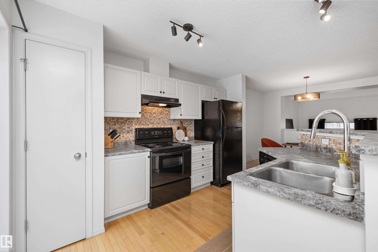
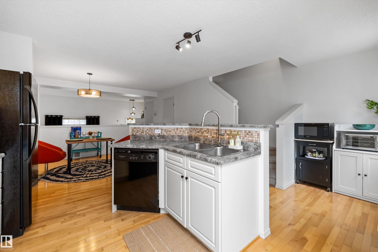
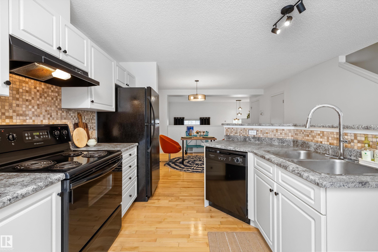
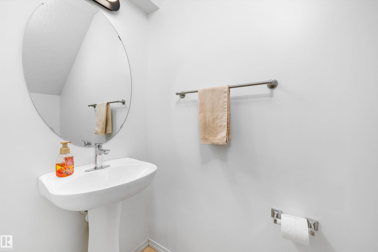
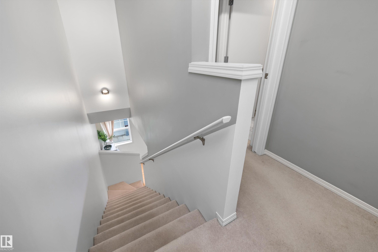
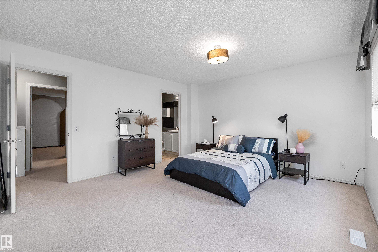
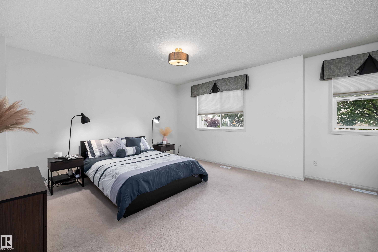
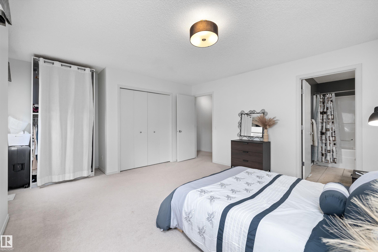
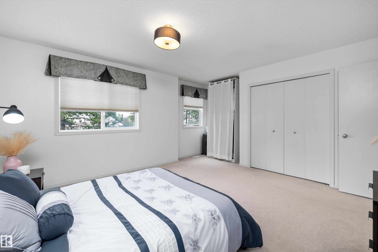
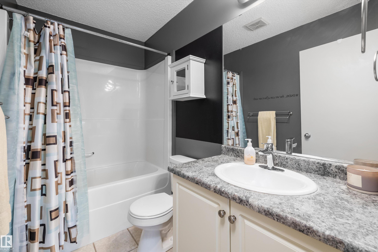
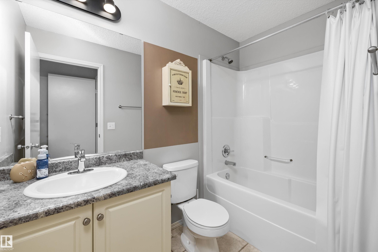
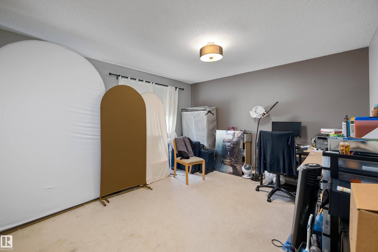
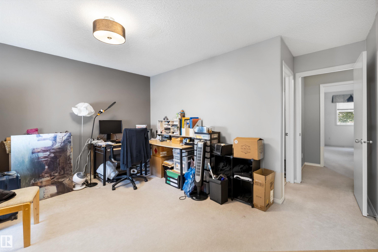
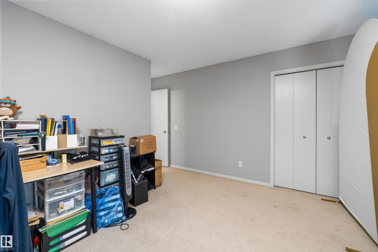
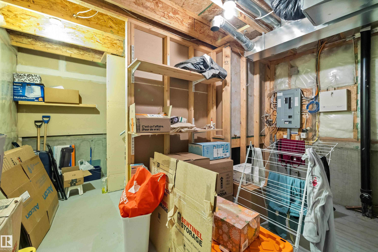
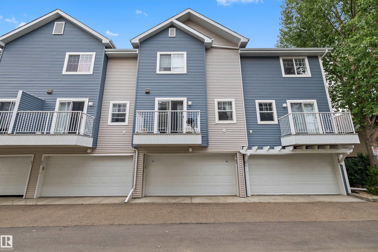
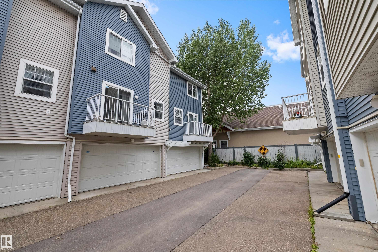
Discover this thoughtfully designed 2-bedroom townhome in Mosaic Point, Summerside! Both upper-level bedrooms serve as spacious primary suites, each featuring its own ensuite. A practical half bath is conveniently located on the main floor. Step through the front door into the foyer, which flows into the living room. A few steps up reveal the bright, open kitchen and dining area complete with pantry and sliding doors leading to a private balcony. Hardwood flooring adds warmth throughout, while ceramic tile finishes the bathrooms. The home also includes a double attached garage and fenced front yard. Nestled on the outer edge of the complex for enhanced privacy. Residents of Summerside enjoy exceptional lake access for swimming, paddling and year-round recreation, along with parks, trails and community amenities. Conveniently located near shopping, schools and major routes. A fantastic opportunity to enjoy the Summerside lifestyle!

COMMUNITY  Summerside
PROPERTY TYPE  Townhouse
BUILDING TYPE  Townhouse
STYLE  2 Storey
YEAR BUILT 2003
SQUARE FOOTAGE  1,310
BEDROOMS  2
BATHROOMS  2.50
BASEMENT  Partial, Partially Finished
AMENITIES  Club House, Exercise Room, Gazebo, Lake Privileges, Television Connection
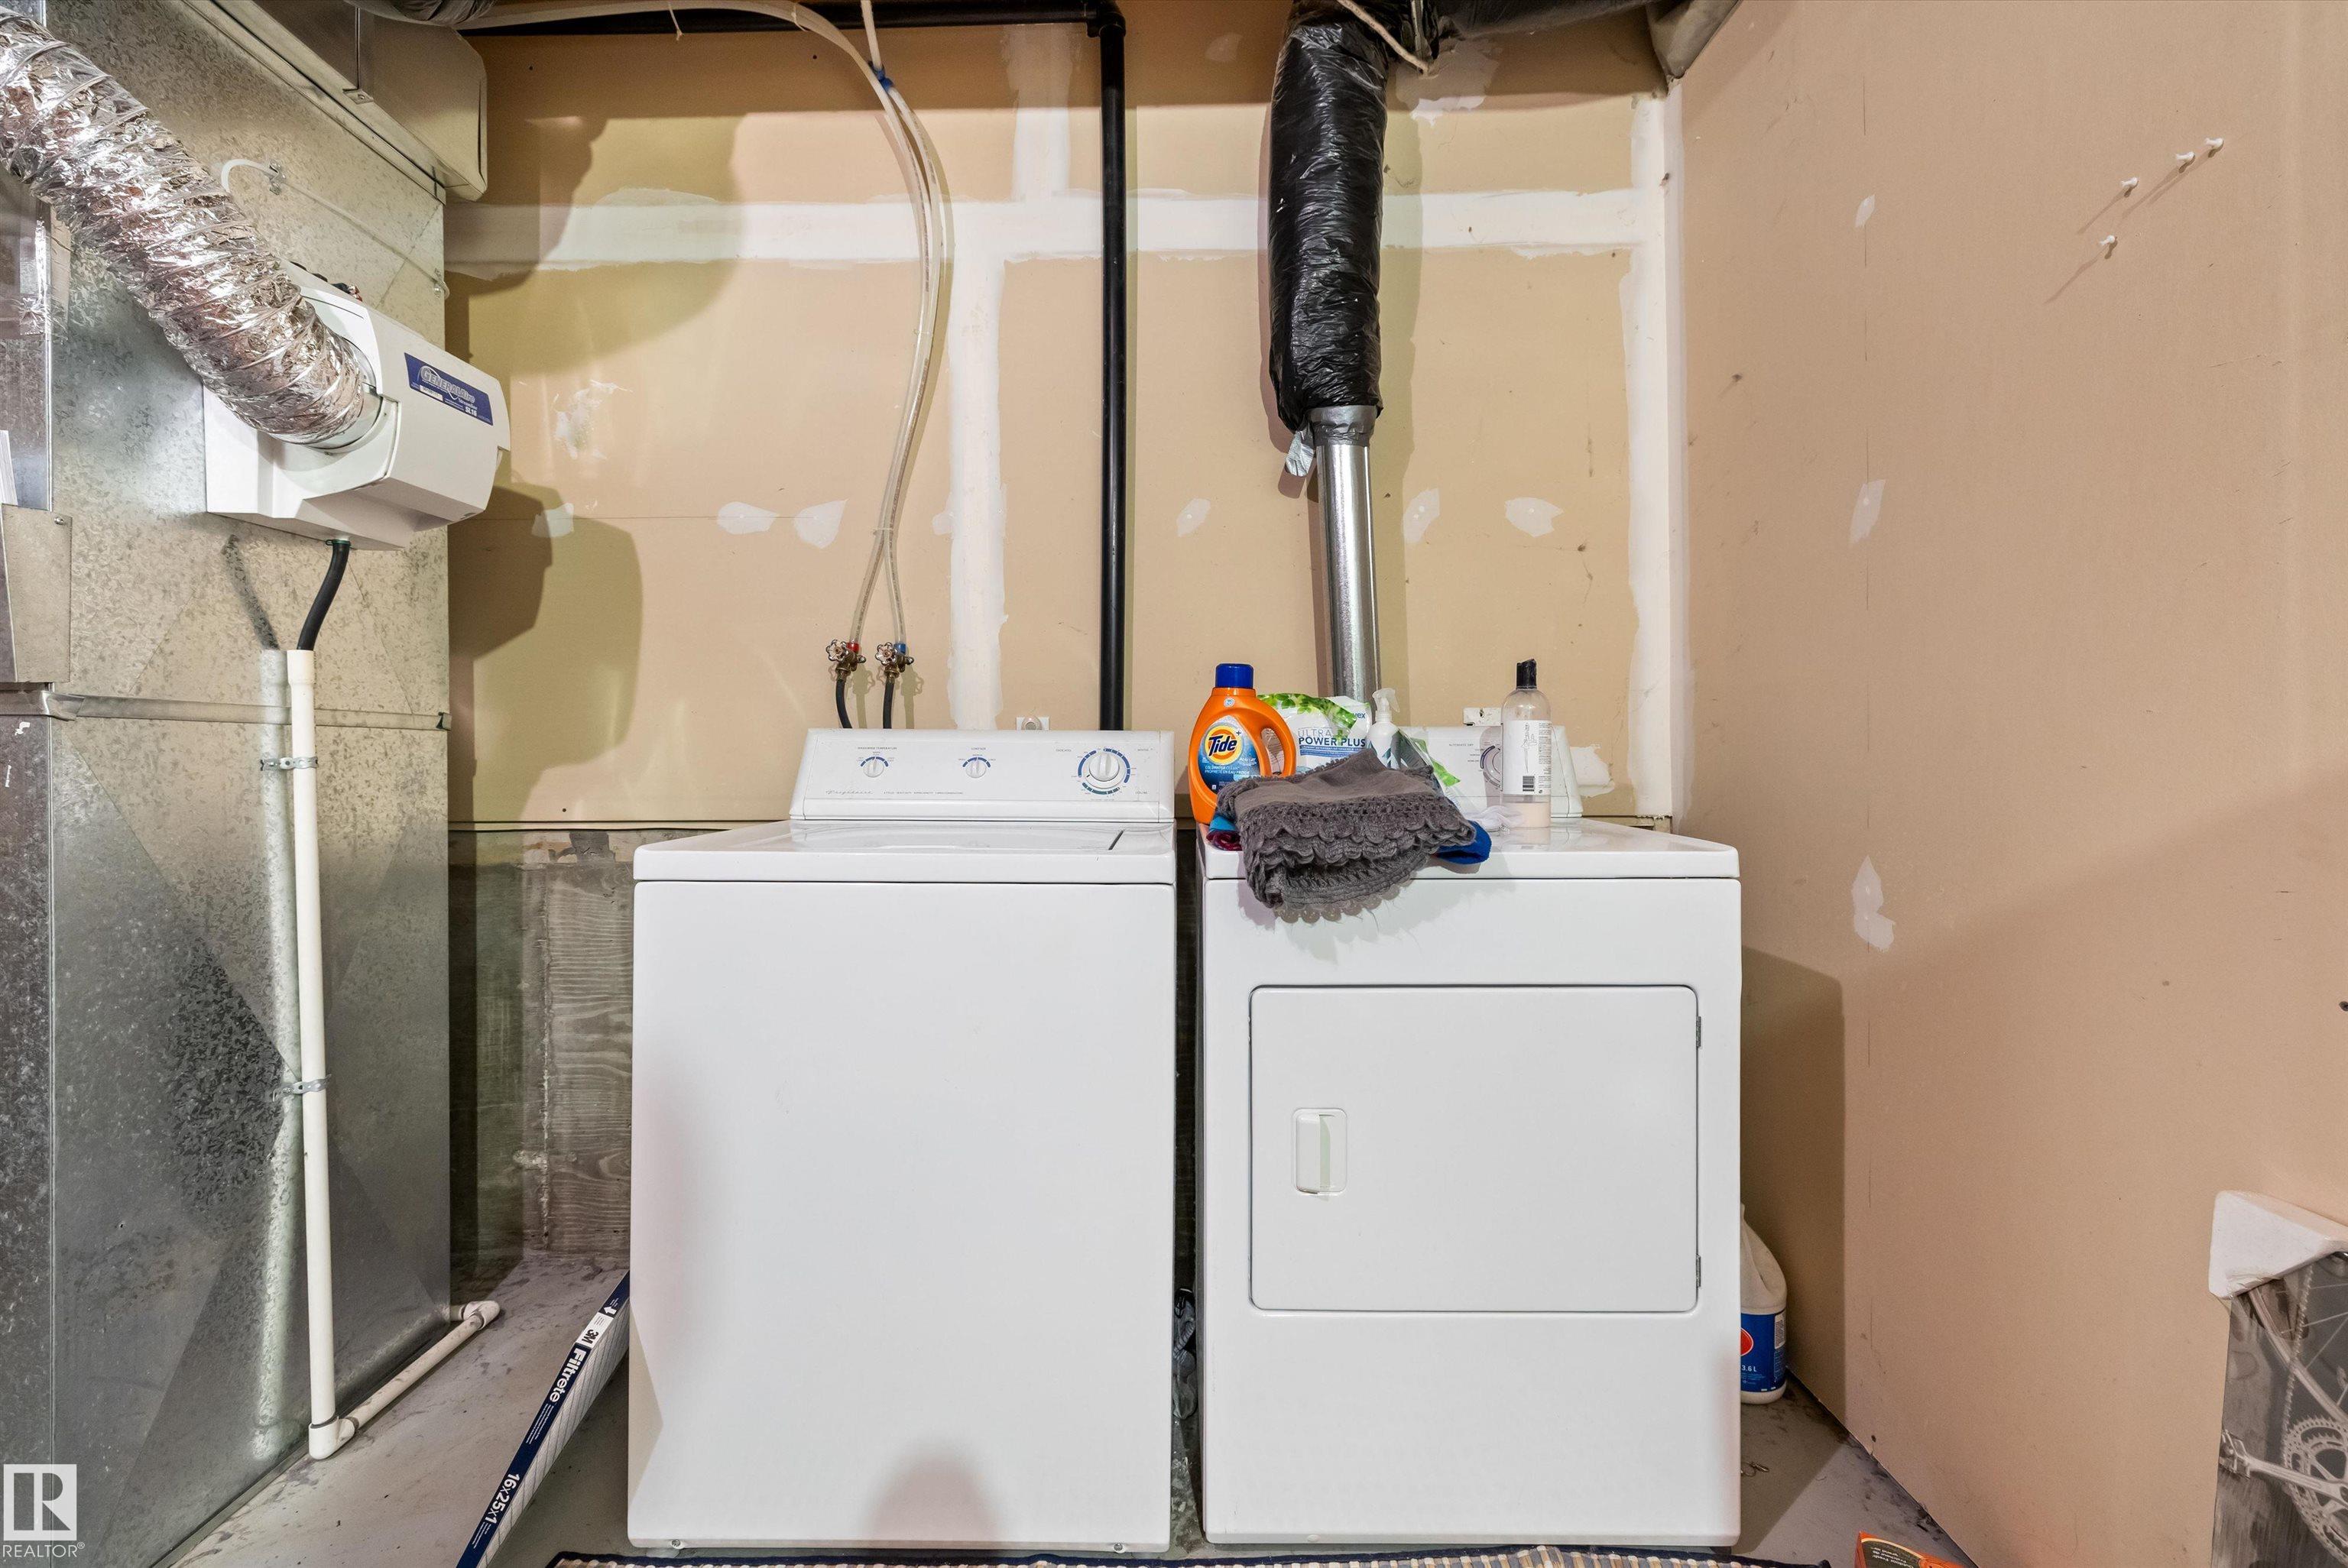
APPLIANCES  Dishwasher-Built-In, Dryer, Hood Fan, Refrigerator, Stove-Electric, Washer
COOLING 
FIREPLACE 
FLOORING  Carpet, Ceramic Tile, Hardwood
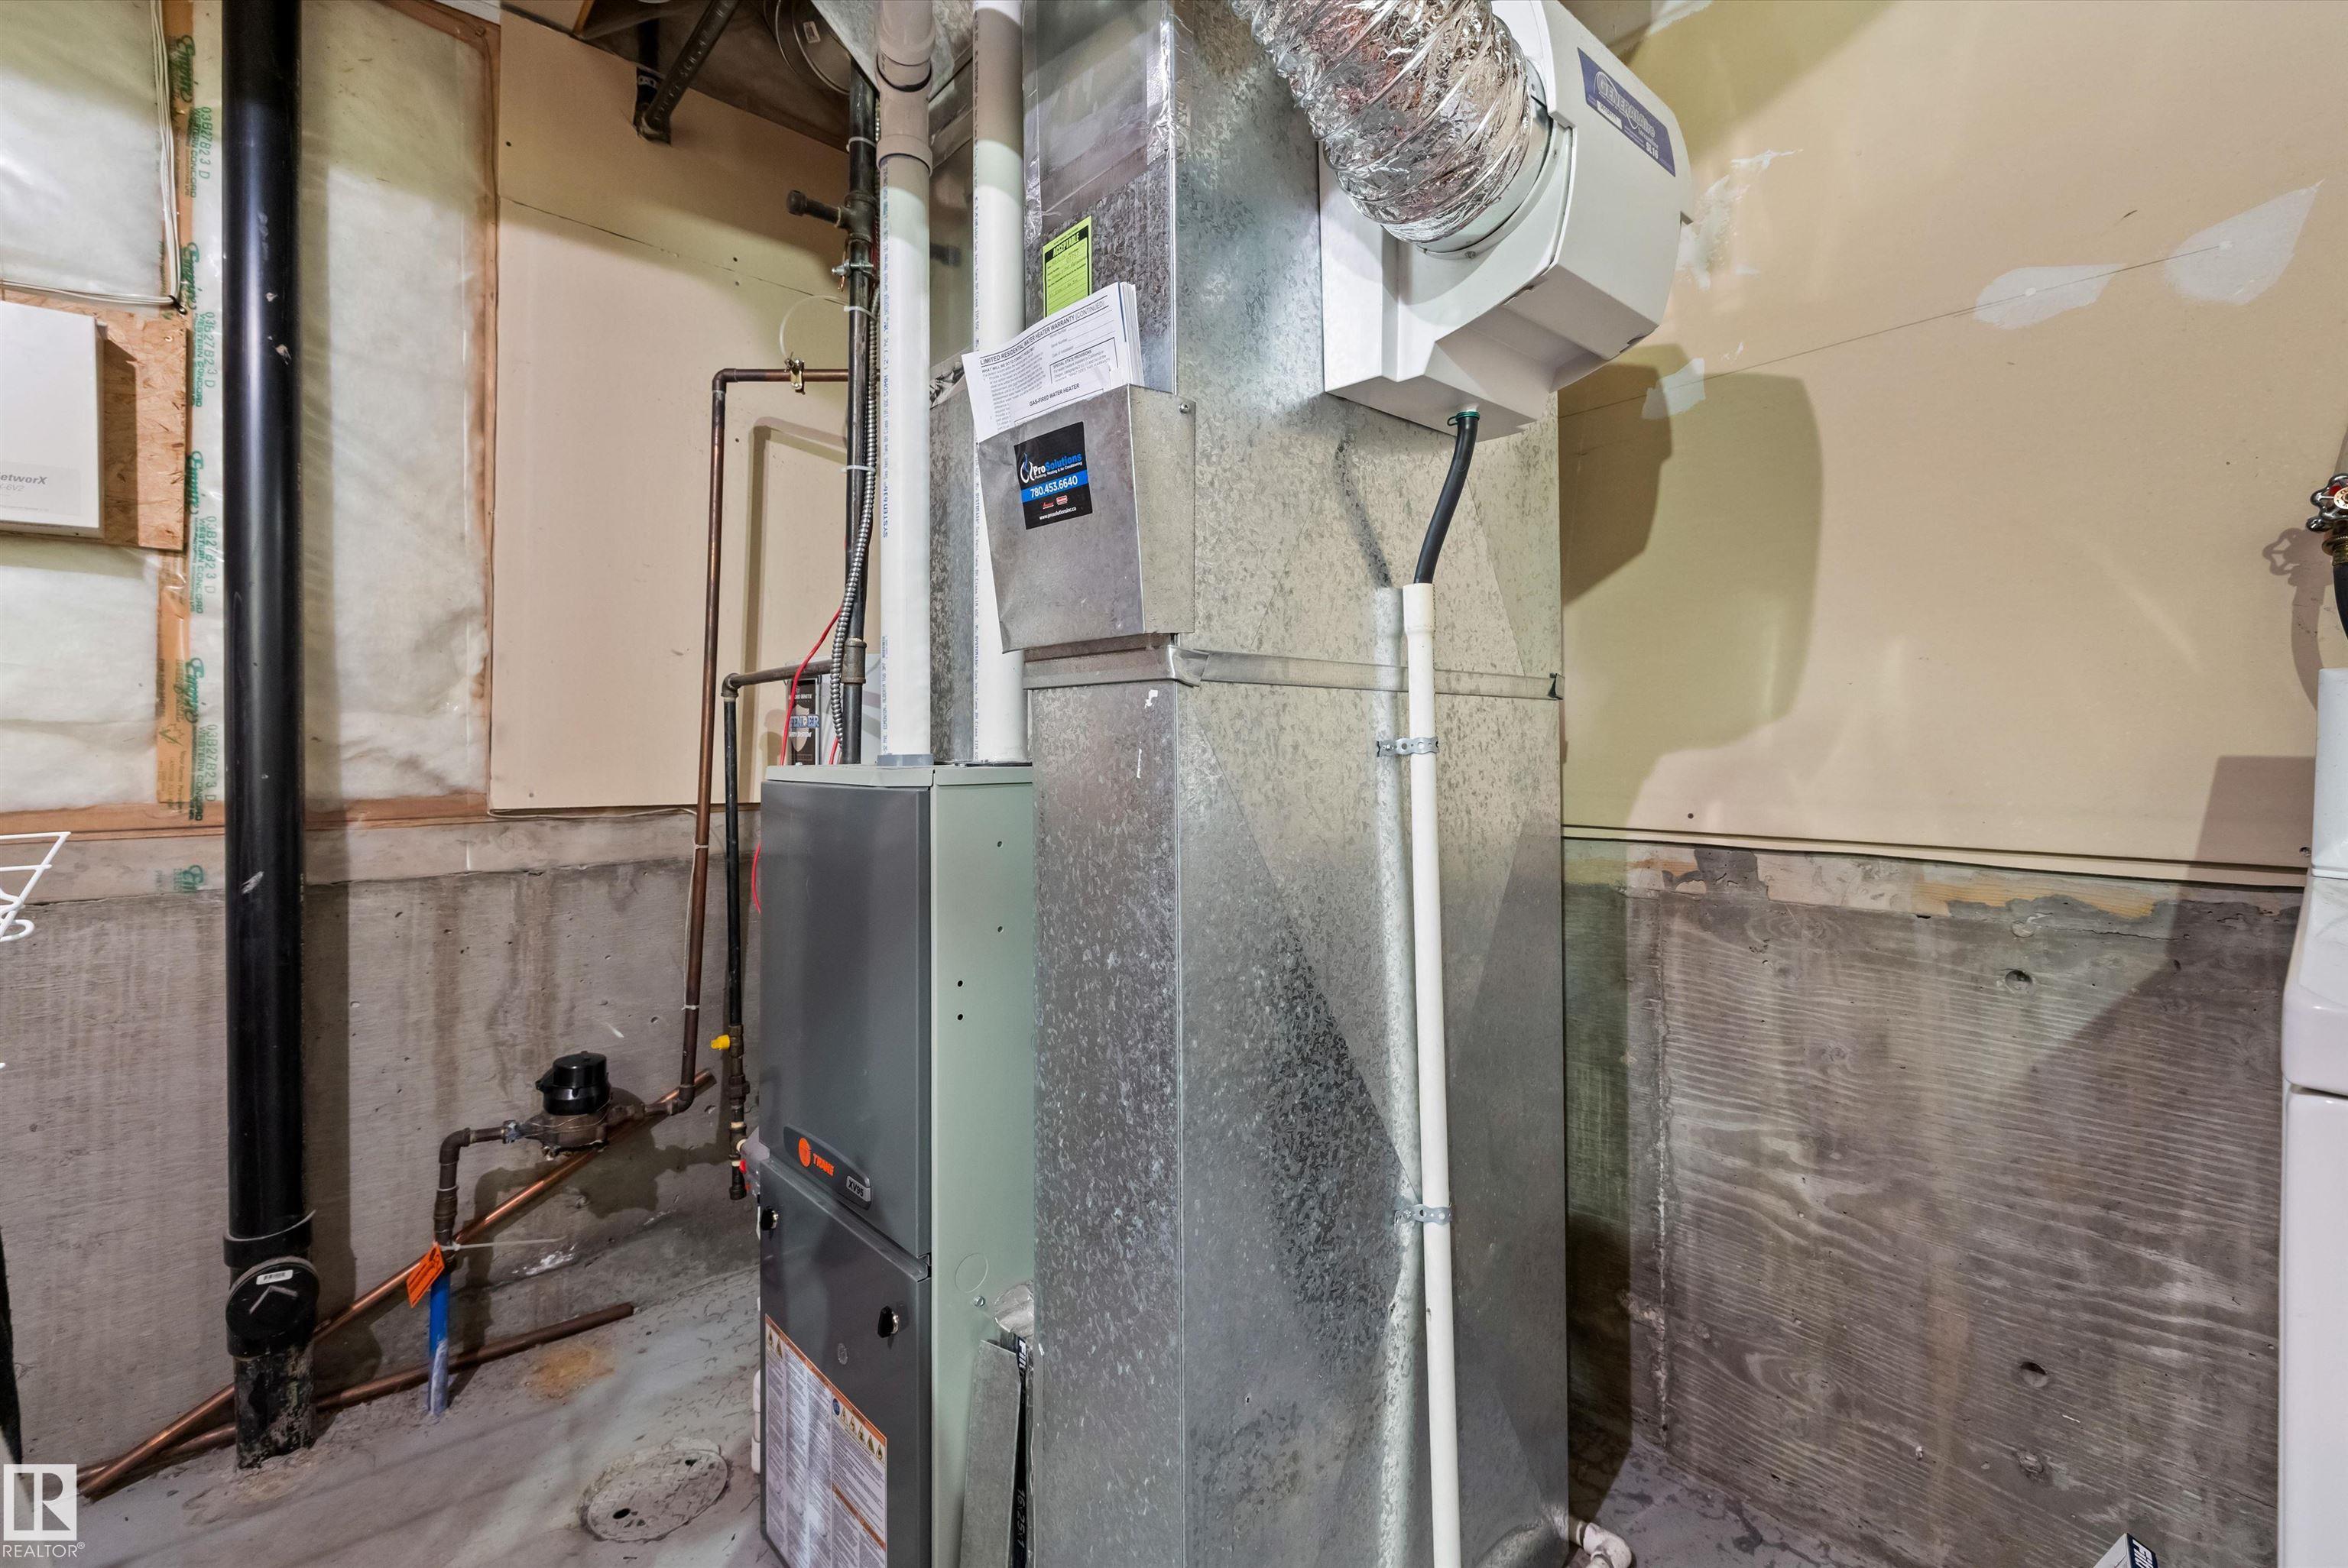
HEATING  Forced Air-1, Natural Gas
LAUNDRY  ensuite bathroom
LOT FEATURES  Beach Access, Fully Fenced, Flat Site, Golf Nearby, Lake Access Property, Low Maintenance Landscape, Paved Lane, Playground Nearby, Private Fishing, Private Setting, Public Transportation, Schools, Shopping Nearby, View City, Private Park Access
PARKING  Double Garage Attached
RESTRICTIONS  Easement Reg. On Title, Restrictive Covenant-Bldg, Utility Right Of Way
ROOF  Asphalt Shingles
TITLE  Fee Simple
BROKER  REALTORS® Association of Edmonton


ROOMS DIMENSIONS (m) LEVEL