https://zimg.paragon.ice.com/ParagonImages/Property/PM/RAE/225405346/1/0/0/3fdd8cc7c729b0ca36d9ca7e6b47b42e/1/d432aaef16b4e4ebdfdf01f4bf7a91e8/225405346-835a8444-25ae-4f6a-809c-e3f75eca169a.JPG https://zimg.paragon.ice.com/ParagonImages/Property/PM/RAE/225405346/2/0/0/54596fc2594f2eaec4f1c8ce8b4e4343/1/d432aaef16b4e4ebdfdf01f4bf7a91e8/225405346-cb0585eb-5015-4e37-8bb8-d4f5e7b40239.JPG https://zimg.paragon.ice.com/ParagonImages/Property/PM/RAE/225405346/3/0/0/fcbc72914c084b6d3688b4b398ecbd7f/1/d432aaef16b4e4ebdfdf01f4bf7a91e8/225405346-2e430b45-27ec-4bbe-9539-f81fbaee2469.JPG https://zimg.paragon.ice.com/ParagonImages/Property/PM/RAE/225405346/4/0/0/b47cbc4c639b74452bc8de52e3c19ede/1/d432aaef16b4e4ebdfdf01f4bf7a91e8/225405346-25c024d3-9200-4cdf-90ec-9d987b9190ed.JPG https://zimg.paragon.ice.com/ParagonImages/Property/PM/RAE/225405346/5/0/0/64c113dfc77a9f2928f927b68e6dfae6/1/d432aaef16b4e4ebdfdf01f4bf7a91e8/225405346-3ec3d884-92b2-4ec5-b999-6ad2cff56749.JPG https://zimg.paragon.ice.com/ParagonImages/Property/PM/RAE/225405346/6/0/0/7ab847178251c12612ffbb2243fc925e/1/d432aaef16b4e4ebdfdf01f4bf7a91e8/225405346-d5ca7257-06e5-42a4-9603-36c80dada52a.JPG https://zimg.paragon.ice.com/ParagonImages/Property/PM/RAE/225405346/7/0/0/c4e22f39639a5c4fc6a7c14aecf59b19/1/d432aaef16b4e4ebdfdf01f4bf7a91e8/225405346-f5e2610a-fe6c-4836-81e1-b6ed86f1bf71.JPG https://zimg.paragon.ice.com/ParagonImages/Property/PM/RAE/225405346/8/0/0/1f87a5afd82a3c181cca931e985181c7/1/d432aaef16b4e4ebdfdf01f4bf7a91e8/225405346-1e379ddb-e36e-49f9-b891-acd3ca57311a.JPG https://zimg.paragon.ice.com/ParagonImages/Property/PM/RAE/225405346/9/0/0/0dd0d37590a781ce9c38f08b3234d09d/1/d432aaef16b4e4ebdfdf01f4bf7a91e8/225405346-c955a946-7383-41ab-a8c4-0fd09a9394e0.JPG https://zimg.paragon.ice.com/ParagonImages/Property/PM/RAE/225405346/10/0/0/367c47c24b2051e3b86695deefeefa5b/1/d432aaef16b4e4ebdfdf01f4bf7a91e8/225405346-d49a9290-ed73-49ae-9357-3136d899aeb2.JPG https://zimg.paragon.ice.com/ParagonImages/Property/PM/RAE/225405346/11/0/0/b6a937e38744f04cf04ebac99c783ab8/1/d432aaef16b4e4ebdfdf01f4bf7a91e8/225405346-3029a627-10ef-4c84-83d1-a5ec0e2a9cc0.JPG https://zimg.paragon.ice.com/ParagonImages/Property/PM/RAE/225405346/12/0/0/4a28560a1599591a2fdfcf3afefffd4f/1/d432aaef16b4e4ebdfdf01f4bf7a91e8/225405346-07bd398a-8a51-4785-88e7-2a6318e2d00d.JPG https://zimg.paragon.ice.com/ParagonImages/Property/PM/RAE/225405346/13/0/0/97d96b4bc6e5aeb2e7d323ad90f35f13/1/d432aaef16b4e4ebdfdf01f4bf7a91e8/225405346-7962681b-47a8-4dc5-8c97-65709491c8af.JPG https://zimg.paragon.ice.com/ParagonImages/Property/PM/RAE/225405346/14/0/0/1f853c79b3c2aa190dfc6dee5799d203/1/d432aaef16b4e4ebdfdf01f4bf7a91e8/225405346-e5f5427d-f684-4003-8288-b1a43c58c94c.JPG https://zimg.paragon.ice.com/ParagonImages/Property/PM/RAE/225405346/15/0/0/7793addfed16e7e292f21b264cb0dd51/1/d432aaef16b4e4ebdfdf01f4bf7a91e8/225405346-41027c0e-3734-4776-af9f-0c3655110d37.JPG https://zimg.paragon.ice.com/ParagonImages/Property/PM/RAE/225405346/16/0/0/17e62ecbde639570edabb1995a736dde/1/d432aaef16b4e4ebdfdf01f4bf7a91e8/225405346-ed097624-2fa1-413e-b32d-245f668476e6.JPG https://zimg.paragon.ice.com/ParagonImages/Property/PM/RAE/225405346/17/0/0/4a1f50e1ce507e028550c014b2cc2563/1/d432aaef16b4e4ebdfdf01f4bf7a91e8/225405346-f1c6b0ac-c82f-438c-82a9-97964a84d1c5.JPG https://zimg.paragon.ice.com/ParagonImages/Property/PM/RAE/225405346/18/0/0/c7bdf513f9044bc269d8931c50eb61fa/1/d432aaef16b4e4ebdfdf01f4bf7a91e8/225405346-c655b0fa-ea42-4b8f-a603-4b8799522673.JPG https://zimg.paragon.ice.com/ParagonImages/Property/PM/RAE/225405346/19/0/0/8376d39b80130347dad78f423bff843c/1/d432aaef16b4e4ebdfdf01f4bf7a91e8/225405346-9948d0cf-5801-4cce-99d5-bda35bf5dfa4.JPG https://zimg.paragon.ice.com/ParagonImages/Property/PM/RAE/225405346/20/0/0/e60f3155b4cf9f893ef71f5c6ab38510/1/d432aaef16b4e4ebdfdf01f4bf7a91e8/225405346-2735e260-b884-45ef-a850-af2f827c752b.JPG https://zimg.paragon.ice.com/ParagonImages/Property/PM/RAE/225405346/21/0/0/a5bc064cb6056e701ac7326f75854e55/1/d432aaef16b4e4ebdfdf01f4bf7a91e8/225405346-dc2d5dae-3b77-4d83-82e0-26a60be174f2.JPG https://zimg.paragon.ice.com/ParagonImages/Property/PM/RAE/225405346/22/0/0/8b059e8abceeb9c8a39901f054562802/1/d432aaef16b4e4ebdfdf01f4bf7a91e8/225405346-83c89bae-9e47-4604-bea6-22f3a0059918.JPG https://zimg.paragon.ice.com/ParagonImages/Property/PM/RAE/225405346/23/0/0/0f5d902e575b7ffa3153e5df540d1f3b/1/d432aaef16b4e4ebdfdf01f4bf7a91e8/225405346-ccebff5c-35bc-43ae-89ea-3ab8e6ca9f7a.JPG https://zimg.paragon.ice.com/ParagonImages/Property/PM/RAE/225405346/24/0/0/ad8197c3b62b07fb2c3b95dcb76d7e38/1/d432aaef16b4e4ebdfdf01f4bf7a91e8/225405346-840164fa-8e42-4027-a012-74572c47d70c.JPG https://zimg.paragon.ice.com/ParagonImages/Property/PM/RAE/225405346/25/0/0/040f915e6631dea339edf135369bc972/1/d432aaef16b4e4ebdfdf01f4bf7a91e8/225405346-e994f264-bc27-41e1-b579-5cad0be6afa4.JPG

825 112B St NW

Edmonton T6J 6W3

MLS® Number:  E4492526

Back to Twin Brooks   

  • Home \
  • Twin Brooks \
  • 825 112B St NW

$ 585,000

4

BEDROOMS

3 + 1

BATHROOMS

1,770

SQUARE FEET

1993

YEAR BUILT

https://zimg.paragon.ice.com/ParagonImages/Property/PM/RAE/225405346/1/0/0/3fdd8cc7c729b0ca36d9ca7e6b47b42e/1/d432aaef16b4e4ebdfdf01f4bf7a91e8/225405346-835a8444-25ae-4f6a-809c-e3f75eca169a.JPG





MLS® Number
E4492526
PROPERTY TYPE
Detached Single Family
LISTING DATE
June-08-2026

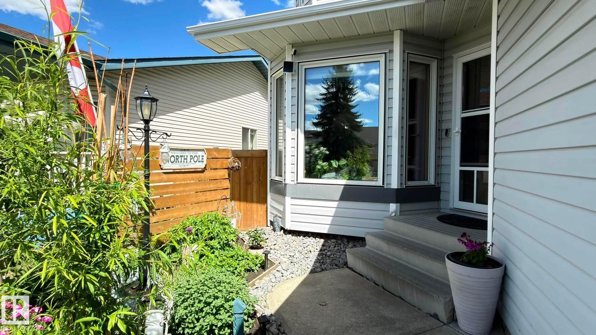
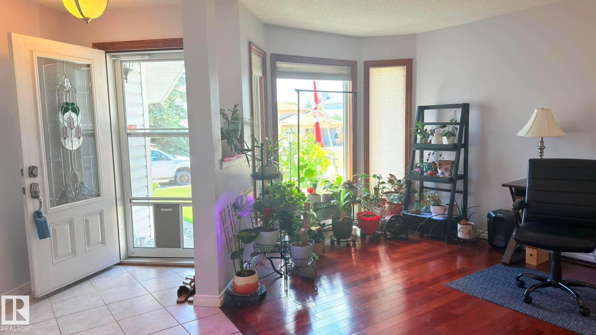
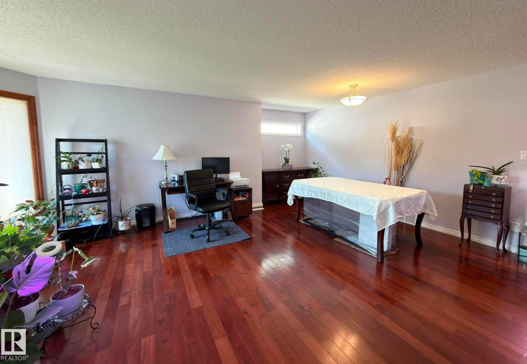
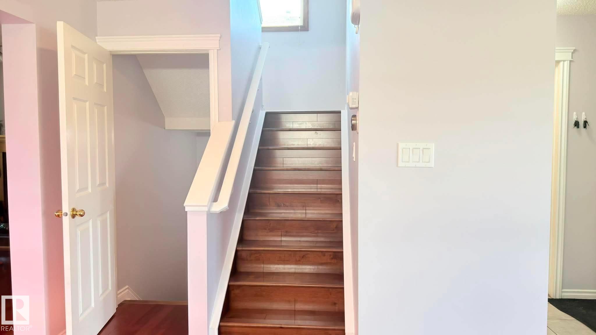
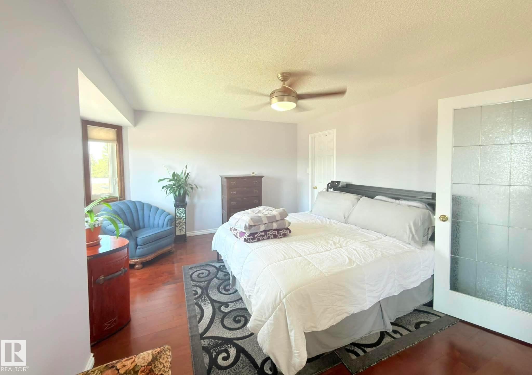
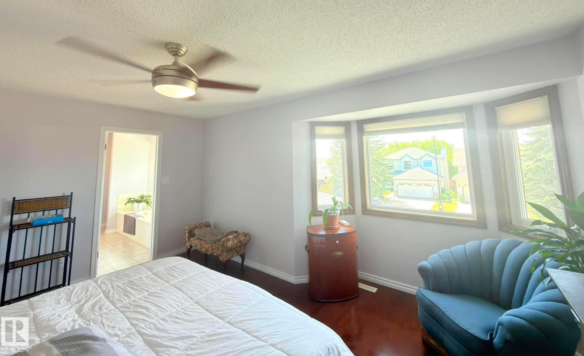
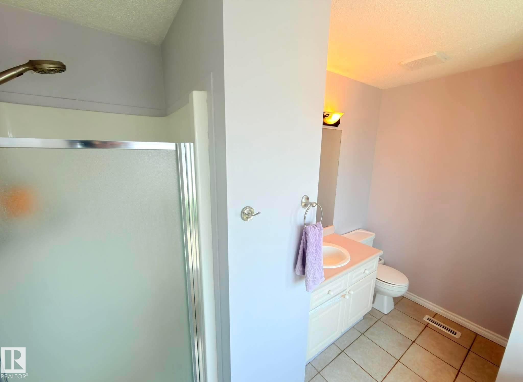
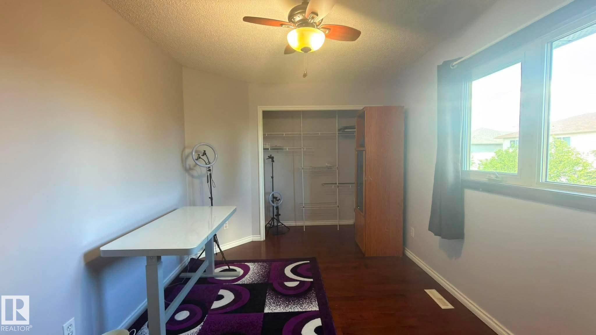
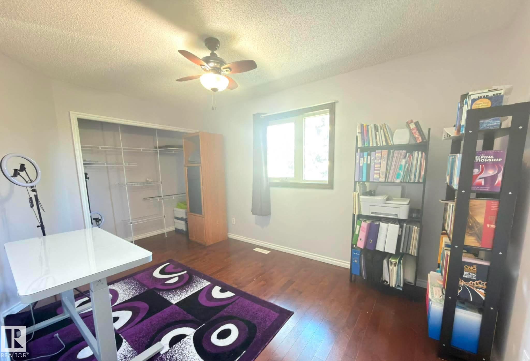
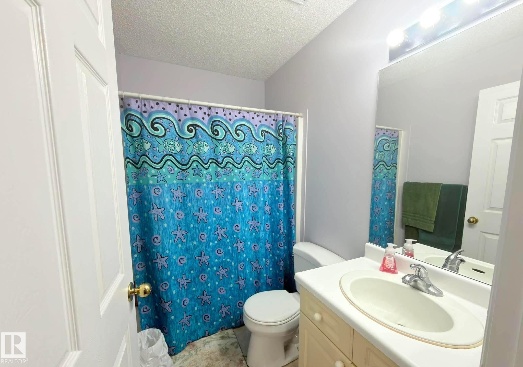
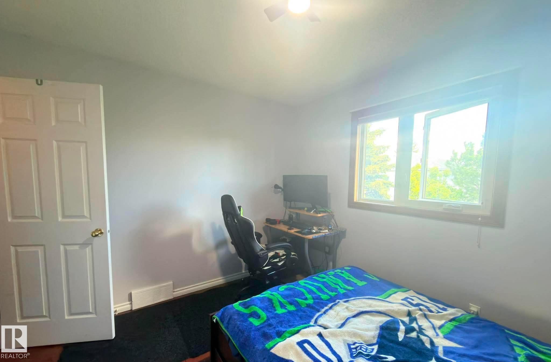
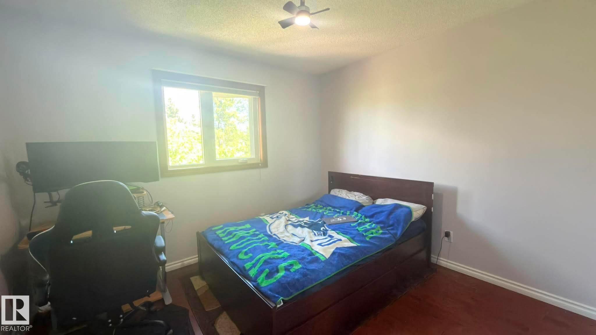
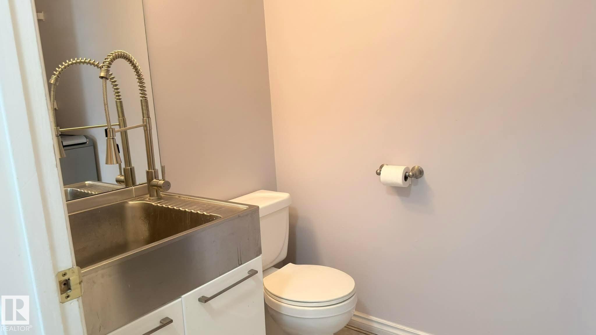
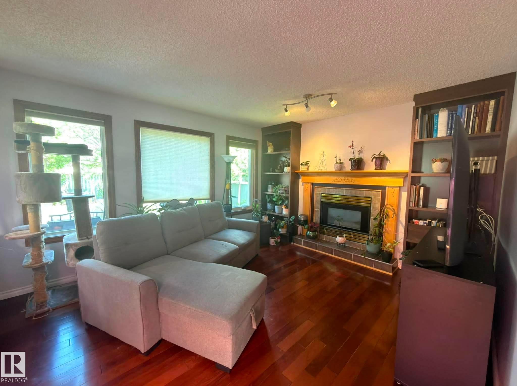
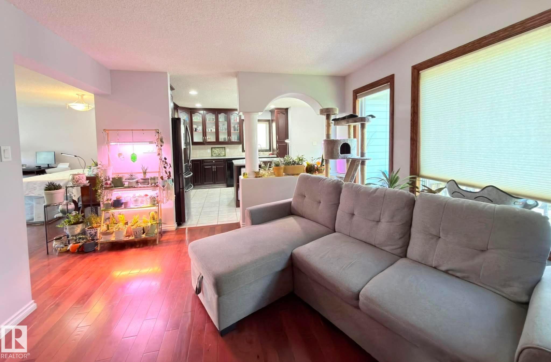
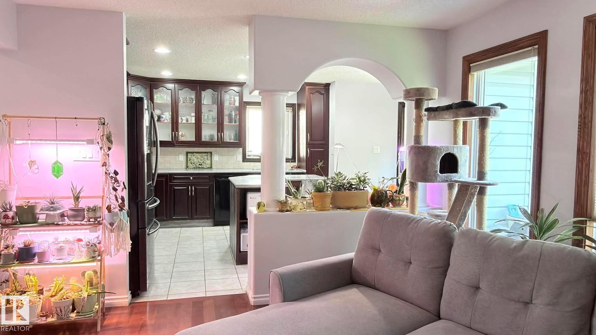
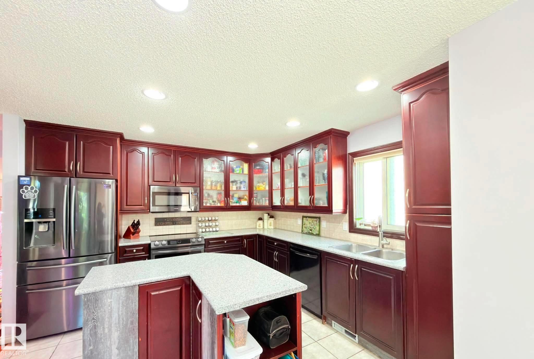
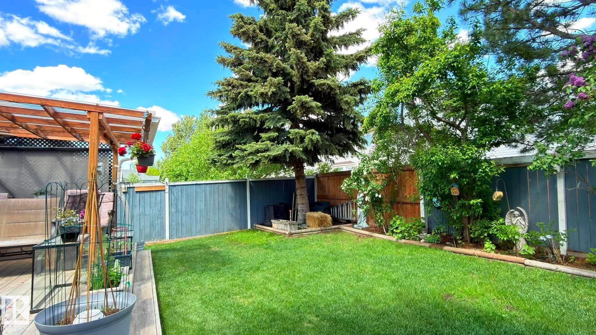
This beautiful home was built in 1993 and since then does have a fully finished basement which includes 1 bedroom, huge living space and full bathroom. Main Floor has a Kitchen with an eat-in area, living room with gas fireplace and built-in-book shelfs, powder room, family room slash dining room, and double car garage access. Upstairs has a spacious primary bedroom with a huge ensuite including separate bath and shower. plus two more bedrooms and a full bath. This home is located in the quiet neighborhood of Twin Brooks, with an amazing community, close to groceries, future LRT station, schools, playgrounds, direct access to the Henday and less than 15 minute drive to West Edmonton mall. Is this home calling to you? Then come check it out!

COMMUNITY  Twin Brooks
PROPERTY TYPE  Detached Single Family
BUILDING TYPE  Detached Single Family
STYLE  2 Storey
YEAR BUILT 1993
SQUARE FOOTAGE  1,770
BEDROOMS  4
BATHROOMS  3.50
BASEMENT  Full, Finished
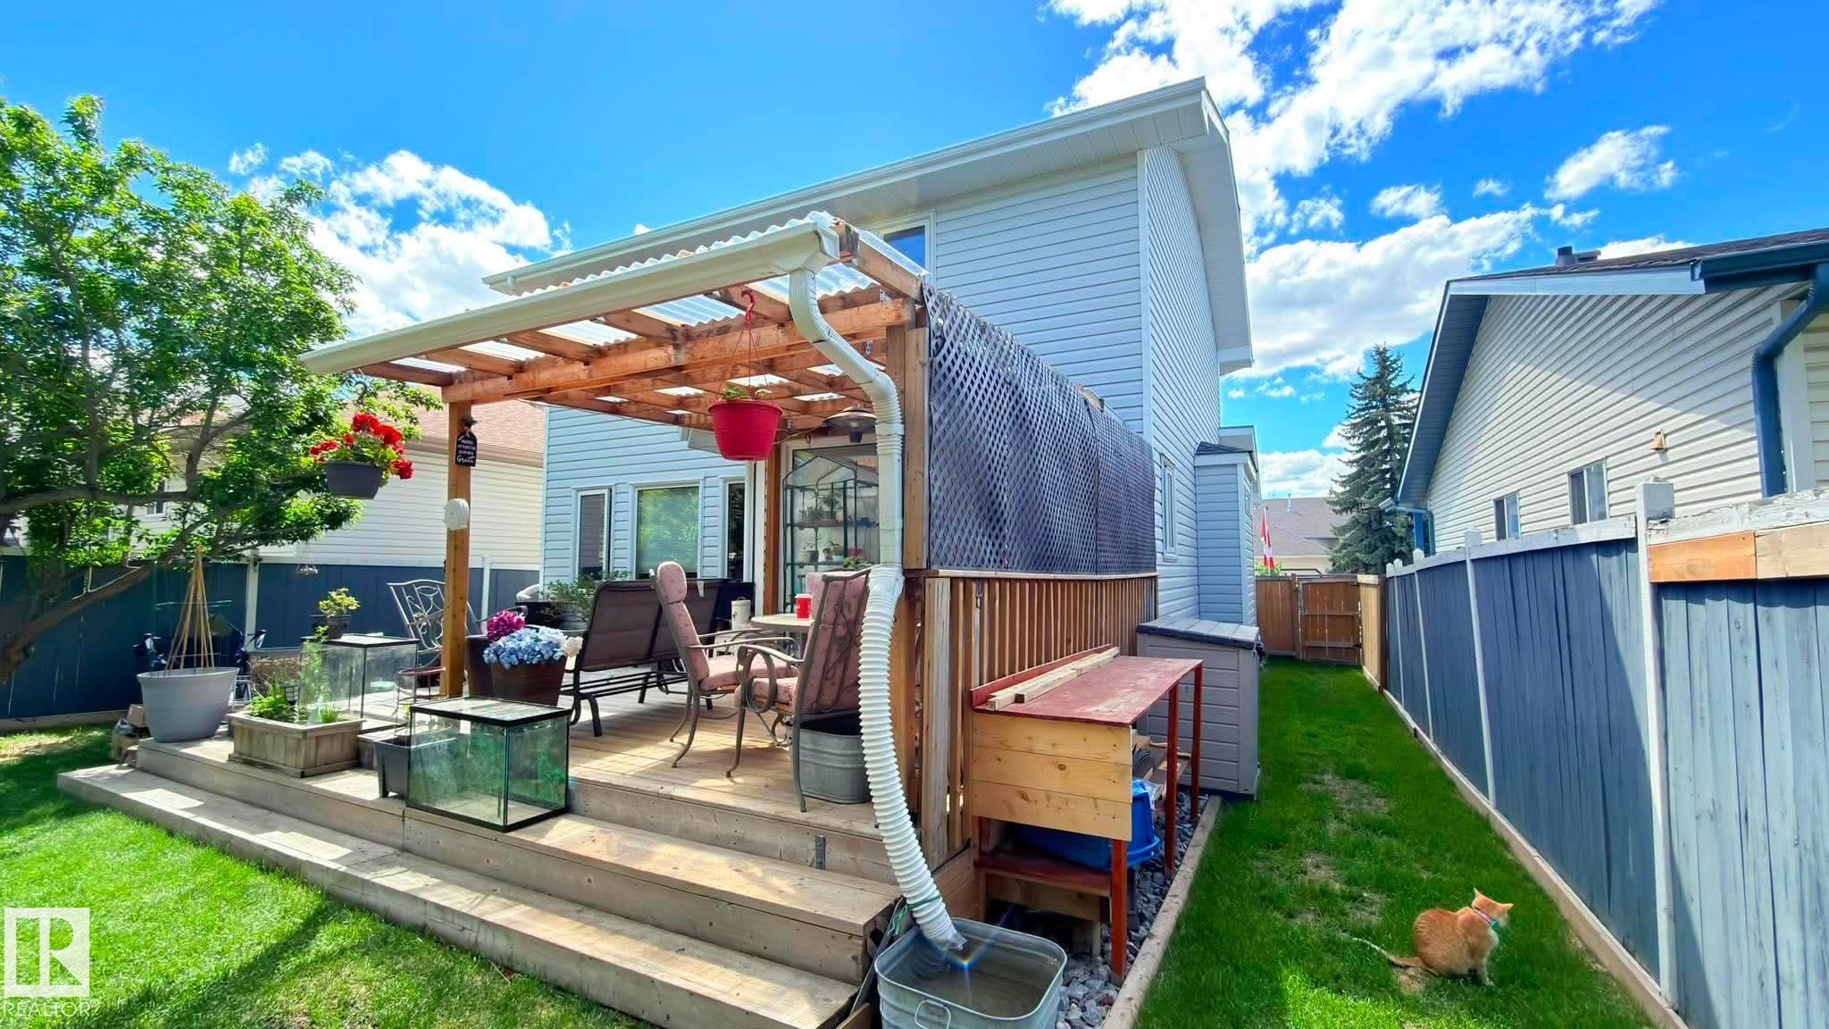
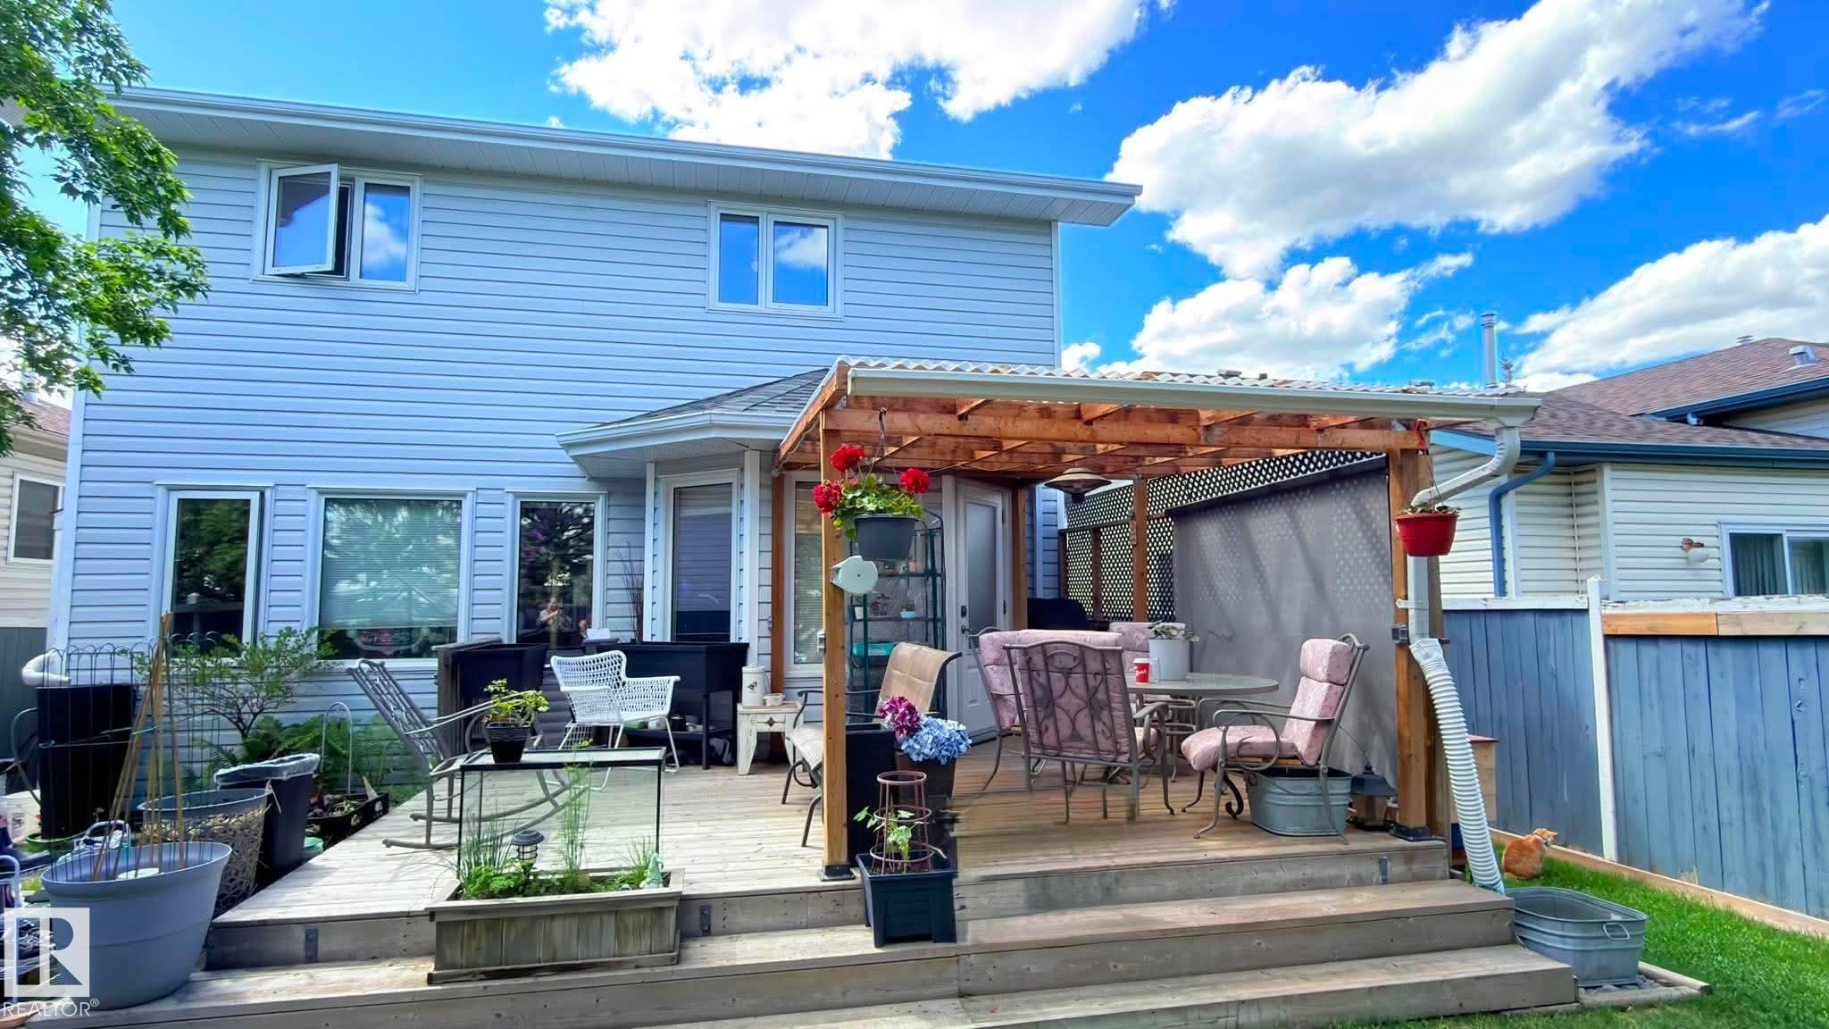
AMENITIES  On Street Parking, Deck, Detectors Smoke, Hot Water Natural Gas, No Smoking Home, Wall Unit-Built-In, See Remarks, Natural Gas BBQ Hookup
APPLIANCES  Dishwasher-Built-In, Dryer, Fan-Ceiling, Garage Control, Garage Opener, Oven-Microwave, Refrigerator, Stove-Electric, Washer
COOLING 
FIREPLACE 
FLOORING  Ceramic Tile, Hardwood
HEATING  Forced Air-1, Natural Gas
LAUNDRY  ensuite bathroom
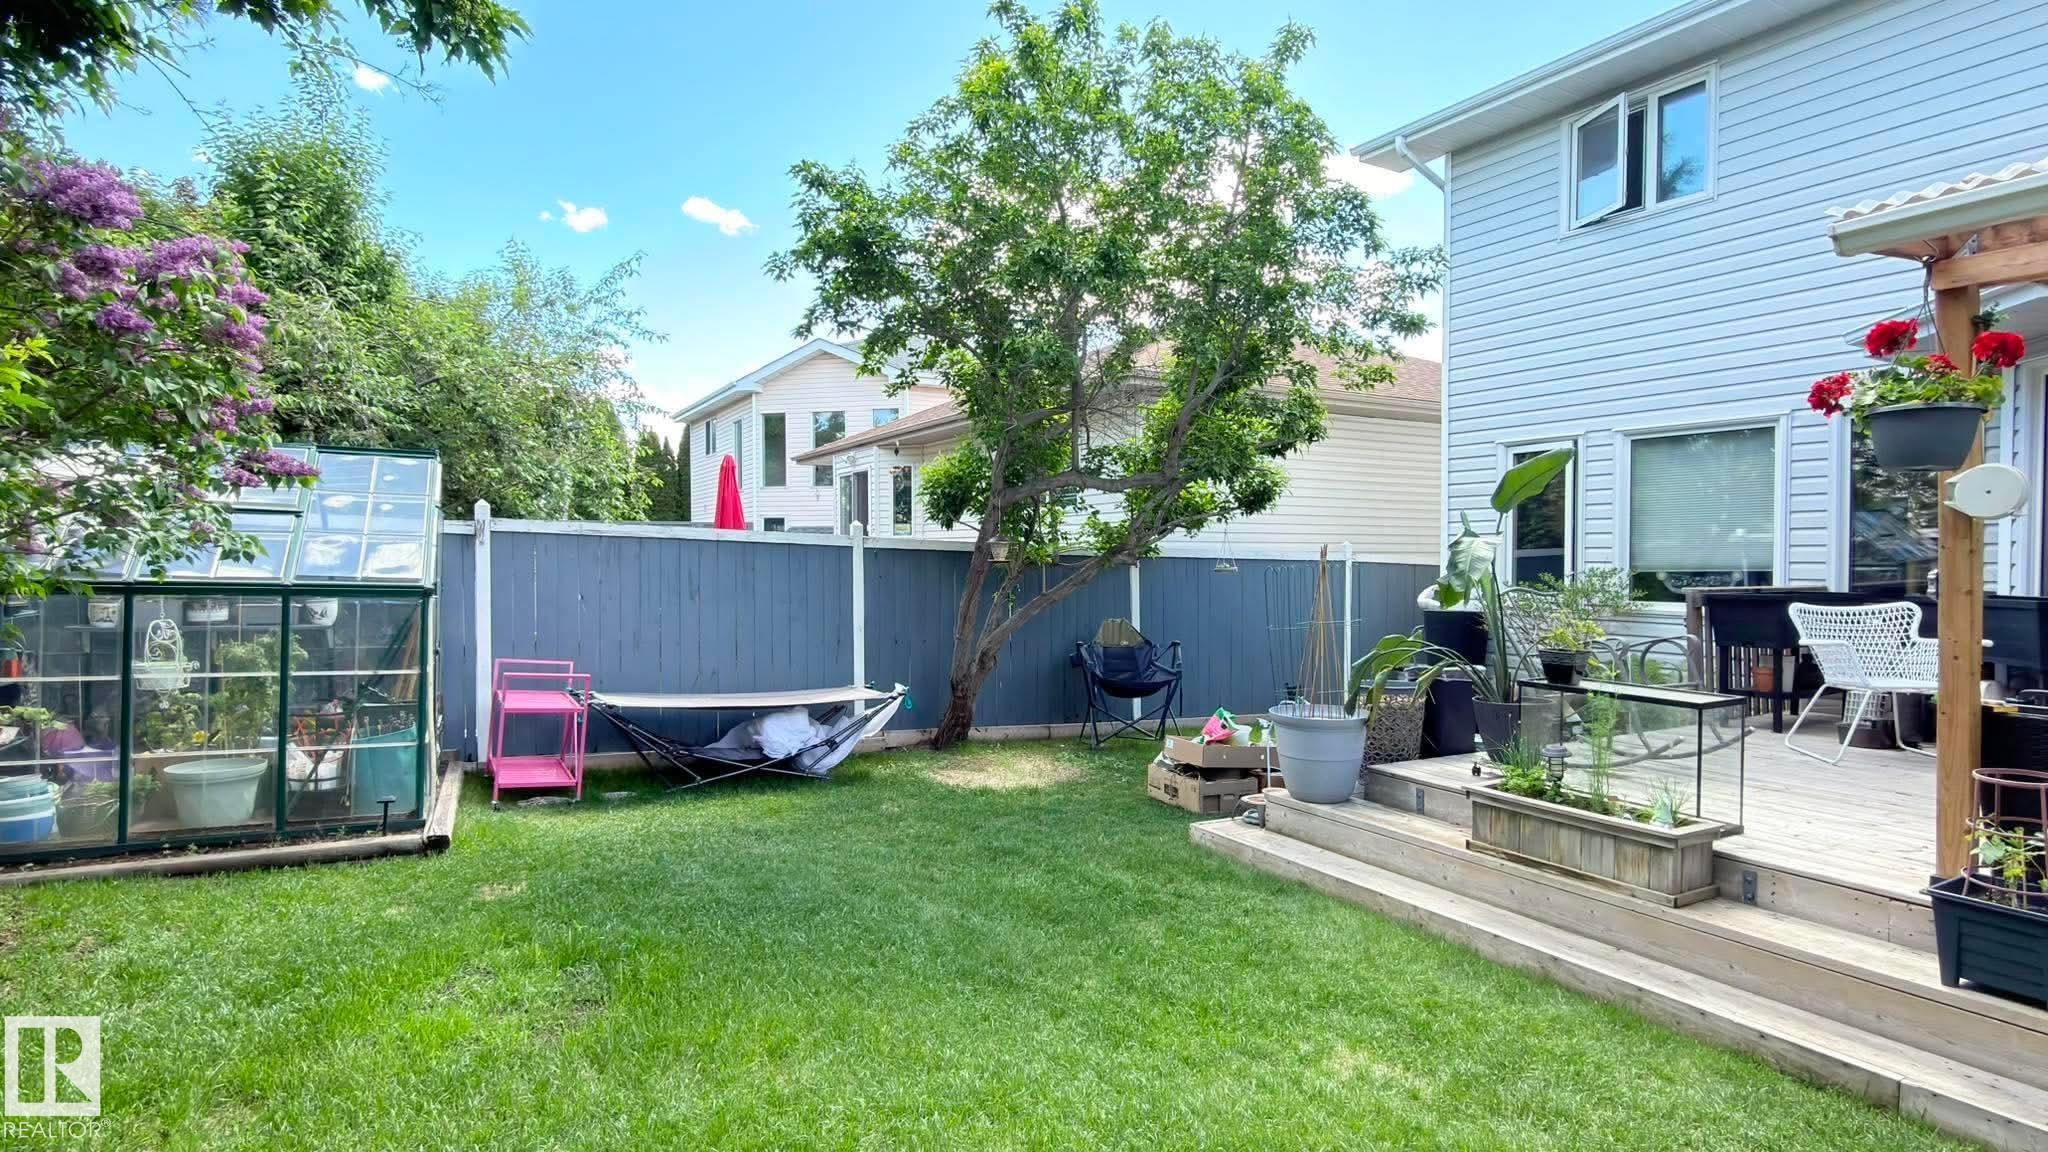
LOT FEATURES  Fenced, Golf Nearby, Landscaped, No Back Lane, Playground Nearby, Public Transportation, Schools, Shopping Nearby
PARKING  Double Garage Attached
RESTRICTIONS  None Known
ROOF  Asphalt Shingles
TITLE  Fee Simple
BROKER  REALTORS® Association of Edmonton


ROOMS DIMENSIONS (m) LEVEL