https://zimg.paragon.ice.com/ParagonImages/Property/PM/RAE/225409314/1/0/0/a093b6e86c7f4059bb9a838c6ebf77fd/1/e87ef0b76f1eb233a7b32a900373643c/225409314-fc818249-7242-4364-853b-ea2f56ad76e2.JPG https://zimg.paragon.ice.com/ParagonImages/Property/PM/RAE/225409314/2/0/0/5e82034071cc2e0ee64677b2a641b9a5/1/e87ef0b76f1eb233a7b32a900373643c/225409314-9a99f053-f1f5-4283-a0f6-9b0e9c0cf0aa.JPG https://zimg.paragon.ice.com/ParagonImages/Property/PM/RAE/225409314/3/0/0/e36e7c57bf4a6b8e045dd0b36a8e9049/1/e87ef0b76f1eb233a7b32a900373643c/225409314-94840ef8-7150-46a2-95d7-588e54797dfd.JPG https://zimg.paragon.ice.com/ParagonImages/Property/PM/RAE/225409314/4/0/0/d22d59eac3d97a543af14df7165b4d66/1/e87ef0b76f1eb233a7b32a900373643c/225409314-b63c5fe4-7241-4ba2-944c-e8f5a2e95ec9.JPG https://zimg.paragon.ice.com/ParagonImages/Property/PM/RAE/225409314/5/0/0/725600a84b165d3c9618790e12f65884/1/e87ef0b76f1eb233a7b32a900373643c/225409314-77fbdeaf-035c-4b7f-8b3c-9dab4576d4c7.JPG https://zimg.paragon.ice.com/ParagonImages/Property/PM/RAE/225409314/6/0/0/87128ec671c8dbefb0939a2a6fd0f9f7/1/e87ef0b76f1eb233a7b32a900373643c/225409314-59f51f44-bbdd-4940-ae4d-eaf9fa4eb6d7.JPG https://zimg.paragon.ice.com/ParagonImages/Property/PM/RAE/225409314/7/0/0/e3c6bdddbb7a59c3a01c6706749e1e42/1/e87ef0b76f1eb233a7b32a900373643c/225409314-42f0409f-4862-408b-9485-f15747206c9b.JPG https://zimg.paragon.ice.com/ParagonImages/Property/PM/RAE/225409314/8/0/0/f4ef2fb32f3f87b611b86527336b7dfc/1/e87ef0b76f1eb233a7b32a900373643c/225409314-b80b2c48-22bc-4fd5-8d36-9990769733e5.JPG https://zimg.paragon.ice.com/ParagonImages/Property/PM/RAE/225409314/9/0/0/2a45b4b7f2847e663e6448f1f7070f74/1/e87ef0b76f1eb233a7b32a900373643c/225409314-61ad1cc7-bd9a-4b53-89a3-08f40b87260a.JPG https://zimg.paragon.ice.com/ParagonImages/Property/PM/RAE/225409314/10/0/0/14d11b3d9483a6e3cacf4926004ed5ec/1/e87ef0b76f1eb233a7b32a900373643c/225409314-cd18c050-4dae-4941-a719-d97c97feffc2.JPG https://zimg.paragon.ice.com/ParagonImages/Property/PM/RAE/225409314/11/0/0/b25cf53af209ea6a526382789deb0a92/1/e87ef0b76f1eb233a7b32a900373643c/225409314-dada4101-8335-46d7-b53a-22d6265a1e3f.JPG https://zimg.paragon.ice.com/ParagonImages/Property/PM/RAE/225409314/12/0/0/aeee1b3cc45452e0d3b296861b2e7603/1/e87ef0b76f1eb233a7b32a900373643c/225409314-6de27553-7ff2-4436-b24d-b86cb399b988.JPG https://zimg.paragon.ice.com/ParagonImages/Property/PM/RAE/225409314/13/0/0/b10ce8ac9091221760080ee6d6c4039e/1/e87ef0b76f1eb233a7b32a900373643c/225409314-b30c18b2-7201-487e-a43d-ad7ef9537f84.JPG https://zimg.paragon.ice.com/ParagonImages/Property/PM/RAE/225409314/14/0/0/2063483609ca661a4af5ac8d35775b72/1/e87ef0b76f1eb233a7b32a900373643c/225409314-c01f985a-ba01-4696-a6c2-2a9374290337.JPG https://zimg.paragon.ice.com/ParagonImages/Property/PM/RAE/225409314/15/0/0/b259d2dea5193bdd45229e2eb2c12968/1/e87ef0b76f1eb233a7b32a900373643c/225409314-ca3e2b2e-7a09-464c-9fa5-4dd3cd424165.JPG https://zimg.paragon.ice.com/ParagonImages/Property/PM/RAE/225409314/16/0/0/27917a973602da3e3dd90d23267de1c1/1/e87ef0b76f1eb233a7b32a900373643c/225409314-e14cf917-f863-43a0-bad0-1b9df6578972.JPG https://zimg.paragon.ice.com/ParagonImages/Property/PM/RAE/225409314/17/0/0/80d93b4f4c2d4d92f655953f60f21a50/1/e87ef0b76f1eb233a7b32a900373643c/225409314-6cd83e8e-bfc7-47ce-ab0e-1cfc7e0ffe1e.JPG https://zimg.paragon.ice.com/ParagonImages/Property/PM/RAE/225409314/18/0/0/eaeaddbbaee66daaa3bbcac93c23c150/1/e87ef0b76f1eb233a7b32a900373643c/225409314-cd783f52-2edf-4350-ba99-a1da32017c78.JPG https://zimg.paragon.ice.com/ParagonImages/Property/PM/RAE/225409314/19/0/0/ed03c3b18f5ccb84602bd108110190c1/1/e87ef0b76f1eb233a7b32a900373643c/225409314-7602ec1f-5755-4876-9683-a10cb18e9f22.JPG https://zimg.paragon.ice.com/ParagonImages/Property/PM/RAE/225409314/20/0/0/f8659763fed045449109e18a6944d866/1/e87ef0b76f1eb233a7b32a900373643c/225409314-ca27312a-990b-40fc-a6a3-75d412a8cab4.JPG https://zimg.paragon.ice.com/ParagonImages/Property/PM/RAE/225409314/21/0/0/72511da74e449fed4911545a633ab319/1/e87ef0b76f1eb233a7b32a900373643c/225409314-eb662240-0c89-4021-88c5-b1283661a823.JPG https://zimg.paragon.ice.com/ParagonImages/Property/PM/RAE/225409314/22/0/0/d8e426e3b99b77138005a769e3b4fc65/1/e87ef0b76f1eb233a7b32a900373643c/225409314-2805f101-2b94-48f3-8b54-a018b22ab1c4.JPG https://zimg.paragon.ice.com/ParagonImages/Property/PM/RAE/225409314/23/0/0/41e9e18f0763faab3735722bafad5387/1/e87ef0b76f1eb233a7b32a900373643c/225409314-c16b447c-eea2-4e5a-9043-b927b4a584d0.JPG https://zimg.paragon.ice.com/ParagonImages/Property/PM/RAE/225409314/24/0/0/2971443e5d9383aeeb2d458eb2542adc/1/e87ef0b76f1eb233a7b32a900373643c/225409314-bec92e59-3be2-4487-b9c4-38908c5e8cb3.JPG https://zimg.paragon.ice.com/ParagonImages/Property/PM/RAE/225409314/25/0/0/275cc5d85f6070296483cf24bcd9ec36/1/e87ef0b76f1eb233a7b32a900373643c/225409314-f413193d-0b0f-483b-ac73-01c2a8cff391.JPG https://zimg.paragon.ice.com/ParagonImages/Property/PM/RAE/225409314/26/0/0/ab3978e94495833efcd773dd6977953c/1/e87ef0b76f1eb233a7b32a900373643c/225409314-ade33fd3-3383-4a64-a347-06fcc04b06aa.JPG https://zimg.paragon.ice.com/ParagonImages/Property/PM/RAE/225409314/27/0/0/8c9c4403e5661a6825048830e95a3b30/1/e87ef0b76f1eb233a7b32a900373643c/225409314-0a3634a0-f404-45ca-b4ae-9884182ab10e.JPG https://zimg.paragon.ice.com/ParagonImages/Property/PM/RAE/225409314/28/0/0/2c3531ebe34fe67b4f357475eef7dff2/1/e87ef0b76f1eb233a7b32a900373643c/225409314-98a31f89-9140-4dbd-a050-675bb995aadf.JPG https://zimg.paragon.ice.com/ParagonImages/Property/PM/RAE/225409314/29/0/0/b3ba70b43a666111d0ec7938826dbdea/1/e87ef0b76f1eb233a7b32a900373643c/225409314-1430b1b1-98e4-40fd-a6dd-5db769bffd78.JPG https://zimg.paragon.ice.com/ParagonImages/Property/PM/RAE/225409314/30/0/0/50bd290886f30ca8427b07f73c5f101a/1/e87ef0b76f1eb233a7b32a900373643c/225409314-810abae0-ab03-4428-92dc-da0cc2434efe.JPG https://zimg.paragon.ice.com/ParagonImages/Property/PM/RAE/225409314/31/0/0/fe033c437e58123fedb0f94066c72904/1/e87ef0b76f1eb233a7b32a900373643c/225409314-889f1c8c-b367-4d4e-bd7d-26f3dcc2b3d3.JPG https://zimg.paragon.ice.com/ParagonImages/Property/PM/RAE/225409314/32/0/0/16d9add4a6cc08a4abfbffed05735d9c/1/e87ef0b76f1eb233a7b32a900373643c/225409314-16f983b0-7d57-4452-b7f2-2879610a83ca.JPG https://zimg.paragon.ice.com/ParagonImages/Property/PM/RAE/225409314/33/0/0/71d0871cda5b6a34b04c09252a6a3136/1/e87ef0b76f1eb233a7b32a900373643c/225409314-29b633ad-6610-4f69-a4d6-8215c6295e83.JPG https://zimg.paragon.ice.com/ParagonImages/Property/PM/RAE/225409314/34/0/0/88c742a7b1c2676c054c93a5e99cccbd/1/e87ef0b76f1eb233a7b32a900373643c/225409314-7c32695b-d3ed-40b0-9461-720fd56f9cce.JPG https://zimg.paragon.ice.com/ParagonImages/Property/PM/RAE/225409314/35/0/0/e9fc74938689c582faba902663957b08/1/e87ef0b76f1eb233a7b32a900373643c/225409314-8018a16b-5a86-4225-ba46-be9e97e73ca8.JPG https://zimg.paragon.ice.com/ParagonImages/Property/PM/RAE/225409314/36/0/0/af53467a52e1ad3a6a6ca84cffd9dfb1/1/e87ef0b76f1eb233a7b32a900373643c/225409314-df51aaee-4622-441d-9c6f-096bdbc60550.JPG https://zimg.paragon.ice.com/ParagonImages/Property/PM/RAE/225409314/37/0/0/873358c2f4d7367f0f34e9f6d692d572/1/e87ef0b76f1eb233a7b32a900373643c/225409314-09a44805-6d32-4f30-bf04-416a64176470.JPG https://zimg.paragon.ice.com/ParagonImages/Property/PM/RAE/225409314/38/0/0/4616e852d30c84c39078c927746cf12b/1/e87ef0b76f1eb233a7b32a900373643c/225409314-a9f905d2-771a-4f3d-9572-b6706bfd6777.JPG https://zimg.paragon.ice.com/ParagonImages/Property/PM/RAE/225409314/39/0/0/f20e17621323d3d7648dc6cdd478ab05/1/e87ef0b76f1eb233a7b32a900373643c/225409314-c106509e-5fad-4031-aeba-aa3756000be6.JPG

8241 CHAPPELLE WY SW

Edmonton T6W 3V8

MLS® Number:  E4496494

Back to Chappelle Area   

  • Home \
  • Chappelle Area \
  • 8241 CHAPPELLE WY SW

$ 429,777

3

BEDROOMS

2 + 1

BATHROOMS

1,665

SQUARE FEET

2017

YEAR BUILT

https://zimg.paragon.ice.com/ParagonImages/Property/PM/RAE/225409314/1/0/0/a093b6e86c7f4059bb9a838c6ebf77fd/1/e87ef0b76f1eb233a7b32a900373643c/225409314-fc818249-7242-4364-853b-ea2f56ad76e2.JPG





MLS® Number
E4496494
PROPERTY TYPE
Residential Attached
LISTING DATE
July-01-2026

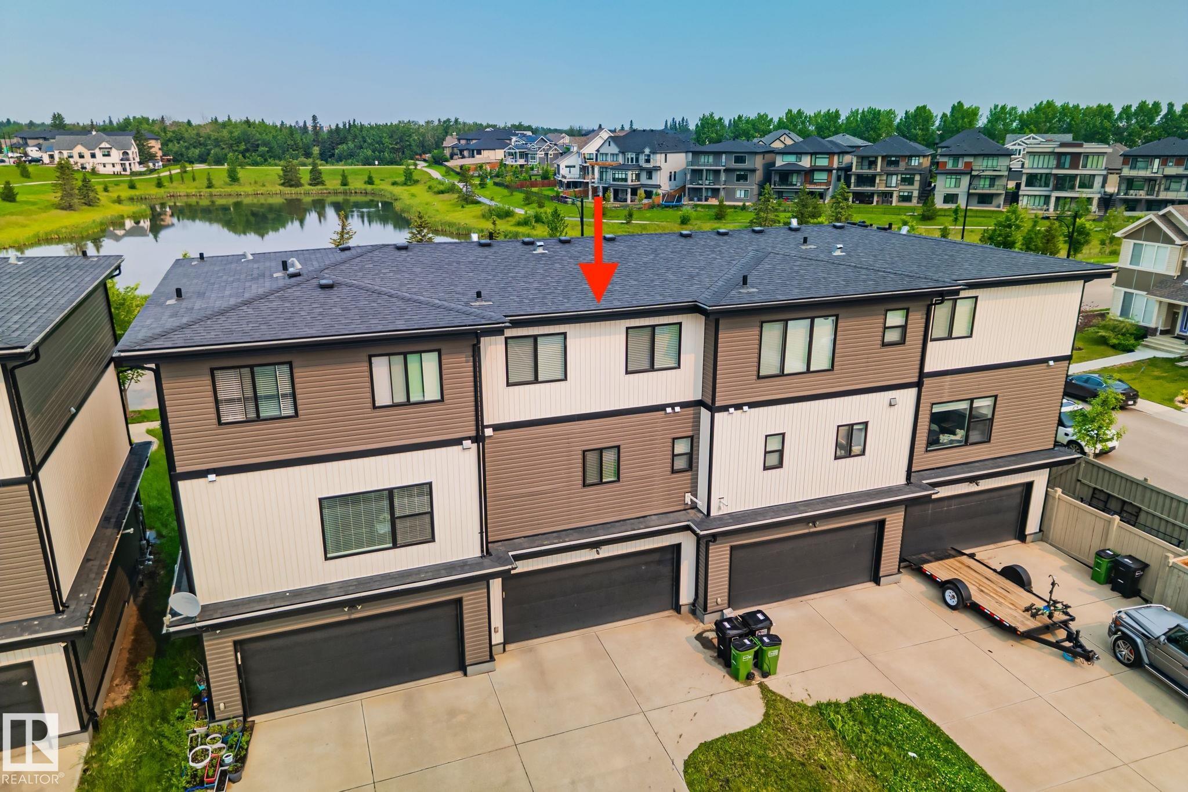
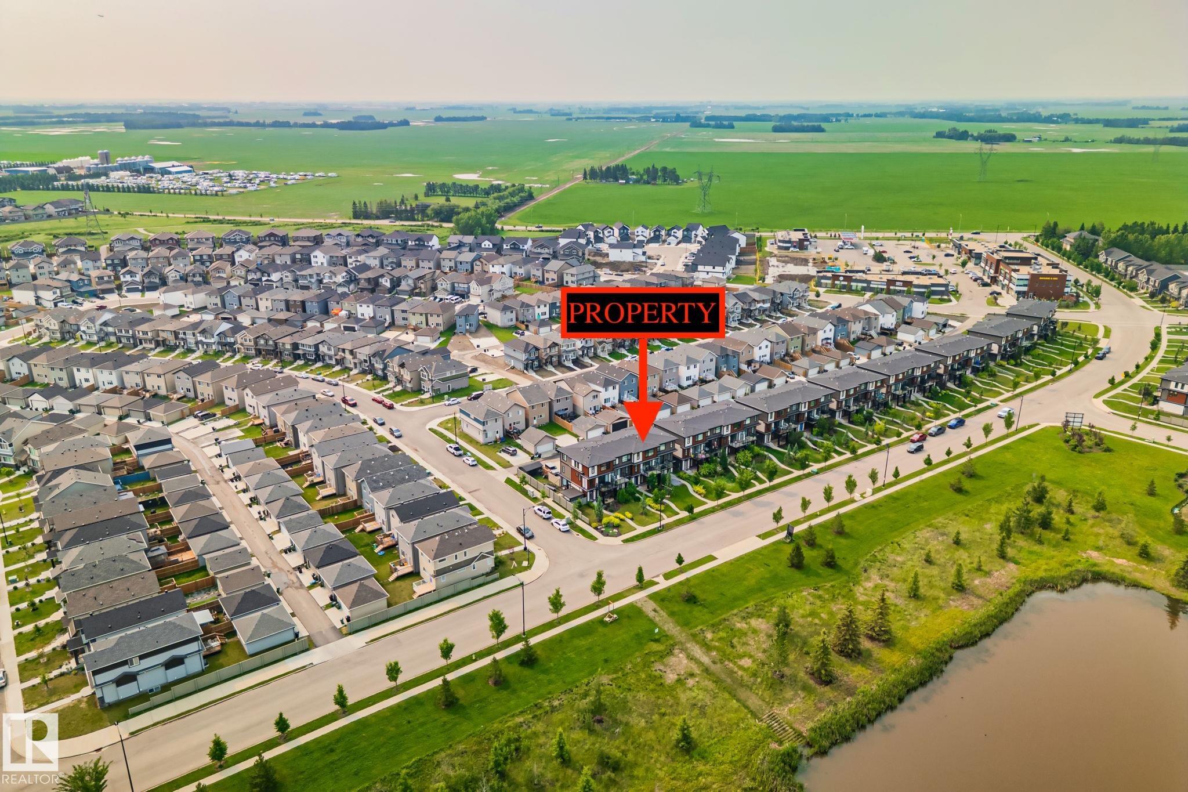
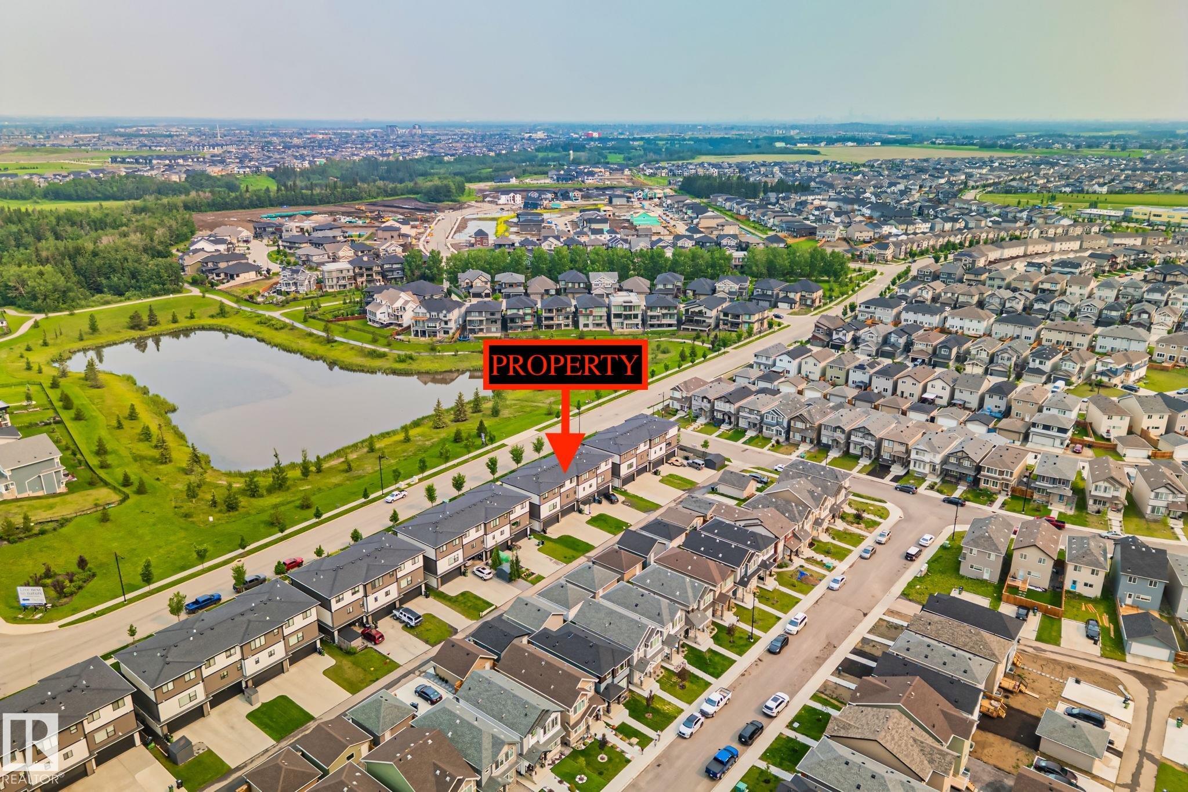
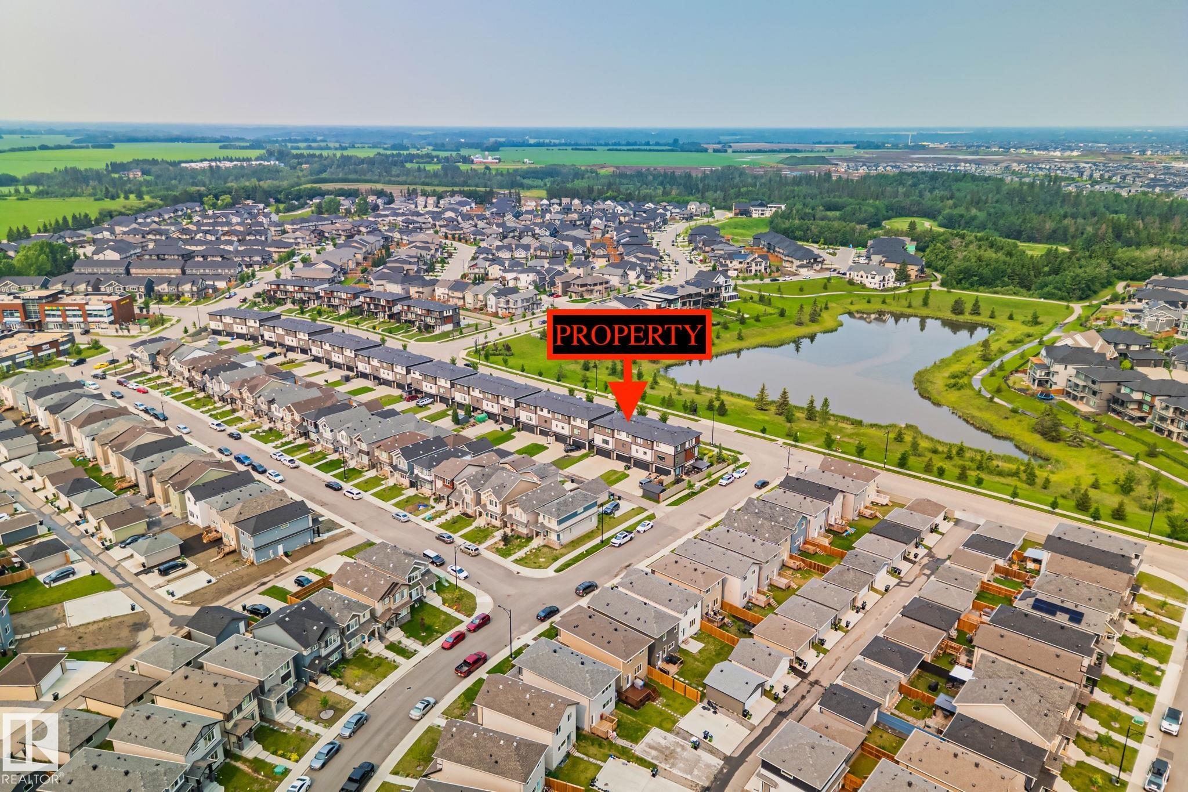
NO CONDO FEES and a DIRECT POND VIEW! This well-maintained 1,665 sq.ft. home offers a bright, open-concept layout designed for comfortable everyday living. Enjoy picturesque views of the pond and walking trails from the balcony, complete with a gas line for your BBQ. The kitchen features quartz countertops, stainless steel appliances, a gas stove, and a functional layout that flows seamlessly into the living and dining areas. A convenient 2-piece bath completes the main floor. Upstairs offers 3 bedrooms, including a spacious primary suite with its own ensuite, plus a full main bathroom. The ground level features a large den ideal for a home office, gym, or flex space. A double attached garage and extended driveway provide parking for 3 additional vehicles, for a total of 5. Conveniently located near schools, parks, shopping, major amenities, and just minutes from the Edmonton International Airport, this move-in ready home offers an exceptional combination of location, space, and functionality.

COMMUNITY  Chappelle Area
PROPERTY TYPE  Residential Attached
BUILDING TYPE  Residential Attached
STYLE  3 Storey
YEAR BUILT 2017
SQUARE FOOTAGE  1,665
BEDROOMS  3
BATHROOMS  2.50
BASEMENT  None, No Basement
AMENITIES  Ceiling 9 ft., Deck, See Remarks
APPLIANCES  Dishwasher-Built-In, Microwave Hood Fan, Refrigerator, Stacked Washer/Dryer, Stove-Gas, Window Coverings
COOLING 
FIREPLACE 
FLOORING  Carpet, Ceramic Tile, Laminate Flooring
HEATING  Baseboard, Forced Air-1, Electric, Natural Gas
LAUNDRY  ensuite bathroom
LOT FEATURES  Airport Nearby, Back Lane, Landscaped, Playground Nearby, Public Transportation, Schools, Shopping Nearby, Stream/Pond, View Lake, See Remarks
PARKING  Double Garage Attached, Parking Pad Cement/Paved, Rear Drive Access
RESTRICTIONS  Restrictive Covenant-Bldg, Utility Right Of Way
ROOF  Asphalt Shingles
TITLE  Fee Simple
BROKER  REALTORS® Association of Edmonton


ROOMS DIMENSIONS (m) LEVEL