https://zimg.paragon.ice.com/ParagonImages/Property/PM/RAE/225419242/1/0/0/de22db4c84e7120bc39822e5494e7b80/1/956488811a68a90640b2061502ee9e79/225419242-20aa2dc2-1cbb-4a65-bed7-2452463827ef.JPG https://zimg.paragon.ice.com/ParagonImages/Property/PM/RAE/225419242/2/0/0/90564471419dc59dd6adc08e28403bc1/1/956488811a68a90640b2061502ee9e79/225419242-7682b127-7395-44ed-b0e2-74560317b6aa.JPG https://zimg.paragon.ice.com/ParagonImages/Property/PM/RAE/225419242/3/0/0/6c59857371c920c29e0d918ae82a098f/1/956488811a68a90640b2061502ee9e79/225419242-4fef68dd-e7b4-4d92-9852-f3eadba8d540.JPG https://zimg.paragon.ice.com/ParagonImages/Property/PM/RAE/225419242/4/0/0/6bef010098c7e3b260792c2e70fcea00/1/956488811a68a90640b2061502ee9e79/225419242-be908e6e-9c82-4152-a9f6-8367e30b1709.JPG https://zimg.paragon.ice.com/ParagonImages/Property/PM/RAE/225419242/5/0/0/b8bc7e033b7853a253c4a6f505be2c85/1/956488811a68a90640b2061502ee9e79/225419242-ea8231a5-e082-4c35-bac1-9323a42a9d58.JPG https://zimg.paragon.ice.com/ParagonImages/Property/PM/RAE/225419242/6/0/0/bec6fbca1a70d0efc589044fdc1cd95d/1/956488811a68a90640b2061502ee9e79/225419242-8fda14f7-bfb7-4bb3-9ef9-662420785b56.JPG https://zimg.paragon.ice.com/ParagonImages/Property/PM/RAE/225419242/7/0/0/494942e405522e8af5b6ba3e60bb77c3/1/956488811a68a90640b2061502ee9e79/225419242-f7dee69e-25f8-478a-914a-293eb560d5e3.JPG https://zimg.paragon.ice.com/ParagonImages/Property/PM/RAE/225419242/8/0/0/4676a5bc0eeab8917d60c4fbb5a09090/1/956488811a68a90640b2061502ee9e79/225419242-586a9999-6b8a-4523-904c-63b5127e6feb.JPG https://zimg.paragon.ice.com/ParagonImages/Property/PM/RAE/225419242/9/0/0/fc054468b4bcd7bcbca1bdb9b3ea985a/1/956488811a68a90640b2061502ee9e79/225419242-8d94d380-d369-42b5-a39f-763e9660f543.JPG https://zimg.paragon.ice.com/ParagonImages/Property/PM/RAE/225419242/10/0/0/fb610d2b1754e4f5ced84cfe03c9e8af/1/956488811a68a90640b2061502ee9e79/225419242-8c4aab6f-d4fe-4c17-8b83-370d35f1b2e7.JPG https://zimg.paragon.ice.com/ParagonImages/Property/PM/RAE/225419242/11/0/0/cb566741ef92f53f6ca9156c54dbd67e/1/956488811a68a90640b2061502ee9e79/225419242-6ef6b9ea-c710-4422-a2b7-35d8149fe636.JPG https://zimg.paragon.ice.com/ParagonImages/Property/PM/RAE/225419242/12/0/0/4724435f929d4a7b9e4a3e5cdd3bd341/1/956488811a68a90640b2061502ee9e79/225419242-bbc33f20-aa57-4826-8046-48b5d3dbe251.JPG https://zimg.paragon.ice.com/ParagonImages/Property/PM/RAE/225419242/13/0/0/01e98d7670be2d42e6323997e8ba5f9b/1/956488811a68a90640b2061502ee9e79/225419242-4ef24654-5f6f-47ea-8dd2-aa59e19deaf2.JPG https://zimg.paragon.ice.com/ParagonImages/Property/PM/RAE/225419242/14/0/0/f28196fcf522a81c6cfee376d4afd8ab/1/956488811a68a90640b2061502ee9e79/225419242-3e9dd09f-7206-4f41-9794-6b7cb9720872.JPG https://zimg.paragon.ice.com/ParagonImages/Property/PM/RAE/225419242/15/0/0/546fefdc65e88c0f946db898675ac6db/1/956488811a68a90640b2061502ee9e79/225419242-466d1ccd-ed24-415a-856f-4886cfa6ae24.JPG https://zimg.paragon.ice.com/ParagonImages/Property/PM/RAE/225419242/16/0/0/d942f773cb606908318f93da4ec1da9c/1/956488811a68a90640b2061502ee9e79/225419242-afe633a6-3883-472a-a4e9-708c1f2dee06.JPG https://zimg.paragon.ice.com/ParagonImages/Property/PM/RAE/225419242/17/0/0/fcf52476764ab0b6eeed92161e33cb38/1/956488811a68a90640b2061502ee9e79/225419242-cbbf7572-12ca-4b18-bbad-0ce6c9ac0a60.JPG https://zimg.paragon.ice.com/ParagonImages/Property/PM/RAE/225419242/18/0/0/b8f209778eee27c544f0d4bd5951f522/1/956488811a68a90640b2061502ee9e79/225419242-7370ad16-c801-4d89-98c7-c799df90b407.JPG https://zimg.paragon.ice.com/ParagonImages/Property/PM/RAE/225419242/19/0/0/5be141ca570a55c8c2860a32812ddb2d/1/956488811a68a90640b2061502ee9e79/225419242-8d7aa963-7aa7-4467-9f78-3863f6fc45d5.JPG https://zimg.paragon.ice.com/ParagonImages/Property/PM/RAE/225419242/20/0/0/839501cef49e157224aa765447f2e29c/1/956488811a68a90640b2061502ee9e79/225419242-655a281e-3296-4359-be80-210d24886ed4.JPG https://zimg.paragon.ice.com/ParagonImages/Property/PM/RAE/225419242/21/0/0/0ac59024a21dfa06b1300598938f5054/1/956488811a68a90640b2061502ee9e79/225419242-5ffb0d1d-e8bb-498a-b51e-b0924b85cc25.JPG https://zimg.paragon.ice.com/ParagonImages/Property/PM/RAE/225419242/22/0/0/b056171d98dde3e30a3e44b60bbfccb8/1/956488811a68a90640b2061502ee9e79/225419242-96560354-f513-467a-bc81-b306f62e9ef9.JPG https://zimg.paragon.ice.com/ParagonImages/Property/PM/RAE/225419242/23/0/0/7c0dc86528e6df0b8cf2f4342f1c7895/1/956488811a68a90640b2061502ee9e79/225419242-47259da3-bf75-455f-9f57-8a9fdcb9bc80.JPG https://zimg.paragon.ice.com/ParagonImages/Property/PM/RAE/225419242/24/0/0/ac321b9835d65181e1543b38cc37b268/1/956488811a68a90640b2061502ee9e79/225419242-5f734e77-0d55-402c-b81f-dd58623836e3.JPG https://zimg.paragon.ice.com/ParagonImages/Property/PM/RAE/225419242/25/0/0/e768798a0e60185d246dd2fc32efbe13/1/956488811a68a90640b2061502ee9e79/225419242-fded24f6-a65f-454c-92bd-64416d848048.JPG https://zimg.paragon.ice.com/ParagonImages/Property/PM/RAE/225419242/26/0/0/ecf9a85abaf2c71329280504154a6942/1/956488811a68a90640b2061502ee9e79/225419242-31797631-ce37-48e0-a6b7-f0fad3e10083.JPG https://zimg.paragon.ice.com/ParagonImages/Property/PM/RAE/225419242/27/0/0/a65de30ffe390c7ddb91e3c28649c54f/1/956488811a68a90640b2061502ee9e79/225419242-39dbeb54-2c65-47fb-b4b5-d8a2e78d2c6d.JPG https://zimg.paragon.ice.com/ParagonImages/Property/PM/RAE/225419242/28/0/0/b3269b4fa9386cdf61df26638874c3d2/1/956488811a68a90640b2061502ee9e79/225419242-b66fb791-0b89-4c4d-9fde-a0c29f2ac08f.JPG https://zimg.paragon.ice.com/ParagonImages/Property/PM/RAE/225419242/29/0/0/8b3ae4327b5188708b043d935fc893c6/1/956488811a68a90640b2061502ee9e79/225419242-8ff63626-0aa4-495d-a480-49087aa0594e.JPG https://zimg.paragon.ice.com/ParagonImages/Property/PM/RAE/225419242/30/0/0/9f72f7428e891c1c5c64929d9bcee192/1/956488811a68a90640b2061502ee9e79/225419242-3560b4ba-7c49-43cf-97a4-8c131de8a456.JPG https://zimg.paragon.ice.com/ParagonImages/Property/PM/RAE/225419242/31/0/0/086e00302f1bddf5dac4ed81c115114e/1/956488811a68a90640b2061502ee9e79/225419242-0b9d13f0-2e0f-4048-863f-fb0262e96d25.JPG https://zimg.paragon.ice.com/ParagonImages/Property/PM/RAE/225419242/32/0/0/d07c6cea141a99b3b03c4a01f257c2a8/1/956488811a68a90640b2061502ee9e79/225419242-28fae597-0c5b-4ab7-9a16-70ead411d1b5.JPG https://zimg.paragon.ice.com/ParagonImages/Property/PM/RAE/225419242/33/0/0/ed12d52e578bcd181a299d5526d17a52/1/956488811a68a90640b2061502ee9e79/225419242-0fb5f7d5-d428-459f-9361-22259c73f529.JPG https://zimg.paragon.ice.com/ParagonImages/Property/PM/RAE/225419242/34/0/0/7621eb9213fcbd3f08285e7512b596dd/1/956488811a68a90640b2061502ee9e79/225419242-079de36c-7b28-4778-9f72-509cf0436952.JPG https://zimg.paragon.ice.com/ParagonImages/Property/PM/RAE/225419242/35/0/0/0bf0b2f0680fa7849c04eabb0c3164ff/1/956488811a68a90640b2061502ee9e79/225419242-662f6ddf-6053-4b70-817c-1e0bc7365507.JPG https://zimg.paragon.ice.com/ParagonImages/Property/PM/RAE/225419242/36/0/0/9a5ddb4800f31efa2c72f0f82f5ced8a/1/956488811a68a90640b2061502ee9e79/225419242-0aff502f-84fc-46e7-8804-69168fd0013f.JPG

824 BARNES LI SW

Edmonton T6W 1E8

MLS® Number:  E4506422

Back to Blackmud Creek   

  • Home \
  • Blackmud Creek \
  • 824 BARNES LI SW

$ 529,999

4

BEDROOMS

3 + 1

BATHROOMS

1,531

SQUARE FEET

2001

YEAR BUILT

https://zimg.paragon.ice.com/ParagonImages/Property/PM/RAE/225419242/1/0/0/de22db4c84e7120bc39822e5494e7b80/1/956488811a68a90640b2061502ee9e79/225419242-20aa2dc2-1cbb-4a65-bed7-2452463827ef.JPG





MLS® Number
E4506422
PROPERTY TYPE
Detached Single Family
LISTING DATE
September-01-2026

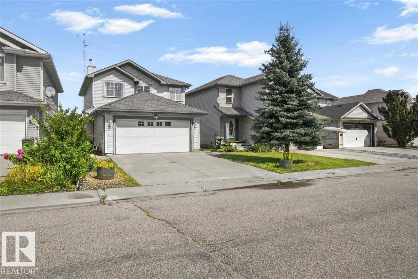
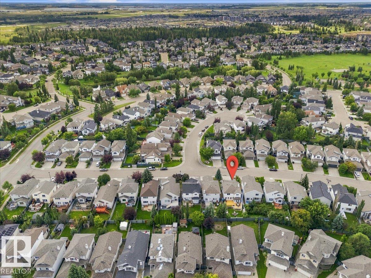
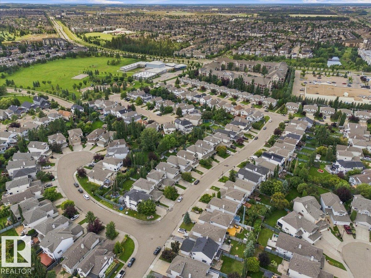
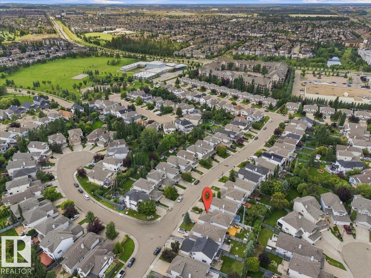
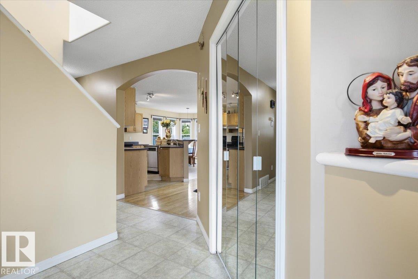
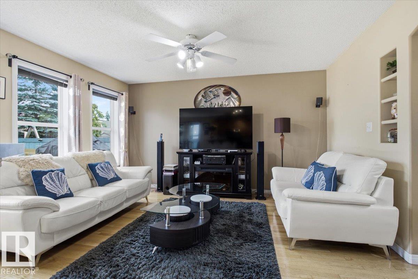
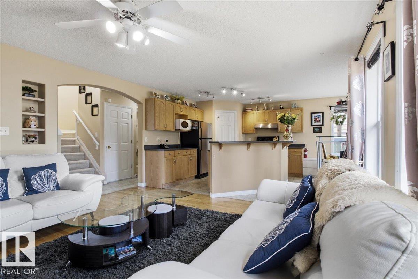
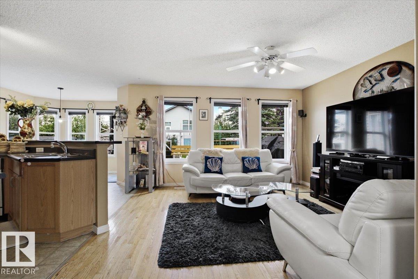
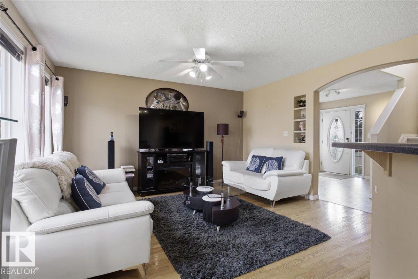
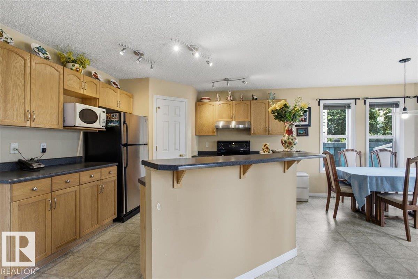
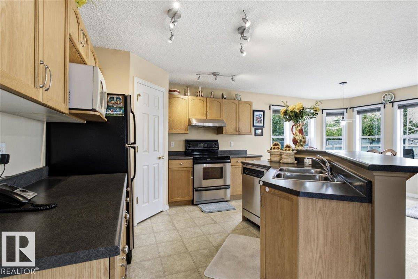
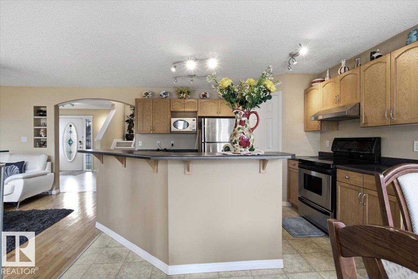
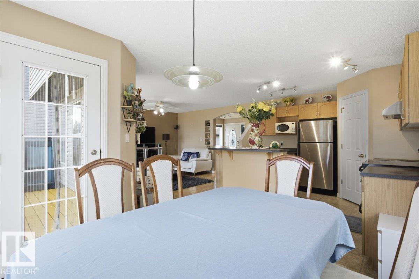
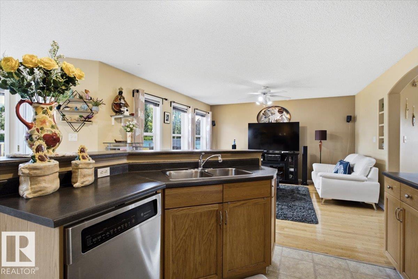
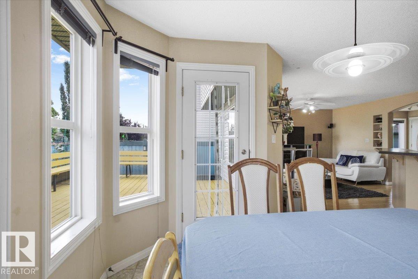
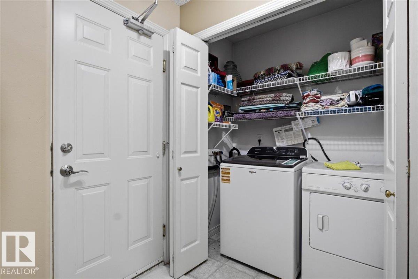
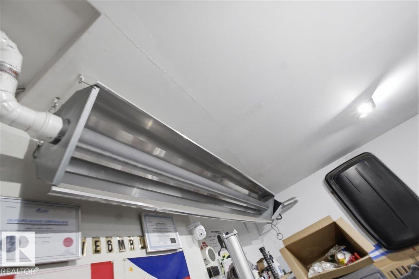
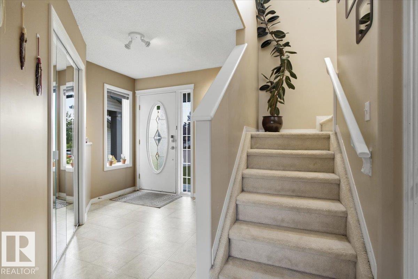
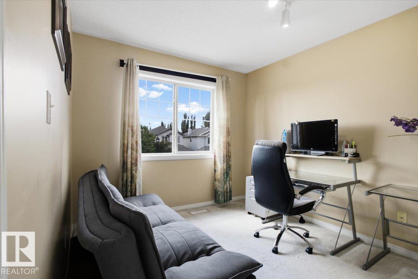
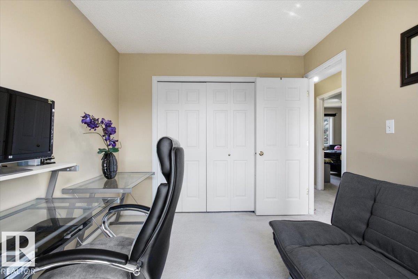
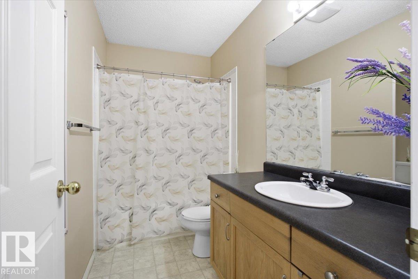
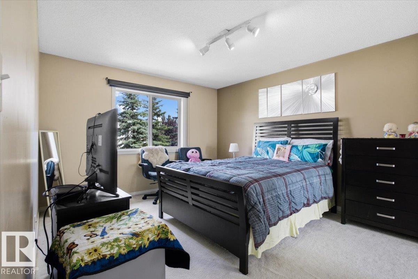
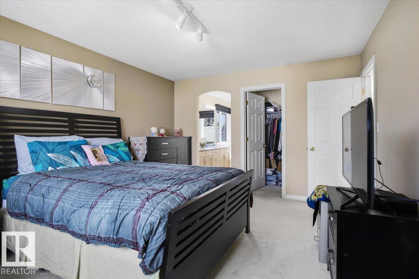
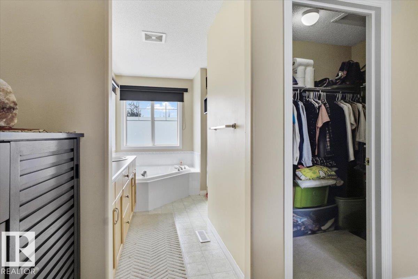
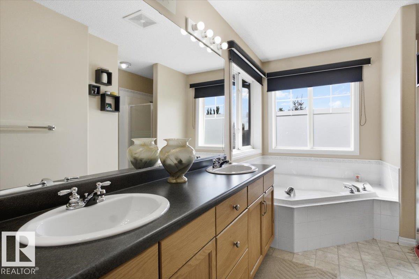
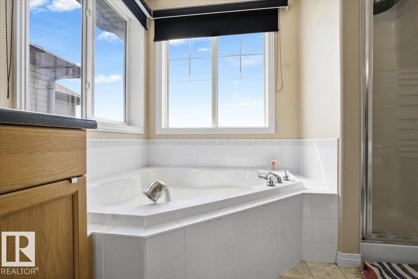
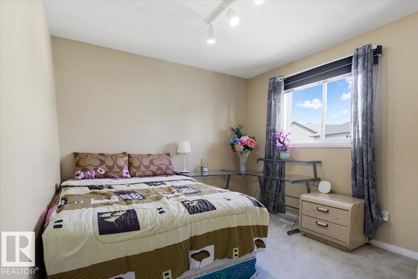
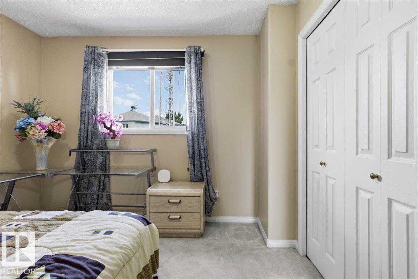
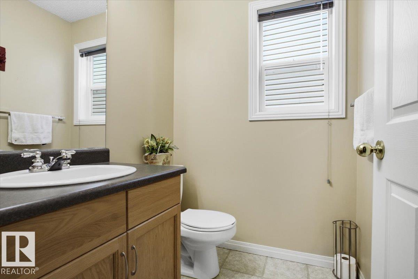
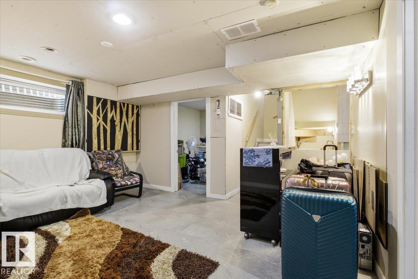
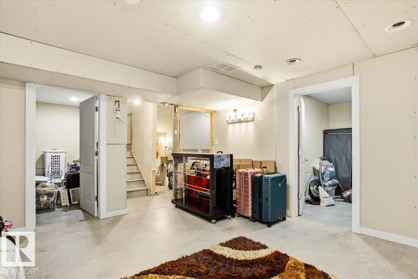
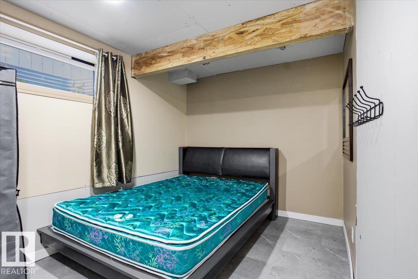
Welcome home to Blackmud Creek — one of Edmonton's most coveted neighbourhoods! Perfect for growing families. This beautifully maintained 2-storey home with attached garage offers 4 bedrooms and 3.5 bathrooms, perfect for growing families. The partly finished basement adds valuable extra living space, while the Rockwool-insulated garage ceiling ensures energy efficiency year-round. Garage comes heated as well! Enjoy peace of mind with a brand new furnace and hot water tank — no major updates needed for years to come. Nestled steps from the creek and its scenic walking trails, this location is a nature lover's dream, offering the perfect backdrop for morning walks, evening strolls, or weekend adventures right outside your door. Families will love the unbeatable proximity to the excellent schools, making the daily commute a breeze. Quiet, established, and community-oriented, Blackmud Creek combines natural beauty with everyday convenience. Don't miss your chance to call this sought-after neighbourhood home.

COMMUNITY  Blackmud Creek
PROPERTY TYPE  Detached Single Family
BUILDING TYPE  Detached Single Family
STYLE  2 Storey
YEAR BUILT 2001
SQUARE FOOTAGE  1,531
BEDROOMS  4
BATHROOMS  3.50
BASEMENT  Full, Partially Finished
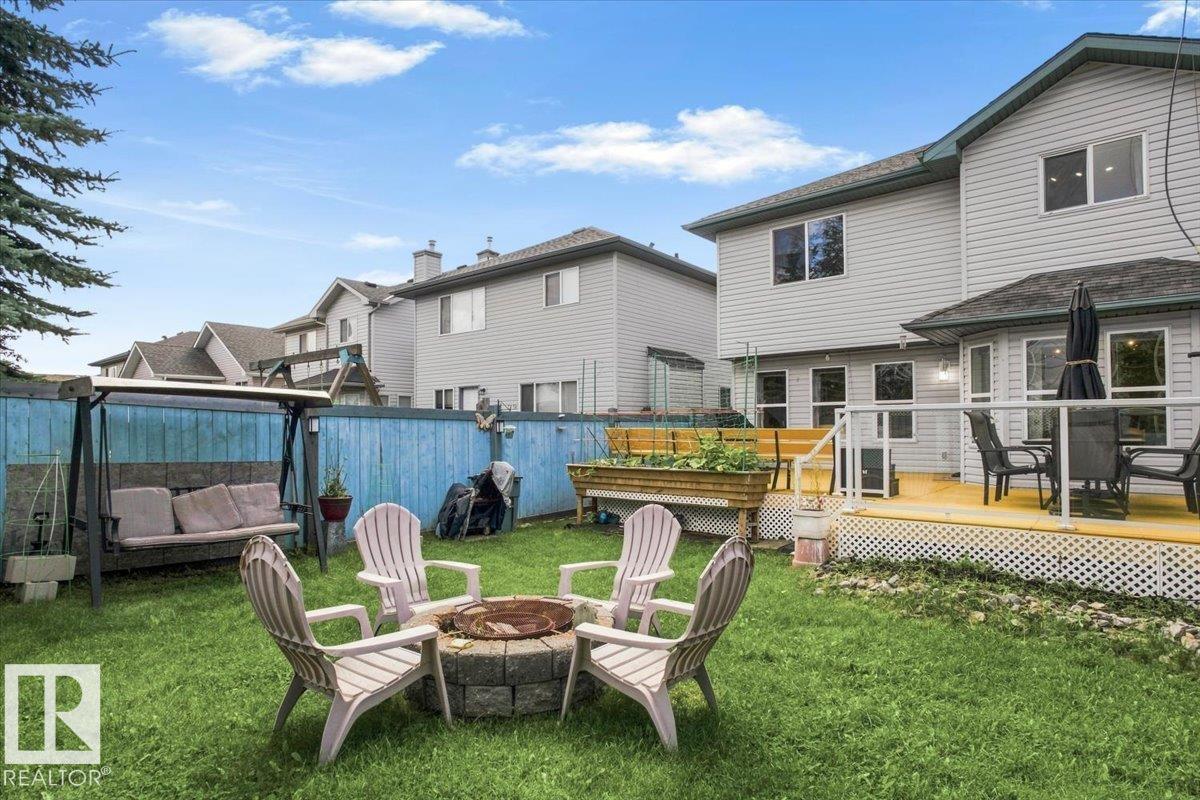
AMENITIES  Deck, Detectors Smoke, Fire Pit, Hot Wtr Tank-Energy Star, No Animal Home, No Smoking Home, Vinyl Windows
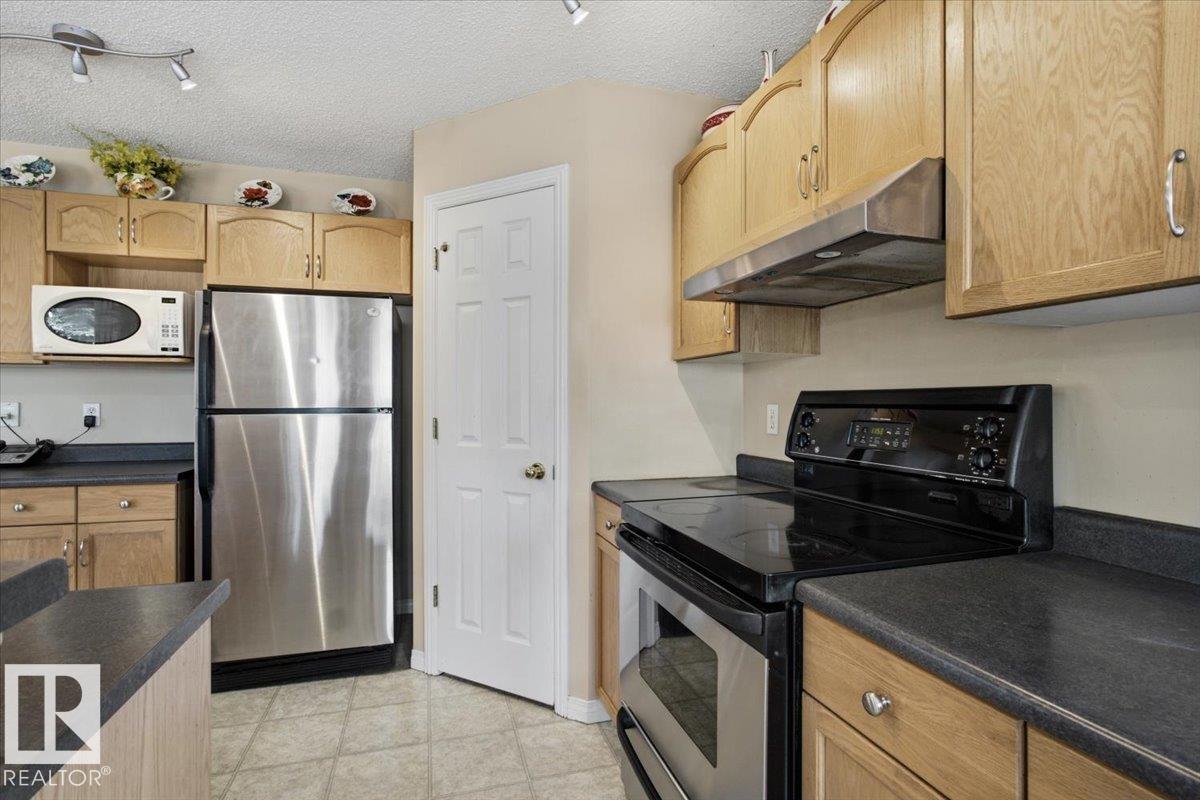
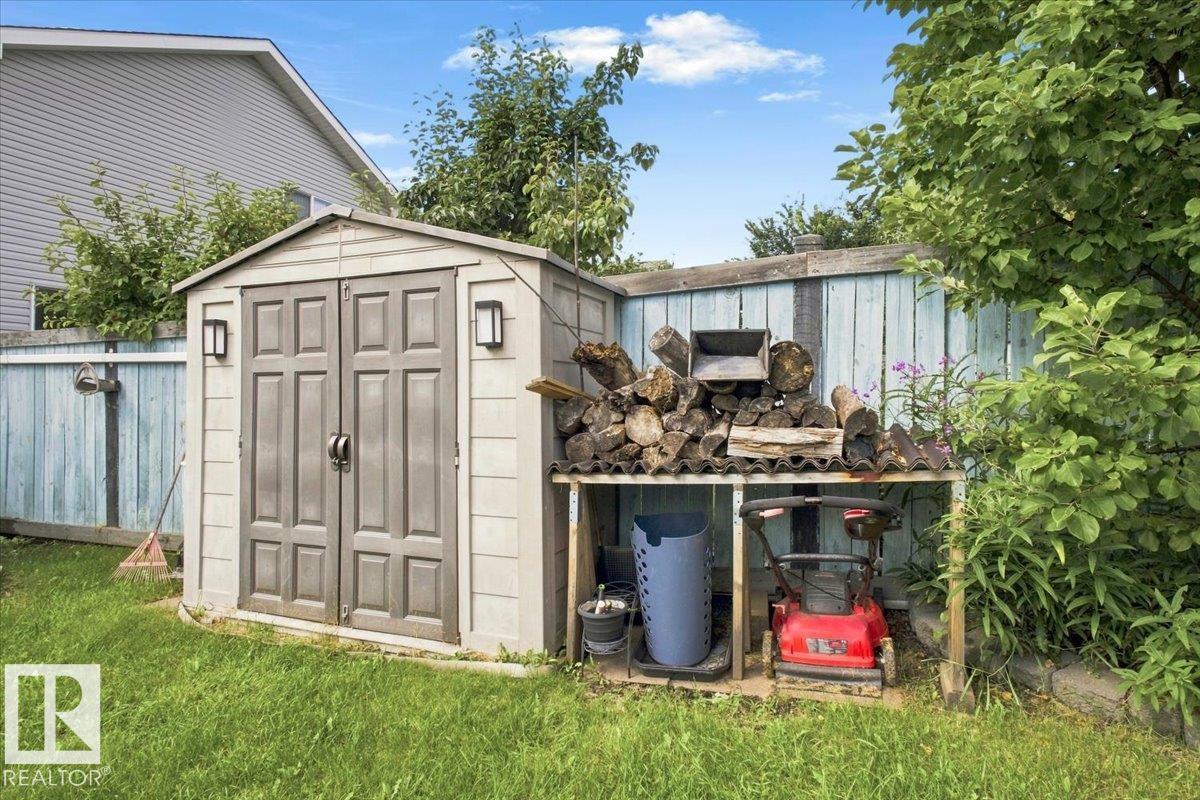
APPLIANCES  Dishwasher-Built-In, Dryer, Garage Control, Garage Opener, Hood Fan, Oven-Built-In, Refrigerator, Storage Shed, Stove-Electric, Washer - Energy Star, Window Coverings, Garage Heater
COOLING 
FIREPLACE 
FLOORING  Carpet, Hardwood, Linoleum
HEATING  Forced Air-1, Natural Gas
LAUNDRY  ensuite bathroom
LOT FEATURES  Airport Nearby, Fenced, Golf Nearby, Landscaped, Playground Nearby, Public Swimming Pool, Public Transportation, Schools, Shopping Nearby
PARKING  Double Garage Attached, Front Drive Access, Heated, Insulated
RESTRICTIONS  Utility Right Of Way
ROOF  Asphalt Shingles
TITLE  Fee Simple
BROKER  REALTORS® Association of Edmonton


ROOMS DIMENSIONS (m) LEVEL