https://zimg.paragon.ice.com/ParagonImages/Property/PM/RAE/225423335/1/0/0/20011779cae9f0d33c7268bb8f85fbe3/1/bb79749a212b5fe4606574a1a0d9acdd/225423335-fecb9945-7339-4b0c-817b-bace5edb6013.JPG https://zimg.paragon.ice.com/ParagonImages/Property/PM/RAE/225423335/2/0/0/85ef6ad2f5e6671b01708815e23bec39/1/bb79749a212b5fe4606574a1a0d9acdd/225423335-567e7933-8fc8-4e08-9659-1c50b94d036b.JPG https://zimg.paragon.ice.com/ParagonImages/Property/PM/RAE/225423335/3/0/0/93435510cc5ad6fff8a3171ccaa2a0fb/1/bb79749a212b5fe4606574a1a0d9acdd/225423335-9e19f357-4da1-47be-8484-cb3c95d1ad3a.JPG https://zimg.paragon.ice.com/ParagonImages/Property/PM/RAE/225423335/4/0/0/04edb66fb95f023e37d7bf8cfc9d6f28/1/bb79749a212b5fe4606574a1a0d9acdd/225423335-167e7830-ff34-4b67-af36-a7111d05648b.JPG https://zimg.paragon.ice.com/ParagonImages/Property/PM/RAE/225423335/5/0/0/ff1631303b722633e49f0d63de93acee/1/bb79749a212b5fe4606574a1a0d9acdd/225423335-34f6176d-8c4b-4b3a-a806-97512339cff8.JPG https://zimg.paragon.ice.com/ParagonImages/Property/PM/RAE/225423335/6/0/0/e3c367b082bff192c5333c274c61e068/1/bb79749a212b5fe4606574a1a0d9acdd/225423335-015c530d-1173-4078-b2c1-fbaf00cc35de.JPG https://zimg.paragon.ice.com/ParagonImages/Property/PM/RAE/225423335/7/0/0/419a00dc1a3571dd647850f989181434/1/bb79749a212b5fe4606574a1a0d9acdd/225423335-3b391b28-95f4-4e9c-85f1-92f69ac17c52.JPG https://zimg.paragon.ice.com/ParagonImages/Property/PM/RAE/225423335/8/0/0/a6e3b32f7c1f1baf4fbf2781badab848/1/bb79749a212b5fe4606574a1a0d9acdd/225423335-5e8b6a10-49f1-4f6f-865b-4eac1be66d15.JPG https://zimg.paragon.ice.com/ParagonImages/Property/PM/RAE/225423335/9/0/0/4efb02c9b28f19b7068ada6a86b84716/1/bb79749a212b5fe4606574a1a0d9acdd/225423335-26d53394-451c-4b0d-8716-98c44fe5dff3.JPG https://zimg.paragon.ice.com/ParagonImages/Property/PM/RAE/225423335/10/0/0/3ff721cc1dad9dd96be162f91b8329ca/1/bb79749a212b5fe4606574a1a0d9acdd/225423335-db8a00b9-5d62-4d29-8a90-ccbe1f5544c3.JPG https://zimg.paragon.ice.com/ParagonImages/Property/PM/RAE/225423335/11/0/0/315391fe5cec47c66628c89f28127439/1/bb79749a212b5fe4606574a1a0d9acdd/225423335-0ff6806d-2bb3-433d-92c8-5f090ab6c99a.JPG https://zimg.paragon.ice.com/ParagonImages/Property/PM/RAE/225423335/12/0/0/d5ec9fbfd23c6c4ca6c2fd0595c8bc3a/1/bb79749a212b5fe4606574a1a0d9acdd/225423335-27c89a85-8b64-4bcd-8fae-af702ae7bea1.JPG https://zimg.paragon.ice.com/ParagonImages/Property/PM/RAE/225423335/13/0/0/c7ea8fdef3c807b08cf76358fa734387/1/bb79749a212b5fe4606574a1a0d9acdd/225423335-97bed18c-ebbc-4902-8d65-75af82681a93.JPG https://zimg.paragon.ice.com/ParagonImages/Property/PM/RAE/225423335/14/0/0/12aa41626706014098ca82eee33ae5dc/1/bb79749a212b5fe4606574a1a0d9acdd/225423335-5e52c815-6f08-4291-93c0-ab8fbca65e4c.JPG https://zimg.paragon.ice.com/ParagonImages/Property/PM/RAE/225423335/15/0/0/8cf1fc125f5c1aea99933baa53e506bb/1/bb79749a212b5fe4606574a1a0d9acdd/225423335-58484bc8-dda1-4b50-9790-fd6409866aac.JPG https://zimg.paragon.ice.com/ParagonImages/Property/PM/RAE/225423335/16/0/0/ebbd4401f875ab40be80c9b9eb4d2e27/1/bb79749a212b5fe4606574a1a0d9acdd/225423335-530d1be8-195b-4470-9c3d-b240a4ad3bd0.JPG https://zimg.paragon.ice.com/ParagonImages/Property/PM/RAE/225423335/17/0/0/b8e16a74cd3e940d178ccc858dd1ea9c/1/bb79749a212b5fe4606574a1a0d9acdd/225423335-8534026e-cce9-4834-b08e-c54569bfd482.JPG https://zimg.paragon.ice.com/ParagonImages/Property/PM/RAE/225423335/18/0/0/0f520b52cc3a2d847f007c15f0672843/1/bb79749a212b5fe4606574a1a0d9acdd/225423335-e61184b3-284c-42e2-aeae-8b8b9e44cc9c.JPG https://zimg.paragon.ice.com/ParagonImages/Property/PM/RAE/225423335/19/0/0/e94b697e99d5115cc1d36987fd0e2f67/1/bb79749a212b5fe4606574a1a0d9acdd/225423335-f219816a-ab54-4579-b872-3fb2f3b313a9.JPG https://zimg.paragon.ice.com/ParagonImages/Property/PM/RAE/225423335/20/0/0/218f590dd5327aa81b50aa4dc53733e7/1/bb79749a212b5fe4606574a1a0d9acdd/225423335-72759193-25b1-4027-99cd-399f4b3355a0.JPG https://zimg.paragon.ice.com/ParagonImages/Property/PM/RAE/225423335/21/0/0/e1afd215469420cc55da0ef054eac261/1/bb79749a212b5fe4606574a1a0d9acdd/225423335-b958f0b8-9e81-47de-b9db-9ac772f57942.JPG https://zimg.paragon.ice.com/ParagonImages/Property/PM/RAE/225423335/22/0/0/4fa2fe5b4a0d3773bfce31200ab970f2/1/bb79749a212b5fe4606574a1a0d9acdd/225423335-da153e11-5280-4061-8cc1-0180584bb7dd.JPG https://zimg.paragon.ice.com/ParagonImages/Property/PM/RAE/225423335/23/0/0/4ca4e633f3084284bc1088f43fe68fb7/1/bb79749a212b5fe4606574a1a0d9acdd/225423335-e288e64d-e5fe-4240-b3d8-38ad2f6c265d.JPG https://zimg.paragon.ice.com/ParagonImages/Property/PM/RAE/225423335/24/0/0/7f291095eb89a4bd38a6a9c44ef10a81/1/bb79749a212b5fe4606574a1a0d9acdd/225423335-8b314bec-203d-475c-94ec-1125822a729c.JPG https://zimg.paragon.ice.com/ParagonImages/Property/PM/RAE/225423335/25/0/0/3067eecf8bb4352ac47c1f30b3931549/1/bb79749a212b5fe4606574a1a0d9acdd/225423335-9befacd1-72c6-4454-bfb2-3805df2c3918.JPG https://zimg.paragon.ice.com/ParagonImages/Property/PM/RAE/225423335/26/0/0/65f32085550b9a275938259ce5dda8af/1/bb79749a212b5fe4606574a1a0d9acdd/225423335-e0e937a8-3884-45a1-b660-9b1a36862baa.JPG https://zimg.paragon.ice.com/ParagonImages/Property/PM/RAE/225423335/27/0/0/24962097a4834c39881aa62df3b3dad9/1/bb79749a212b5fe4606574a1a0d9acdd/225423335-b12ef4e9-0525-4504-ba5d-77c6431a0639.JPG https://zimg.paragon.ice.com/ParagonImages/Property/PM/RAE/225423335/28/0/0/7c84cba249bf2e045affa527f704ca98/1/bb79749a212b5fe4606574a1a0d9acdd/225423335-64a984ac-de34-4f9c-9ae6-95b0d9309370.JPG https://zimg.paragon.ice.com/ParagonImages/Property/PM/RAE/225423335/29/0/0/67b32fdefc538bfc398f9023cdf68c1a/1/bb79749a212b5fe4606574a1a0d9acdd/225423335-9a1abfdf-48fe-4e4e-b221-27dca13a5665.JPG https://zimg.paragon.ice.com/ParagonImages/Property/PM/RAE/225423335/30/0/0/e4fb27a65e46466cf14da6951be9ce80/1/bb79749a212b5fe4606574a1a0d9acdd/225423335-2954439d-ea06-4d0d-ad71-422396a9a269.JPG https://zimg.paragon.ice.com/ParagonImages/Property/PM/RAE/225423335/31/0/0/6ec9956d0b1c826cd7906f4369ec2f65/1/bb79749a212b5fe4606574a1a0d9acdd/225423335-5608dc6c-78c6-4a3c-8bc8-58d24d803fc8.JPG https://zimg.paragon.ice.com/ParagonImages/Property/PM/RAE/225423335/32/0/0/3324b7082555508a8fa0c969c03c88c9/1/bb79749a212b5fe4606574a1a0d9acdd/225423335-c9248239-66fc-4830-a991-92d65897dc49.JPG https://zimg.paragon.ice.com/ParagonImages/Property/PM/RAE/225423335/33/0/0/7e7bf5100ed2cfe57b591ac3e0bdb0e3/1/bb79749a212b5fe4606574a1a0d9acdd/225423335-14b6b7dd-0fea-4821-b12c-6024914375c9.JPG https://zimg.paragon.ice.com/ParagonImages/Property/PM/RAE/225423335/34/0/0/eb2af1c2eb4747012321812d5a253999/1/bb79749a212b5fe4606574a1a0d9acdd/225423335-cc5e3654-3a6f-42ec-865f-2e6d6d49e4f9.JPG https://zimg.paragon.ice.com/ParagonImages/Property/PM/RAE/225423335/35/0/0/81cc17f6761d2567adfae12f26d9d7cf/1/bb79749a212b5fe4606574a1a0d9acdd/225423335-f446fca0-6270-4cf1-9035-a3ec26caf724.JPG https://zimg.paragon.ice.com/ParagonImages/Property/PM/RAE/225423335/36/0/0/316a9bf3197b3601271da8f40cf86eee/1/bb79749a212b5fe4606574a1a0d9acdd/225423335-e72c8087-35b2-4f51-bd66-0d694ea4dcf6.JPG https://zimg.paragon.ice.com/ParagonImages/Property/PM/RAE/225423335/37/0/0/48ace50e5599934673bf719a7d9e2019/1/bb79749a212b5fe4606574a1a0d9acdd/225423335-bc66f45d-158a-4b64-b54e-371ca9cfa393.JPG https://zimg.paragon.ice.com/ParagonImages/Property/PM/RAE/225423335/38/0/0/c169e052e19cd7d3a10c2511e0deb47d/1/bb79749a212b5fe4606574a1a0d9acdd/225423335-4adc5472-ddc7-4b4a-b31d-dbe71713a38d.JPG https://zimg.paragon.ice.com/ParagonImages/Property/PM/RAE/225423335/39/0/0/33e8f83f59a05afc6cd3d8dbd50e251a/1/bb79749a212b5fe4606574a1a0d9acdd/225423335-77e393da-d0d3-4436-b875-5b3e6e964642.JPG https://zimg.paragon.ice.com/ParagonImages/Property/PM/RAE/225423335/40/0/0/c118cd1e45e86f41907f2b0be8d21cbb/1/bb79749a212b5fe4606574a1a0d9acdd/225423335-1c0c5774-0266-4936-a5fa-7baff779d704.JPG

8204 14 AV NW

Edmonton T6K 1X4

MLS® Number:  E4510515

Back to Satoo   

  • Home \
  • Satoo \
  • 8204 14 AV NW

$ 524,900

6

BEDROOMS

3 + 0

BATHROOMS

1,798

SQUARE FEET

1975

YEAR BUILT

https://zimg.paragon.ice.com/ParagonImages/Property/PM/RAE/225423335/1/0/0/20011779cae9f0d33c7268bb8f85fbe3/1/bb79749a212b5fe4606574a1a0d9acdd/225423335-fecb9945-7339-4b0c-817b-bace5edb6013.JPG





MLS® Number
E4510515
PROPERTY TYPE
Detached Single Family
LISTING DATE
September-25-2026

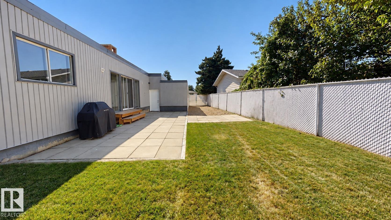
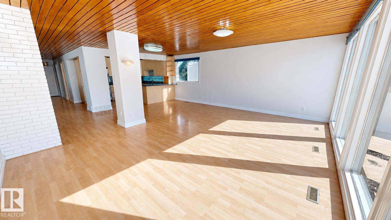
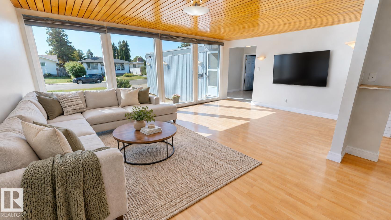
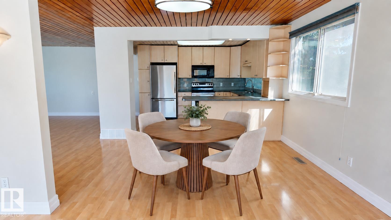
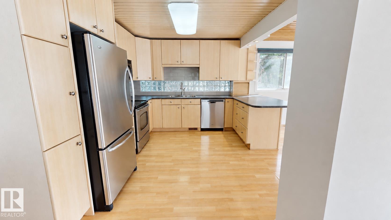
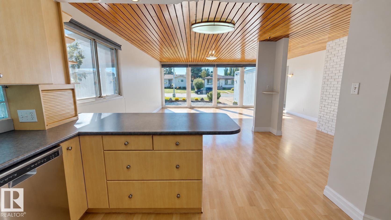
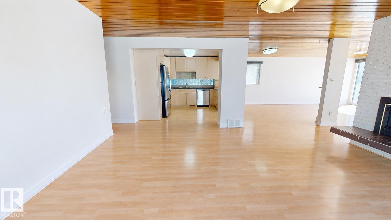
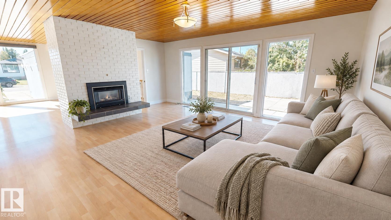
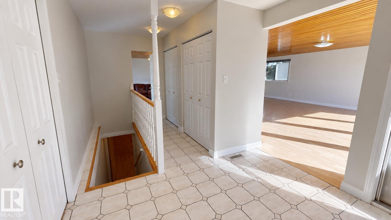
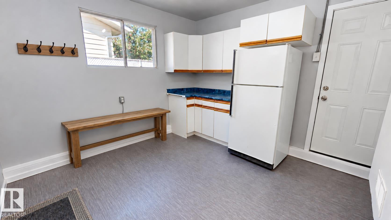
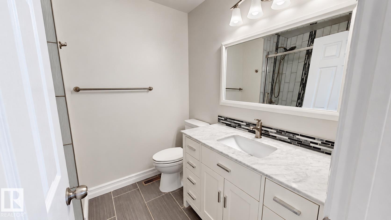
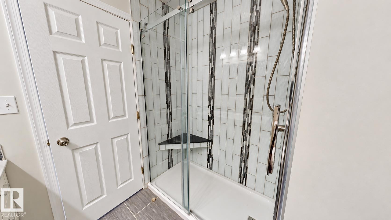
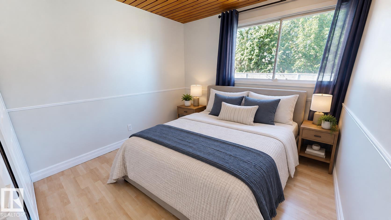
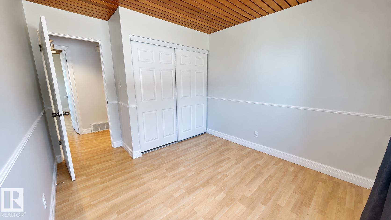
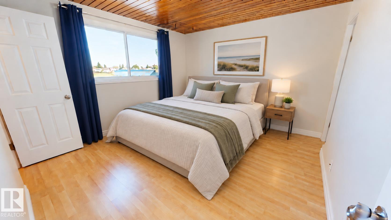
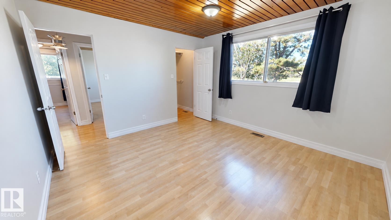
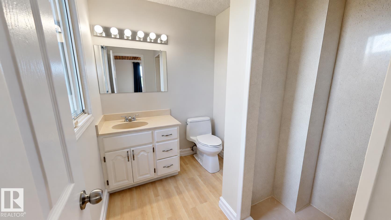
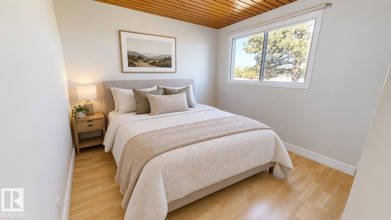
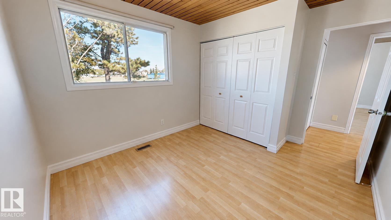
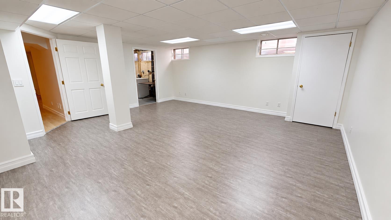
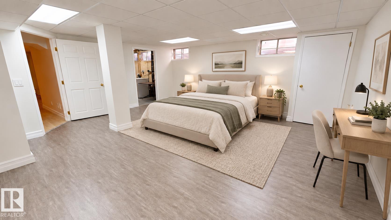
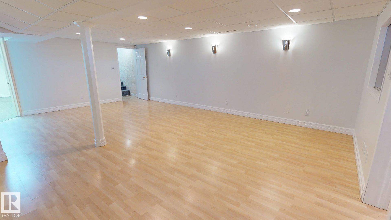
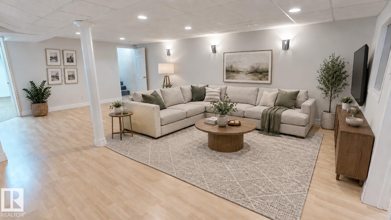
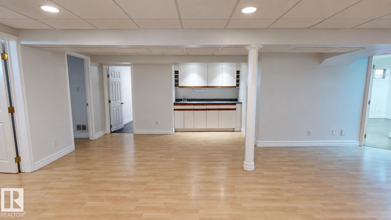
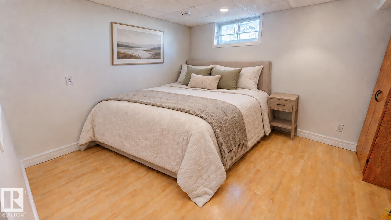
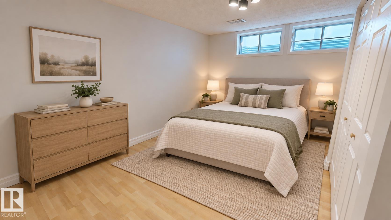
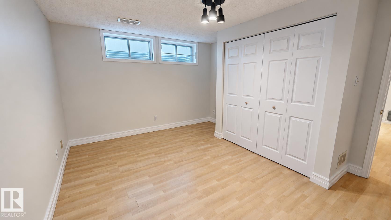
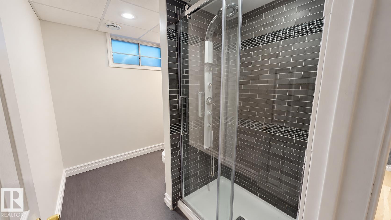
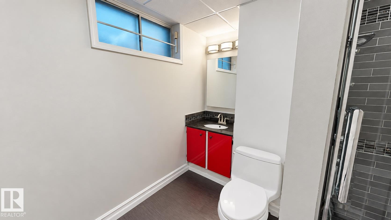
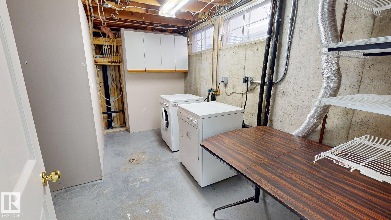
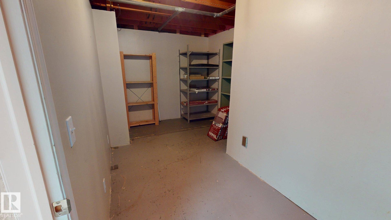
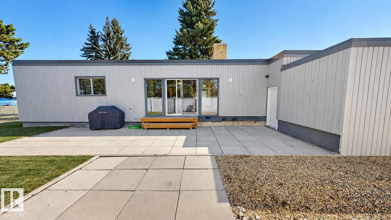
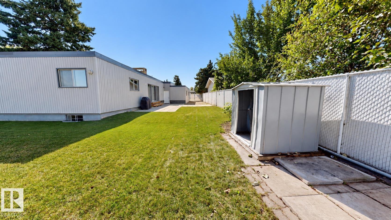
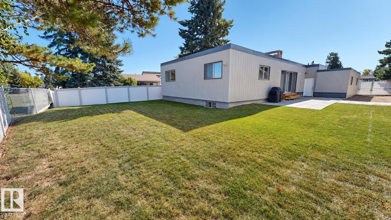
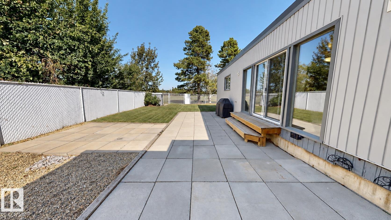
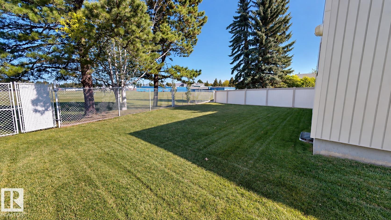
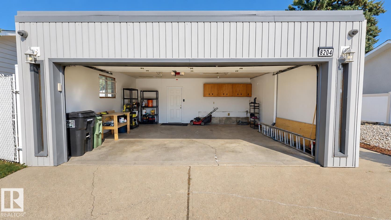
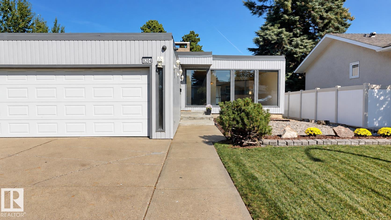
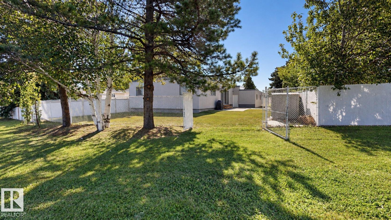
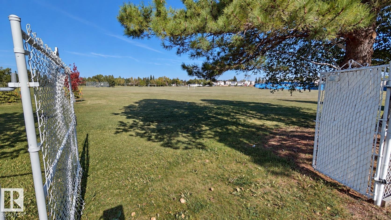
Fully developed 1,797 sq. ft. bungalow offering 6 bedrooms and 3 bathrooms with a spacious layout suited to a variety of living arrangements. The main floor features fresh paint, extensive windows, separate living, family and dining areas, and an updated kitchen with stainless steel appliances. A large mudroom includes an additional fridge, storage space, and access to both the backyard and garage. The fully finished basement adds a recreation area and wet bar. Updates include 2 renovated bathrooms with tile, granite and marble finishes, a 2-ply SBS roof, and hot water tank. Outside, the attached garage is insulated and drywalled with an 16' door, plus driveway parking for up to 4 vehicles and secure RV parking. Rear-gate access leads to the schoolyard, sports field and park. Convenient access to South Common, Costco and Anthony Henday Drive. Some photos are virtually staged.

COMMUNITY  Satoo
PROPERTY TYPE  Detached Single Family
BUILDING TYPE  Detached Single Family
STYLE  Bungalow
YEAR BUILT 1975
SQUARE FOOTAGE  1,798
BEDROOMS  6
BATHROOMS  3.00
BASEMENT  Full, Finished
AMENITIES  Closet Organizers, Deck, Hot Water Natural Gas
APPLIANCES  Alarm/Security System, Dishwasher-Built-In, Dryer, Garage Control, Garage Opener, Microwave Hood Fan, Storage Shed, Stove-Electric, Washer, Window Coverings, Refrigerators-Two
COOLING 
FIREPLACE 
FLOORING  Ceramic Tile, Laminate Flooring
HEATING  Forced Air-1, Natural Gas
LAUNDRY  ensuite bathroom
LOT FEATURES  Backs Onto Park/Trees, Fenced, Flat Site, Landscaped, Level Land, Low Maintenance Landscape, Playground Nearby, Schools, Shopping Nearby
PARKING  Double Garage Attached, Front Drive Access, RV Parking
RESTRICTIONS  None Known
ROOF  Flat
TITLE  Fee Simple
BROKER  REALTORS® Association of Edmonton


ROOMS DIMENSIONS (m) LEVEL