https://zimg.paragon.ice.com/ParagonImages/Property/PM/RAE/225402684/1/0/0/3b1d703a889832a1ed454911da6ebeab/1/1000f68fe442c3f5c61168a1a6e99650/225402684-788d2cf3-a4bc-4f8f-973e-b6832e2346a5.JPG https://zimg.paragon.ice.com/ParagonImages/Property/PM/RAE/225402684/2/0/0/510dab483f04b238eb957e6e8e545084/1/1000f68fe442c3f5c61168a1a6e99650/225402684-922e1343-cbc8-4fcf-aa1e-a309837aa0fd.JPG https://zimg.paragon.ice.com/ParagonImages/Property/PM/RAE/225402684/3/0/0/9cbc3982d85a23e9ea88bcaa65958302/1/1000f68fe442c3f5c61168a1a6e99650/225402684-86a353c5-38de-4d30-b83a-a2837ad2e5f1.JPG https://zimg.paragon.ice.com/ParagonImages/Property/PM/RAE/225402684/4/0/0/ee6ae8c7573017bb2f4ea06f2f693ad5/1/1000f68fe442c3f5c61168a1a6e99650/225402684-d5c0f4e8-8e13-45d0-b514-cd61e2c73103.JPG https://zimg.paragon.ice.com/ParagonImages/Property/PM/RAE/225402684/5/0/0/a11f8ece57d0712a3e59f02bbdb56ccf/1/1000f68fe442c3f5c61168a1a6e99650/225402684-6de5ea0c-27f9-400d-8d80-d185b31a8667.JPG https://zimg.paragon.ice.com/ParagonImages/Property/PM/RAE/225402684/6/0/0/a93d3ee752141df2acaf7ebf1048fb8c/1/1000f68fe442c3f5c61168a1a6e99650/225402684-c5ff4534-8c4d-4c7a-a3f8-ae98998f7f23.JPG https://zimg.paragon.ice.com/ParagonImages/Property/PM/RAE/225402684/7/0/0/a794ee63122044de3bf12dcfdd37730c/1/1000f68fe442c3f5c61168a1a6e99650/225402684-eb42b2da-c671-4d59-b95a-ebb8ad5a28fd.JPG https://zimg.paragon.ice.com/ParagonImages/Property/PM/RAE/225402684/8/0/0/3271671cc180e34f6372fa1a7632403d/1/1000f68fe442c3f5c61168a1a6e99650/225402684-d3b6c8dc-0268-446d-9f73-e214dcb3814d.JPG https://zimg.paragon.ice.com/ParagonImages/Property/PM/RAE/225402684/9/0/0/df7db476760214c864ed81d0bae9be24/1/1000f68fe442c3f5c61168a1a6e99650/225402684-fccce886-44ee-4901-97dd-3d98221d50ac.JPG https://zimg.paragon.ice.com/ParagonImages/Property/PM/RAE/225402684/10/0/0/73a2ad4398ddef7a1870fc559b91ff9f/1/1000f68fe442c3f5c61168a1a6e99650/225402684-ccc2c4df-7f86-4df3-9770-52c35a5262af.JPG https://zimg.paragon.ice.com/ParagonImages/Property/PM/RAE/225402684/11/0/0/46f654286fa40866ad016f52fca2fb39/1/1000f68fe442c3f5c61168a1a6e99650/225402684-bb6f10bd-ae8d-465d-8a14-d51bcc81d4bd.JPG https://zimg.paragon.ice.com/ParagonImages/Property/PM/RAE/225402684/12/0/0/2af1131f63ea0390992cf8318a62fe3c/1/1000f68fe442c3f5c61168a1a6e99650/225402684-15c7ee44-5fdf-4e18-aa50-4db7f8e29258.JPG https://zimg.paragon.ice.com/ParagonImages/Property/PM/RAE/225402684/13/0/0/27efe1a7be4e7ddc9ce805c35668c505/1/1000f68fe442c3f5c61168a1a6e99650/225402684-8b831934-85bc-4d01-a4c5-3a7393a4e932.JPG https://zimg.paragon.ice.com/ParagonImages/Property/PM/RAE/225402684/14/0/0/423cc8127d27a8190afa79a85046b072/1/1000f68fe442c3f5c61168a1a6e99650/225402684-922c564f-814a-42bc-9ce9-97e07600d7cb.JPG https://zimg.paragon.ice.com/ParagonImages/Property/PM/RAE/225402684/15/0/0/e831b9048b453f354115701c75a9f150/1/1000f68fe442c3f5c61168a1a6e99650/225402684-29eb832e-d047-4939-b2f1-c99ff3e958af.JPG https://zimg.paragon.ice.com/ParagonImages/Property/PM/RAE/225402684/16/0/0/21ddc874639ea2fda5a04e4b44bcea91/1/1000f68fe442c3f5c61168a1a6e99650/225402684-b9757b9d-f6c5-41aa-b581-140f0acb243c.JPG https://zimg.paragon.ice.com/ParagonImages/Property/PM/RAE/225402684/17/0/0/627784acca3fbb2d4a302c26892027ab/1/1000f68fe442c3f5c61168a1a6e99650/225402684-b452e658-96b1-4fd7-bbfa-e2075ed441ed.JPG https://zimg.paragon.ice.com/ParagonImages/Property/PM/RAE/225402684/18/0/0/a575dc0bc84127d0057d14560c4ad6c7/1/1000f68fe442c3f5c61168a1a6e99650/225402684-94ac85fe-f607-4b90-9ec4-2b3769222865.JPG https://zimg.paragon.ice.com/ParagonImages/Property/PM/RAE/225402684/19/0/0/a6cb78a5dae4fed8d42dcdd928453593/1/1000f68fe442c3f5c61168a1a6e99650/225402684-6c42a3b4-9d10-4049-b3c7-d2e108f6b15a.JPG https://zimg.paragon.ice.com/ParagonImages/Property/PM/RAE/225402684/20/0/0/589b80881aae542f4062039ce0a5b3d4/1/1000f68fe442c3f5c61168a1a6e99650/225402684-1f8f7ea7-cc6a-4224-894a-2eb357dc619b.JPG https://zimg.paragon.ice.com/ParagonImages/Property/PM/RAE/225402684/21/0/0/1569ed0ae87d8801fc852ea409ac58d1/1/1000f68fe442c3f5c61168a1a6e99650/225402684-d66aeb70-9247-47cd-a533-cd95659a6a16.JPG https://zimg.paragon.ice.com/ParagonImages/Property/PM/RAE/225402684/22/0/0/be200e12a9fe030d00358d4c8926ede0/1/1000f68fe442c3f5c61168a1a6e99650/225402684-317da85e-288c-4cc7-8ccd-65b3d1d20e5e.JPG https://zimg.paragon.ice.com/ParagonImages/Property/PM/RAE/225402684/23/0/0/8489750e7169f1d9f310d86934e5ce64/1/1000f68fe442c3f5c61168a1a6e99650/225402684-41f27284-0b52-44f5-a7f3-ac0aa290db1c.JPG https://zimg.paragon.ice.com/ParagonImages/Property/PM/RAE/225402684/24/0/0/c48d895d0534959e9a7774d46721ed93/1/1000f68fe442c3f5c61168a1a6e99650/225402684-fb04c25c-3af7-41c7-8395-3d70e321dc67.JPG https://zimg.paragon.ice.com/ParagonImages/Property/PM/RAE/225402684/25/0/0/565d669a138bdcb4bfe9bf041d980bdc/1/1000f68fe442c3f5c61168a1a6e99650/225402684-8d61671d-206d-45ad-b98a-bf8167eea318.JPG https://zimg.paragon.ice.com/ParagonImages/Property/PM/RAE/225402684/26/0/0/5bff0424d1e3234fb08f25ef1ed2fc62/1/1000f68fe442c3f5c61168a1a6e99650/225402684-a36c9058-c7c0-473f-9555-7a8fe47deb77.JPG https://zimg.paragon.ice.com/ParagonImages/Property/PM/RAE/225402684/27/0/0/633d14e13d9c081a7fe02d34cc2a5cf3/1/1000f68fe442c3f5c61168a1a6e99650/225402684-98a056cb-96b4-4284-ae06-1911a938d869.JPG https://zimg.paragon.ice.com/ParagonImages/Property/PM/RAE/225402684/28/0/0/5c4970d2147b0a4e16a9910680bb6f02/1/1000f68fe442c3f5c61168a1a6e99650/225402684-f0ceba9a-fe1b-4989-93cd-891149228b3c.JPG https://zimg.paragon.ice.com/ParagonImages/Property/PM/RAE/225402684/29/0/0/3a464145fd928b8f5aa8c18ab96b1d68/1/1000f68fe442c3f5c61168a1a6e99650/225402684-14e5459a-7d58-4c6c-8cea-7610bfabffda.JPG https://zimg.paragon.ice.com/ParagonImages/Property/PM/RAE/225402684/30/0/0/c603d1278030cdf921a44a724fcfc526/1/1000f68fe442c3f5c61168a1a6e99650/225402684-e082cb36-c3f6-467f-8e7f-1f59ff6fe54c.JPG https://zimg.paragon.ice.com/ParagonImages/Property/PM/RAE/225402684/31/0/0/429917342f034b9c2f9521531bd3d121/1/1000f68fe442c3f5c61168a1a6e99650/225402684-f3f02665-dc86-46a0-bd33-79507eaa3a3f.JPG https://zimg.paragon.ice.com/ParagonImages/Property/PM/RAE/225402684/32/0/0/992a87130fd1a0537fddd547a198b6e2/1/1000f68fe442c3f5c61168a1a6e99650/225402684-90ab9561-5b15-4948-8b79-25cf99af315e.JPG https://zimg.paragon.ice.com/ParagonImages/Property/PM/RAE/225402684/33/0/0/a4f160e9f0bb751227e8996ef99183db/1/1000f68fe442c3f5c61168a1a6e99650/225402684-c7eaef72-7b33-40f4-a1fd-d78859fd4b7a.JPG https://zimg.paragon.ice.com/ParagonImages/Property/PM/RAE/225402684/34/0/0/8bb55cc52a23cdd1bdf0dcb41fbf1ecd/1/1000f68fe442c3f5c61168a1a6e99650/225402684-96f48c47-3874-4e13-836f-1843d75945aa.JPG https://zimg.paragon.ice.com/ParagonImages/Property/PM/RAE/225402684/35/0/0/6a6fa1548b55c88a2da781fc4263e86b/1/1000f68fe442c3f5c61168a1a6e99650/225402684-0f58ffb4-8986-402d-a4e1-35e0ce304a9b.JPG https://zimg.paragon.ice.com/ParagonImages/Property/PM/RAE/225402684/36/0/0/9da0ed94122bb0fd0aa020a111711b22/1/1000f68fe442c3f5c61168a1a6e99650/225402684-9b2b2c56-8ff0-4a3d-b4ca-ef6487ac2516.JPG https://zimg.paragon.ice.com/ParagonImages/Property/PM/RAE/225402684/37/0/0/7b2082a5c275a18f86b25c577f02c178/1/1000f68fe442c3f5c61168a1a6e99650/225402684-932d42f6-5498-4664-a65b-44d8dbd17332.JPG https://zimg.paragon.ice.com/ParagonImages/Property/PM/RAE/225402684/38/0/0/e7155573ffb8c43298c52974d949af0b/1/1000f68fe442c3f5c61168a1a6e99650/225402684-d53e7d53-f5f5-4d0a-9659-2e490cddd997.JPG https://zimg.paragon.ice.com/ParagonImages/Property/PM/RAE/225402684/39/0/0/f5277aba16a79ea9cd8d917add57e31a/1/1000f68fe442c3f5c61168a1a6e99650/225402684-504a430a-86af-46d4-b0be-07579de7c3df.JPG https://zimg.paragon.ice.com/ParagonImages/Property/PM/RAE/225402684/40/0/0/0638190525e6f1b4c5b4019de08c686a/1/1000f68fe442c3f5c61168a1a6e99650/225402684-1ebce8fd-24cf-4605-a8ce-56bd496c643c.JPG https://zimg.paragon.ice.com/ParagonImages/Property/PM/RAE/225402684/41/0/0/d68857182864a9613b0d81fd09937ddd/1/1000f68fe442c3f5c61168a1a6e99650/225402684-9ca7e589-9640-40f6-8784-466f346eaa6a.JPG https://zimg.paragon.ice.com/ParagonImages/Property/PM/RAE/225402684/42/0/0/3e7b18e07acd5145faabf5b2c7aefa7a/1/1000f68fe442c3f5c61168a1a6e99650/225402684-2019bba1-c8cd-437e-af69-09bafff1397e.JPG https://zimg.paragon.ice.com/ParagonImages/Property/PM/RAE/225402684/43/0/0/bc69b0c43fdab3ec0aaefb3bf293fc9f/1/1000f68fe442c3f5c61168a1a6e99650/225402684-290a0b05-21c1-4ca6-80ab-230d10e2c853.JPG https://zimg.paragon.ice.com/ParagonImages/Property/PM/RAE/225402684/44/0/0/2ba442daeaed9fd53f28f14caf4af4d3/1/1000f68fe442c3f5c61168a1a6e99650/225402684-79965c77-05ed-4b66-a8a6-10ae4f8caa39.JPG https://zimg.paragon.ice.com/ParagonImages/Property/PM/RAE/225402684/45/0/0/6eba216add9b55b1dedf91b202825b9e/1/1000f68fe442c3f5c61168a1a6e99650/225402684-b74bd870-4395-45b0-b6b1-33803067b108.JPG https://zimg.paragon.ice.com/ParagonImages/Property/PM/RAE/225402684/46/0/0/f78301e3c11d39bc9670c28d5db9edbb/1/1000f68fe442c3f5c61168a1a6e99650/225402684-9a0ae454-010d-4a4f-bc38-191b8fb63288.JPG

820 DRYSDALE RU NW

Edmonton T6M 2Y4

MLS® Number:  E4489864

Back to Donsdale   

  • Home \
  • Donsdale \
  • 820 DRYSDALE RU NW

$ 853,000

6

BEDROOMS

3 + 1

BATHROOMS

2,715

SQUARE FEET

2006

YEAR BUILT

https://zimg.paragon.ice.com/ParagonImages/Property/PM/RAE/225402684/1/0/0/3b1d703a889832a1ed454911da6ebeab/1/1000f68fe442c3f5c61168a1a6e99650/225402684-788d2cf3-a4bc-4f8f-973e-b6832e2346a5.JPG





MLS® Number
E4489864
PROPERTY TYPE
Detached Single Family
LISTING DATE
May-25-2026

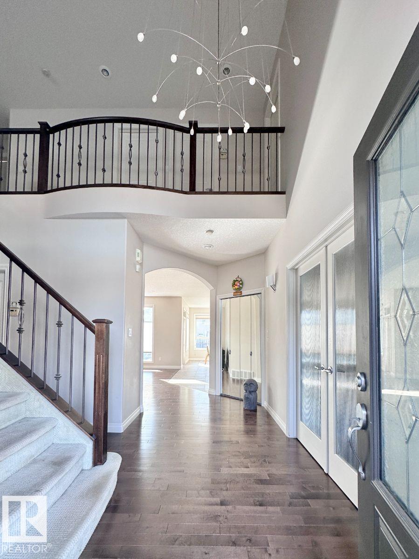
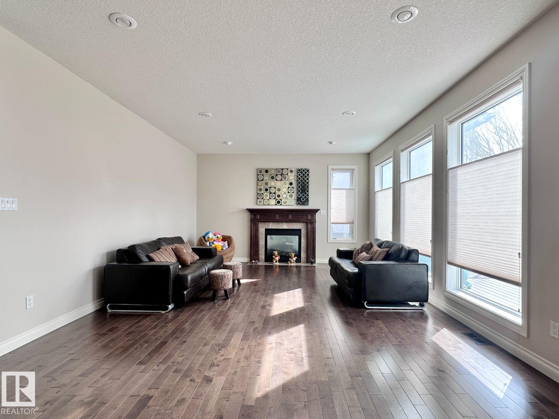
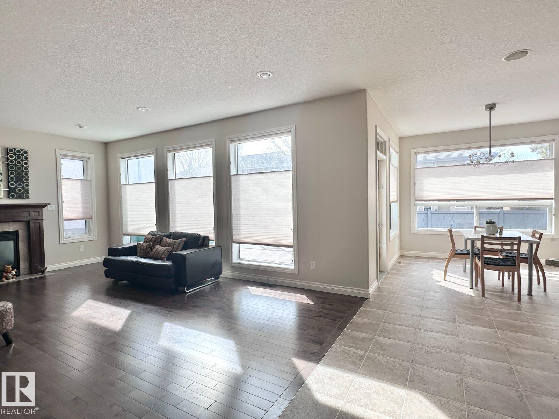
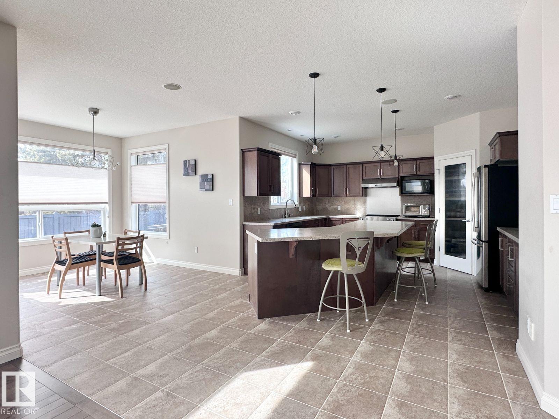
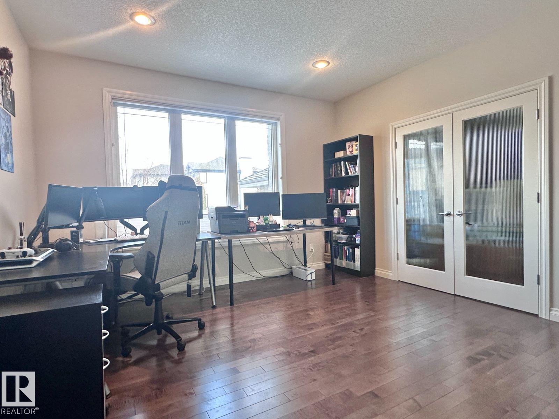
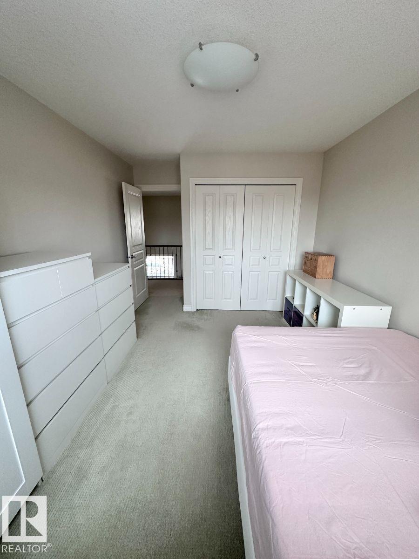
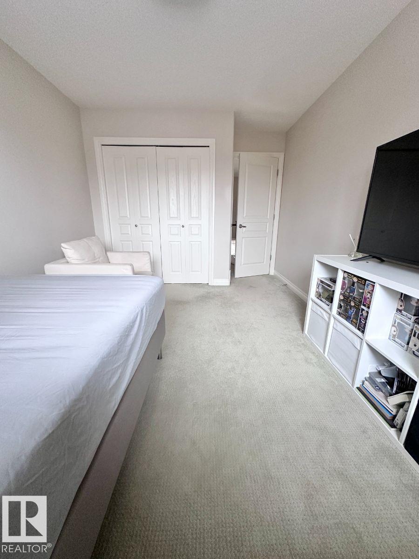
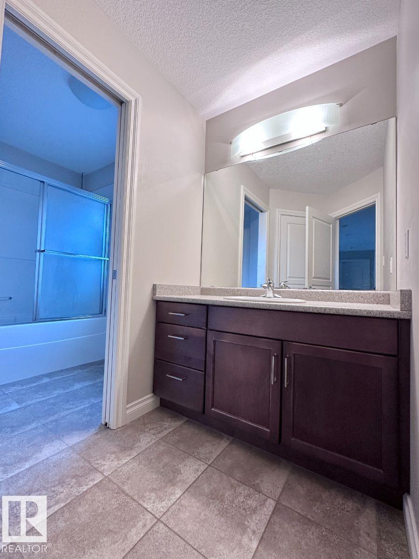
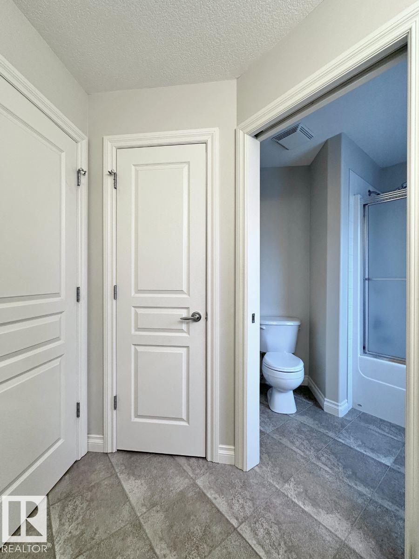
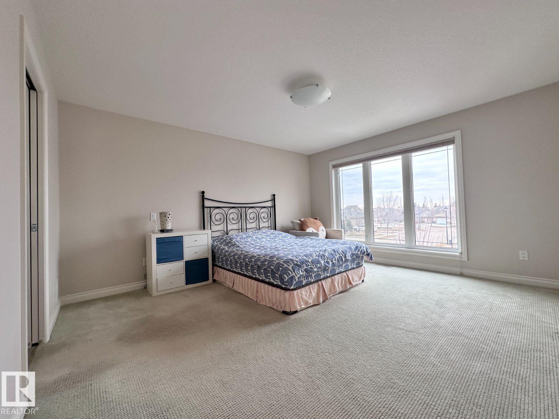
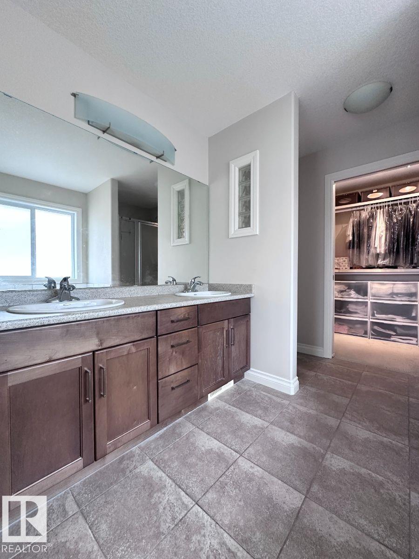
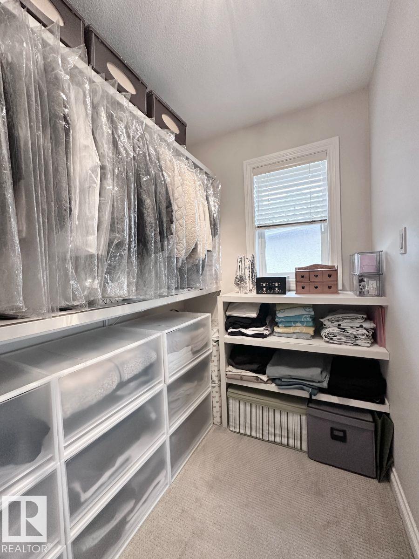
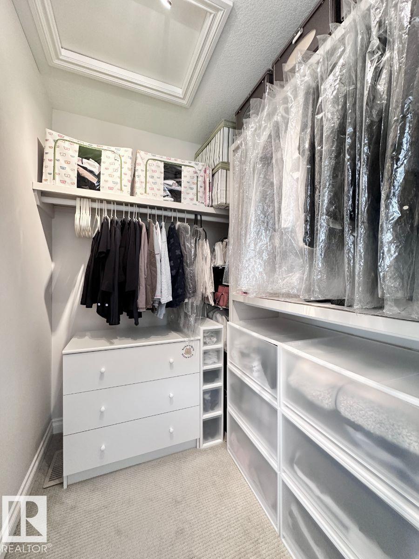
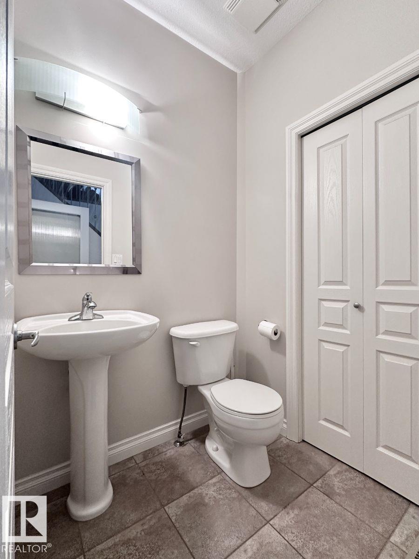
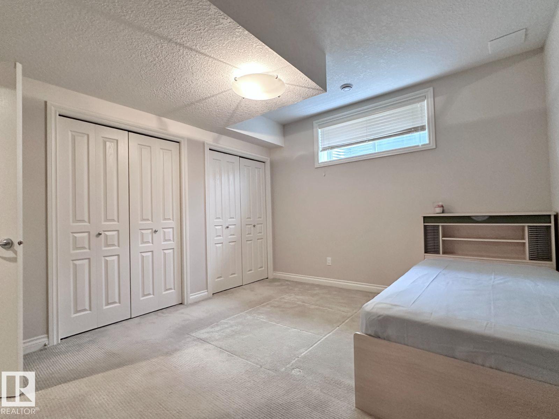
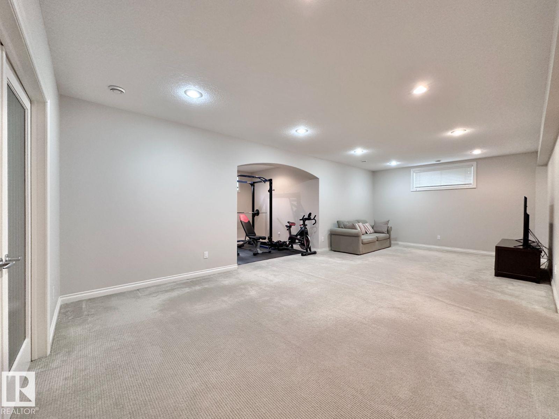
Visit the Listing Brokerage (and/or listing REALTOR®) website to obtain additional information. Welcome to 820 Drysdale Run NW — a spacious, well-designed home in the highly sought-after Lessard area, known for its quiet streets, scenic walking trails, and unbeatable west-end access. 2,715 sqft | 6 Bedrooms | 3.5 Bathrooms Key Features: - 3,760 sqft of total developed living space - Fully Finished Basement (ideal for additional living, entertaining, or guests) - Bonus Room with Vaulted Ceilings - 2 Air Conditioning Units for enhanced comfort - Double Attached Garage with Extended Width & High Ceiling - Large Pie-Shaped Lot (639.5 m²) with a noticeably bigger backyard - Functional, family-friendly layout with generous room sizes - Beautifully finished low-maintenance composite deck and a landscaped backyard Location Highlights: - Located in the desirable Lessard/Donsdale community - Steps from ponds, trails, and green space - Quick access to Anthony Henday Drive and Whitemud Drive

COMMUNITY  Donsdale
PROPERTY TYPE  Detached Single Family
BUILDING TYPE  Detached Single Family
STYLE  2 Storey
YEAR BUILT 2006
SQUARE FOOTAGE  2,715
BEDROOMS  6
BATHROOMS  3.50
BASEMENT  Full, Finished
AMENITIES  Off Street Parking, On Street Parking, Air Conditioner, Ceiling 9 ft., Deck, Detectors Smoke, Exterior Walls- 2"x6", Hot Water Natural Gas, No Smoking Home, Vaulted Ceiling, Vinyl Windows, 9 ft. Basement Ceiling
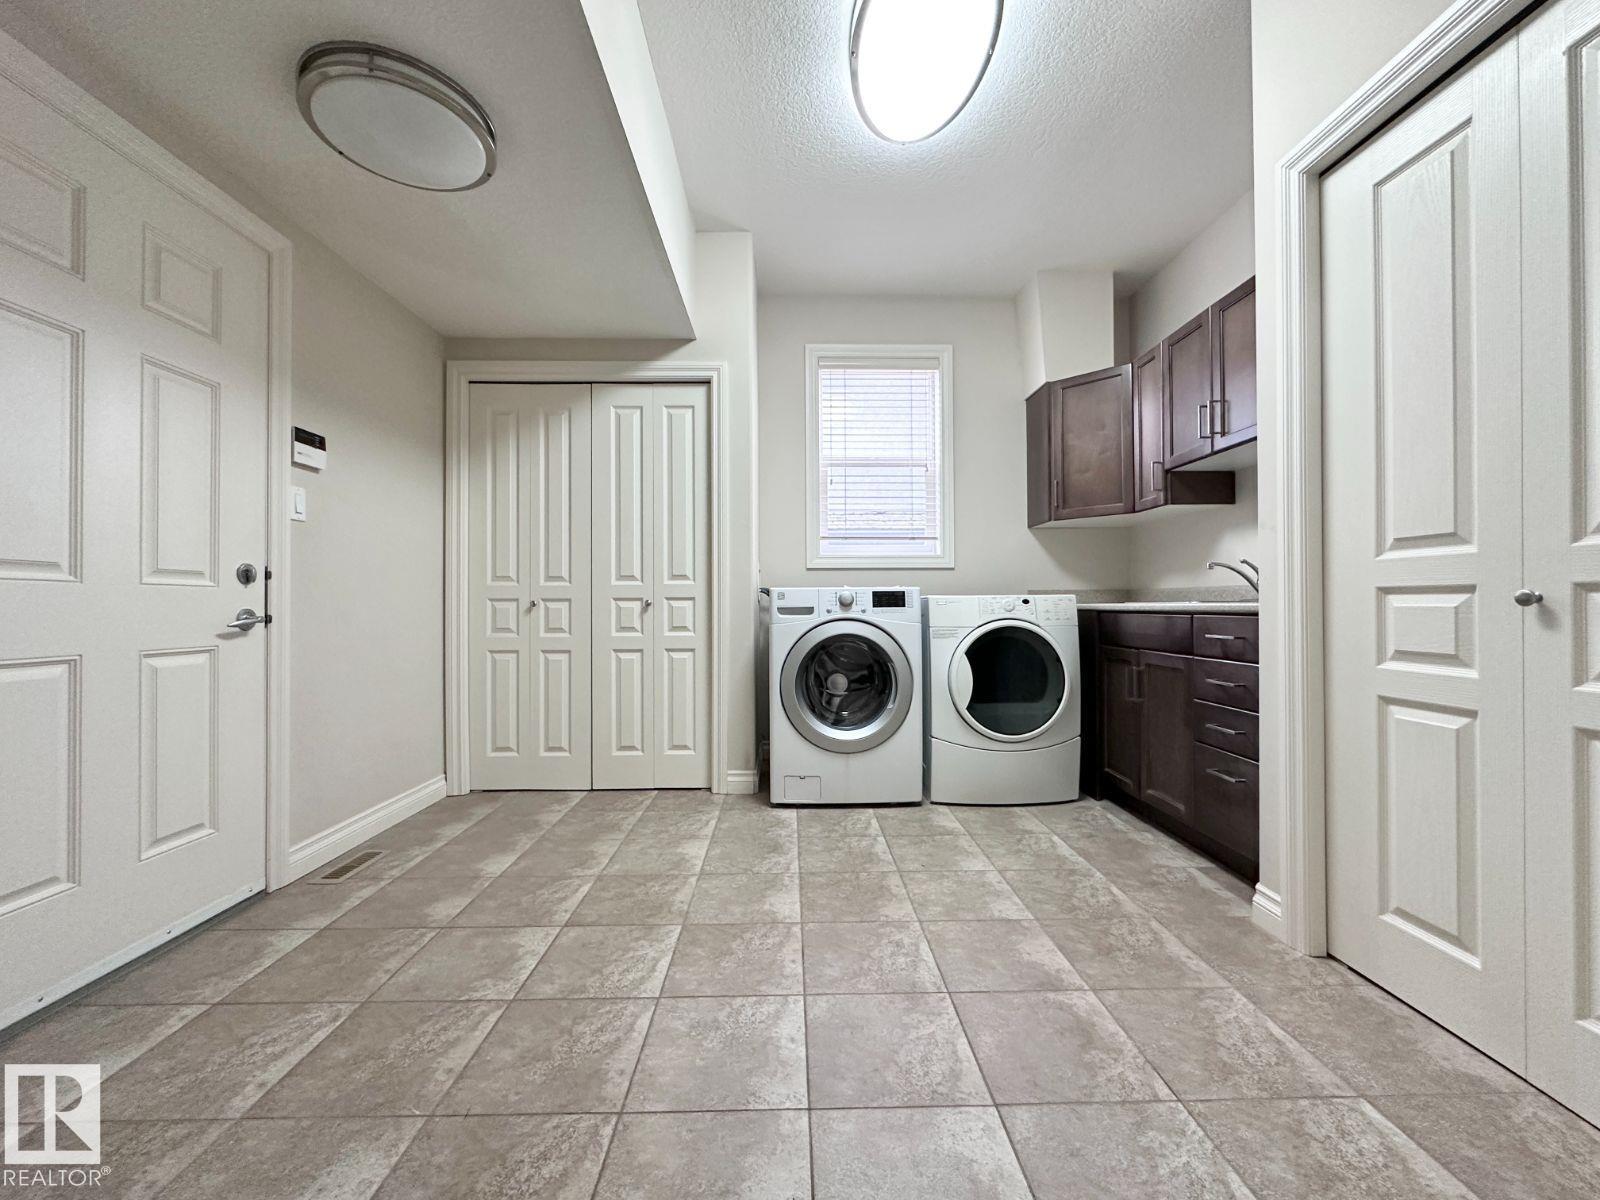
APPLIANCES  Air Conditioning-Central, Dishwasher-Built-In, Dryer, Refrigerator, Stove-Electric, Washer
COOLING 
FIREPLACE 
FLOORING  Carpet, Ceramic Tile, Hardwood
HEATING  Forced Air-1, Natural Gas
LAUNDRY  ensuite bathroom
LOT FEATURES  Fenced, Landscaped, Park/Reserve, Playground Nearby, Public Transportation, Schools, Shopping Nearby, Stream/Pond, See Remarks
PARKING  Double Garage Attached
RESTRICTIONS  Phone Listing Broker
ROOF  Cedar Shakes
TITLE  Fee Simple
BROKER  REALTORS® Association of Edmonton


ROOMS DIMENSIONS (m) LEVEL