https://zimg.paragon.ice.com/ParagonImages/Property/PM/RAE/225409387/1/0/0/590c10b39331946660c595b5a0e1372c/1/9fa7993e5c9f844c3459331973bb392b/225409387-c4eb82fd-f419-4cbc-a63f-2cc4049d1123.JPG https://zimg.paragon.ice.com/ParagonImages/Property/PM/RAE/225409387/2/0/0/c8627546c21d796fa970c3f5ab0293a0/1/9fa7993e5c9f844c3459331973bb392b/225409387-b05e6fa5-88b9-4726-86d0-6b774405285e.JPG https://zimg.paragon.ice.com/ParagonImages/Property/PM/RAE/225409387/3/0/0/3e83aa2e71fb0fa9831cda6e3ae88496/1/9fa7993e5c9f844c3459331973bb392b/225409387-76faa530-e8e4-4dc1-a267-06cd66a7c9d0.JPG https://zimg.paragon.ice.com/ParagonImages/Property/PM/RAE/225409387/4/0/0/6dd3759433c64878ac58d08052446c52/1/9fa7993e5c9f844c3459331973bb392b/225409387-da28fe73-2a9b-4a95-8172-1579cab004af.JPG https://zimg.paragon.ice.com/ParagonImages/Property/PM/RAE/225409387/5/0/0/0bd992edcfd265194b706299c2de1a7f/1/9fa7993e5c9f844c3459331973bb392b/225409387-032e0738-1dfc-4365-be55-0967fd599fea.JPG https://zimg.paragon.ice.com/ParagonImages/Property/PM/RAE/225409387/6/0/0/10bae74dd116177d5fc700abdc43adf8/1/9fa7993e5c9f844c3459331973bb392b/225409387-d8cf9e1b-ba92-46a2-8852-b787b3e6618d.JPG https://zimg.paragon.ice.com/ParagonImages/Property/PM/RAE/225409387/7/0/0/34fbe5fd05ababc98d39ed0e1d12485b/1/9fa7993e5c9f844c3459331973bb392b/225409387-d2912f3a-62ee-484d-8edb-96cc863a8bcf.JPG https://zimg.paragon.ice.com/ParagonImages/Property/PM/RAE/225409387/8/0/0/6f2ce14348cc09ba074f1b92656eb1f6/1/9fa7993e5c9f844c3459331973bb392b/225409387-7f5d42b3-0643-451d-aa96-b4b160f6375d.JPG https://zimg.paragon.ice.com/ParagonImages/Property/PM/RAE/225409387/9/0/0/d32be4dbb8686d0a092fa61907517462/1/9fa7993e5c9f844c3459331973bb392b/225409387-58fcee9d-e063-4d3e-b112-4d28a98e2619.JPG https://zimg.paragon.ice.com/ParagonImages/Property/PM/RAE/225409387/10/0/0/8bc6d237cb7282ebd7b2160a40a50f86/1/9fa7993e5c9f844c3459331973bb392b/225409387-bf4a5d7e-ae3b-42e1-acb0-5bde90de022c.JPG https://zimg.paragon.ice.com/ParagonImages/Property/PM/RAE/225409387/11/0/0/fb06ff4f2235d6d20bec7585ef2b3f6d/1/9fa7993e5c9f844c3459331973bb392b/225409387-c770d155-e02a-418a-96f3-9a52c5ebedd1.JPG https://zimg.paragon.ice.com/ParagonImages/Property/PM/RAE/225409387/12/0/0/f48ad79f44c740a4b23b0b7c92f5f451/1/9fa7993e5c9f844c3459331973bb392b/225409387-c17b921e-9130-460b-82f3-14a9a01712ad.JPG https://zimg.paragon.ice.com/ParagonImages/Property/PM/RAE/225409387/13/0/0/f579f072286f4c965f3ba5e5eb6ca98f/1/9fa7993e5c9f844c3459331973bb392b/225409387-3cbe76d4-923f-4b77-8d0c-448f1c373092.JPG https://zimg.paragon.ice.com/ParagonImages/Property/PM/RAE/225409387/14/0/0/08119fd2b20b572a9ddded2ff6a7fb73/1/9fa7993e5c9f844c3459331973bb392b/225409387-d454915f-8b1c-43c6-918e-6a28668f757b.JPG https://zimg.paragon.ice.com/ParagonImages/Property/PM/RAE/225409387/15/0/0/7573996d0d005025651505971be7b7a2/1/9fa7993e5c9f844c3459331973bb392b/225409387-c0a083c8-53bc-4c89-a47d-829888806478.JPG https://zimg.paragon.ice.com/ParagonImages/Property/PM/RAE/225409387/16/0/0/f160cacf54bc3b944495e109b732f254/1/9fa7993e5c9f844c3459331973bb392b/225409387-70ad4826-ab59-4201-8340-267694be8c05.JPG https://zimg.paragon.ice.com/ParagonImages/Property/PM/RAE/225409387/17/0/0/88037958fc22a373babf0179087a5925/1/9fa7993e5c9f844c3459331973bb392b/225409387-bd05ddfb-fea6-4017-860d-0e360410a5be.JPG https://zimg.paragon.ice.com/ParagonImages/Property/PM/RAE/225409387/18/0/0/1a5ddfa9c9278e375661988cf4bc1751/1/9fa7993e5c9f844c3459331973bb392b/225409387-d776f223-1684-467d-9a25-7ed3224505c7.JPG https://zimg.paragon.ice.com/ParagonImages/Property/PM/RAE/225409387/19/0/0/7123b89e7ffff3183542a0b23ee8ea1f/1/9fa7993e5c9f844c3459331973bb392b/225409387-478e1fde-2898-4882-86f7-17462d2a75d8.JPG https://zimg.paragon.ice.com/ParagonImages/Property/PM/RAE/225409387/20/0/0/7fb8f70196c1790e317ca6807f79df40/1/9fa7993e5c9f844c3459331973bb392b/225409387-e65d4f66-0104-44a5-b9ab-db29ca1887f9.JPG https://zimg.paragon.ice.com/ParagonImages/Property/PM/RAE/225409387/21/0/0/dae8c8a5e95083b2cb04cec7e178389c/1/9fa7993e5c9f844c3459331973bb392b/225409387-06844fef-a55a-4cf3-a6f2-95c18d30c454.JPG

8164 228 ST NW

Edmonton T5T 4N5

MLS® Number:  E4496567

Back to Rosenthal (Edmonton)   

  • Home \
  • Rosenthal (Edmonton) \
  • 8164 228 ST NW

$ 519,900

3

BEDROOMS

2 + 1

BATHROOMS

1,404

SQUARE FEET

2026

YEAR BUILT

https://zimg.paragon.ice.com/ParagonImages/Property/PM/RAE/225409387/1/0/0/590c10b39331946660c595b5a0e1372c/1/9fa7993e5c9f844c3459331973bb392b/225409387-c4eb82fd-f419-4cbc-a63f-2cc4049d1123.JPG





MLS® Number
E4496567
PROPERTY TYPE
Detached Single Family
LISTING DATE
July-01-2026

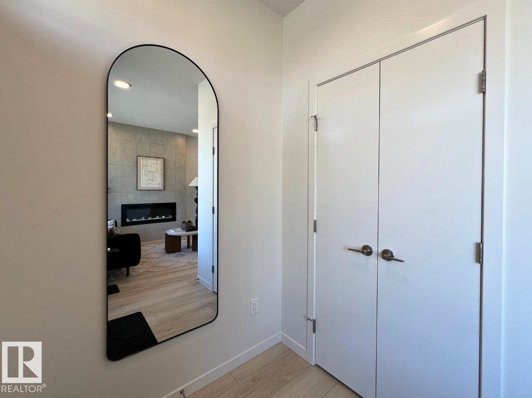
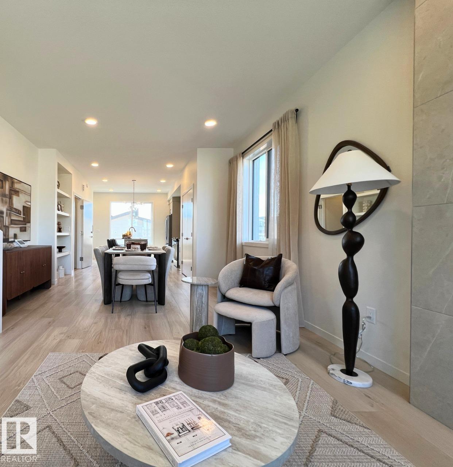
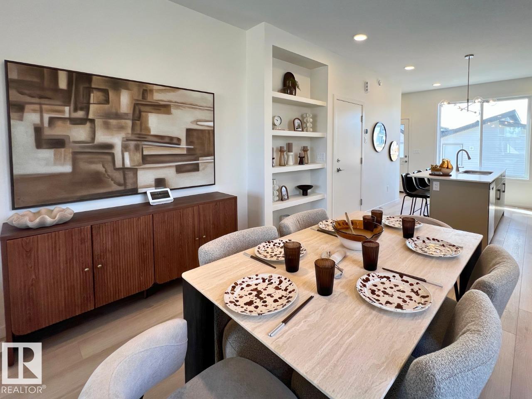
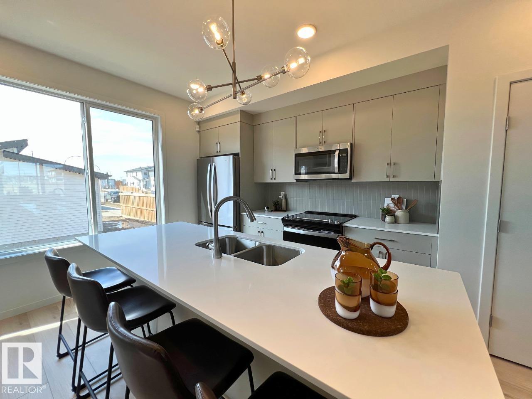
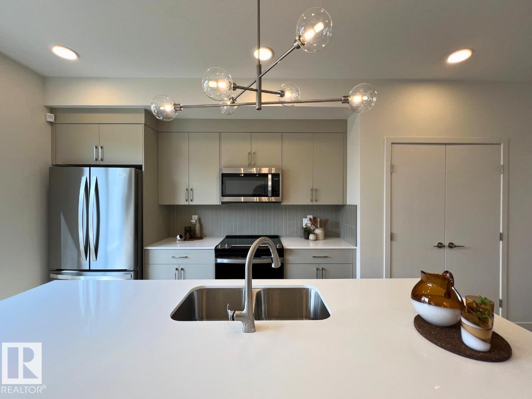
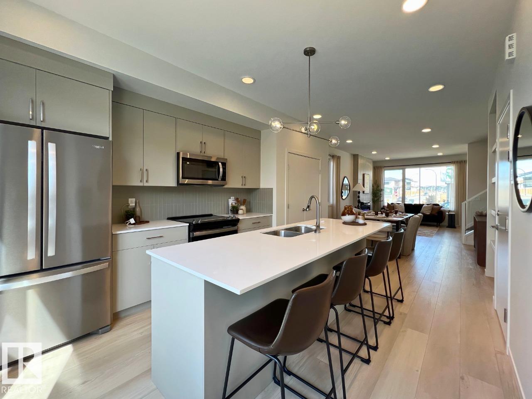
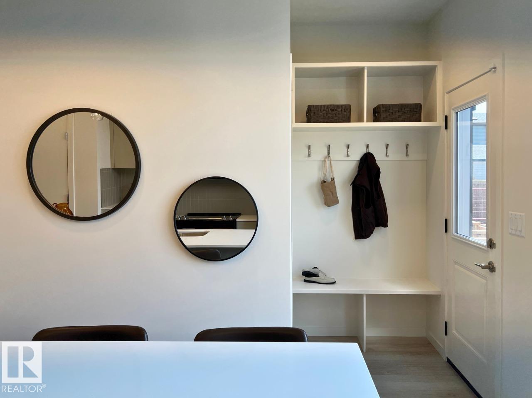
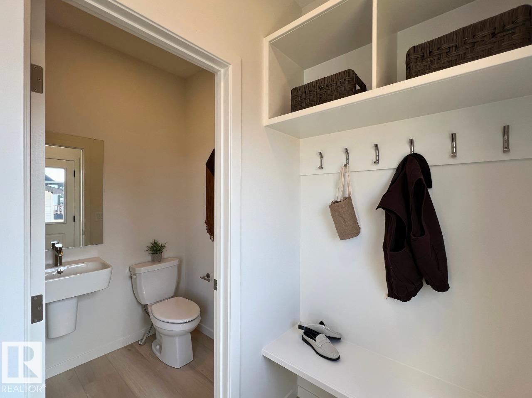
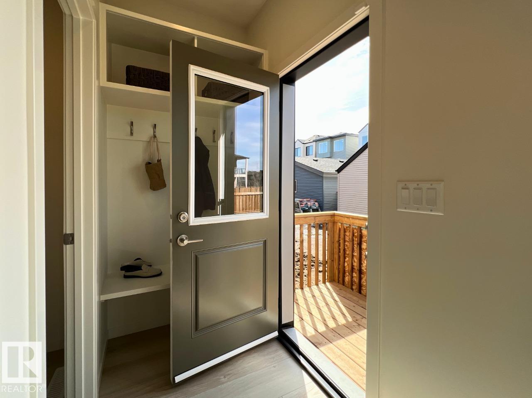
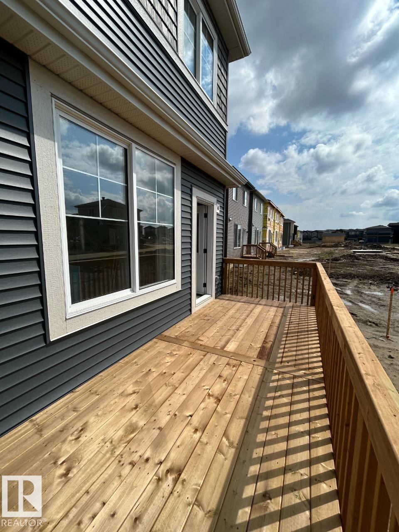
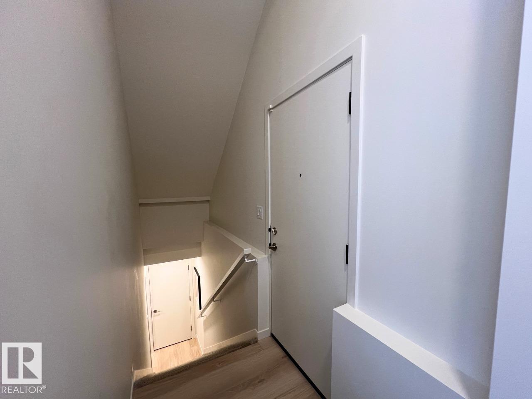
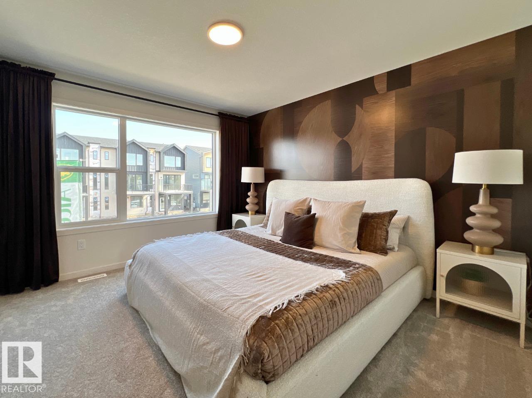
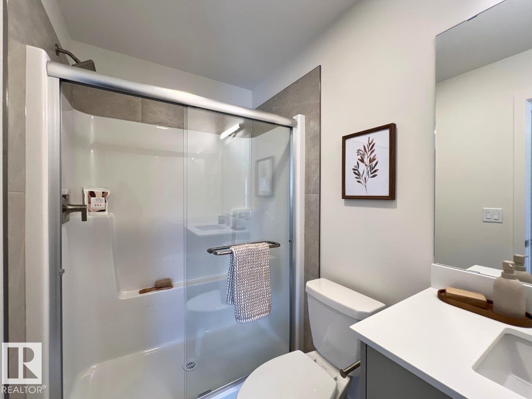
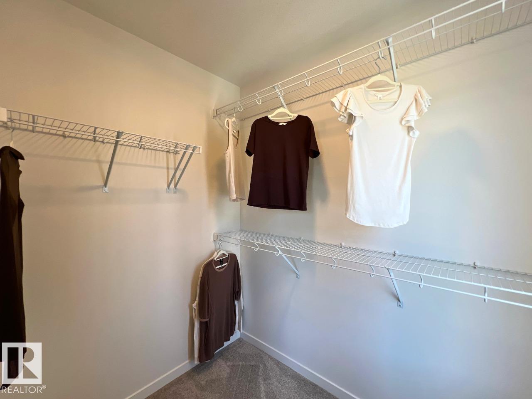
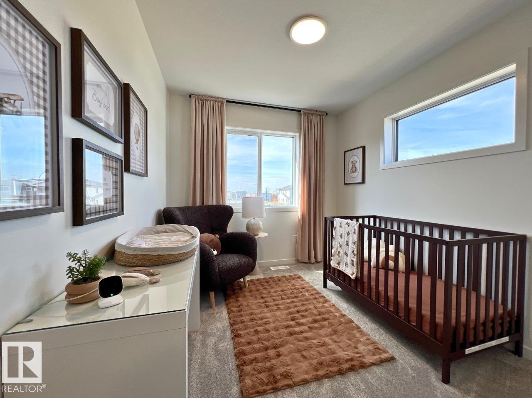
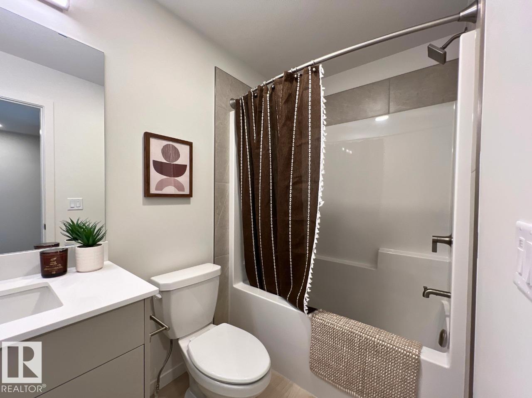
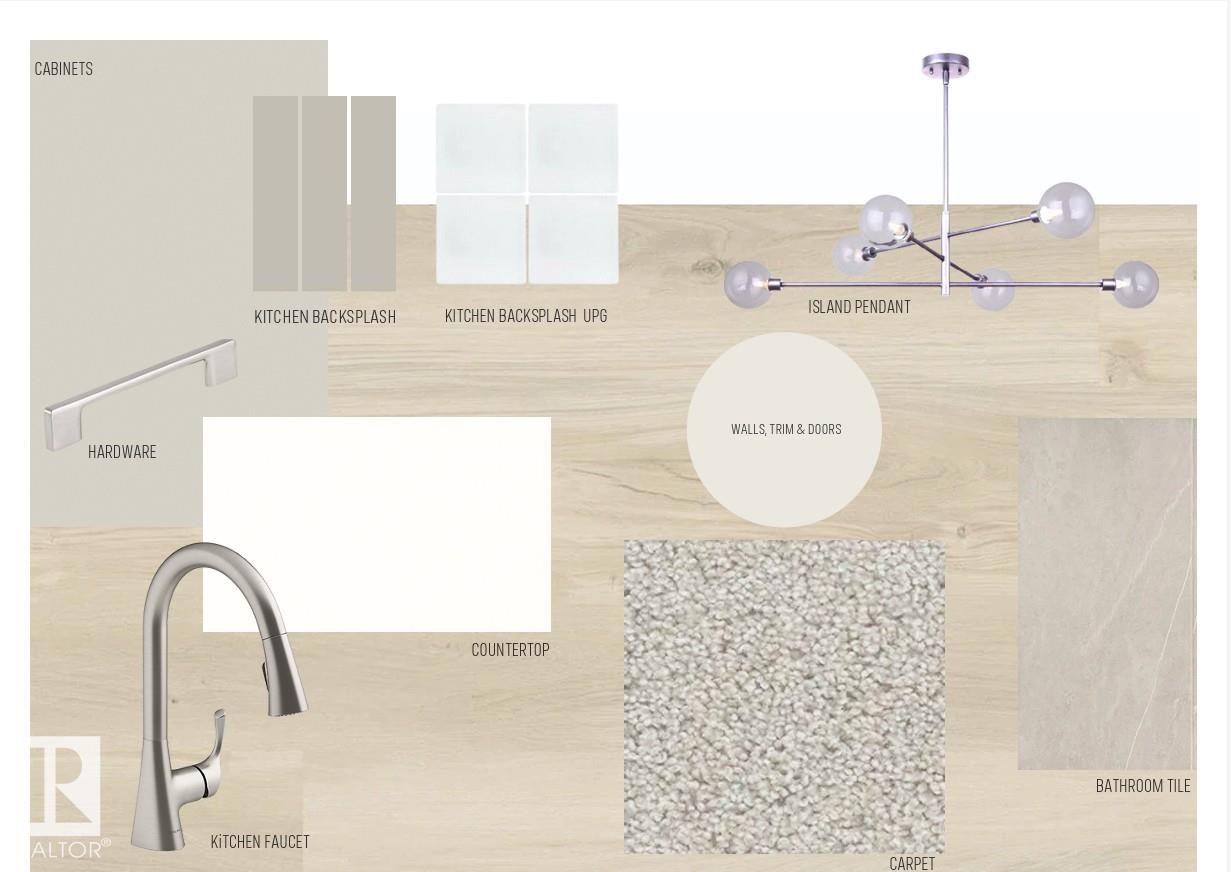
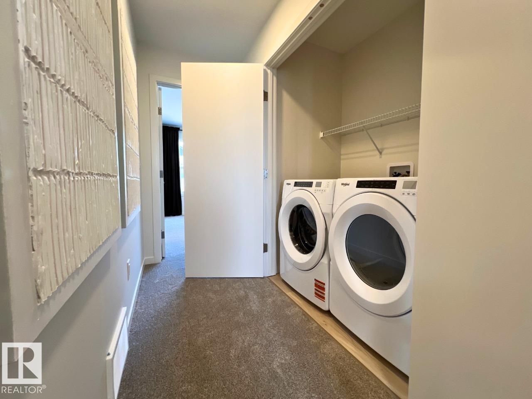
Welcome to the Metro Shift 18 by Cantiro Homes. This CORNER LOT rear-laned home is thoughtfully designed with functional living spaces throughout the kitchen, dining, and living areas. A bright OPEN-CONCEPT main floor creates an inviting first impression. The main floor features a spacious dining area and well-appointed kitchen anchored by a large island. This home includes Whirlpool stainless steel KITCHEN APPLIANCES, DECK, FRONT LANDSCAPING, 18' x 22' DETACHED GARAGE, high-efficiency furnace, HRV, and modern energy-efficient construction. The primary bedroom offers a private retreat with a spacious ensuite and walk-in closet. A SEPARATE SIDE ENTRY and 9’ foundation allow for a potential future BASEMENT development. Photos for representation only, colors and features may vary.

COMMUNITY  Rosenthal (Edmonton)
PROPERTY TYPE  Detached Single Family
BUILDING TYPE  Detached Single Family
STYLE  2 Storey
YEAR BUILT 2026
SQUARE FOOTAGE  1,404
BEDROOMS  3
BATHROOMS  2.50
BASEMENT  Full, Unfinished
AMENITIES  No Animal Home, No Smoking Home, See Remarks
APPLIANCES  Dishwasher-Built-In, Garage Control, Microwave Hood Fan, Refrigerator, Stove-Electric
COOLING 
FIREPLACE 
FLOORING  Carpet, Vinyl Plank
HEATING  Forced Air-1, Natural Gas
LAUNDRY  ensuite bathroom
LOT FEATURES  Park/Reserve, Playground Nearby, Schools, Shopping Nearby
PARKING  Double Garage Detached
RESTRICTIONS  Utility Right Of Way
ROOF  Asphalt Shingles
TITLE  Fee Simple
BROKER  REALTORS® Association of Edmonton


ROOMS DIMENSIONS (m) LEVEL