https://zimg.paragon.ice.com/ParagonImages/Property/PM/RAE/225410125/1/0/0/f747b329e469c16d8aaa7c0b404c5891/1/7fabc81701a7387818fa824f9566c5d5/225410125-23f223a9-fc2c-41f3-9351-71d47f6fab2a.JPG https://zimg.paragon.ice.com/ParagonImages/Property/PM/RAE/225410125/2/0/0/ad31dfd4d3f7fbef92d2561045a957b4/1/7fabc81701a7387818fa824f9566c5d5/225410125-cfd5a699-26cd-4ee6-9559-95df10943405.JPG https://zimg.paragon.ice.com/ParagonImages/Property/PM/RAE/225410125/3/0/0/a130d4d55b0b0729c74b734a18de28c1/1/7fabc81701a7387818fa824f9566c5d5/225410125-e80cda90-e0e0-4cf3-bf8f-8cfd68a3e506.JPG https://zimg.paragon.ice.com/ParagonImages/Property/PM/RAE/225410125/4/0/0/c852753382e09ee0a9b6c40019b7d1ff/1/7fabc81701a7387818fa824f9566c5d5/225410125-8c79886a-8dce-4bfc-a0bf-99b54206524e.JPG https://zimg.paragon.ice.com/ParagonImages/Property/PM/RAE/225410125/5/0/0/f3e9f8154026a1c3a1f01fcc6400fb92/1/7fabc81701a7387818fa824f9566c5d5/225410125-7d50a7bc-069b-44db-90d5-a585903bc440.JPG https://zimg.paragon.ice.com/ParagonImages/Property/PM/RAE/225410125/6/0/0/3fd555b57464e08e2600fdb98aebe166/1/7fabc81701a7387818fa824f9566c5d5/225410125-c24fdbb8-3a76-40d2-b3af-6a1748148dd1.JPG https://zimg.paragon.ice.com/ParagonImages/Property/PM/RAE/225410125/7/0/0/13764e6a080befdf6e2b8c6c1b877511/1/7fabc81701a7387818fa824f9566c5d5/225410125-f04a7fc4-5265-42b8-87eb-ff9a95805fbc.JPG https://zimg.paragon.ice.com/ParagonImages/Property/PM/RAE/225410125/8/0/0/ae8387427b5ea3aa01e9f62653e1ebfc/1/7fabc81701a7387818fa824f9566c5d5/225410125-289a8b08-f8c5-4fd5-a926-c1a635ea9dfd.JPG https://zimg.paragon.ice.com/ParagonImages/Property/PM/RAE/225410125/9/0/0/3e098f28947522395c36a7d9e38b2870/1/7fabc81701a7387818fa824f9566c5d5/225410125-1ead5301-b5aa-4f87-9b20-1dba674eb4f5.JPG https://zimg.paragon.ice.com/ParagonImages/Property/PM/RAE/225410125/10/0/0/3a8f3ab013974642645072058914b4d4/1/7fabc81701a7387818fa824f9566c5d5/225410125-26f45b8b-ee8d-45fc-9366-8fc759b62caa.JPG https://zimg.paragon.ice.com/ParagonImages/Property/PM/RAE/225410125/11/0/0/4f3dc4b66f9a4d46963fb76ed0b551ff/1/7fabc81701a7387818fa824f9566c5d5/225410125-28e05f27-007d-4fc6-90da-d146d58aa4ac.JPG https://zimg.paragon.ice.com/ParagonImages/Property/PM/RAE/225410125/12/0/0/b36308f60eac4ffd087889d440f8eb4f/1/7fabc81701a7387818fa824f9566c5d5/225410125-8602369a-14eb-4bc6-9fe4-079c8d465ba1.JPG https://zimg.paragon.ice.com/ParagonImages/Property/PM/RAE/225410125/13/0/0/f971127ba5002a6c0067483469697ff5/1/7fabc81701a7387818fa824f9566c5d5/225410125-b5943b97-70a9-4f29-9994-95c370c43c14.JPG https://zimg.paragon.ice.com/ParagonImages/Property/PM/RAE/225410125/14/0/0/c31c9eaa11d2c4007e8f958368b02fb6/1/7fabc81701a7387818fa824f9566c5d5/225410125-9d31980b-6c2b-459f-9114-fd7072734299.JPG https://zimg.paragon.ice.com/ParagonImages/Property/PM/RAE/225410125/15/0/0/420501a07133d6b836fa9bda43195f04/1/7fabc81701a7387818fa824f9566c5d5/225410125-62d4ccaa-0a7c-4fb0-8ca2-c97c4d902f8b.JPG https://zimg.paragon.ice.com/ParagonImages/Property/PM/RAE/225410125/16/0/0/42192bfd040029e68adc12df03719f7c/1/7fabc81701a7387818fa824f9566c5d5/225410125-1ec5969e-36b6-4b7c-bb1b-946f171fa687.JPG https://zimg.paragon.ice.com/ParagonImages/Property/PM/RAE/225410125/17/0/0/b8880296bc23ac2257ec919d656cbafe/1/7fabc81701a7387818fa824f9566c5d5/225410125-f41e9f98-6232-49b3-ab14-b07ac3c6ab00.JPG https://zimg.paragon.ice.com/ParagonImages/Property/PM/RAE/225410125/18/0/0/42d8d00a1d951cfcfa6aac5370ec3daf/1/7fabc81701a7387818fa824f9566c5d5/225410125-58fbf4dc-b715-4130-b69d-c6dd7cb673e1.JPG https://zimg.paragon.ice.com/ParagonImages/Property/PM/RAE/225410125/19/0/0/f4f155a1dfa851405ff736925a1f8aa7/1/7fabc81701a7387818fa824f9566c5d5/225410125-022230eb-e918-4289-ba87-afc77f816c4c.JPG https://zimg.paragon.ice.com/ParagonImages/Property/PM/RAE/225410125/20/0/0/a493aac34edfa81362a35aad9695d541/1/7fabc81701a7387818fa824f9566c5d5/225410125-16c05995-bc28-474f-9be4-ef79c06c1d78.JPG https://zimg.paragon.ice.com/ParagonImages/Property/PM/RAE/225410125/21/0/0/7b5f3281631f6ecd6d618dc03324430e/1/7fabc81701a7387818fa824f9566c5d5/225410125-39efa654-4250-4b02-822d-34fc30f13f65.JPG https://zimg.paragon.ice.com/ParagonImages/Property/PM/RAE/225410125/22/0/0/eaaadae0e5229b1086a084f9082b7f03/1/7fabc81701a7387818fa824f9566c5d5/225410125-6162dbaa-d71e-4e66-9448-bb29fe706220.JPG https://zimg.paragon.ice.com/ParagonImages/Property/PM/RAE/225410125/23/0/0/107e12617d28573cd8929fbf2b05e294/1/7fabc81701a7387818fa824f9566c5d5/225410125-631ec539-f64f-42ea-9d86-8762647f23e2.JPG https://zimg.paragon.ice.com/ParagonImages/Property/PM/RAE/225410125/24/0/0/a11ea694452e20cba83401ee13bae1af/1/7fabc81701a7387818fa824f9566c5d5/225410125-cb319ab5-b4ab-48df-a1bb-af03ce96ee87.JPG https://zimg.paragon.ice.com/ParagonImages/Property/PM/RAE/225410125/25/0/0/be0f248e6c1d7cf94cbc027970815b82/1/7fabc81701a7387818fa824f9566c5d5/225410125-e020ab40-a85d-4484-8106-96c61ec26bdd.JPG https://zimg.paragon.ice.com/ParagonImages/Property/PM/RAE/225410125/26/0/0/13a401eb1c2b2bf5adcb0218c2b844ae/1/7fabc81701a7387818fa824f9566c5d5/225410125-ce0f8c83-62bc-49e0-a193-ecaac141cf7e.JPG https://zimg.paragon.ice.com/ParagonImages/Property/PM/RAE/225410125/27/0/0/7f01d459e2a5c810a7cf8e7eb3c45d3c/1/7fabc81701a7387818fa824f9566c5d5/225410125-d6fb7071-6eec-4e43-a4f2-5f937ca29a9f.JPG

8145 CHAPPELLE WY SW

Edmonton T6W 3L7

MLS® Number:  E4497305

Back to Chappelle Area   

  • Home \
  • Chappelle Area \
  • 8145 CHAPPELLE WY SW

$ 420,000

3

BEDROOMS

2 + 1

BATHROOMS

1,360

SQUARE FEET

2017

YEAR BUILT

https://zimg.paragon.ice.com/ParagonImages/Property/PM/RAE/225410125/1/0/0/f747b329e469c16d8aaa7c0b404c5891/1/7fabc81701a7387818fa824f9566c5d5/225410125-23f223a9-fc2c-41f3-9351-71d47f6fab2a.JPG





MLS® Number
E4497305
PROPERTY TYPE
Residential Attached
LISTING DATE
July-06-2026

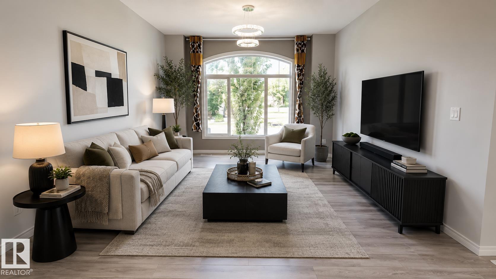
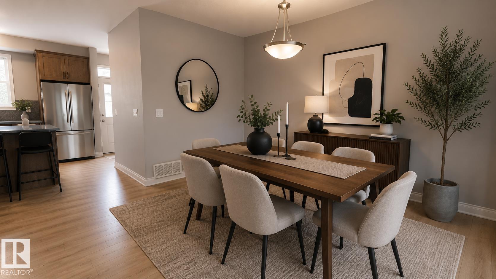
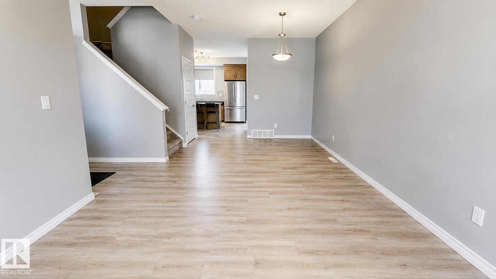
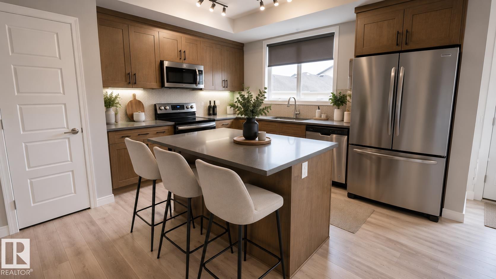
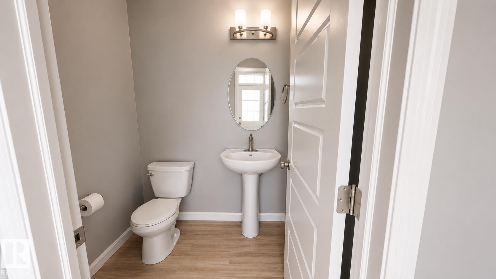
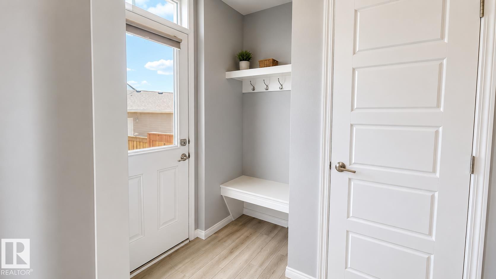
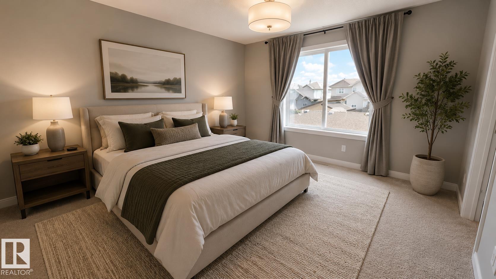
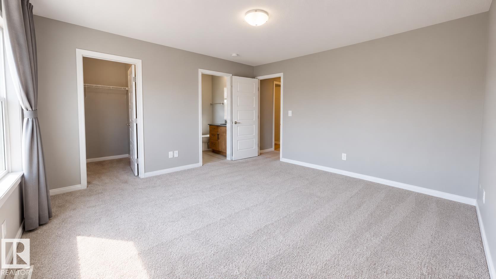
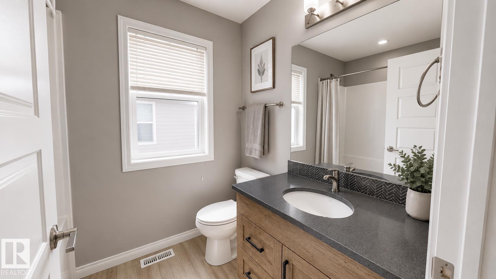
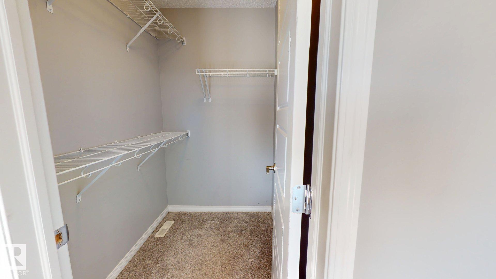
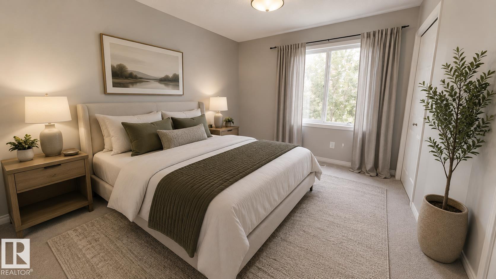
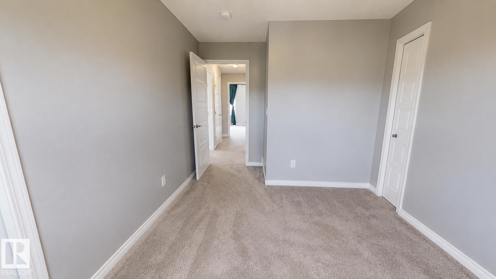
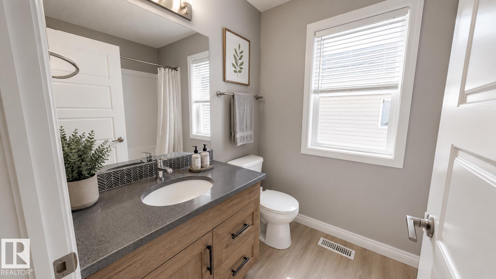
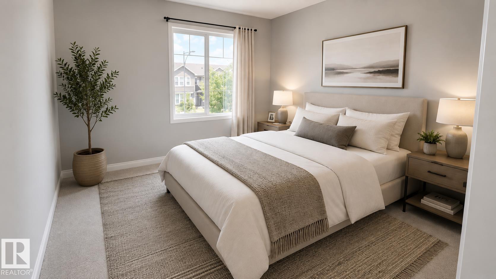
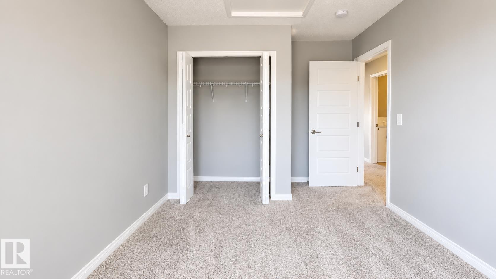
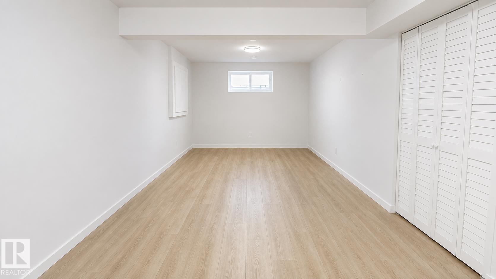
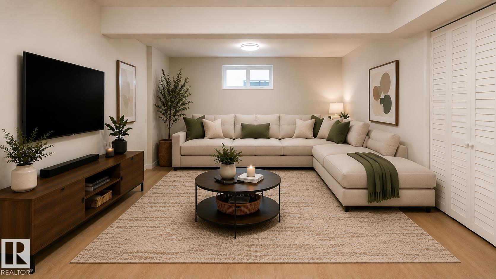
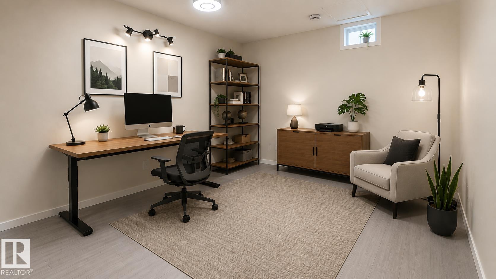
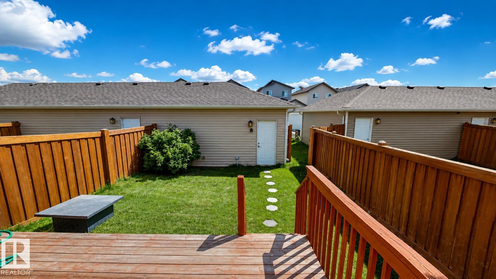
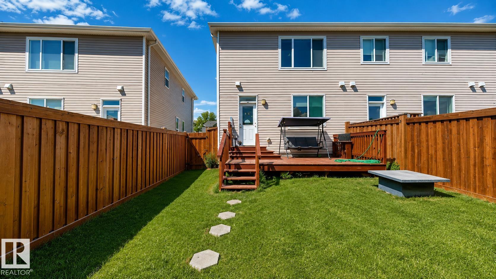
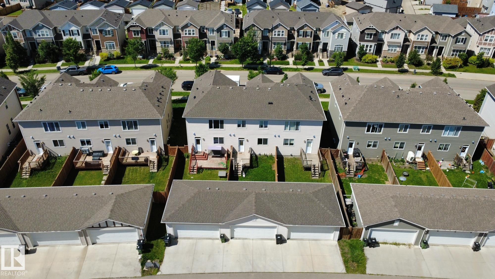
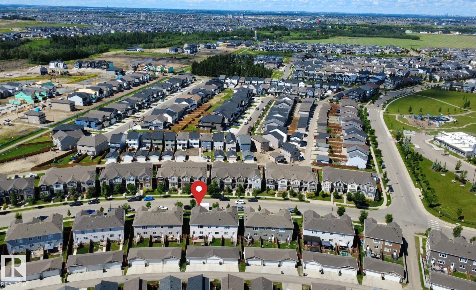
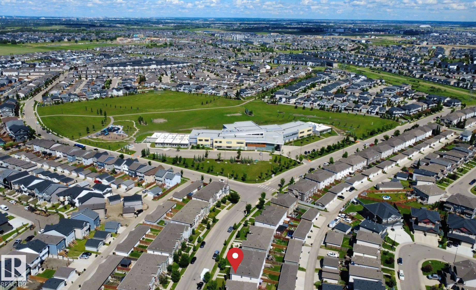
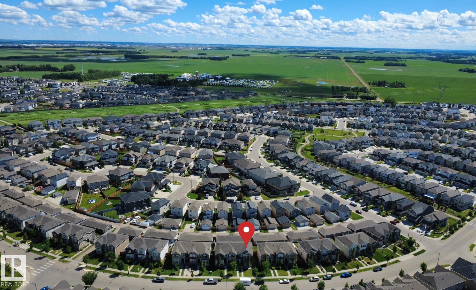
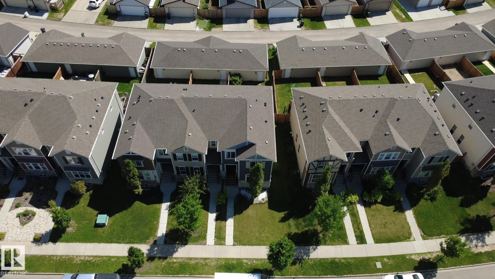
Welcome to 8145 Chappelle Way! No Condo Fees! This beautifully maintained end-unit townhouse offers bright, modern living with a highly functional layout designed for today’s lifestyle. The inviting main floor features an open-concept design that seamlessly connects the living, dining, and kitchen areas, while large windows fill the home with natural light thanks to its desirable end-unit location. Step outside to the private deck—perfect for morning coffee, summer BBQs, or relaxing evenings. Upstairs, you'll find well-sized bedrooms, including a spacious primary retreat complete with a walk-in closet and private ensuite. The fully finished basement adds valuable living space and features a versatile fourth room ideal for a home office, recreational, guest room, gym, or hobby space. With 2.5 bathrooms, thoughtful design, and a sought-after location in Chappelle & 2 min walk to Donald R Ghetty School, this move-in-ready home offers comfort, style, and flexibility for modern family living.

COMMUNITY  Chappelle Area
PROPERTY TYPE  Residential Attached
BUILDING TYPE  Residential Attached
STYLE  2 Storey
YEAR BUILT 2017
SQUARE FOOTAGE  1,360
BEDROOMS  3
BATHROOMS  2.50
BASEMENT  Full, Finished
AMENITIES  Carbon Monoxide Detectors, Ceiling 9 ft., Closet Organizers, Deck
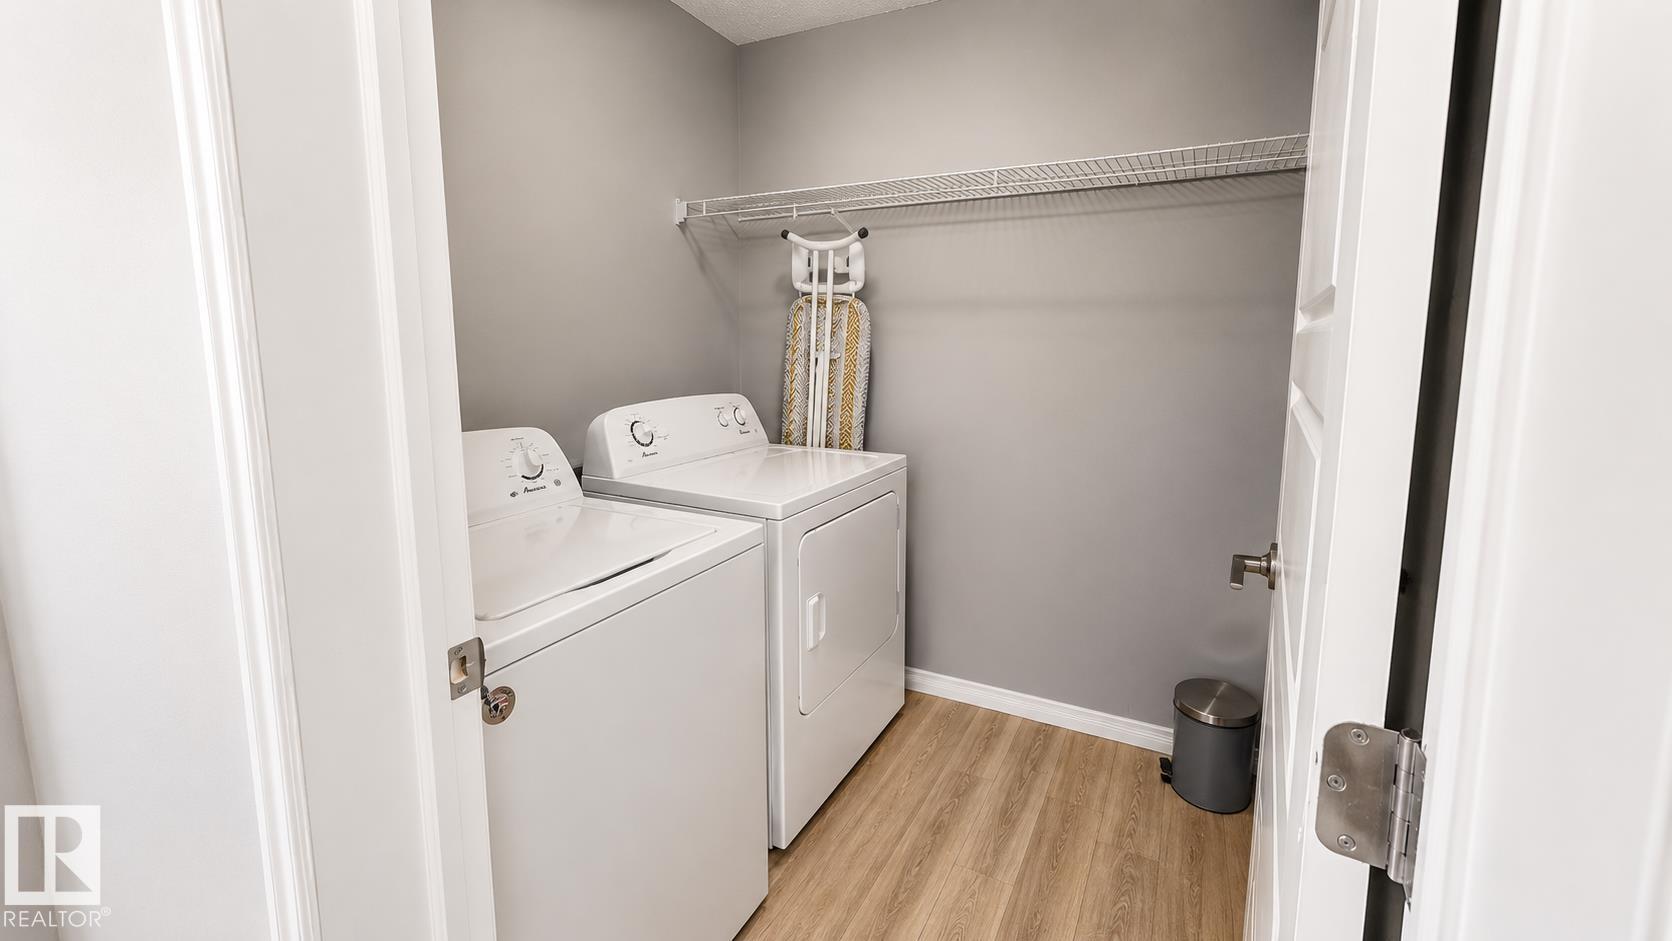
APPLIANCES  Dishwasher-Built-In, Dryer, Oven-Microwave, Refrigerator, Stove-Countertop Electric, Stove-Electric, Washer, Microwave Hood Fan-Two
COOLING 
FIREPLACE 
FLOORING  Carpet, Laminate Flooring
HEATING  Forced Air-1, Natural Gas
LAUNDRY  ensuite bathroom
LOT FEATURES  Airport Nearby, Fenced, Landscaped
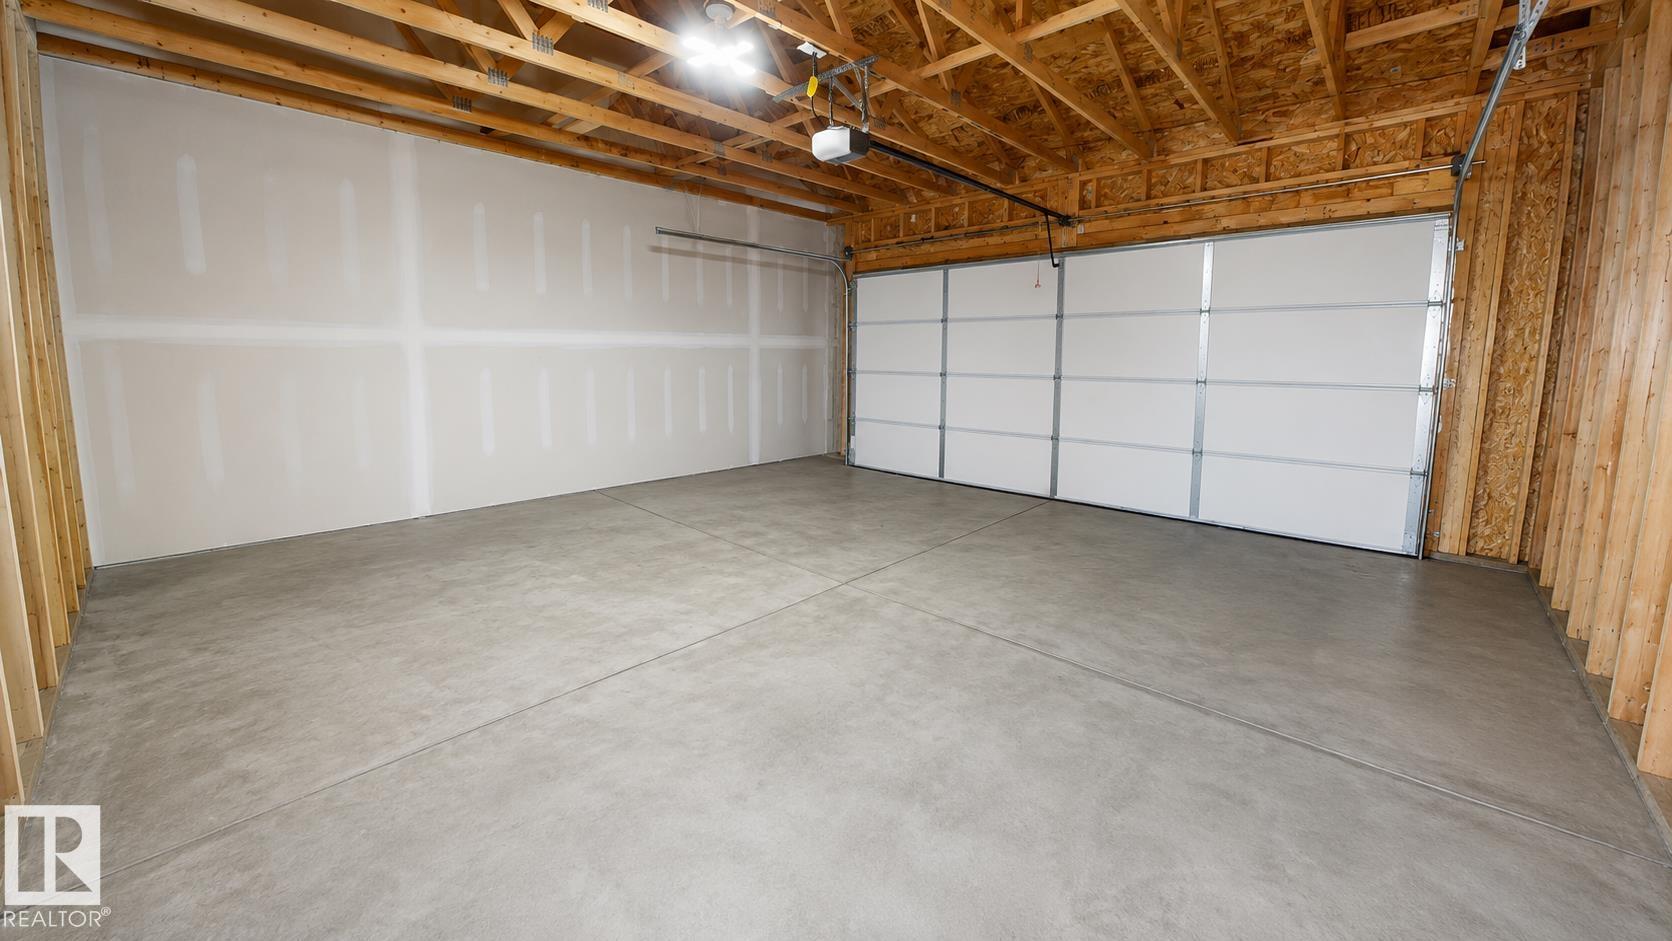
PARKING  Double Garage Detached
RESTRICTIONS  None Known
ROOF  Asphalt Shingles
TITLE  Fee Simple
BROKER  REALTORS® Association of Edmonton


ROOMS DIMENSIONS (m) LEVEL