https://zimg.paragon.ice.com/ParagonImages/Property/PM/RAE/225401062/1/0/0/b95f8de3df375be6ad875df4691d7262/1/f3889d2e342edbd8a2f8223595ea9824/225401062-1a70a3c7-650a-4ace-9736-6f28f7094298.JPG https://zimg.paragon.ice.com/ParagonImages/Property/PM/RAE/225401062/2/0/0/d14a61a447ac2234b77381b1e1308e3f/1/f3889d2e342edbd8a2f8223595ea9824/225401062-54b8afbc-ae69-44a4-af45-bbb20f3ef499.JPG https://zimg.paragon.ice.com/ParagonImages/Property/PM/RAE/225401062/3/0/0/b5a6579733ad19d038a30000feaeca3e/1/f3889d2e342edbd8a2f8223595ea9824/225401062-1124efc4-4c1f-42ec-9797-33a852107198.JPG https://zimg.paragon.ice.com/ParagonImages/Property/PM/RAE/225401062/4/0/0/71f5273b7c63080aee29885430675ec5/1/f3889d2e342edbd8a2f8223595ea9824/225401062-d7722ef1-5a44-49d4-a210-4a77296ff1e9.JPG https://zimg.paragon.ice.com/ParagonImages/Property/PM/RAE/225401062/5/0/0/f7e96b713e8582db1b8502470a3b79dd/1/f3889d2e342edbd8a2f8223595ea9824/225401062-820c233a-4dd7-47c9-aea3-de1100feda3a.JPG https://zimg.paragon.ice.com/ParagonImages/Property/PM/RAE/225401062/6/0/0/e7206dbe7d4f41dfded57ecf07529def/1/f3889d2e342edbd8a2f8223595ea9824/225401062-20404d66-4105-4a67-97b1-032b1cb5265f.JPG https://zimg.paragon.ice.com/ParagonImages/Property/PM/RAE/225401062/7/0/0/06e3383101ad2ca27415ede06c1b3249/1/f3889d2e342edbd8a2f8223595ea9824/225401062-e4c16b31-198a-49d9-9205-de875fdd76e6.JPG https://zimg.paragon.ice.com/ParagonImages/Property/PM/RAE/225401062/8/0/0/e3a78a4cf847b3897c6a8c529ae3a992/1/f3889d2e342edbd8a2f8223595ea9824/225401062-95aabe9d-9abd-4c83-8317-c42f145a5e88.JPG https://zimg.paragon.ice.com/ParagonImages/Property/PM/RAE/225401062/9/0/0/fc973573c9a90de59949816a430594f7/1/f3889d2e342edbd8a2f8223595ea9824/225401062-659c2d02-320c-475e-bab3-aabc2331852d.JPG https://zimg.paragon.ice.com/ParagonImages/Property/PM/RAE/225401062/10/0/0/1e3e50f3d54577f5d83178aaf219f2ef/1/f3889d2e342edbd8a2f8223595ea9824/225401062-fcc296cc-e005-41e3-8284-3b57515fdf60.JPG https://zimg.paragon.ice.com/ParagonImages/Property/PM/RAE/225401062/11/0/0/e04e90af8918cd846a7427268e3da5e8/1/f3889d2e342edbd8a2f8223595ea9824/225401062-7f8877d9-1de4-4d2a-88bb-30a4ed14e992.JPG https://zimg.paragon.ice.com/ParagonImages/Property/PM/RAE/225401062/12/0/0/77c80cc0aa893aedff18a1ecb904cb0b/1/f3889d2e342edbd8a2f8223595ea9824/225401062-ed236121-9aee-4101-ab98-94f3c0f7231b.JPG https://zimg.paragon.ice.com/ParagonImages/Property/PM/RAE/225401062/13/0/0/3136ea4172b369dd539b52431b0d7a8d/1/f3889d2e342edbd8a2f8223595ea9824/225401062-853c9f58-777c-4986-b941-f7740337c96f.JPG https://zimg.paragon.ice.com/ParagonImages/Property/PM/RAE/225401062/14/0/0/e680706a52db499d6e4087db985eb227/1/f3889d2e342edbd8a2f8223595ea9824/225401062-6453a887-29eb-49ef-bce9-759ccca0aaa1.JPG https://zimg.paragon.ice.com/ParagonImages/Property/PM/RAE/225401062/15/0/0/7ce2b1aae3eece5d6291a25c72b87a88/1/f3889d2e342edbd8a2f8223595ea9824/225401062-382e9914-a1b4-435d-b3c9-ae655b853032.JPG https://zimg.paragon.ice.com/ParagonImages/Property/PM/RAE/225401062/16/0/0/bfa2c1068bce136f28650d3f9208916e/1/f3889d2e342edbd8a2f8223595ea9824/225401062-bc1c6c66-4121-4e30-91b1-2518ed8cc74a.JPG https://zimg.paragon.ice.com/ParagonImages/Property/PM/RAE/225401062/17/0/0/4b68f1f353aacd6c9ab6302ab90c3f7d/1/f3889d2e342edbd8a2f8223595ea9824/225401062-b7705228-1d9d-4b15-b040-51b3f4a652e7.JPG https://zimg.paragon.ice.com/ParagonImages/Property/PM/RAE/225401062/18/0/0/454a59755650a1589697910af13e9e06/1/f3889d2e342edbd8a2f8223595ea9824/225401062-f31e47d7-370d-4322-9611-4d8608b5aaa1.JPG https://zimg.paragon.ice.com/ParagonImages/Property/PM/RAE/225401062/19/0/0/54ec21fefeb53e5e600d4cf4415412dd/1/f3889d2e342edbd8a2f8223595ea9824/225401062-3357669e-9905-4a6a-9320-d8b46998e5af.JPG https://zimg.paragon.ice.com/ParagonImages/Property/PM/RAE/225401062/20/0/0/dc0d356622096a894621362a8d7f8458/1/f3889d2e342edbd8a2f8223595ea9824/225401062-31b21271-6a21-4c38-bba5-8bcaf6d65e42.JPG https://zimg.paragon.ice.com/ParagonImages/Property/PM/RAE/225401062/21/0/0/14f3394fef563b69546c61c62172d790/1/f3889d2e342edbd8a2f8223595ea9824/225401062-1fb60d22-df28-4ce9-b5fc-df32b7a683b7.JPG https://zimg.paragon.ice.com/ParagonImages/Property/PM/RAE/225401062/22/0/0/1c92703badea00382e4fcb7380608316/1/f3889d2e342edbd8a2f8223595ea9824/225401062-64b702be-8ad5-4a16-b204-507a31fa93c4.JPG https://zimg.paragon.ice.com/ParagonImages/Property/PM/RAE/225401062/23/0/0/db753d89a472e67b1eb5b2c8a7316f21/1/f3889d2e342edbd8a2f8223595ea9824/225401062-86e73e82-341c-419c-97cf-be25aa4116a7.JPG https://zimg.paragon.ice.com/ParagonImages/Property/PM/RAE/225401062/24/0/0/f75831460fb314c7413e6f380c04202b/1/f3889d2e342edbd8a2f8223595ea9824/225401062-bad1c840-1324-48b3-9ea3-dfc1d18811b4.JPG https://zimg.paragon.ice.com/ParagonImages/Property/PM/RAE/225401062/25/0/0/1c0a60efaf4353259eb3251ac68d7ef9/1/f3889d2e342edbd8a2f8223595ea9824/225401062-27e355af-901a-4c1a-ba41-0d2eecd3cd09.JPG https://zimg.paragon.ice.com/ParagonImages/Property/PM/RAE/225401062/26/0/0/1a3789d097844743fac547f03e97e1d9/1/f3889d2e342edbd8a2f8223595ea9824/225401062-0975591e-d7d3-4259-9c8c-1b669792979d.JPG https://zimg.paragon.ice.com/ParagonImages/Property/PM/RAE/225401062/27/0/0/75ca86014a993c35340726211cc25ae6/1/f3889d2e342edbd8a2f8223595ea9824/225401062-8d1fef31-7257-47ba-ae29-e35c8630ca44.JPG https://zimg.paragon.ice.com/ParagonImages/Property/PM/RAE/225401062/28/0/0/a29dfefdd0b51b4737a82e1bd84f72d7/1/f3889d2e342edbd8a2f8223595ea9824/225401062-0d80db08-50d1-4dbb-b9d0-084d7d428194.JPG https://zimg.paragon.ice.com/ParagonImages/Property/PM/RAE/225401062/29/0/0/888a3d0c5c4c269f0059b8b89656e10b/1/f3889d2e342edbd8a2f8223595ea9824/225401062-9343e67c-69bc-4bbb-a1e5-5039086ed314.JPG https://zimg.paragon.ice.com/ParagonImages/Property/PM/RAE/225401062/30/0/0/29bc1111300959d3f849b64225e9b85a/1/f3889d2e342edbd8a2f8223595ea9824/225401062-cdd289fe-7300-4834-a5a7-f1410ae0af8b.JPG https://zimg.paragon.ice.com/ParagonImages/Property/PM/RAE/225401062/31/0/0/76a25b52bb75570d0f73542d56272c5f/1/f3889d2e342edbd8a2f8223595ea9824/225401062-1f0a4ee9-94bc-4aff-bcc9-174440f21746.JPG https://zimg.paragon.ice.com/ParagonImages/Property/PM/RAE/225401062/32/0/0/89f1b5f1fdc203c91ed1fa92f56a057f/1/f3889d2e342edbd8a2f8223595ea9824/225401062-b7705d58-9f9c-46ac-a645-85e0c71c1350.JPG https://zimg.paragon.ice.com/ParagonImages/Property/PM/RAE/225401062/33/0/0/6140c8d7e193962e8988549b82e95ac5/1/f3889d2e342edbd8a2f8223595ea9824/225401062-43058688-5c4c-49d4-9d8c-0a071467bc34.JPG https://zimg.paragon.ice.com/ParagonImages/Property/PM/RAE/225401062/34/0/0/7b0c147169308ad7e3d106b2036c298c/1/f3889d2e342edbd8a2f8223595ea9824/225401062-e726be30-89d8-43f6-9ce5-f4ae255bec42.JPG https://zimg.paragon.ice.com/ParagonImages/Property/PM/RAE/225401062/35/0/0/0c21147aa207e76009e5450f3ed87764/1/f3889d2e342edbd8a2f8223595ea9824/225401062-6392e886-b713-4b56-8ec5-da5e0aa7ef34.JPG https://zimg.paragon.ice.com/ParagonImages/Property/PM/RAE/225401062/36/0/0/09fd467cd185fbc5ef6495c9f7486a3e/1/f3889d2e342edbd8a2f8223595ea9824/225401062-d4f41f89-bb44-4356-bfc3-3ccb3ea3df97.JPG https://zimg.paragon.ice.com/ParagonImages/Property/PM/RAE/225401062/37/0/0/0773d9a14568b4648bed27cbc8c1d401/1/f3889d2e342edbd8a2f8223595ea9824/225401062-fcf1d677-6fc2-4606-b24b-61c717bdef76.JPG

8129 7 AV SW

Edmonton T6X 1L9

MLS® Number:  E4488242

Back to Ellerslie   

  • Home \
  • Ellerslie \
  • 8129 7 AV SW
  • Ellerslie \
  • 8129 7 AV SW

$ 394,500

3

BEDROOMS

1 + 1

BATHROOMS

1,145

SQUARE FEET

2005

YEAR BUILT

https://zimg.paragon.ice.com/ParagonImages/Property/PM/RAE/225401062/1/0/0/b95f8de3df375be6ad875df4691d7262/1/f3889d2e342edbd8a2f8223595ea9824/225401062-1a70a3c7-650a-4ace-9736-6f28f7094298.JPG





MLS® Number
E4488242
PROPERTY TYPE
Duplex
LISTING DATE
May-15-2026

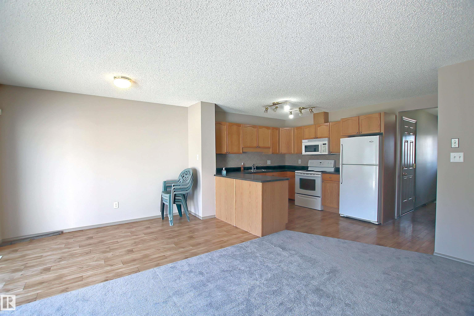
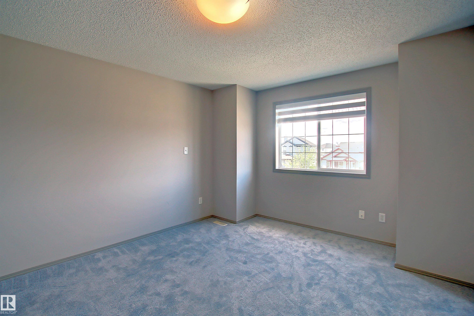
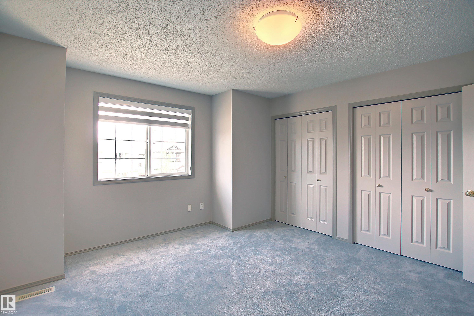
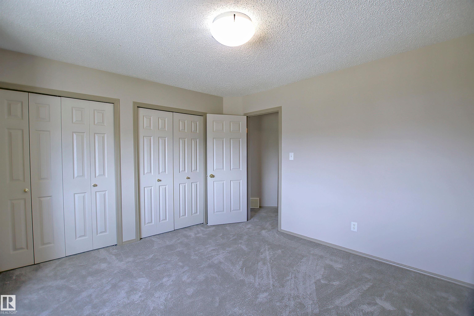
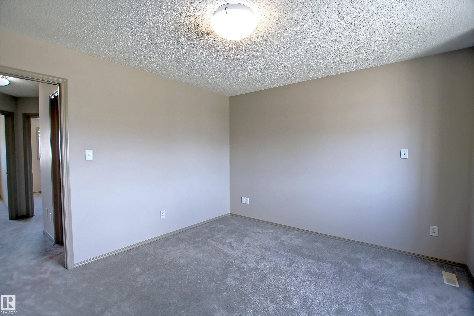
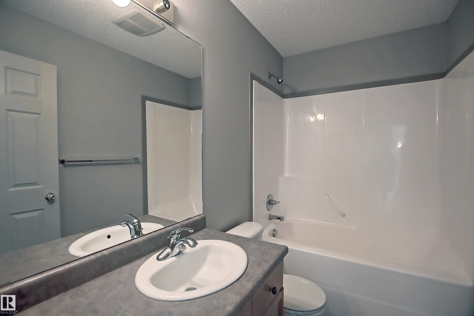
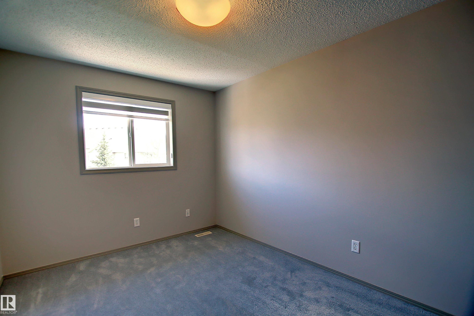
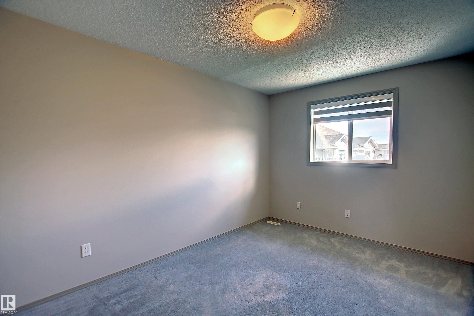
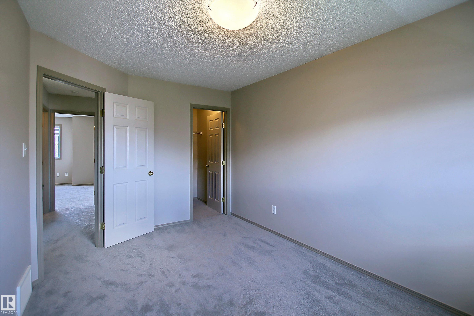
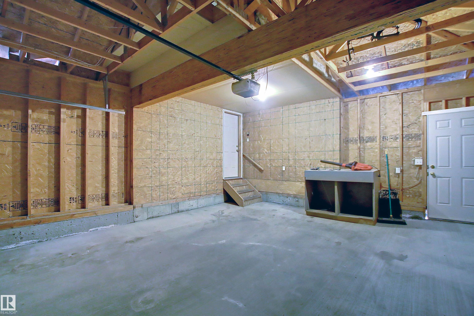
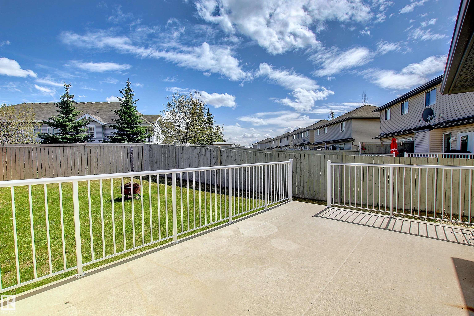
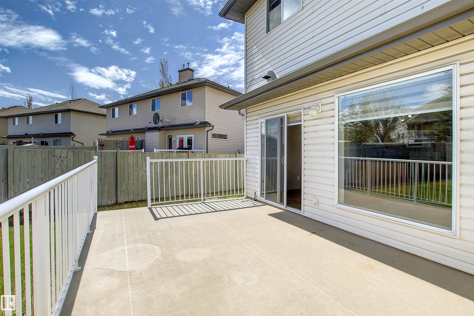
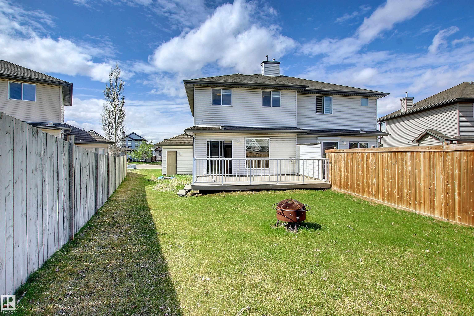
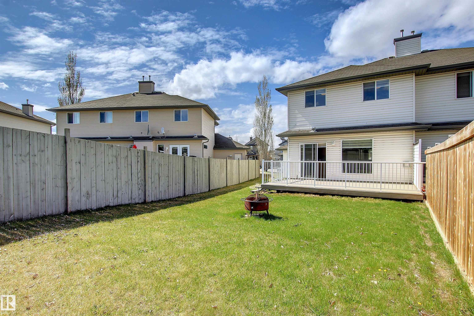
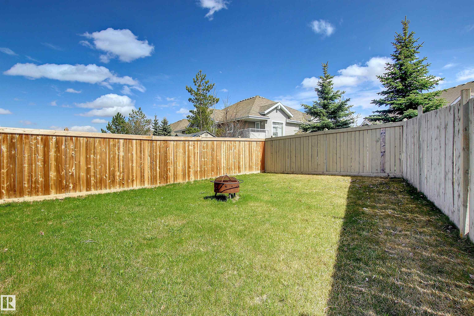
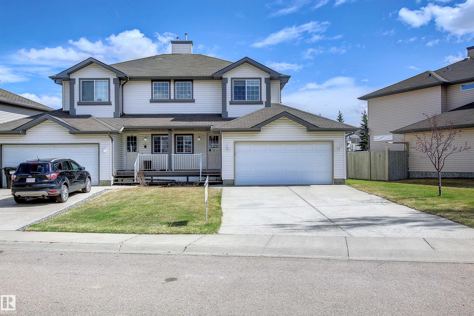
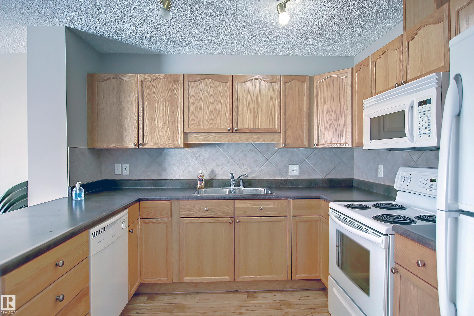
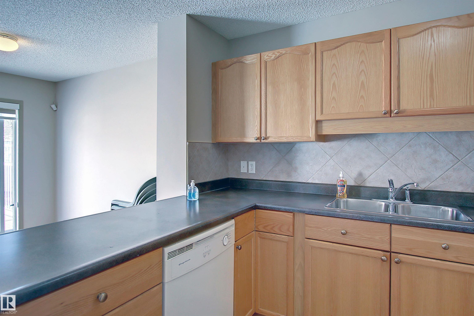
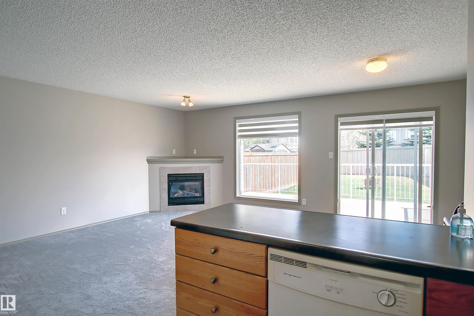
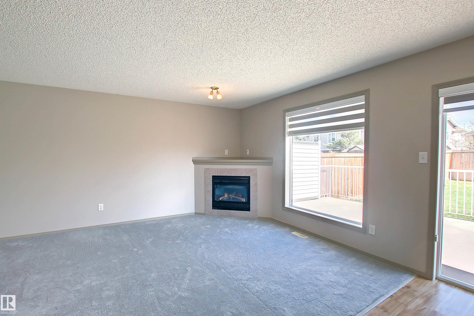
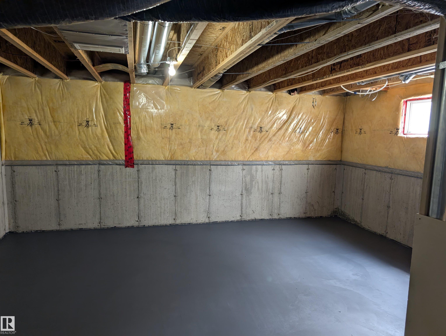
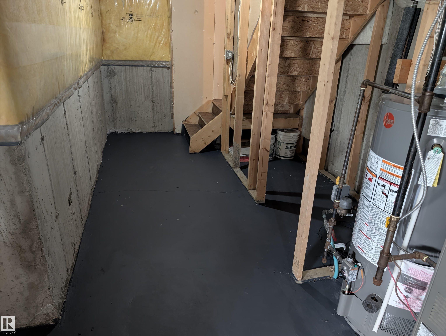
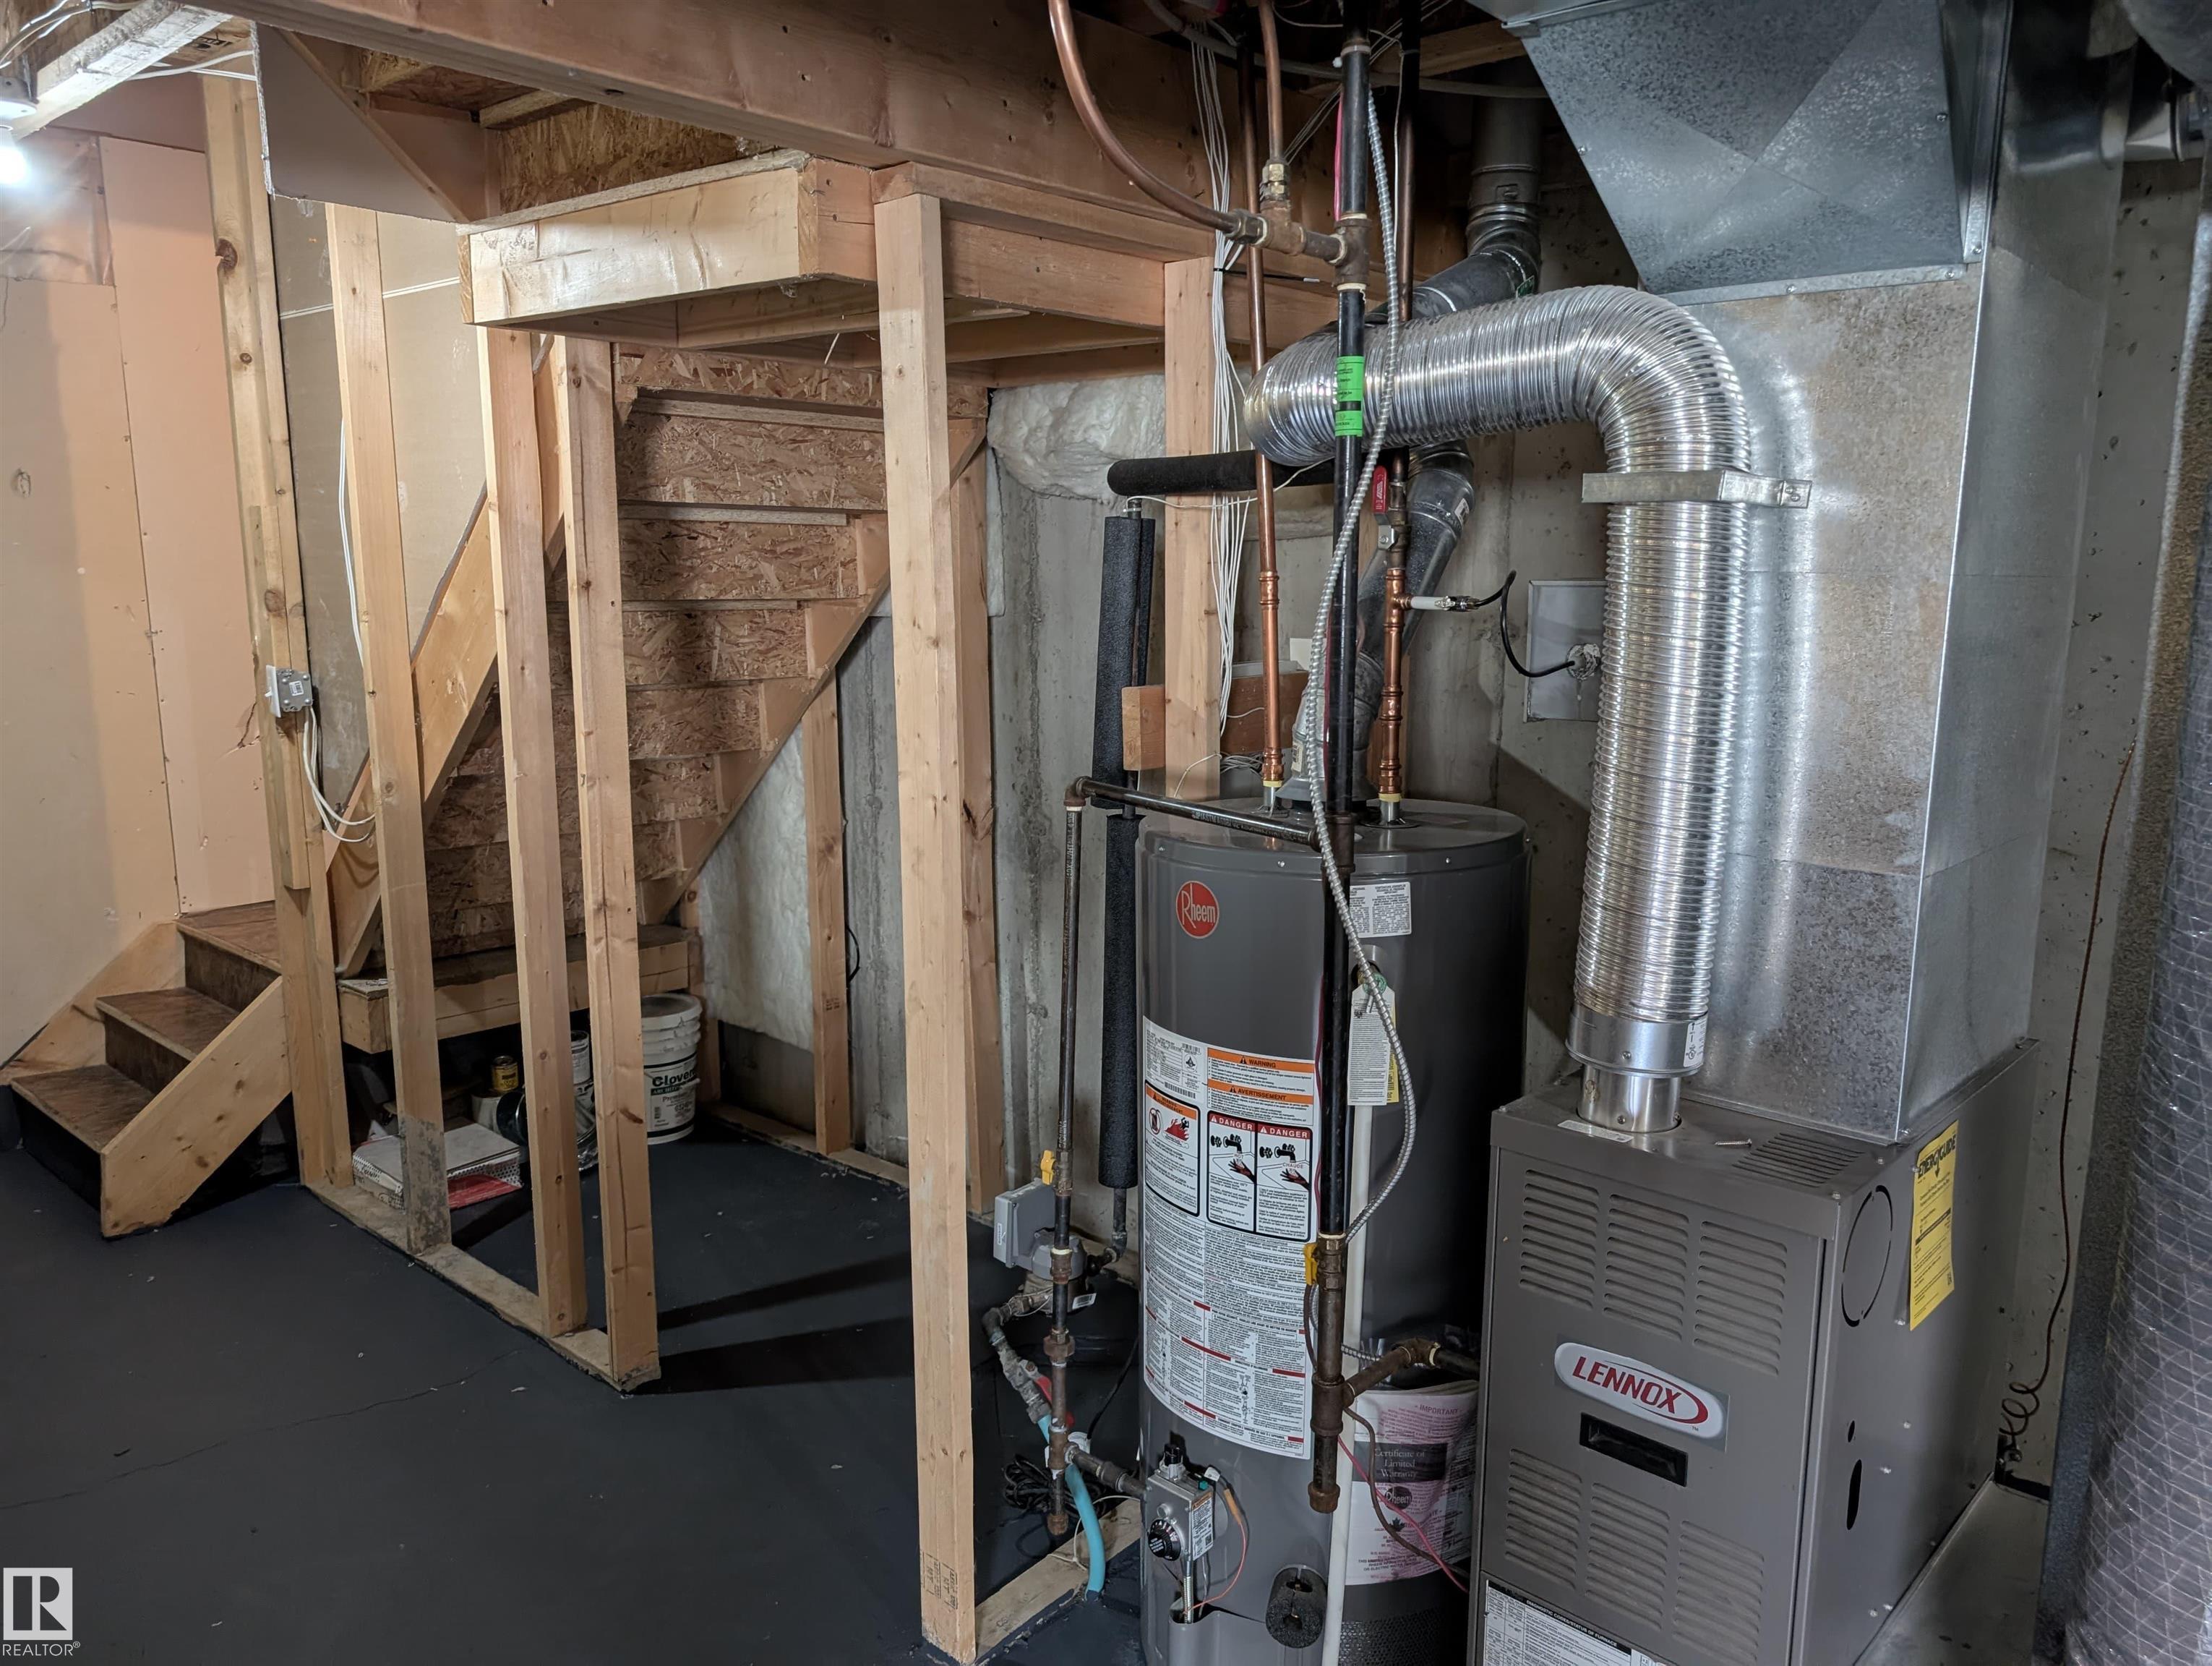
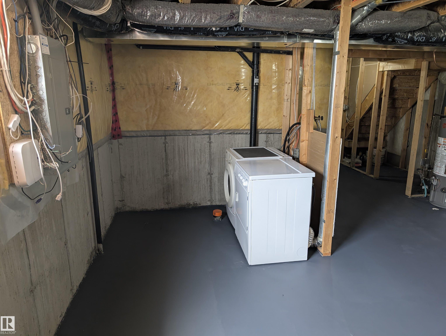
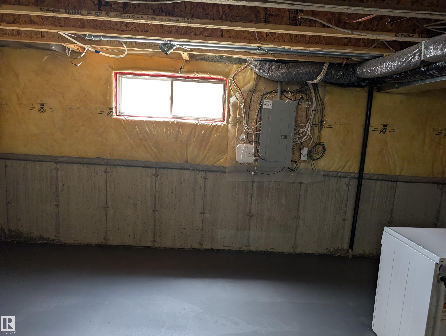
NO CONDO FEE, OPEN FOR RENT TO OWN. Don't miss out on this amazing property at a great location and with a big open front! Single family half-duplex home with an oversized double garage, big driveway with four car parking space, features 3 bedrooms and a cozy corner fireplace. Recent upgrades include new carpet, new window covering, new paint, maintenance free landing and deck. Unfinished basement waiting for your final touchs. Very close to bus route for Century Park and big park/playground and close to all amenties including schools, public transportation, parks, shopping, restaurants, and ANTHONY HENDAY.

COMMUNITY  Ellerslie
PROPERTY TYPE  Duplex
BUILDING TYPE  Half Duplex
STYLE  2 Storey
YEAR BUILT 2005
SQUARE FOOTAGE  1,145
BEDROOMS  3
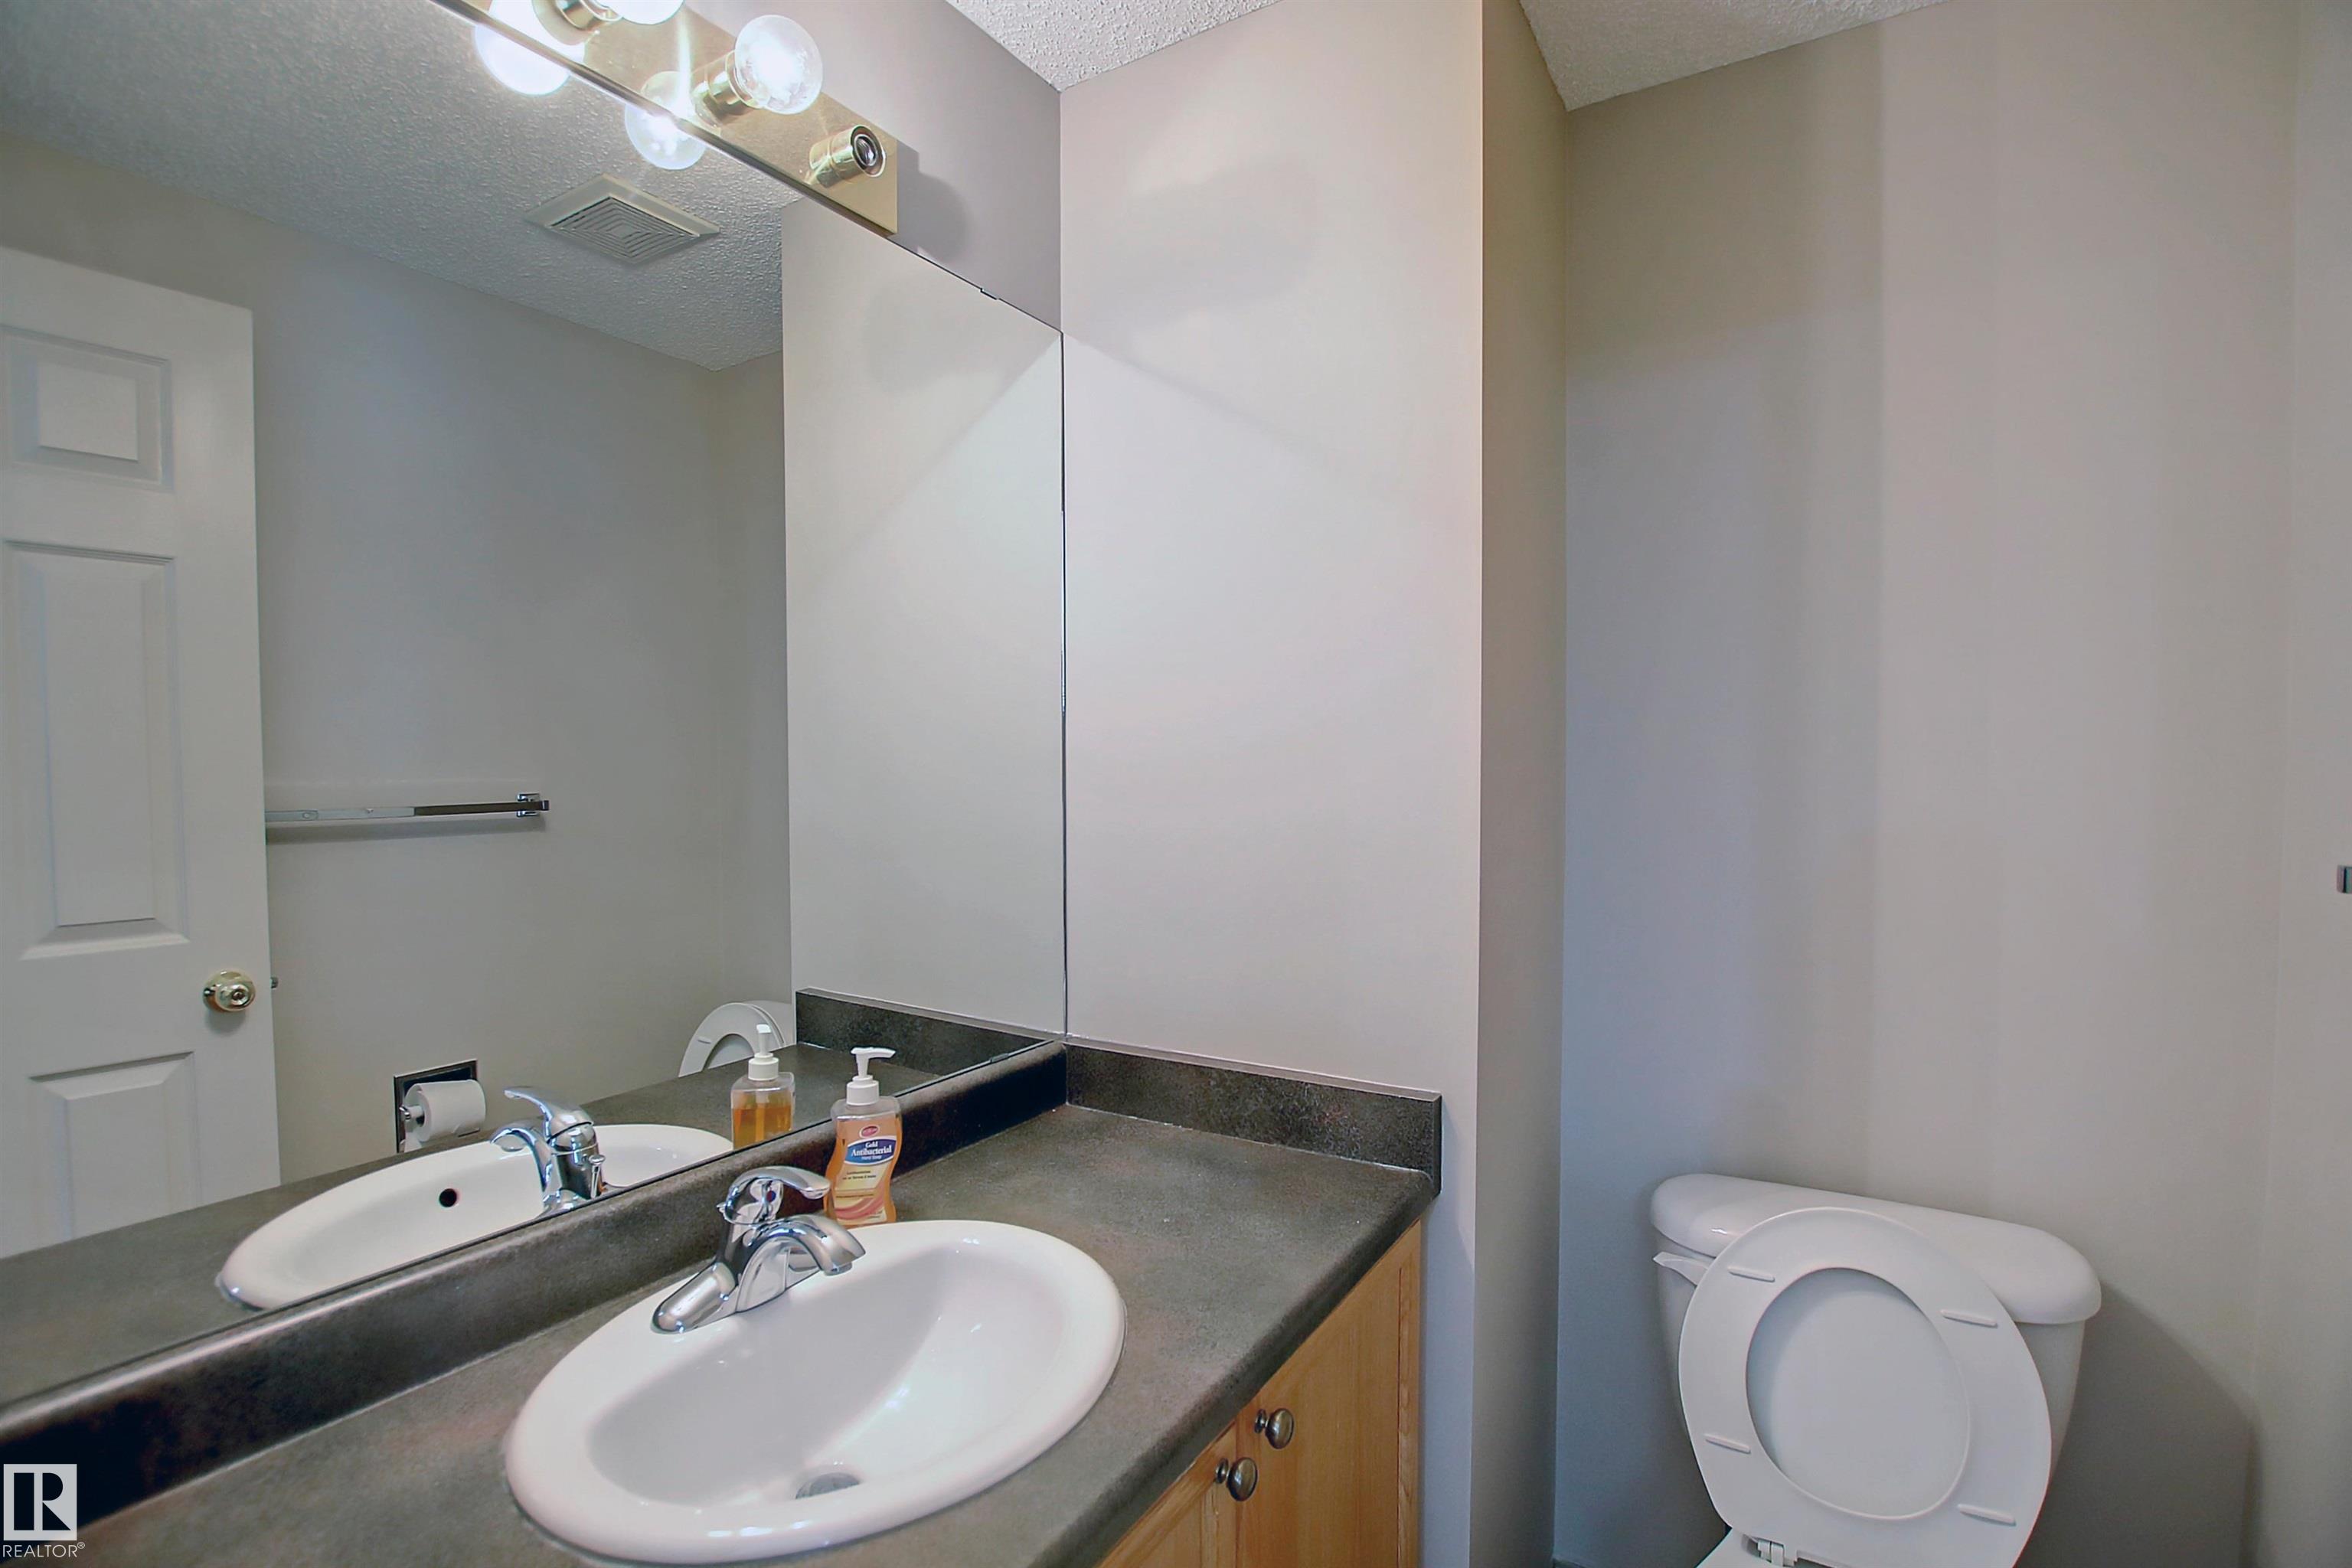
BATHROOMS  1.50
BASEMENT  Full, Unfinished
AMENITIES  Deck, No Animal Home, No Smoking Home, Parking-Extra
APPLIANCES  Dishwasher-Built-In, Dryer, Garage Control, Microwave Hood Fan, Stove-Electric, Washer, Refrigerators-Two
COOLING 
FIREPLACE 
FLOORING  Carpet, Ceramic Tile, Hardwood
HEATING  Forced Air-1, Natural Gas
LAUNDRY 
LOT FEATURES  Backs Onto Park/Trees, No Back Lane, Playground Nearby, Public Transportation, Schools, Shopping Nearby
PARKING  Double Garage Attached, Over Sized, RV Parking
RESTRICTIONS  None Known
ROOF  Asphalt Shingles
TITLE  Fee Simple
BROKER  REALTORS® Association of Edmonton


ROOMS DIMENSIONS (m) LEVEL