https://zimg.paragon.ice.com/ParagonImages/Property/PM/RAE/225381192/1/0/0/761fda119c9f2f76f10909a64a10a643/1/0d0553db764000fedcf6504cb98b8d3a/225381192-f1385b59-8a40-430e-bffd-3df868486144.JPG https://zimg.paragon.ice.com/ParagonImages/Property/PM/RAE/225381192/2/0/0/a4b4f9d348172012e9dd71d140ceb21d/1/0d0553db764000fedcf6504cb98b8d3a/225381192-c4b5ef9b-7e73-4fac-9374-78621291e53c.JPG https://zimg.paragon.ice.com/ParagonImages/Property/PM/RAE/225381192/3/0/0/4a126e1617af05ebbdb37218adf7955f/1/0d0553db764000fedcf6504cb98b8d3a/225381192-c4310ed5-e6fb-476b-a6e4-b4fa231b8758.JPG https://zimg.paragon.ice.com/ParagonImages/Property/PM/RAE/225381192/4/0/0/35de3022e126a660305588c8af3719dd/1/0d0553db764000fedcf6504cb98b8d3a/225381192-da748be6-4247-4690-8d3d-1f772d89b68e.JPG https://zimg.paragon.ice.com/ParagonImages/Property/PM/RAE/225381192/5/0/0/87baa4df369d6f95e19e9b350caebeaf/1/0d0553db764000fedcf6504cb98b8d3a/225381192-16a2dea4-0e2a-4aab-a62a-1fd84bc4983c.JPG https://zimg.paragon.ice.com/ParagonImages/Property/PM/RAE/225381192/6/0/0/b9be9b0cac5df5484caf2bd9fc8030f4/1/0d0553db764000fedcf6504cb98b8d3a/225381192-c5eaccd4-6a64-4972-9bf2-ce956d34802c.JPG https://zimg.paragon.ice.com/ParagonImages/Property/PM/RAE/225381192/7/0/0/f64cc9b1b3236ef9ab4aa2decf7984f1/1/0d0553db764000fedcf6504cb98b8d3a/225381192-7075134b-a010-498f-890a-375939630c11.JPG https://zimg.paragon.ice.com/ParagonImages/Property/PM/RAE/225381192/8/0/0/1379e7bdbc34184671076b4746e93922/1/0d0553db764000fedcf6504cb98b8d3a/225381192-48a5f5c2-00c1-4612-8d4f-06ef055db84e.JPG https://zimg.paragon.ice.com/ParagonImages/Property/PM/RAE/225381192/9/0/0/442f17411c1ce0592a2f45c8857ab57d/1/0d0553db764000fedcf6504cb98b8d3a/225381192-111188ac-c085-44d0-9679-e5364474fd0c.JPG https://zimg.paragon.ice.com/ParagonImages/Property/PM/RAE/225381192/10/0/0/9bea55e23e8abc86d30ad53c947cca6a/1/0d0553db764000fedcf6504cb98b8d3a/225381192-35ce3c71-6286-4c9d-888e-63eecf76b6f4.JPG https://zimg.paragon.ice.com/ParagonImages/Property/PM/RAE/225381192/11/0/0/3930e7e8a1b0bbc9ad0b7849653e0268/1/0d0553db764000fedcf6504cb98b8d3a/225381192-64a1fa70-2fe3-4fc4-a9d5-227697a7c9f6.JPG https://zimg.paragon.ice.com/ParagonImages/Property/PM/RAE/225381192/12/0/0/cdd43bd2b4f7edca5d1e5195f0a4647f/1/0d0553db764000fedcf6504cb98b8d3a/225381192-28dabd5b-c513-41eb-aa71-4cad9d937547.JPG https://zimg.paragon.ice.com/ParagonImages/Property/PM/RAE/225381192/13/0/0/938d61057c685d261ef1d98b44b1e1f7/1/0d0553db764000fedcf6504cb98b8d3a/225381192-64c66fb6-f8b2-4052-a26f-de1d123ddf6f.JPG https://zimg.paragon.ice.com/ParagonImages/Property/PM/RAE/225381192/14/0/0/f61d8f7a363a374f463d4119a5457da6/1/0d0553db764000fedcf6504cb98b8d3a/225381192-02066e20-a793-4d8b-b7ca-a45cf32f99e3.JPG https://zimg.paragon.ice.com/ParagonImages/Property/PM/RAE/225381192/15/0/0/b3ad26118c17356dd94beeb38af5f161/1/0d0553db764000fedcf6504cb98b8d3a/225381192-1adecce8-b281-4e6e-b6e3-7ecd6b0f368c.JPG https://zimg.paragon.ice.com/ParagonImages/Property/PM/RAE/225381192/16/0/0/7287684aa7f21333acca19a9745be179/1/0d0553db764000fedcf6504cb98b8d3a/225381192-732c2851-d38d-41b9-916c-b65a684245a9.JPG https://zimg.paragon.ice.com/ParagonImages/Property/PM/RAE/225381192/17/0/0/ce96290b2e5ca117c041867fe2455997/1/0d0553db764000fedcf6504cb98b8d3a/225381192-b3968091-2752-4f57-ab58-f017109c9f69.JPG https://zimg.paragon.ice.com/ParagonImages/Property/PM/RAE/225381192/18/0/0/03c7bff13ac49e998ce92b761c83e1c2/1/0d0553db764000fedcf6504cb98b8d3a/225381192-bb53e4f4-8c32-430d-9aae-a8df3227b1ba.JPG https://zimg.paragon.ice.com/ParagonImages/Property/PM/RAE/225381192/19/0/0/28cc8ad2668f9b2ef6d977a9c142a719/1/0d0553db764000fedcf6504cb98b8d3a/225381192-9488bc7b-f004-4ea9-bf88-eff665e8ab42.JPG https://zimg.paragon.ice.com/ParagonImages/Property/PM/RAE/225381192/20/0/0/43e451b985648104f7ca88794487bff3/1/0d0553db764000fedcf6504cb98b8d3a/225381192-e71343a3-dbf1-45e4-8e2a-1718d776ece2.JPG https://zimg.paragon.ice.com/ParagonImages/Property/PM/RAE/225381192/21/0/0/b375e327d09cd46e94c94b5359450e5a/1/0d0553db764000fedcf6504cb98b8d3a/225381192-893505b2-f3f2-44de-bf1e-18f6cab99813.JPG https://zimg.paragon.ice.com/ParagonImages/Property/PM/RAE/225381192/22/0/0/c49aad4e655c6e2287f4490a00b5dd09/1/0d0553db764000fedcf6504cb98b8d3a/225381192-48804d54-1b23-440c-ae46-dc57a8a577bf.JPG https://zimg.paragon.ice.com/ParagonImages/Property/PM/RAE/225381192/23/0/0/57155bbf6010ac24fc48a7bb187a9a13/1/0d0553db764000fedcf6504cb98b8d3a/225381192-62cbceaa-680a-4611-8a78-4a546f27ad04.JPG https://zimg.paragon.ice.com/ParagonImages/Property/PM/RAE/225381192/24/0/0/31818c228ecba5e13d5f55612507f895/1/0d0553db764000fedcf6504cb98b8d3a/225381192-73497353-1157-4bac-89f3-cd0b8ff731c5.JPG https://zimg.paragon.ice.com/ParagonImages/Property/PM/RAE/225381192/25/0/0/b379d34a3d10f8de0f225d1e34315466/1/0d0553db764000fedcf6504cb98b8d3a/225381192-60e3764a-037d-40c1-aec0-b6ebfdeb2b24.JPG https://zimg.paragon.ice.com/ParagonImages/Property/PM/RAE/225381192/26/0/0/4d7479c9b1f0991f0a381aaf39916b42/1/0d0553db764000fedcf6504cb98b8d3a/225381192-fcb09577-4d99-4237-89ac-65be33f0309d.JPG

8128 228 ST NW

Edmonton T5T 4N5

MLS® Number:  E4468372

Back to Rosenthal (Edmonton)   

  • Home \
  • Rosenthal (Edmonton) \
  • 8128 228 ST NW

$ 449,800

3

BEDROOMS

2 + 1

BATHROOMS

1,327

SQUARE FEET

2025

YEAR BUILT

https://zimg.paragon.ice.com/ParagonImages/Property/PM/RAE/225381192/1/0/0/761fda119c9f2f76f10909a64a10a643/1/0d0553db764000fedcf6504cb98b8d3a/225381192-f1385b59-8a40-430e-bffd-3df868486144.JPG





MLS® Number
E4468372
PROPERTY TYPE
Detached Single Family
LISTING DATE
December-18-2025

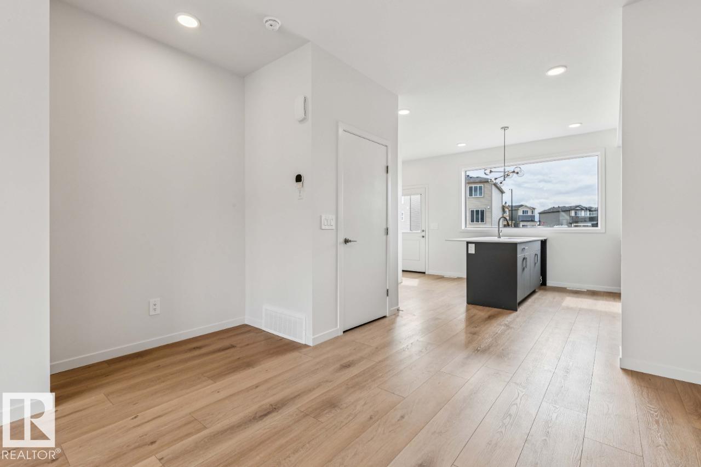
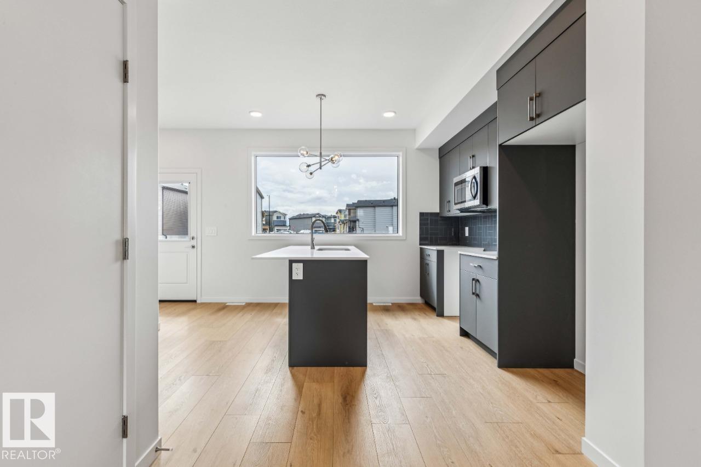
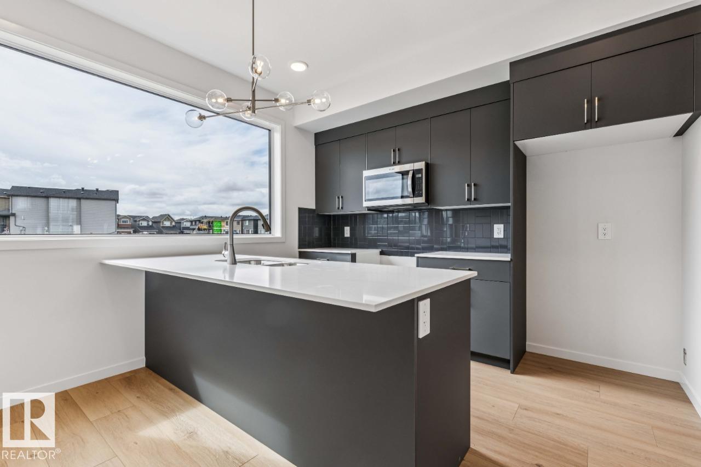
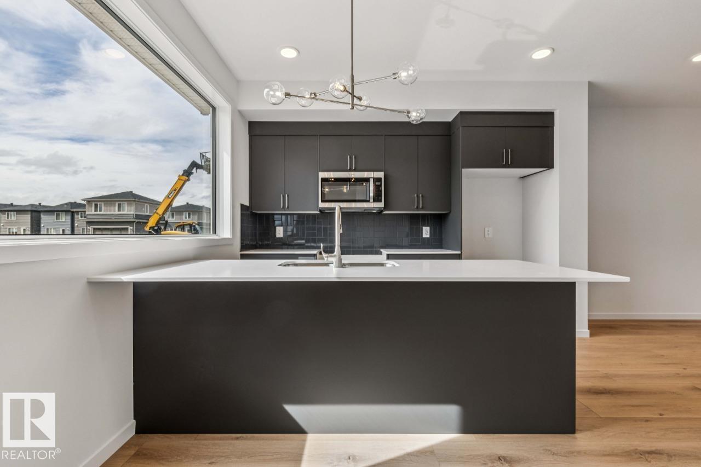
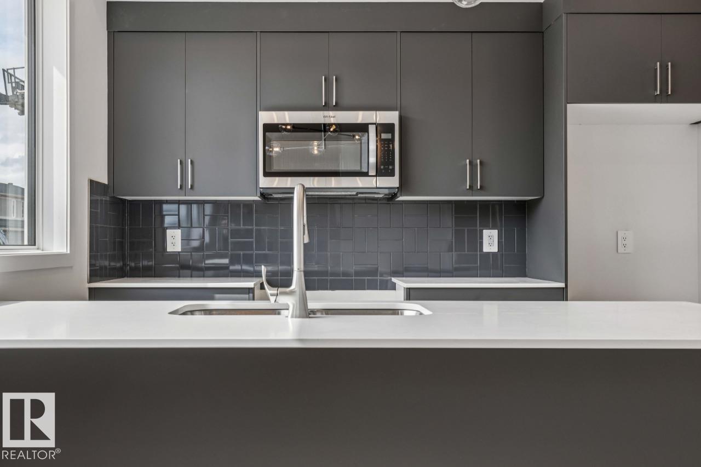
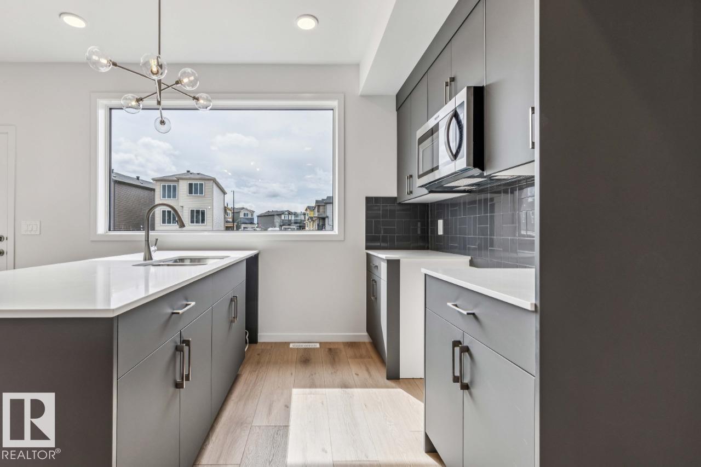
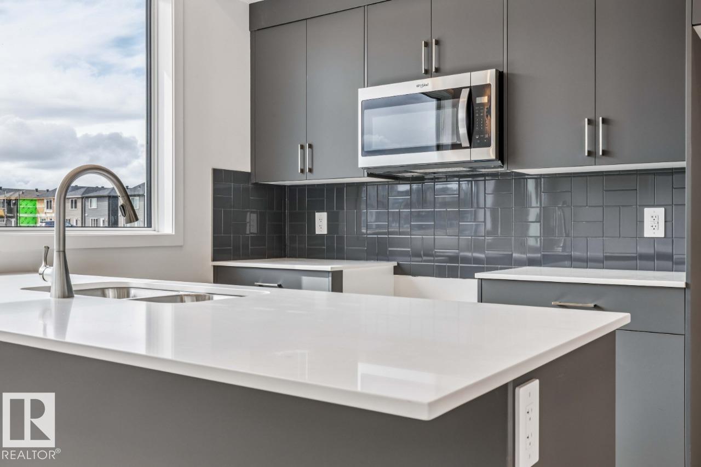
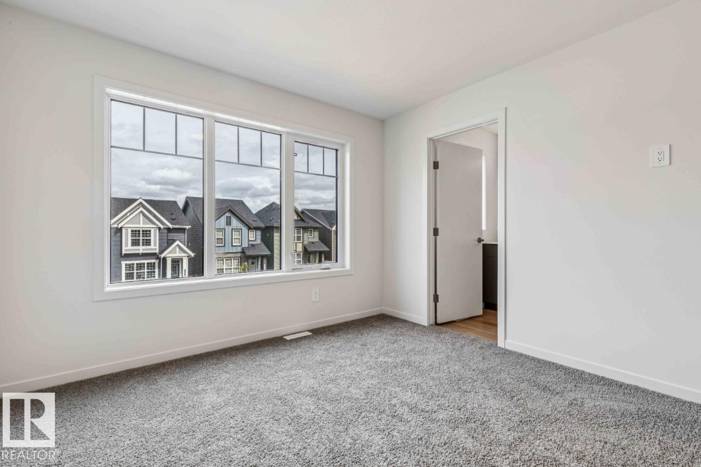
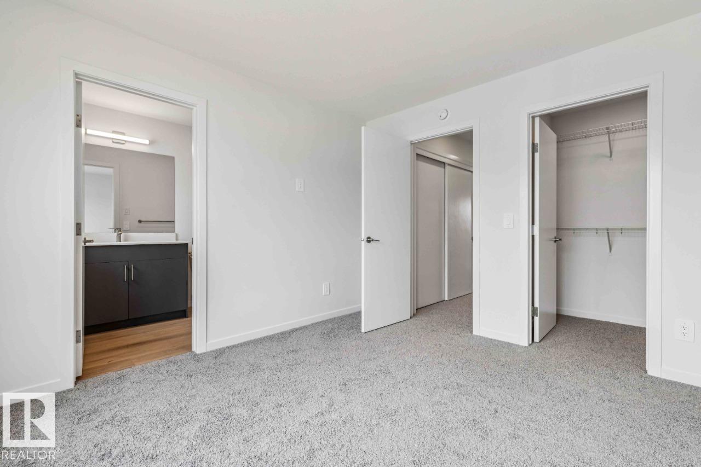
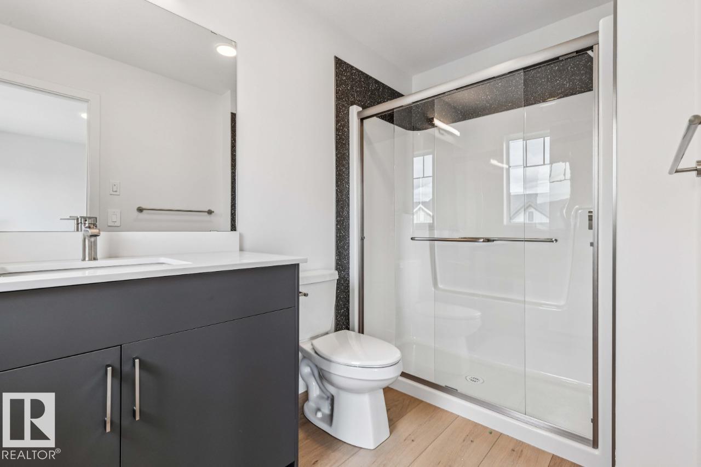
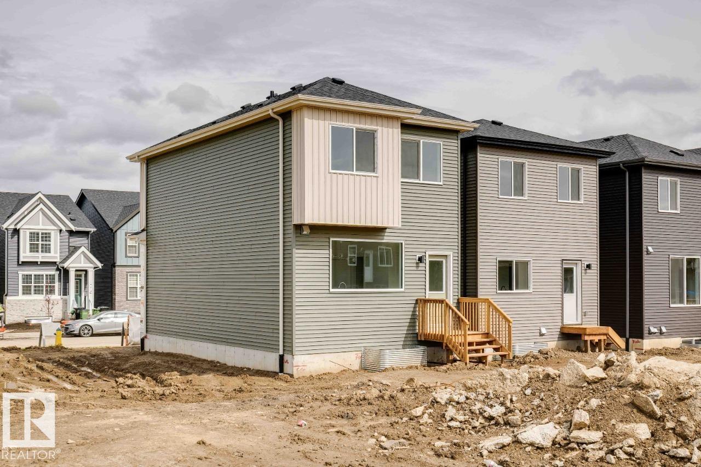
Immediate Possession! Welcome to the Metro Adapt 18 by Cantiro Homes! This rear-laned single-family home is thoughtfully designed with a SIDE ENTRY, 9’ BASEMENT FOUNDATION, and 2 WINDOWS IN BASEMENT, offering excellent potential for future basement development. The open-concept main floor seamlessly connects the kitchen, dining, and living areas, creating a bright and functional space ideal for everyday living and entertaining. Perfect for those seeking flexibility, privacy, and room to grow, this home adapts to your evolving needs. Located in Rosenthal, a sought-after West Edmonton community, you’ll enjoy parks, walking trails, water features, and expansive greenspace. Additional features include basement rough-ins (drains only), Heritage exterior and Linen colour board.

COMMUNITY  Rosenthal (Edmonton)
PROPERTY TYPE  Detached Single Family
BUILDING TYPE  Detached Single Family
STYLE  2 Storey
YEAR BUILT 2025
SQUARE FOOTAGE  1,327
BEDROOMS  3
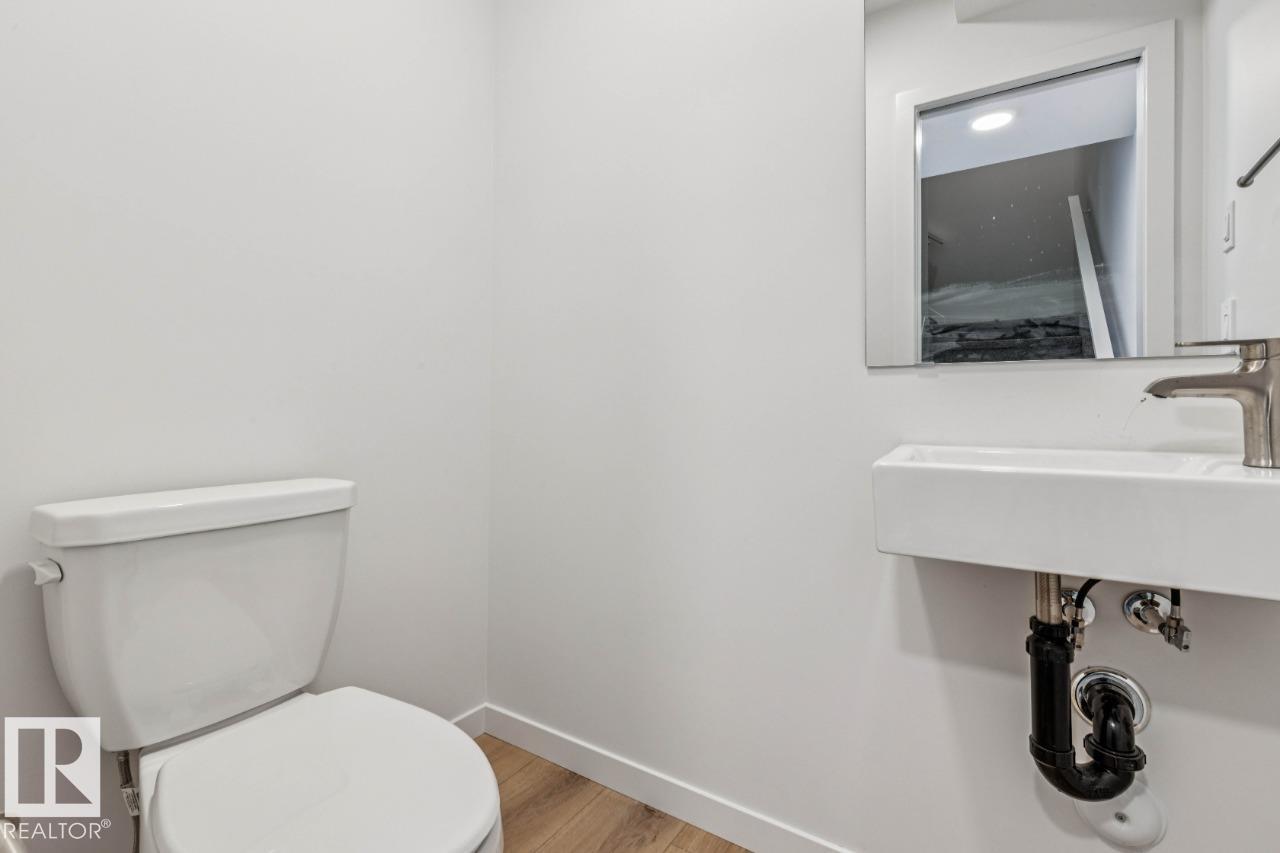
BATHROOMS  2.50
BASEMENT  Full, Unfinished
AMENITIES  No Animal Home, No Smoking Home
APPLIANCES  Dishwasher-Built-In, Garage Control, Microwave Hood Fan, Refrigerator, Stove-Electric
COOLING 
FIREPLACE 
FLOORING  Carpet, Non-Ceramic Tile, Vinyl Plank
HEATING  Forced Air-1, Natural Gas
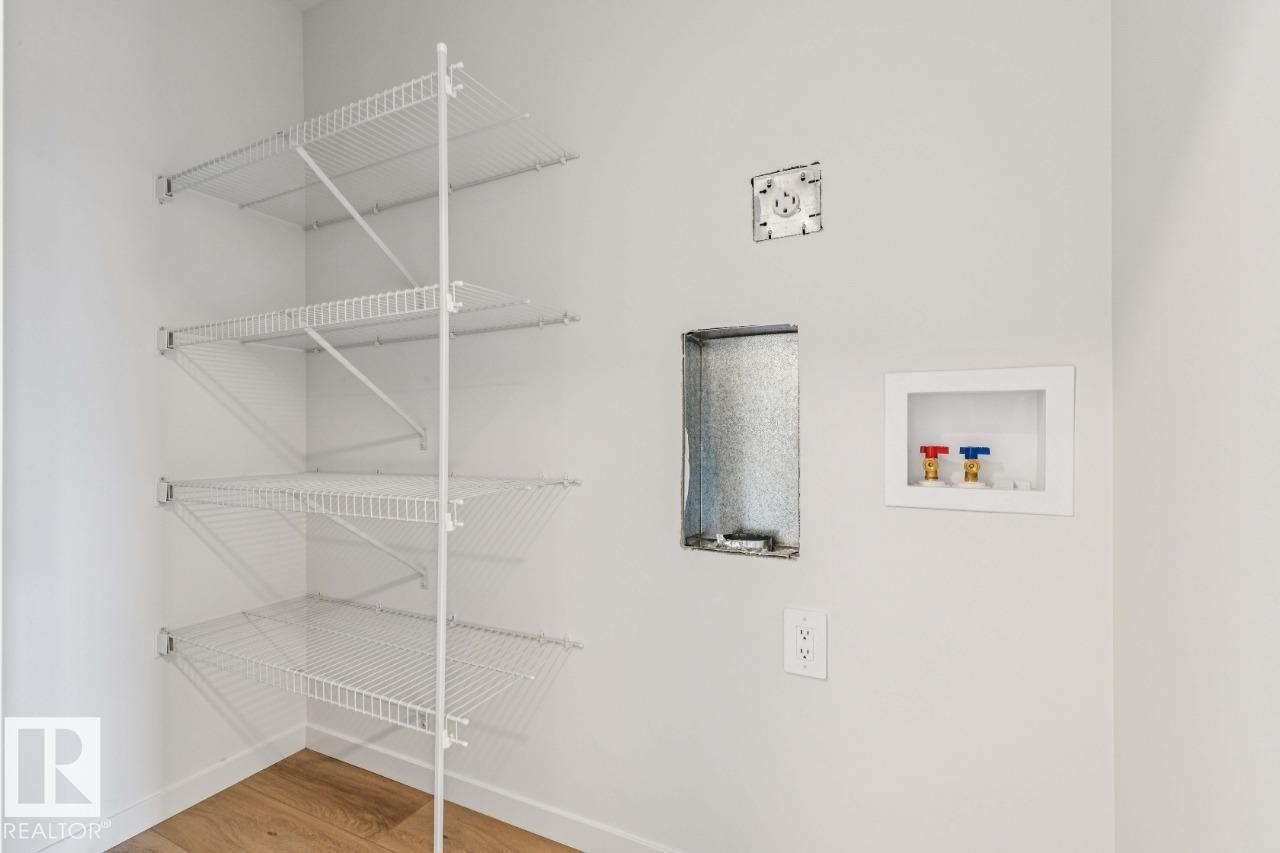
LAUNDRY  ensuite bathroom
LOT FEATURES  Back Lane, Park/Reserve, Playground Nearby, Public Transportation, Schools, Shopping Nearby
PARKING  Parking Pad Cement/Paved
RESTRICTIONS  Easement Reg. On Title, Restrictive Covenant-Bldg, Utility Right Of Way, Caveat on Title
ROOF  Asphalt Shingles
TITLE  Fee Simple
BROKER  REALTORS® Association of Edmonton


ROOMS DIMENSIONS (m) LEVEL