https://zimg.paragon.ice.com/ParagonImages/Property/PM/RAE/225391231/1/0/0/683e5cbc322e20fa2dd073612e673077/1/5ff9968543451b41de41e7168c7e4088/225391231-1e3358f4-8962-4e24-ab29-ac1ce06b6c42.JPG https://zimg.paragon.ice.com/ParagonImages/Property/PM/RAE/225391231/2/0/0/08cc0a253cca0148f6eead2dedc48af3/1/5ff9968543451b41de41e7168c7e4088/225391231-ba90d95f-7ceb-4494-8109-6b351026fa22.JPG https://zimg.paragon.ice.com/ParagonImages/Property/PM/RAE/225391231/3/0/0/225fedc409d6b955ba29069336b404d1/1/5ff9968543451b41de41e7168c7e4088/225391231-f91362c9-9e09-4d29-95fb-12088237445b.JPG https://zimg.paragon.ice.com/ParagonImages/Property/PM/RAE/225391231/4/0/0/bffdb29b2e1f15459aef23b2661472e6/1/5ff9968543451b41de41e7168c7e4088/225391231-4d71af50-976a-429b-a612-45642e4fe340.JPG https://zimg.paragon.ice.com/ParagonImages/Property/PM/RAE/225391231/5/0/0/45b641e987b3ce56f0a14c1a43552e4a/1/5ff9968543451b41de41e7168c7e4088/225391231-e17b88b2-d161-4904-9735-fe0b0356fa3d.JPG https://zimg.paragon.ice.com/ParagonImages/Property/PM/RAE/225391231/6/0/0/dc8b79dfded5df4a6cccd3752a5a71ba/1/5ff9968543451b41de41e7168c7e4088/225391231-3ee7f0f6-8027-493a-8653-e0f42b748d0c.JPG https://zimg.paragon.ice.com/ParagonImages/Property/PM/RAE/225391231/7/0/0/152427249a35ac9137b883d90ec30838/1/5ff9968543451b41de41e7168c7e4088/225391231-d727a42c-fafc-4de7-9d3a-103b4946fe95.JPG https://zimg.paragon.ice.com/ParagonImages/Property/PM/RAE/225391231/8/0/0/50a443fd6963b344252a5fcc0ad1f0a4/1/5ff9968543451b41de41e7168c7e4088/225391231-066137ad-2234-47be-8a05-4a00d9715030.JPG https://zimg.paragon.ice.com/ParagonImages/Property/PM/RAE/225391231/9/0/0/83b79e5ffd97ef89684fb9dd2bf88876/1/5ff9968543451b41de41e7168c7e4088/225391231-4fb62715-d0d3-4ee4-afe6-f8ebb2b3f1e0.JPG https://zimg.paragon.ice.com/ParagonImages/Property/PM/RAE/225391231/10/0/0/5fdeb87371a73a2587987b3a9d4c6bc7/1/5ff9968543451b41de41e7168c7e4088/225391231-ae146c84-80f0-48b5-85a3-3f9b4b1e1cc2.JPG https://zimg.paragon.ice.com/ParagonImages/Property/PM/RAE/225391231/11/0/0/551b3ff3d7d3fb743043695888a52c64/1/5ff9968543451b41de41e7168c7e4088/225391231-9da9ff46-57a4-4db4-8782-640ec3e87ec1.JPG https://zimg.paragon.ice.com/ParagonImages/Property/PM/RAE/225391231/12/0/0/e967925d0da56028909d2c68becc060b/1/5ff9968543451b41de41e7168c7e4088/225391231-dcc24193-6a63-4c4c-9282-5bfda22134f3.JPG https://zimg.paragon.ice.com/ParagonImages/Property/PM/RAE/225391231/13/0/0/ddd0a2560d01888c47575f437dd74422/1/5ff9968543451b41de41e7168c7e4088/225391231-2bff06e5-9e65-41de-aa93-14cc41b7ba13.JPG https://zimg.paragon.ice.com/ParagonImages/Property/PM/RAE/225391231/14/0/0/1be2ef2c00549c08ce23a132b0fcf245/1/5ff9968543451b41de41e7168c7e4088/225391231-2fc1e464-fde5-4b08-8e84-2396a625b6a8.JPG https://zimg.paragon.ice.com/ParagonImages/Property/PM/RAE/225391231/15/0/0/e59c6885afd0c734a28dc1f661dfc6b1/1/5ff9968543451b41de41e7168c7e4088/225391231-de4cc056-440f-4e73-bd52-70826c0c8cba.JPG https://zimg.paragon.ice.com/ParagonImages/Property/PM/RAE/225391231/16/0/0/ae1c17f265ceb617d5f8d5629476877d/1/5ff9968543451b41de41e7168c7e4088/225391231-6e024927-e9fe-4581-80df-f1dc56615e77.JPG https://zimg.paragon.ice.com/ParagonImages/Property/PM/RAE/225391231/17/0/0/4b0c41e7902ba6be029a45258feff3d1/1/5ff9968543451b41de41e7168c7e4088/225391231-d1c5988d-148d-4bcf-ac76-7e8e6493a130.JPG https://zimg.paragon.ice.com/ParagonImages/Property/PM/RAE/225391231/18/0/0/8fdf28524b5dc7206b3e6b4539f94f82/1/5ff9968543451b41de41e7168c7e4088/225391231-22206106-49d2-4df8-8409-3434b22f8d46.JPG https://zimg.paragon.ice.com/ParagonImages/Property/PM/RAE/225391231/19/0/0/39d5f6469edefa3495c350974de00895/1/5ff9968543451b41de41e7168c7e4088/225391231-13ede750-99eb-403b-a6f7-bef87894290c.JPG https://zimg.paragon.ice.com/ParagonImages/Property/PM/RAE/225391231/20/0/0/e4c66672fdc52d1f190d8e193b39b257/1/5ff9968543451b41de41e7168c7e4088/225391231-9f0de1fc-728f-432f-a8e1-ac17482746ef.JPG https://zimg.paragon.ice.com/ParagonImages/Property/PM/RAE/225391231/21/0/0/4e3a9a2f2c978b242954123b60129d87/1/5ff9968543451b41de41e7168c7e4088/225391231-d497a12e-5fe6-4e38-946a-5575d54922e2.JPG https://zimg.paragon.ice.com/ParagonImages/Property/PM/RAE/225391231/22/0/0/c7cc00e5a9473fc3b23f906570426384/1/5ff9968543451b41de41e7168c7e4088/225391231-c561d4c4-3a0b-40b7-b133-6d49819ad572.JPG https://zimg.paragon.ice.com/ParagonImages/Property/PM/RAE/225391231/23/0/0/bc27b72f4470c438f52164659a6b37ce/1/5ff9968543451b41de41e7168c7e4088/225391231-d8d7408d-c5a2-4608-be6c-0a4f196a2a4f.JPG https://zimg.paragon.ice.com/ParagonImages/Property/PM/RAE/225391231/24/0/0/c0fa2260f3e6c7cdfb2c7cf1adf087c0/1/5ff9968543451b41de41e7168c7e4088/225391231-2c8fc336-4d7b-4bf5-9368-5b4b355cf734.JPG https://zimg.paragon.ice.com/ParagonImages/Property/PM/RAE/225391231/25/0/0/dadd624129bfec9502a18b51ecaa8851/1/5ff9968543451b41de41e7168c7e4088/225391231-314f1c33-5df0-4482-b40b-6c4caf7d124f.JPG https://zimg.paragon.ice.com/ParagonImages/Property/PM/RAE/225391231/26/0/0/30ecccbf32bae0cb0dcbd7d3a51fe2c0/1/5ff9968543451b41de41e7168c7e4088/225391231-dab5a291-e7bf-43b2-abde-3105bea1af4a.JPG https://zimg.paragon.ice.com/ParagonImages/Property/PM/RAE/225391231/27/0/0/629137f3f5e713ca02977583fe2201d2/1/5ff9968543451b41de41e7168c7e4088/225391231-467e8ef2-0aac-46da-b34e-3fd06b5be158.JPG https://zimg.paragon.ice.com/ParagonImages/Property/PM/RAE/225391231/28/0/0/7b5673db9ab6bf76e0ab663567bf8d73/1/5ff9968543451b41de41e7168c7e4088/225391231-dea23deb-990b-4560-a2bf-20970d403609.JPG https://zimg.paragon.ice.com/ParagonImages/Property/PM/RAE/225391231/29/0/0/5a330ea5f58af6de2fe57657c1fb2128/1/5ff9968543451b41de41e7168c7e4088/225391231-78a0c200-136e-4095-9bb2-4b0fedb160f2.JPG https://zimg.paragon.ice.com/ParagonImages/Property/PM/RAE/225391231/30/0/0/60a318a85885060883d6c710d698dbf6/1/5ff9968543451b41de41e7168c7e4088/225391231-1506cdbc-5c6a-42eb-b075-88ef68dcacaa.JPG https://zimg.paragon.ice.com/ParagonImages/Property/PM/RAE/225391231/31/0/0/36428609d39cfb529954cd85b46a0527/1/5ff9968543451b41de41e7168c7e4088/225391231-47fea8e6-1c48-4118-83fe-1428a891b470.JPG https://zimg.paragon.ice.com/ParagonImages/Property/PM/RAE/225391231/32/0/0/6c59b001a55707f983bd368e5083c6f2/1/5ff9968543451b41de41e7168c7e4088/225391231-e942a080-7216-48a3-b3e7-b37606ad8b0b.JPG https://zimg.paragon.ice.com/ParagonImages/Property/PM/RAE/225391231/33/0/0/0f1afeb6d20482b325fb4dc4c28e22e2/1/5ff9968543451b41de41e7168c7e4088/225391231-5a80872c-ae28-4302-9905-9d38a2b2cc1e.JPG https://zimg.paragon.ice.com/ParagonImages/Property/PM/RAE/225391231/34/0/0/dc3e10e1356657bfe0cb0369bc7f5d86/1/5ff9968543451b41de41e7168c7e4088/225391231-5edf9d02-cd2b-4f20-9e27-fd40b3179e9e.JPG https://zimg.paragon.ice.com/ParagonImages/Property/PM/RAE/225391231/35/0/0/cee8c596beeff072306c0a3bda85b999/1/5ff9968543451b41de41e7168c7e4088/225391231-c643fcc0-bea1-4974-b5ff-d32dace24cba.JPG https://zimg.paragon.ice.com/ParagonImages/Property/PM/RAE/225391231/36/0/0/db126c860f4236e5f7b393de32f00c1c/1/5ff9968543451b41de41e7168c7e4088/225391231-b6d5848b-25fe-4d6e-a574-03dd40ad2184.JPG https://zimg.paragon.ice.com/ParagonImages/Property/PM/RAE/225391231/37/0/0/853bb67df650d338462ce35fc91bf10d/1/5ff9968543451b41de41e7168c7e4088/225391231-38c8a2a7-e59c-4988-bec0-ad917082f223.JPG https://zimg.paragon.ice.com/ParagonImages/Property/PM/RAE/225391231/38/0/0/e91e0de29eab1cd0fbec8f3774aafc74/1/5ff9968543451b41de41e7168c7e4088/225391231-5d10b2d6-a2fa-40b7-b919-01135b6cf9b9.JPG

812 176 ST SW

Edmonton T6W 2X3

MLS® Number:  E4478411

Back to Windermere   

  • Home \
  • Windermere \
  • 812 176 ST SW
  • Windermere \
  • 812 176 ST SW

$ 596,000

4

BEDROOMS

3 + 1

BATHROOMS

1,918

SQUARE FEET

2019

YEAR BUILT

https://zimg.paragon.ice.com/ParagonImages/Property/PM/RAE/225391231/1/0/0/683e5cbc322e20fa2dd073612e673077/1/5ff9968543451b41de41e7168c7e4088/225391231-1e3358f4-8962-4e24-ab29-ac1ce06b6c42.JPG





MLS® Number
E4478411
PROPERTY TYPE
Detached Single Family
LISTING DATE
March-20-2026

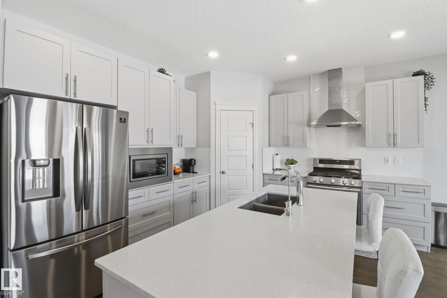
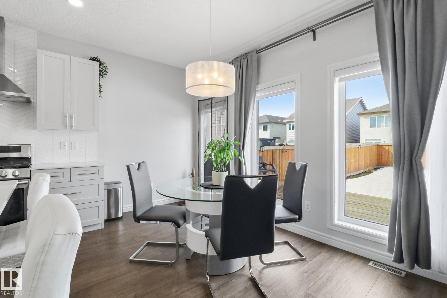
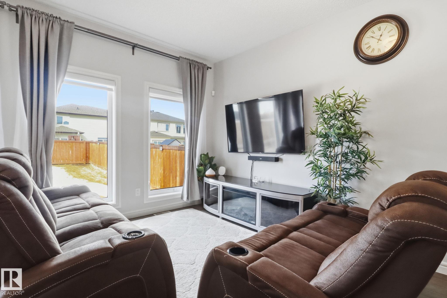
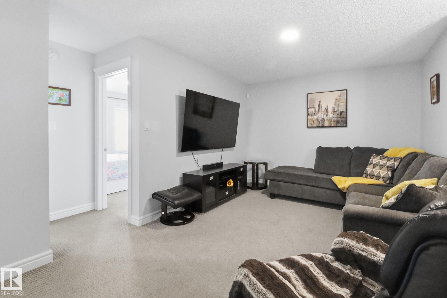
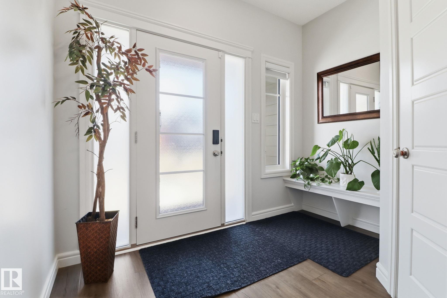
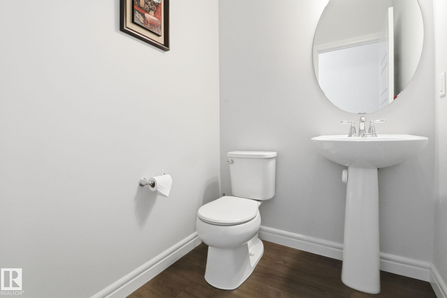
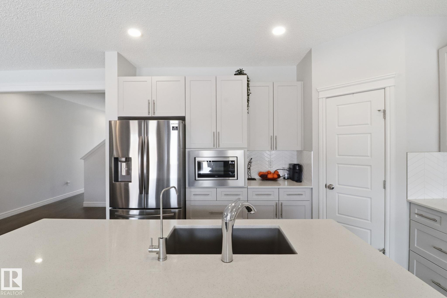
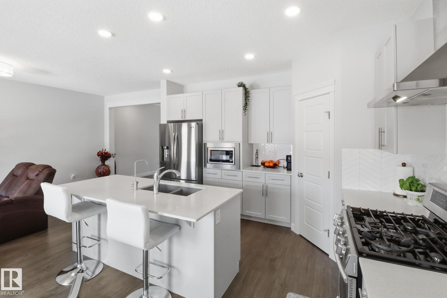
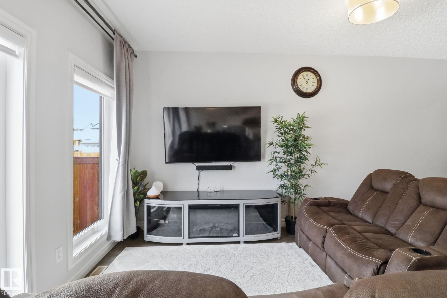
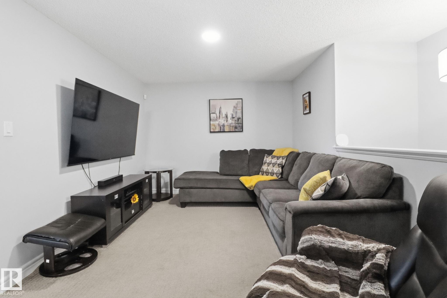
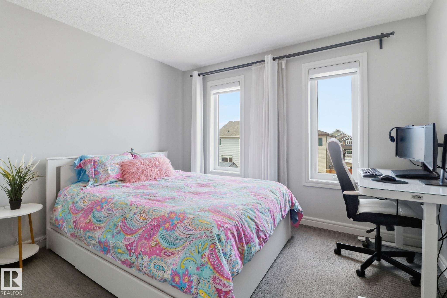
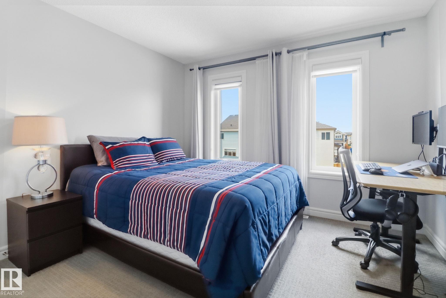
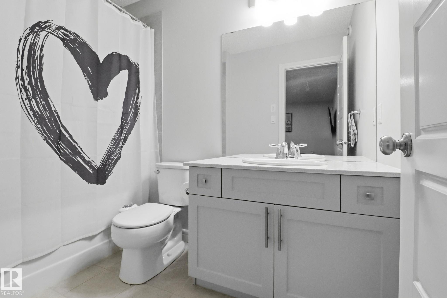
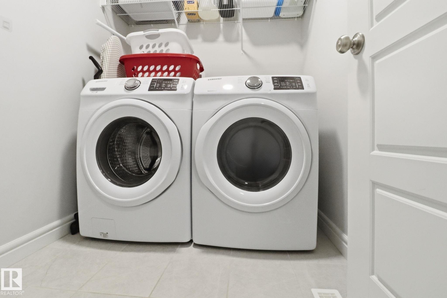
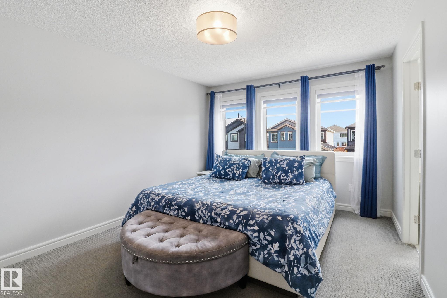
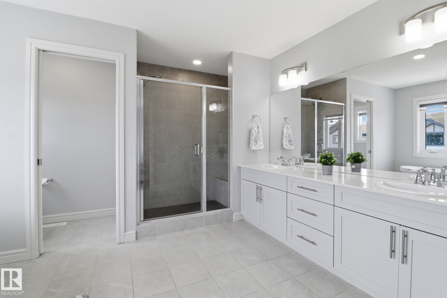
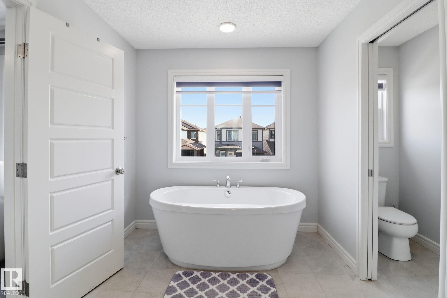
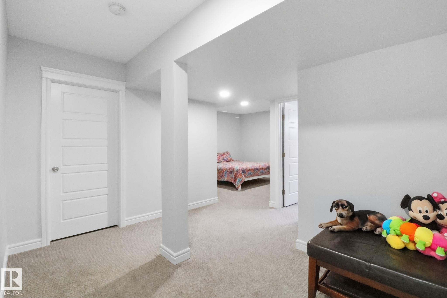
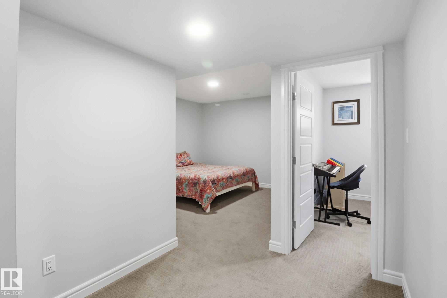
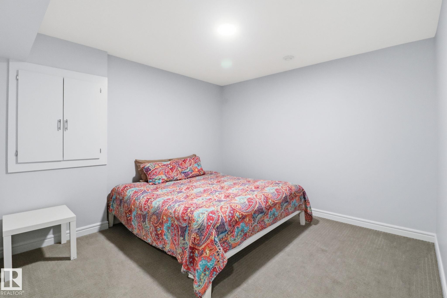
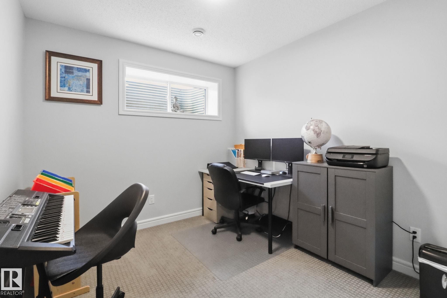
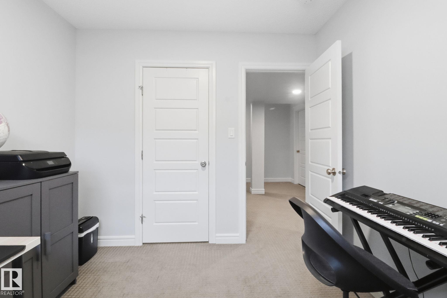
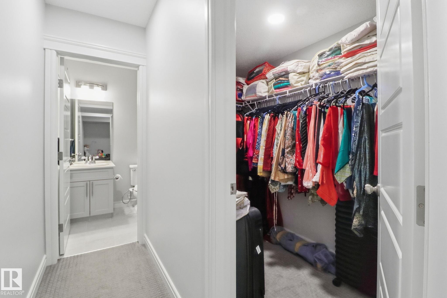
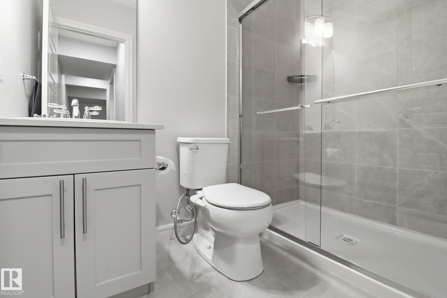
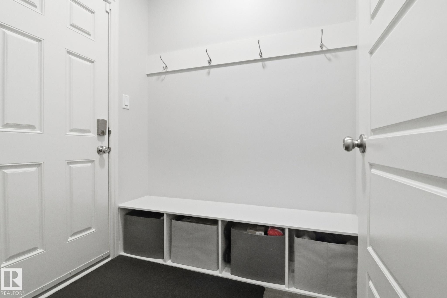
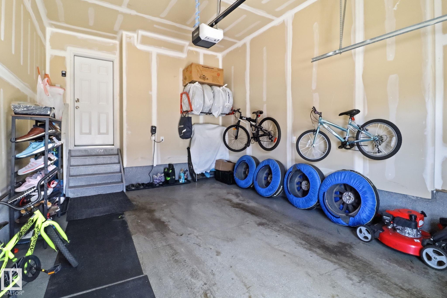
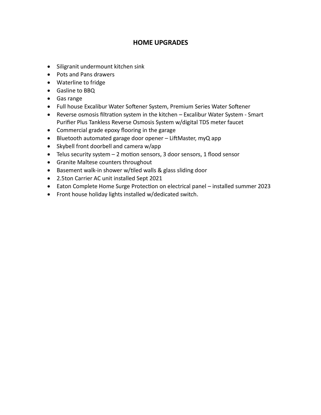
Enter into this ample foyer w/walk-in front closet & 2pc bath. Down the hall to gourmet kitchen including roomy corner pantry, SS appliances, granite island w/eating bar, upgraded: siligranit sink, pots & pans drawers & fridge waterline plus bright dining area w/cozy livingrm. Going upstairs you’ll find a spacious primary bdrm w/5pc his & hers ensuite & walk-in closet, central family room, 2 good sized bdrms, convenient laundry room & 4pc bath complete the upper level. Builder finished basement w/bdrm, 3pc bath, large storage closet & rec room. Finished single garage w/epoxy flooring + landscaped w/17x13 deck. A/C, water softener & reverse osmosis systems … too many addtl upgrades to mention! Pacesetter Pharoah plan.

COMMUNITY  Windermere
PROPERTY TYPE  Detached Single Family
BUILDING TYPE  Detached Single Family
STYLE  2 Storey
YEAR BUILT 2019
SQUARE FOOTAGE  1,918
BEDROOMS  4
BATHROOMS  3.50
BASEMENT  Full, Finished
AMENITIES  On Street Parking, Air Conditioner, Carbon Monoxide Detectors, Closet Organizers, Deck, Detectors Smoke, Hot Water Natural Gas, No Animal Home, No Smoking Home, Smart/Program. Thermostat, Vinyl Windows, HRV System, Natural Gas BBQ Hookup, Natural Gas Stove Hookup
APPLIANCES  Air Conditioning-Central, Alarm/Security System, Dishwasher-Built-In, Dryer, Garage Control, Hood Fan, Humidifier-Power(Furnace), Oven-Microwave, Refrigerator, Stove-Countertop Gas, Washer, Water Softener, Window Coverings, TV Wall Mount
COOLING 
FIREPLACE 
FLOORING  Carpet, Ceramic Tile, Laminate Flooring
HEATING  Forced Air-1, Natural Gas
LAUNDRY  ensuite bathroom
LOT FEATURES  Fenced, Landscaped, Low Maintenance Landscape, Playground Nearby, Public Transportation, Shopping Nearby
PARKING  Front Drive Access, Insulated, Single Garage Attached
RESTRICTIONS  Easement Reg. On Title, Utility Right Of Way
ROOF  Asphalt Shingles
TITLE  Fee Simple
BROKER  REALTORS® Association of Edmonton


ROOMS DIMENSIONS (m) LEVEL