https://zimg.paragon.ice.com/ParagonImages/Property/PM/RAE/225412253/1/0/0/df2048808aa88a0892c376f4253c984c/1/61e4706b251374cb9b4b816f0bcbaa88/225412253-b12f20e4-d704-47d2-b4e0-36152c9f731b.JPG https://zimg.paragon.ice.com/ParagonImages/Property/PM/RAE/225412253/2/0/0/163043e6dfbe3b74c97ff3b5540d5940/1/61e4706b251374cb9b4b816f0bcbaa88/225412253-e0381947-c6a6-497d-80f9-47fc5c73f17c.JPG https://zimg.paragon.ice.com/ParagonImages/Property/PM/RAE/225412253/3/0/0/1e6ba2a0955b72524f35d614126f6914/1/61e4706b251374cb9b4b816f0bcbaa88/225412253-22d5a1a6-54a8-4815-82d3-b4ae403a7f3c.JPG https://zimg.paragon.ice.com/ParagonImages/Property/PM/RAE/225412253/4/0/0/a1ef9ee124bfc8bf300e23ea3c5903f3/1/61e4706b251374cb9b4b816f0bcbaa88/225412253-f734dbb6-c62a-4c78-baad-9ce5c3f05330.JPG https://zimg.paragon.ice.com/ParagonImages/Property/PM/RAE/225412253/5/0/0/5e00afb3daa61000529e9d40516ec665/1/61e4706b251374cb9b4b816f0bcbaa88/225412253-989a6159-51ba-49ec-9091-13e645ff309e.JPG https://zimg.paragon.ice.com/ParagonImages/Property/PM/RAE/225412253/6/0/0/8d2d3fad289175967a8cb5784764b3a5/1/61e4706b251374cb9b4b816f0bcbaa88/225412253-a2f8afe3-e914-43dd-a095-460fbcaecfad.JPG https://zimg.paragon.ice.com/ParagonImages/Property/PM/RAE/225412253/7/0/0/519f937ece6791916dfcd1b1d27d579c/1/61e4706b251374cb9b4b816f0bcbaa88/225412253-91abf6b4-9531-4472-b793-6ac30dfd89d0.JPG https://zimg.paragon.ice.com/ParagonImages/Property/PM/RAE/225412253/8/0/0/1ac0c38c515e2238c9ae9e116f861ce9/1/61e4706b251374cb9b4b816f0bcbaa88/225412253-17286154-7bd6-492a-a1dd-ed31f5878d6a.JPG https://zimg.paragon.ice.com/ParagonImages/Property/PM/RAE/225412253/9/0/0/4f50269ea12bb7b52e16da91c350247c/1/61e4706b251374cb9b4b816f0bcbaa88/225412253-0a5bfbde-ca8a-4acc-a98c-b1a6526b030b.JPG https://zimg.paragon.ice.com/ParagonImages/Property/PM/RAE/225412253/10/0/0/740e3ebe829d0e8a20e8637ba265773c/1/61e4706b251374cb9b4b816f0bcbaa88/225412253-77a4c182-c7fc-4d3e-9111-c5a680cfbeb6.JPG https://zimg.paragon.ice.com/ParagonImages/Property/PM/RAE/225412253/11/0/0/768894b69753f6f6190e1e8108862f65/1/61e4706b251374cb9b4b816f0bcbaa88/225412253-4e35b49b-ed1d-4962-a1f6-50938982c6bb.JPG https://zimg.paragon.ice.com/ParagonImages/Property/PM/RAE/225412253/12/0/0/a210f7e1a3bc4ecdea2ca4d7e299e227/1/61e4706b251374cb9b4b816f0bcbaa88/225412253-876211fc-606c-4b03-9d9c-0a43c7e64ebd.JPG https://zimg.paragon.ice.com/ParagonImages/Property/PM/RAE/225412253/13/0/0/e81cddbeaf3de316462405962e68b749/1/61e4706b251374cb9b4b816f0bcbaa88/225412253-a1613402-608f-4a05-94e0-10d3c2c187ac.JPG https://zimg.paragon.ice.com/ParagonImages/Property/PM/RAE/225412253/14/0/0/adae8907e0cd373f58f2aba37d529574/1/61e4706b251374cb9b4b816f0bcbaa88/225412253-4290b3e0-3527-401c-9350-f4e41bc16f49.JPG https://zimg.paragon.ice.com/ParagonImages/Property/PM/RAE/225412253/15/0/0/9e6c017bd3ec7af3a11c6ef97af69ed0/1/61e4706b251374cb9b4b816f0bcbaa88/225412253-dec38a91-77cb-47db-8ae0-d1c4e9fafdc4.JPG https://zimg.paragon.ice.com/ParagonImages/Property/PM/RAE/225412253/16/0/0/d2b8af627a664741e1b083b67dd34216/1/61e4706b251374cb9b4b816f0bcbaa88/225412253-33cdb560-e668-455b-bd9f-ec0e6f0cde38.JPG https://zimg.paragon.ice.com/ParagonImages/Property/PM/RAE/225412253/17/0/0/6923abc6a038d177ac58379f56e5f1de/1/61e4706b251374cb9b4b816f0bcbaa88/225412253-57cdb47b-4500-47af-b2fa-d740824e7274.JPG https://zimg.paragon.ice.com/ParagonImages/Property/PM/RAE/225412253/18/0/0/5392eb34881739a7483ffba9fb4c2f34/1/61e4706b251374cb9b4b816f0bcbaa88/225412253-3e8a90f6-9f09-4953-ac83-f9ea63f50b5d.JPG https://zimg.paragon.ice.com/ParagonImages/Property/PM/RAE/225412253/19/0/0/99544583d67c32e06602ccbeedad3e30/1/61e4706b251374cb9b4b816f0bcbaa88/225412253-7b27fe52-8d1d-43cf-9f81-d8c631430639.JPG https://zimg.paragon.ice.com/ParagonImages/Property/PM/RAE/225412253/20/0/0/df6964b690e32c60c59a16565323399c/1/61e4706b251374cb9b4b816f0bcbaa88/225412253-aee79e9e-668c-43fa-a825-f32d2e1b057d.JPG https://zimg.paragon.ice.com/ParagonImages/Property/PM/RAE/225412253/21/0/0/bbe8296d7a953737f18f3537d00b9f8c/1/61e4706b251374cb9b4b816f0bcbaa88/225412253-789211f6-4241-4687-b187-71c5bc5048be.JPG https://zimg.paragon.ice.com/ParagonImages/Property/PM/RAE/225412253/22/0/0/79fd6382a271e3d13f10953fb8593445/1/61e4706b251374cb9b4b816f0bcbaa88/225412253-11bbe6a3-b7ad-45d5-84a6-5fe098864f58.JPG https://zimg.paragon.ice.com/ParagonImages/Property/PM/RAE/225412253/23/0/0/c0d7b6d600b05bdf7bf60f001afad81b/1/61e4706b251374cb9b4b816f0bcbaa88/225412253-009359ee-6ef9-4a20-b8f4-7d4fa5d090b4.JPG https://zimg.paragon.ice.com/ParagonImages/Property/PM/RAE/225412253/24/0/0/a74c23a681906f7f9fff02417410052f/1/61e4706b251374cb9b4b816f0bcbaa88/225412253-41bda664-899d-4533-b961-9077f8270a9f.JPG https://zimg.paragon.ice.com/ParagonImages/Property/PM/RAE/225412253/25/0/0/adcb84df5a1de58cdef2815e0b519ec8/1/61e4706b251374cb9b4b816f0bcbaa88/225412253-46bf7e83-0802-4d79-9493-91a343f59480.JPG https://zimg.paragon.ice.com/ParagonImages/Property/PM/RAE/225412253/26/0/0/4ff40ad949482cef2fc0e5d8509fc802/1/61e4706b251374cb9b4b816f0bcbaa88/225412253-23c693cb-c5c4-4d70-9c1a-673efd166da7.JPG https://zimg.paragon.ice.com/ParagonImages/Property/PM/RAE/225412253/27/0/0/3470533844b3d606f271ac890e48fdae/1/61e4706b251374cb9b4b816f0bcbaa88/225412253-48cbf654-9924-49cf-a4ae-e6f39446e51e.JPG https://zimg.paragon.ice.com/ParagonImages/Property/PM/RAE/225412253/28/0/0/93e3e583ff94d0847ab1c2a33628bdd4/1/61e4706b251374cb9b4b816f0bcbaa88/225412253-5dbf281d-109c-4eeb-b00b-eac8b4dba797.JPG https://zimg.paragon.ice.com/ParagonImages/Property/PM/RAE/225412253/29/0/0/0d0b953c185f57436d3eb44d5df76ee7/1/61e4706b251374cb9b4b816f0bcbaa88/225412253-eb69c49c-b319-4fe4-8f4a-1f0cb9fdf2e8.JPG https://zimg.paragon.ice.com/ParagonImages/Property/PM/RAE/225412253/30/0/0/cb12a847bff25b17922f4c3c1bff7a3c/1/61e4706b251374cb9b4b816f0bcbaa88/225412253-a2dc5e29-25dd-4628-92d7-23c6272c67cf.JPG https://zimg.paragon.ice.com/ParagonImages/Property/PM/RAE/225412253/31/0/0/6c7fd471274a29ff03b8a1edcd50a8d6/1/61e4706b251374cb9b4b816f0bcbaa88/225412253-66e54461-889b-4f07-9030-176c48874535.JPG https://zimg.paragon.ice.com/ParagonImages/Property/PM/RAE/225412253/32/0/0/7a04ea35af568022cb32fef08f3e3eb2/1/61e4706b251374cb9b4b816f0bcbaa88/225412253-ef37b6d5-8475-497d-972e-5e5a71076910.JPG https://zimg.paragon.ice.com/ParagonImages/Property/PM/RAE/225412253/33/0/0/264599924099ddf24ff1c43b70016870/1/61e4706b251374cb9b4b816f0bcbaa88/225412253-b3583d57-cdc4-418b-9f99-9a71f3fe211f.JPG https://zimg.paragon.ice.com/ParagonImages/Property/PM/RAE/225412253/34/0/0/37604cea9a40bceeb4494206159a74d5/1/61e4706b251374cb9b4b816f0bcbaa88/225412253-8c6c669f-8133-4762-8e62-dc0257602074.JPG https://zimg.paragon.ice.com/ParagonImages/Property/PM/RAE/225412253/35/0/0/0b2d2301032db56557514023449bc7fd/1/61e4706b251374cb9b4b816f0bcbaa88/225412253-9a5d9271-473f-4d85-8bac-133f46f62389.JPG https://zimg.paragon.ice.com/ParagonImages/Property/PM/RAE/225412253/36/0/0/0c3602f26bd389e9742ebe56f68fdb3a/1/61e4706b251374cb9b4b816f0bcbaa88/225412253-75c6a5b5-5e6e-4265-9e76-a3016a08e49f.JPG

8111 7 AV SW SW

Edmonton T6X 1L9

MLS® Number:  E4499433

Back to Ellerslie   

  • Home \
  • Ellerslie \
  • 8111 7 AV SW SW
  • Ellerslie \
  • 8111 7 AV SW SW

$ 399,900

3

BEDROOMS

2 + 1

BATHROOMS

1,315

SQUARE FEET

2005

YEAR BUILT

https://zimg.paragon.ice.com/ParagonImages/Property/PM/RAE/225412253/1/0/0/df2048808aa88a0892c376f4253c984c/1/61e4706b251374cb9b4b816f0bcbaa88/225412253-b12f20e4-d704-47d2-b4e0-36152c9f731b.JPG





MLS® Number
E4499433
PROPERTY TYPE
Duplex
LISTING DATE
July-17-2026

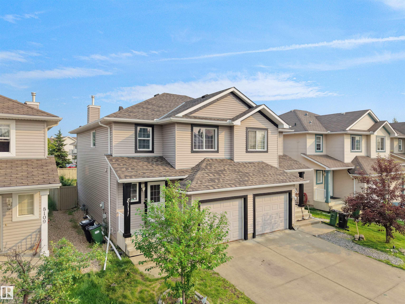
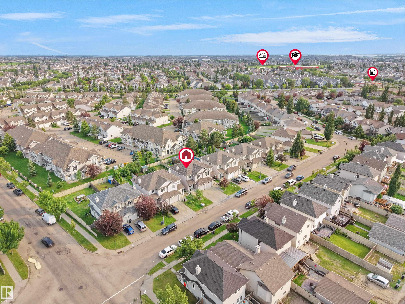
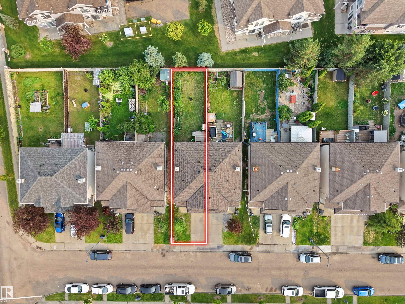
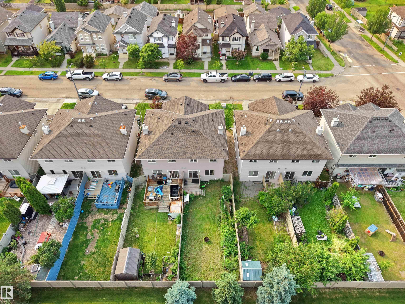
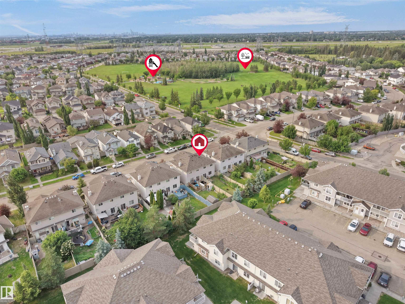
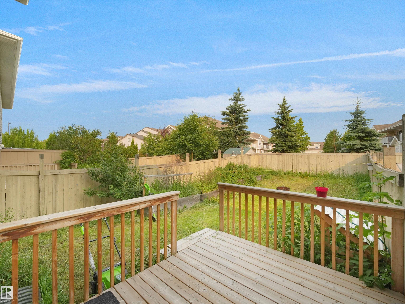
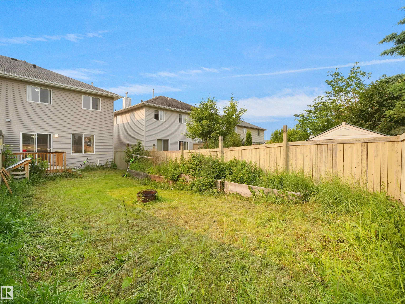
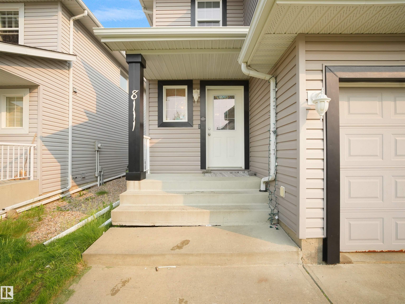
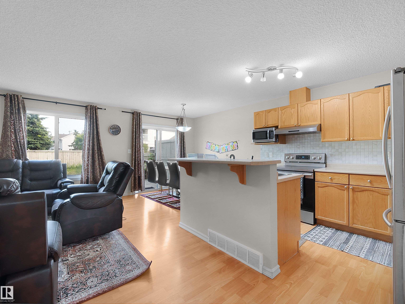
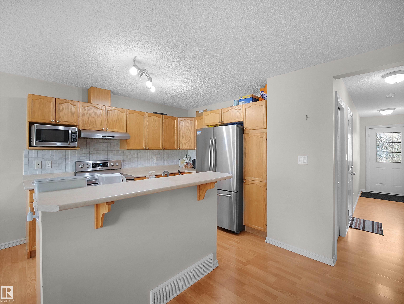
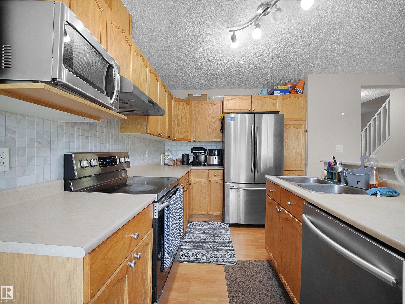
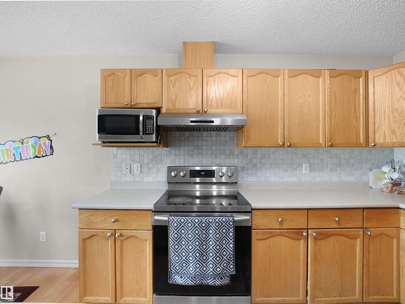
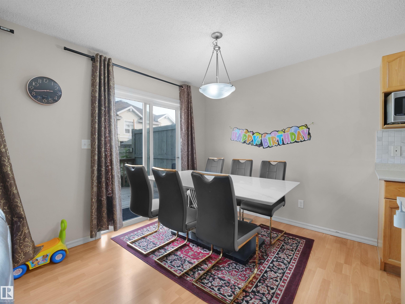
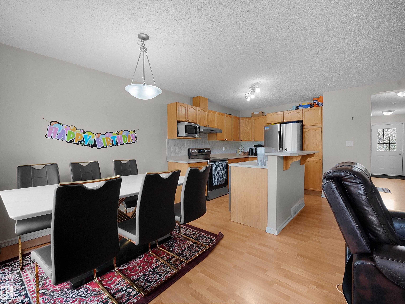
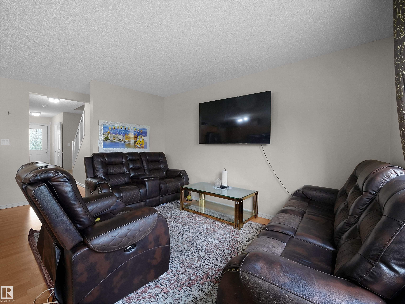
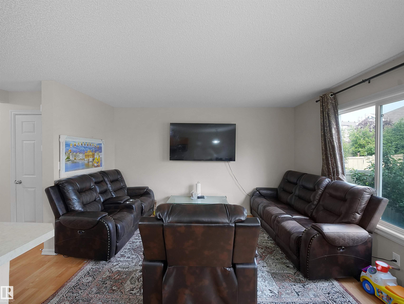
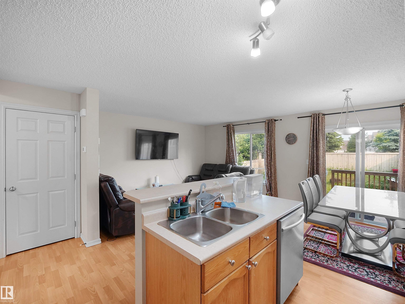
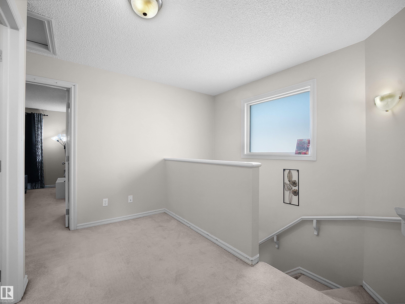
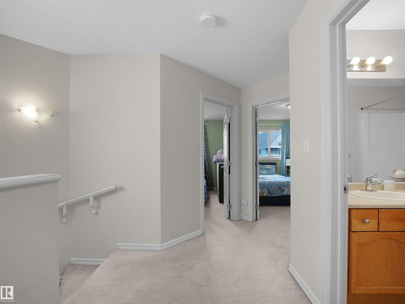
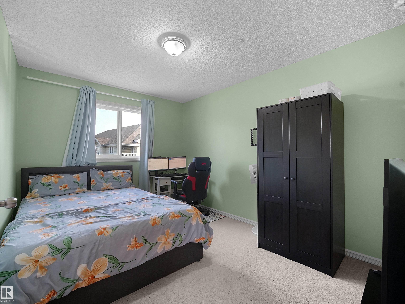
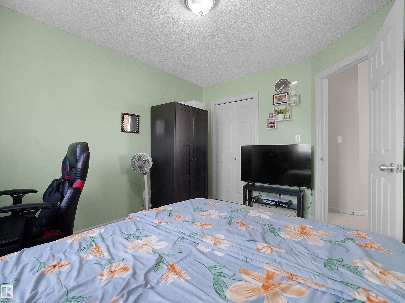
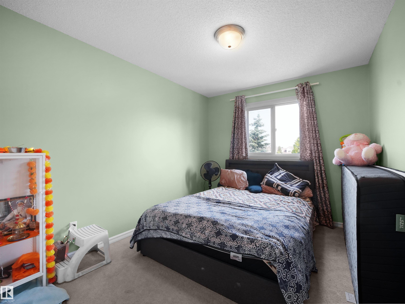
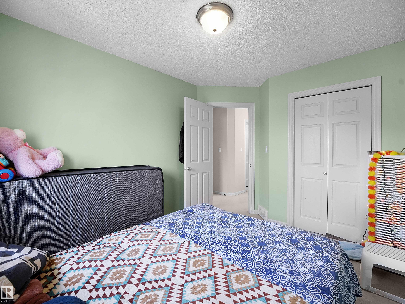
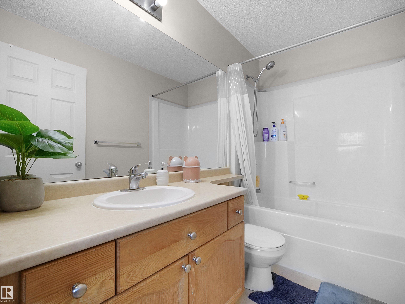
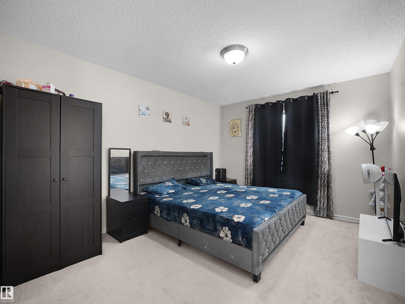
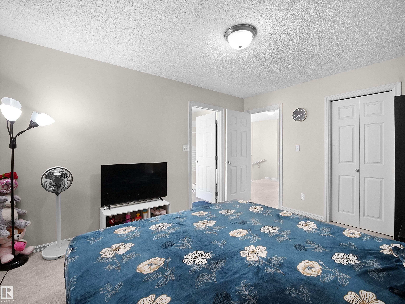
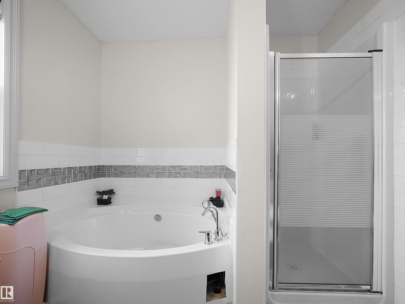
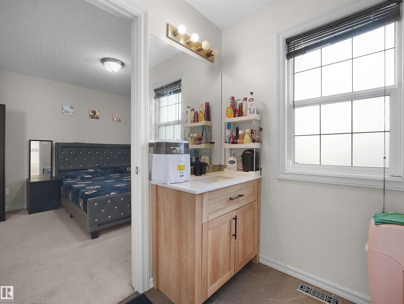
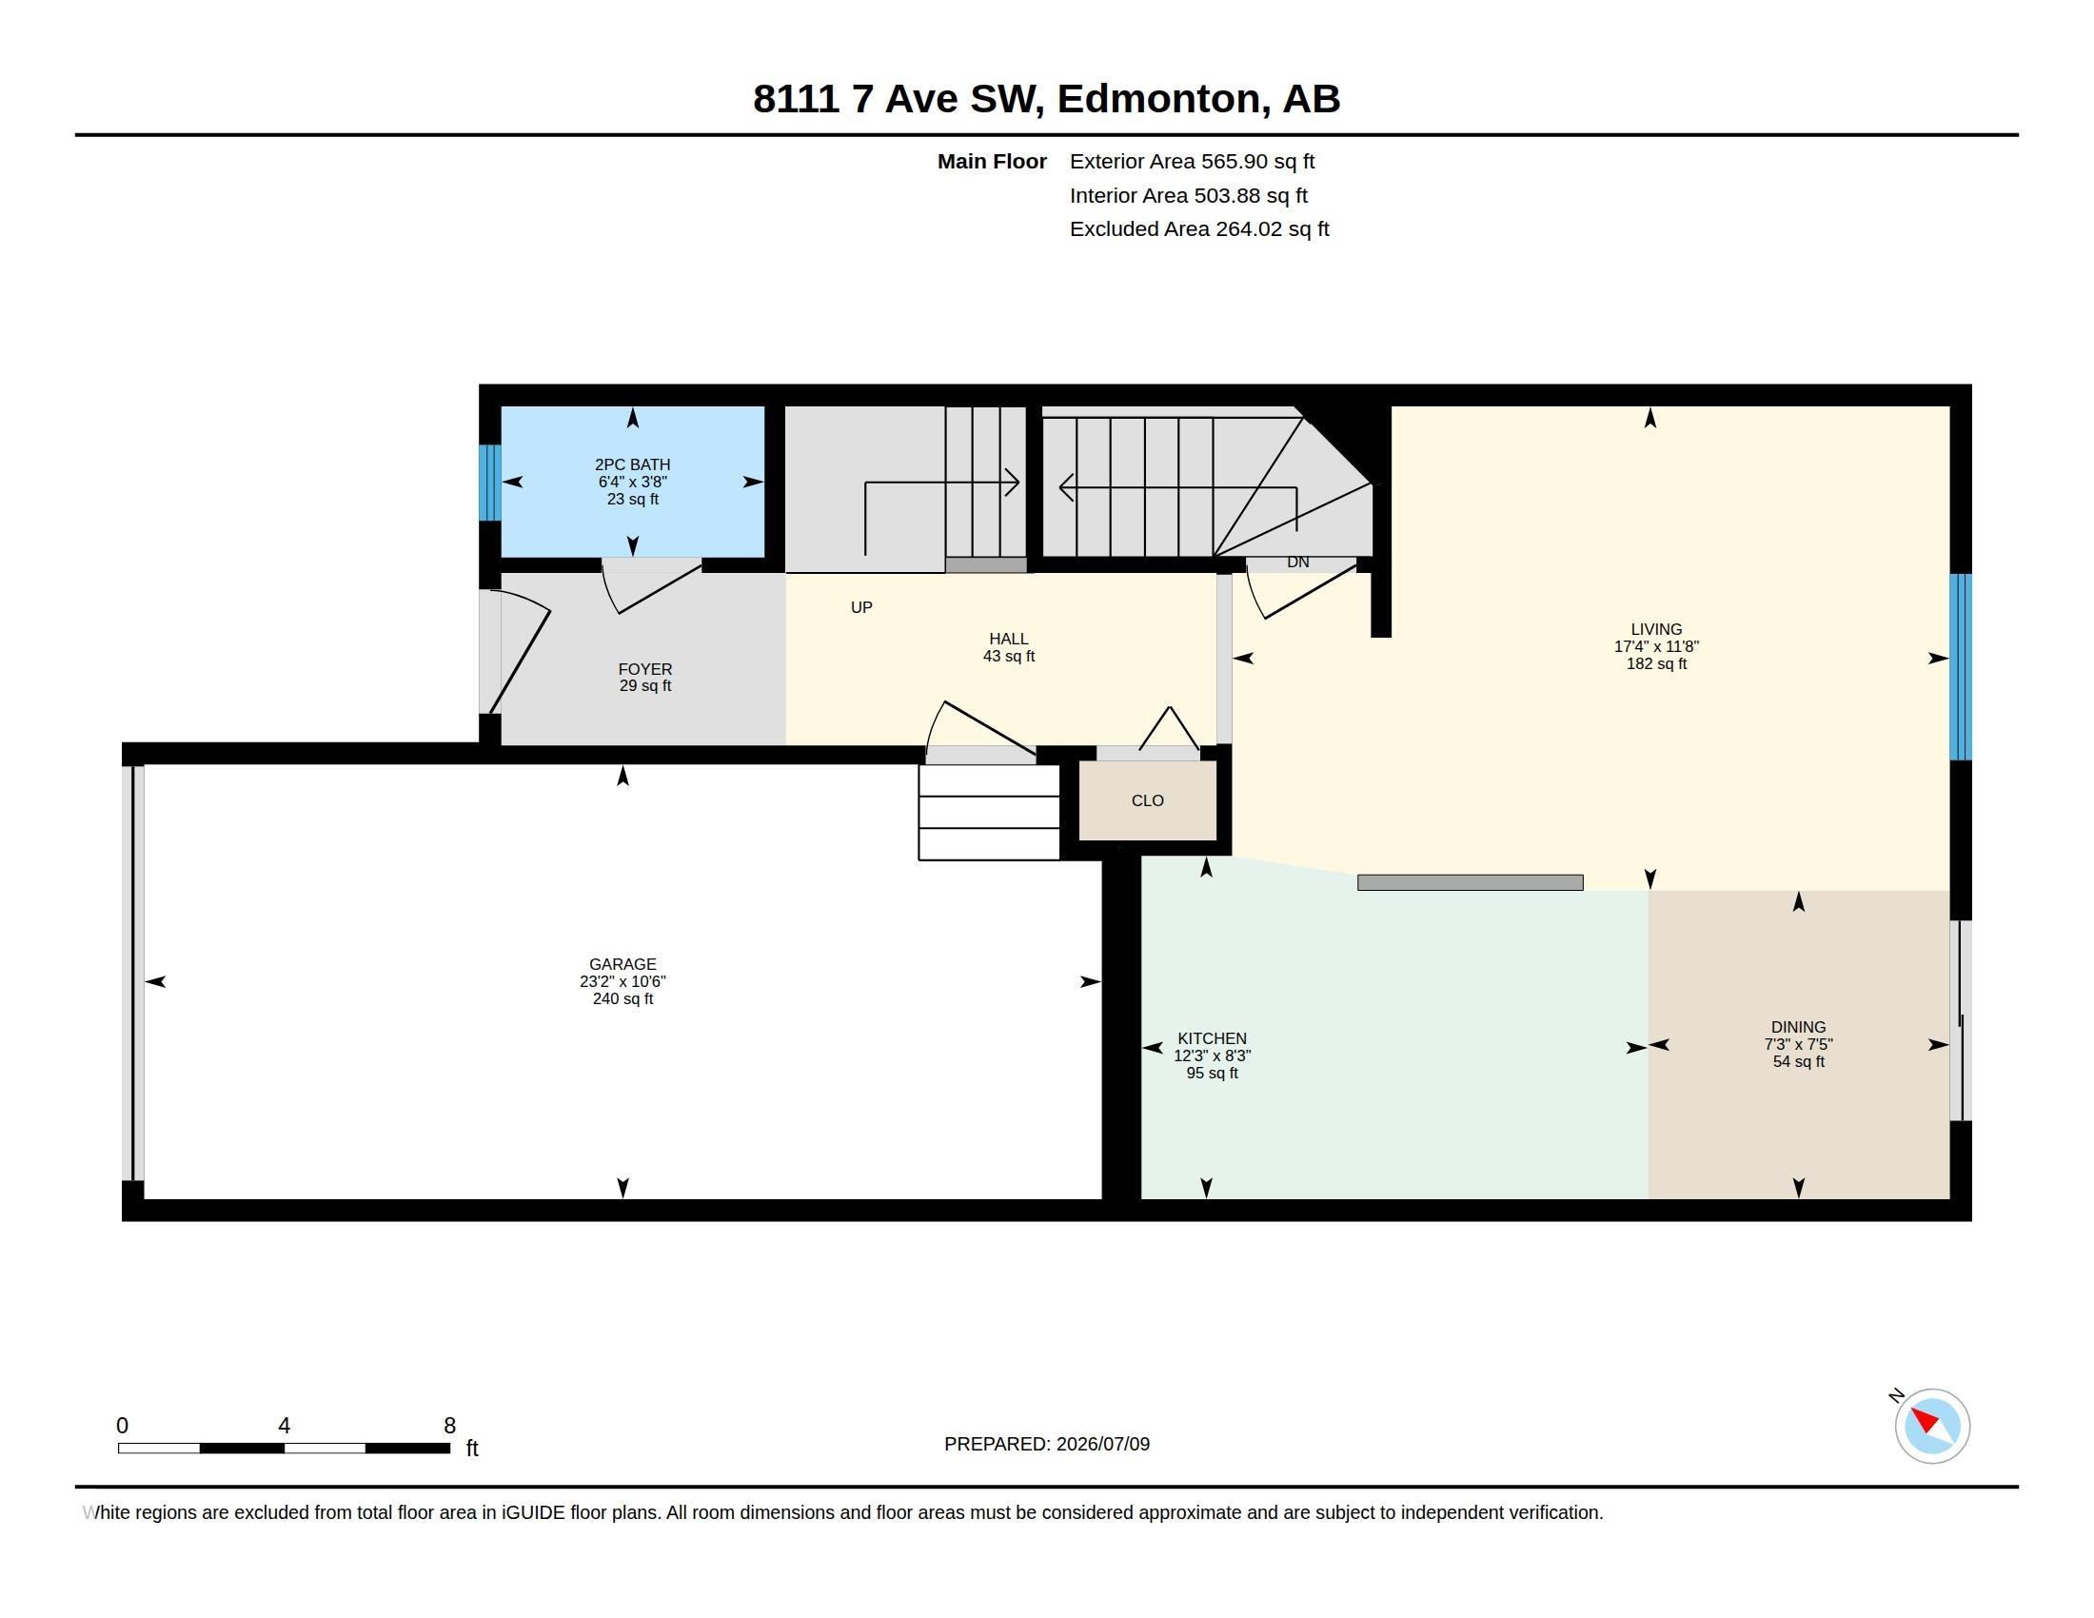
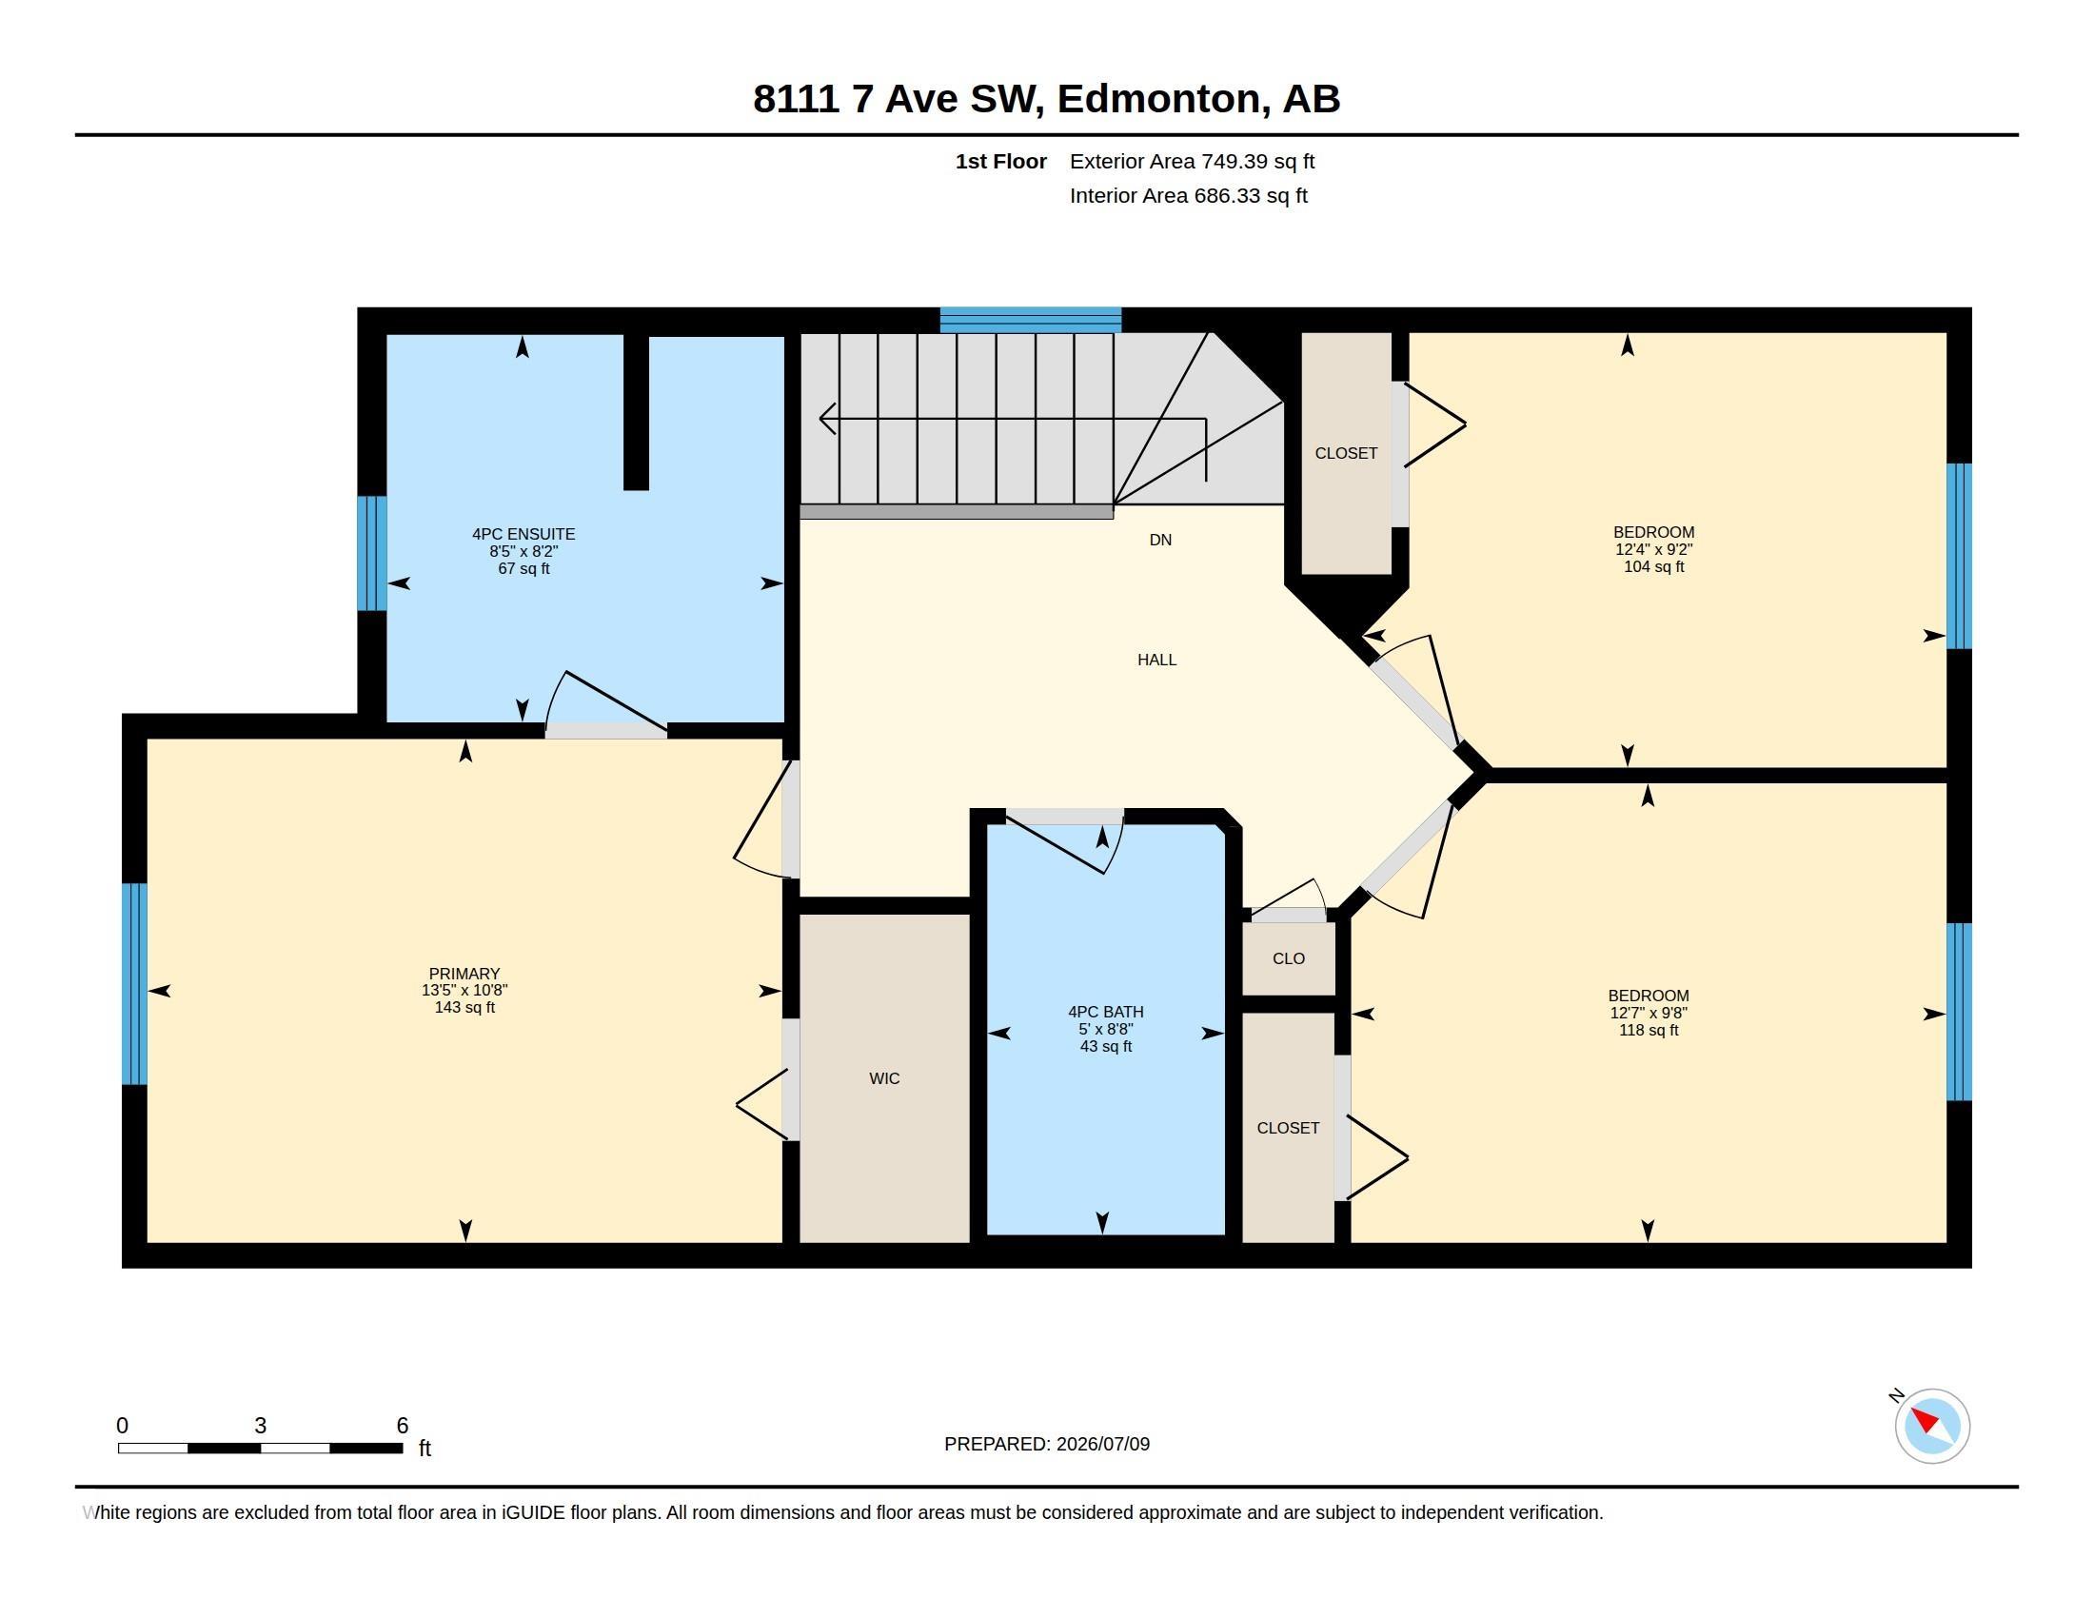
UPGRADED ELLERSLIE HALF DUPLEX WITH BRAND NEW SHINGLES! Move-in ready and beautifully maintained, this home features brand new shingles, a high-efficiency FURNACE(2019), newer stainless steel appliances, an updated kitchen backsplash, and a spacious deck. The bright open-concept main floor offers a functional kitchen with an island, ample cabinetry, and seamless flow into the dining and living areas. Upstairs, you'll find a spacious primary bedroom with a walk-in closet and private ensuite, plus two additional bedrooms, a versatile office nook, and a full bathroom. Step outside to a beautifully landscaped backyard with raised planter boxes, perfect for relaxing or gardening. Ideally located in the sought-after community of Ellerslie, you'll enjoy easy access to schools, parks, shopping, public transit, and all major amenities—an unbeatable location!

COMMUNITY  Ellerslie
PROPERTY TYPE  Duplex
BUILDING TYPE  Half Duplex
STYLE  2 Storey
YEAR BUILT 2005
SQUARE FOOTAGE  1,315
BEDROOMS  3
BATHROOMS  2.50
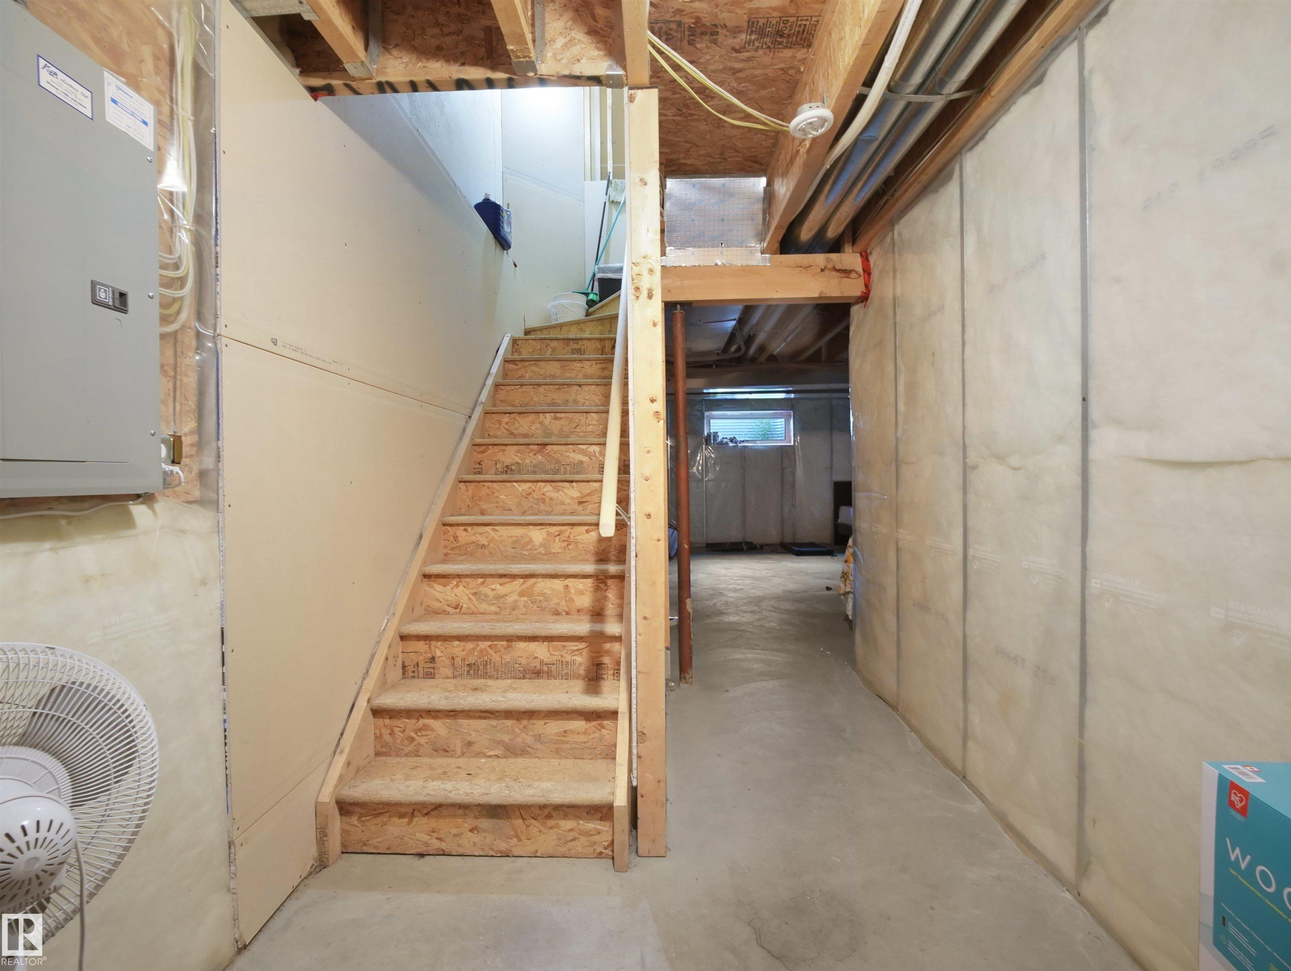
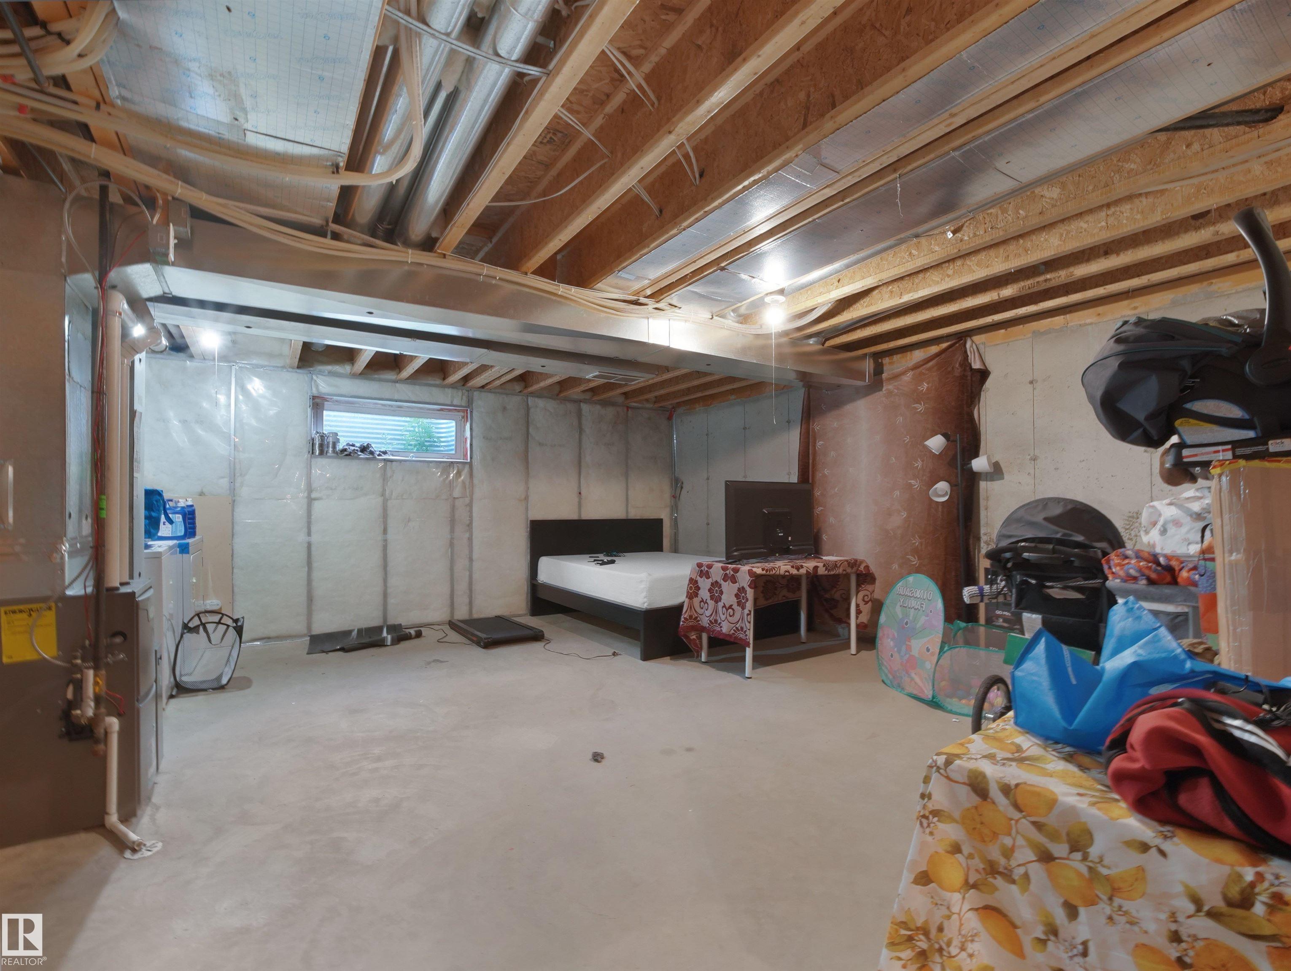
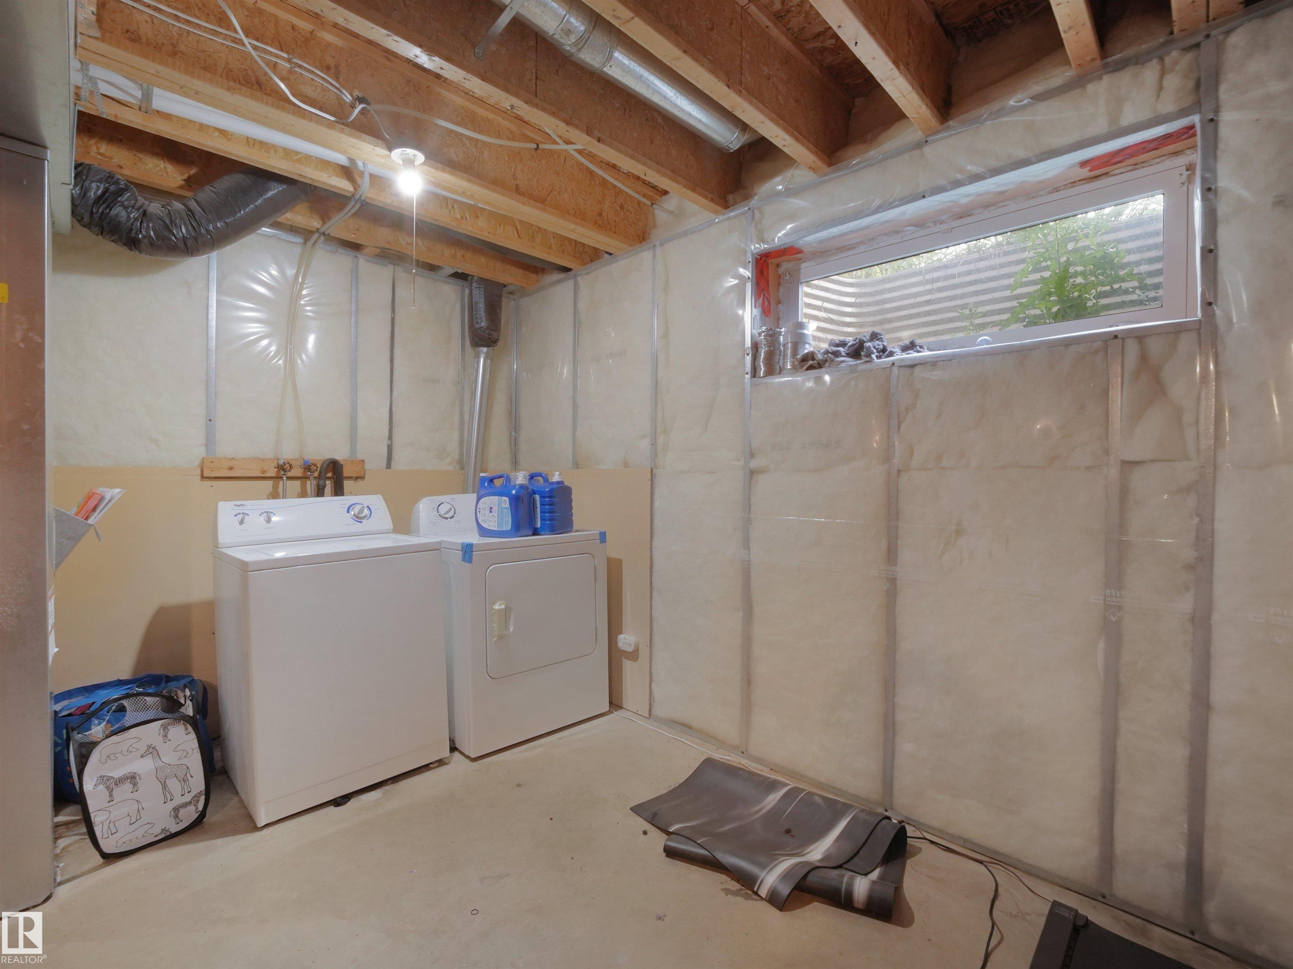
BASEMENT  Full, Unfinished
AMENITIES  Deck, See Remarks
APPLIANCES  Dishwasher-Built-In, Dryer, Garage Control, Refrigerator, Stove-Electric, Washer
COOLING 
FIREPLACE 
FLOORING  Carpet, Laminate Flooring
HEATING  Forced Air-1, Natural Gas
LAUNDRY  ensuite bathroom
LOT FEATURES  Airport Nearby, Fenced, Playground Nearby, Public Transportation, Schools, Shopping Nearby
PARKING  Single Garage Attached
RESTRICTIONS  Utility Right Of Way
ROOF  Asphalt Shingles
TITLE  Fee Simple
BROKER  REALTORS® Association of Edmonton


ROOMS DIMENSIONS (m) LEVEL