https://zimg.paragon.ice.com/ParagonImages/Property/PM/RAE/225405348/1/0/0/dc59abbf9cb34ae0db1703cfc039c592/1/f2bc75c6fc6a4386d20e923b574dd6d4/225405348-dc302e1c-9361-4fb1-bc7c-6f6e78a60a69.JPG https://zimg.paragon.ice.com/ParagonImages/Property/PM/RAE/225405348/2/0/0/502a95e036bc137e5756173a797d4e3f/1/f2bc75c6fc6a4386d20e923b574dd6d4/225405348-cbeb6b69-a778-46a7-9aa8-f9ca947edbe3.JPG https://zimg.paragon.ice.com/ParagonImages/Property/PM/RAE/225405348/3/0/0/25582f0edb85047985d7064f0c7a8626/1/f2bc75c6fc6a4386d20e923b574dd6d4/225405348-cd7d4a03-7c16-4178-b309-8fe9016f670b.JPG https://zimg.paragon.ice.com/ParagonImages/Property/PM/RAE/225405348/4/0/0/f1034445568cbe4a2c72c53e73207220/1/f2bc75c6fc6a4386d20e923b574dd6d4/225405348-a69e2c54-32e8-4743-b48d-cd74e91a1d62.JPG https://zimg.paragon.ice.com/ParagonImages/Property/PM/RAE/225405348/5/0/0/669132095a03b104c3ae1b37bd9abf4d/1/f2bc75c6fc6a4386d20e923b574dd6d4/225405348-26ec7b66-c5f6-491b-8885-980f9db1c291.JPG https://zimg.paragon.ice.com/ParagonImages/Property/PM/RAE/225405348/6/0/0/a87d27d73ca6d103f64506b734417981/1/f2bc75c6fc6a4386d20e923b574dd6d4/225405348-20ba5bae-5cbd-480b-b43d-ed6803ae6b51.JPG https://zimg.paragon.ice.com/ParagonImages/Property/PM/RAE/225405348/7/0/0/0692bb3260423d8d00958908265005cb/1/f2bc75c6fc6a4386d20e923b574dd6d4/225405348-936e538f-85cf-42c9-883f-37d7489a00e0.JPG https://zimg.paragon.ice.com/ParagonImages/Property/PM/RAE/225405348/8/0/0/07f0ee245e259b23d431c53a24744b92/1/f2bc75c6fc6a4386d20e923b574dd6d4/225405348-f7357b2e-15bc-4d7e-ba5f-bd16825cdaa6.JPG

8108 230 Street NW

Edmonton T5T 7Y1

MLS® Number:  E4492528

Back to Rosenthal (Edmonton)   

  • Home \
  • Rosenthal (Edmonton) \
  • 8108 230 Street NW

$ 589,900

3

BEDROOMS

2 + 1

BATHROOMS

2,080

SQUARE FEET

2025

YEAR BUILT

https://zimg.paragon.ice.com/ParagonImages/Property/PM/RAE/225405348/1/0/0/dc59abbf9cb34ae0db1703cfc039c592/1/f2bc75c6fc6a4386d20e923b574dd6d4/225405348-dc302e1c-9361-4fb1-bc7c-6f6e78a60a69.JPG





MLS® Number
E4492528
PROPERTY TYPE
Detached Single Family
LISTING DATE
June-08-2026

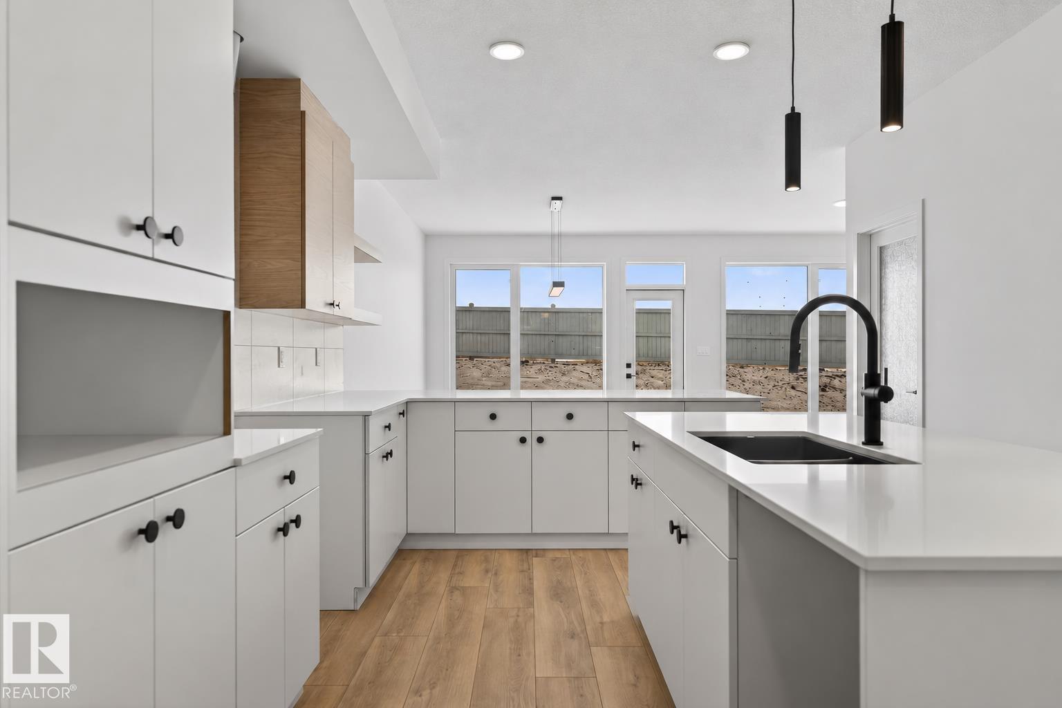
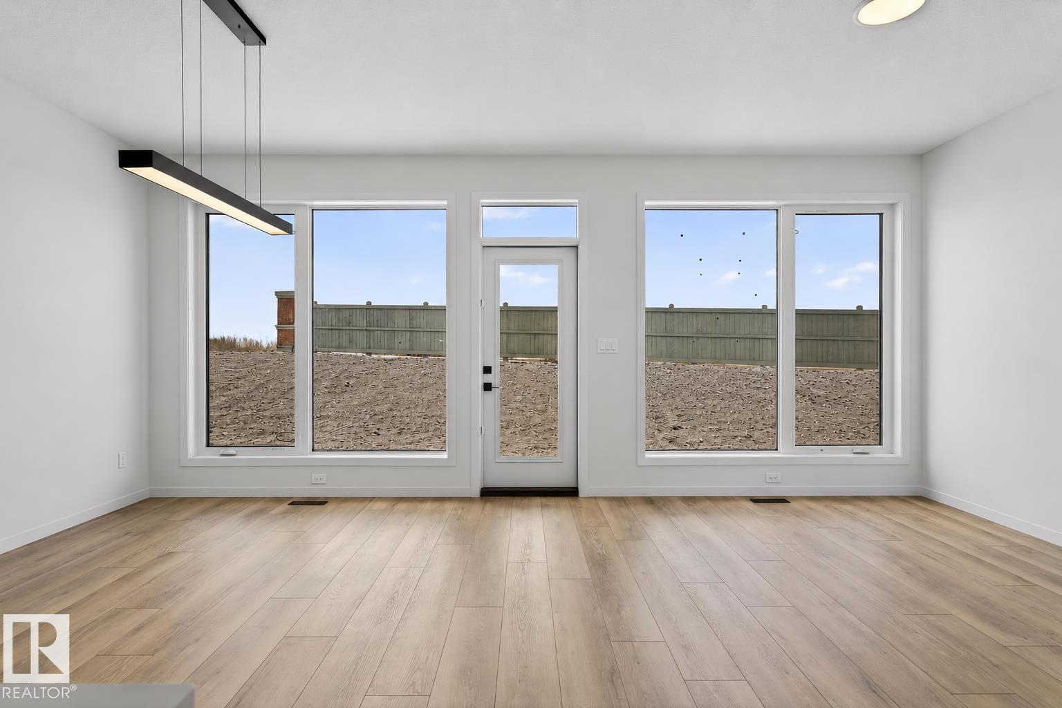
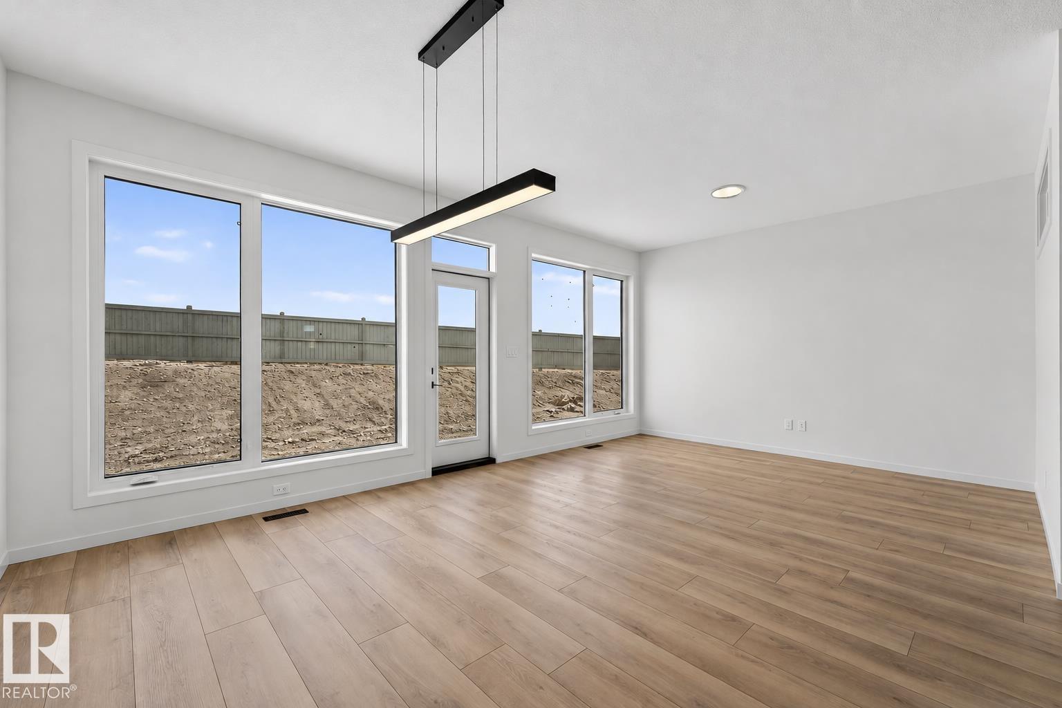
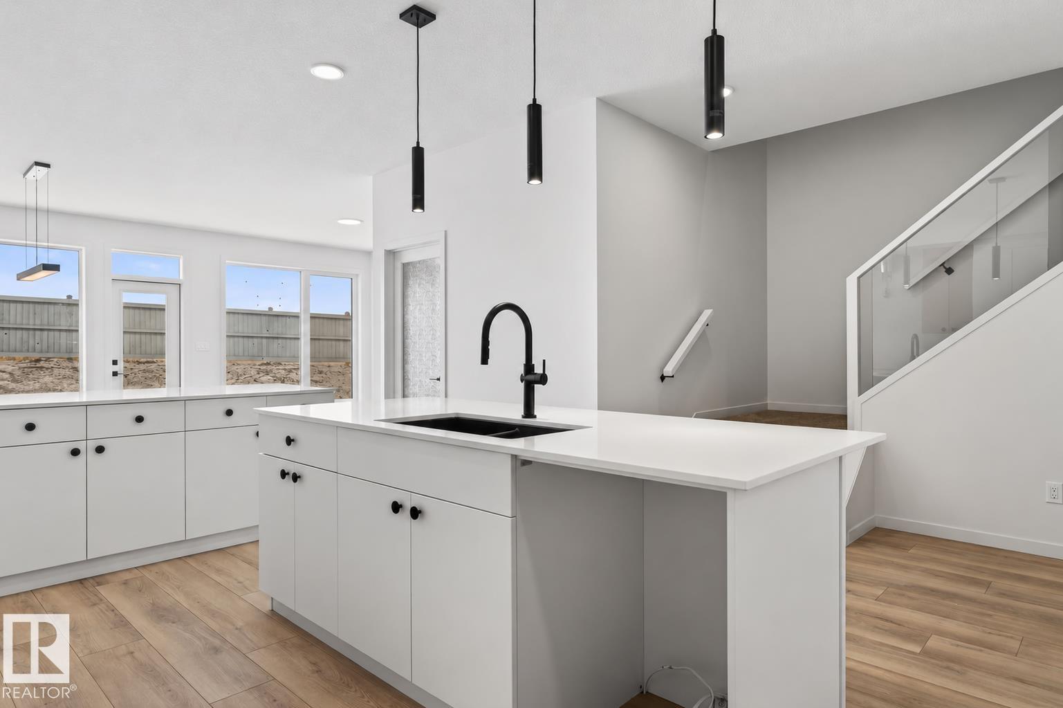
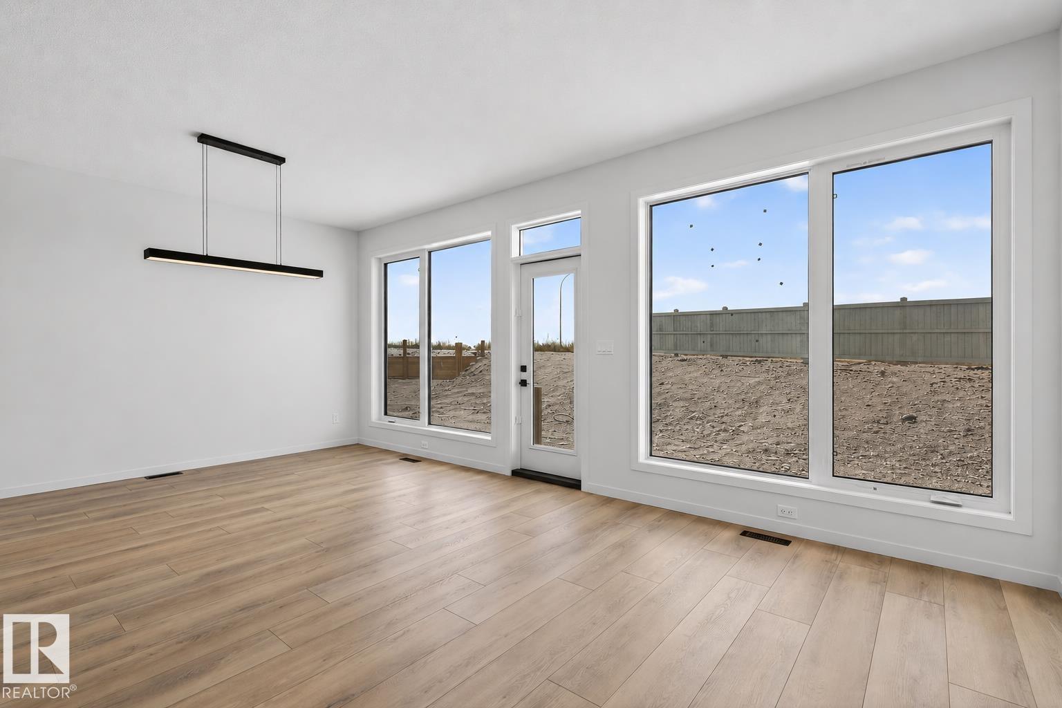
Some homes you walk through. This one you imagine living in. Brand new from award winning Cantiro Homes and ready for immediate possession, this 2,080 sq ft "Career Achieve 22" sits in Rosenthal — the kind of west-end community where families plant roots and stay. Walk in and the light hits you first: floor-to-ceiling triple-pane windows, soaring 9'1" ceilings, and an open main floor that flows from living to dining to a kitchen that earns its "chef's" title — quartz counters, walkthrough pantry, and the built-ins to match. Work from home? The enclosed office with French door is already waiting. Upstairs is where the day ends well: a primary suite with private dressing room, freestanding soaker tub, and tiled walk-in shower, plus two more bedrooms, a media room, and laundry right where you need it. EV-ready double garage, 200-amp service, HRV, and a separate-entry to basement. Smart, stunning, and yours to claim. Virtually staged.

COMMUNITY  Rosenthal (Edmonton)
PROPERTY TYPE  Detached Single Family
BUILDING TYPE  Detached Single Family
STYLE  2 Storey
YEAR BUILT 2025
SQUARE FOOTAGE  2,080
BEDROOMS  3
BATHROOMS  2.50
BASEMENT  Full, Unfinished
AMENITIES  Ceiling 9 ft., Detectors Smoke, See Remarks, HRV System
APPLIANCES  Dishwasher-Built-In, Garage Opener, Refrigerator, Stove-Electric, Microwave Hood Fan-Two
COOLING 
FIREPLACE 
FLOORING  Vinyl Plank
HEATING  Forced Air-1, Natural Gas
LAUNDRY  ensuite bathroom
LOT FEATURES  Golf Nearby, Low Maintenance Landscape, Playground Nearby, Private Setting, Schools, Shopping Nearby, Partially Fenced
PARKING  Double Garage Attached
RESTRICTIONS  None Known
ROOF  Asphalt Shingles
TITLE  Fee Simple
BROKER  REALTORS® Association of Edmonton


ROOMS DIMENSIONS (m) LEVEL