https://zimg.paragon.ice.com/ParagonImages/Property/PM/RAE/225397671/1/0/0/868a0efa83edfa07406848d6cb630aec/1/392d78003b378bc6d82a50231b1887a5/225397671-0afac6ac-ad75-4682-acf7-404b3bc7109e.JPG https://zimg.paragon.ice.com/ParagonImages/Property/PM/RAE/225397671/2/0/0/4c30ebe095fd196651f86be7e0b38d78/1/392d78003b378bc6d82a50231b1887a5/225397671-6feba348-9c97-43bc-94e4-73b713e7bb96.JPG https://zimg.paragon.ice.com/ParagonImages/Property/PM/RAE/225397671/3/0/0/2b31f9245cb4d4a7f21a9bbf3c692b7a/1/392d78003b378bc6d82a50231b1887a5/225397671-1a112330-4433-4e93-afb8-ceda7b0ceb29.JPG https://zimg.paragon.ice.com/ParagonImages/Property/PM/RAE/225397671/4/0/0/93b68716a1e0854f4ca23bc6400c7236/1/392d78003b378bc6d82a50231b1887a5/225397671-2ef673ff-f7dd-4d26-bcb7-7558fe0e5251.JPG https://zimg.paragon.ice.com/ParagonImages/Property/PM/RAE/225397671/5/0/0/ce5c7670e4567422f81b83f033e9a04d/1/392d78003b378bc6d82a50231b1887a5/225397671-03b47e7c-a6b2-4ee7-a624-6b93888728a7.JPG https://zimg.paragon.ice.com/ParagonImages/Property/PM/RAE/225397671/6/0/0/a28acc6e41fcfe41d8a1dbf66a4aa056/1/392d78003b378bc6d82a50231b1887a5/225397671-af06936e-0eea-452e-a4f6-866c77c0b45a.JPG https://zimg.paragon.ice.com/ParagonImages/Property/PM/RAE/225397671/7/0/0/6e24cee12e4e19ce9994e879f734e5ae/1/392d78003b378bc6d82a50231b1887a5/225397671-f402e166-710e-4879-894d-31609ada07ed.JPG https://zimg.paragon.ice.com/ParagonImages/Property/PM/RAE/225397671/8/0/0/d01f8685e0c3c19141a405af6c5361f4/1/392d78003b378bc6d82a50231b1887a5/225397671-5877f484-cd37-4a1d-81b0-2ccfc7e70d85.JPG https://zimg.paragon.ice.com/ParagonImages/Property/PM/RAE/225397671/9/0/0/60220a553847c067ae0eea1ce910030d/1/392d78003b378bc6d82a50231b1887a5/225397671-0106d119-3d5f-4a59-b83f-3408d448369f.JPG https://zimg.paragon.ice.com/ParagonImages/Property/PM/RAE/225397671/10/0/0/1c1a44a7cd7a6e0351cf03e286ad430a/1/392d78003b378bc6d82a50231b1887a5/225397671-f066b0db-505b-4718-a847-8f8f53465302.JPG https://zimg.paragon.ice.com/ParagonImages/Property/PM/RAE/225397671/11/0/0/a15d2014d616bd08666c696fa317b8ac/1/392d78003b378bc6d82a50231b1887a5/225397671-fdc326d6-48c6-4996-a97d-4a372ad73544.JPG https://zimg.paragon.ice.com/ParagonImages/Property/PM/RAE/225397671/12/0/0/e3f704c524b99800c6d68437f5500107/1/392d78003b378bc6d82a50231b1887a5/225397671-aebad447-cb8c-42a1-8dea-31608a8ecea7.JPG https://zimg.paragon.ice.com/ParagonImages/Property/PM/RAE/225397671/13/0/0/b657e3869f03a9e696e46193b0df8042/1/392d78003b378bc6d82a50231b1887a5/225397671-37c1aa92-21be-49a0-bfe1-3e08c931ac77.JPG https://zimg.paragon.ice.com/ParagonImages/Property/PM/RAE/225397671/14/0/0/498be7dc22b867482b465e40a19e5bc6/1/392d78003b378bc6d82a50231b1887a5/225397671-6adb4d9a-28f1-4ffe-8411-526ca158ef54.JPG https://zimg.paragon.ice.com/ParagonImages/Property/PM/RAE/225397671/15/0/0/761b4eb25c89916dab38de0effc48c8f/1/392d78003b378bc6d82a50231b1887a5/225397671-128e468c-d78d-474c-bcaa-a1e99de2af66.JPG https://zimg.paragon.ice.com/ParagonImages/Property/PM/RAE/225397671/16/0/0/cfbddc03ddf1dcd665e71e9c4ebb7096/1/392d78003b378bc6d82a50231b1887a5/225397671-242af32b-f306-4163-a1bb-4de0fbbe4d61.JPG https://zimg.paragon.ice.com/ParagonImages/Property/PM/RAE/225397671/17/0/0/e75188bdff4fdf4870cbc564b2acedee/1/392d78003b378bc6d82a50231b1887a5/225397671-b4275e10-d7b0-4ea2-97fd-25c1ccf4d05a.JPG https://zimg.paragon.ice.com/ParagonImages/Property/PM/RAE/225397671/18/0/0/32cf3b38acec7da379f966184434d558/1/392d78003b378bc6d82a50231b1887a5/225397671-d4cb0519-06bc-4a04-acac-3951d50b4501.JPG https://zimg.paragon.ice.com/ParagonImages/Property/PM/RAE/225397671/19/0/0/7946858b24960b3eb16b30170255f3b8/1/392d78003b378bc6d82a50231b1887a5/225397671-dbe87437-63c6-444b-b192-7e7832cd6804.JPG https://zimg.paragon.ice.com/ParagonImages/Property/PM/RAE/225397671/20/0/0/3cf6e5eac0e9006eeaa0dbb79a244448/1/392d78003b378bc6d82a50231b1887a5/225397671-41fdb0c1-e777-4311-ac58-8eb5169857f8.JPG https://zimg.paragon.ice.com/ParagonImages/Property/PM/RAE/225397671/21/0/0/8cdad1f01b4abe095ca10a873cd16756/1/392d78003b378bc6d82a50231b1887a5/225397671-d30df982-9f28-46f8-b89a-6640d98ad225.JPG https://zimg.paragon.ice.com/ParagonImages/Property/PM/RAE/225397671/22/0/0/ccf673e614e554358358edd2c31ffa34/1/392d78003b378bc6d82a50231b1887a5/225397671-9e797a22-b64e-4e00-8870-d73ee4f92090.JPG https://zimg.paragon.ice.com/ParagonImages/Property/PM/RAE/225397671/23/0/0/b63a5a11365e654234e3bbebde52d37a/1/392d78003b378bc6d82a50231b1887a5/225397671-3a0b4579-c745-41c1-9388-5e7f363b186a.JPG https://zimg.paragon.ice.com/ParagonImages/Property/PM/RAE/225397671/24/0/0/a46663a1613f49e66091ddddc6603183/1/392d78003b378bc6d82a50231b1887a5/225397671-022d0725-aa1e-4a0d-9e04-9c80f7a37c87.JPG https://zimg.paragon.ice.com/ParagonImages/Property/PM/RAE/225397671/25/0/0/eefae26335c8da4ee086099ef199d5f4/1/392d78003b378bc6d82a50231b1887a5/225397671-6ebca433-3cf1-4ae7-8906-e95ab2df9651.JPG https://zimg.paragon.ice.com/ParagonImages/Property/PM/RAE/225397671/26/0/0/b72e2ef5fdc94db08d04009c16f1392d/1/392d78003b378bc6d82a50231b1887a5/225397671-cfc8a94e-098d-4d48-94ab-b9d225ae1a3d.JPG https://zimg.paragon.ice.com/ParagonImages/Property/PM/RAE/225397671/27/0/0/ecf535b837eb445b26f360d85e937ebd/1/392d78003b378bc6d82a50231b1887a5/225397671-6e8ab416-f859-4626-a742-7c1495e84b36.JPG https://zimg.paragon.ice.com/ParagonImages/Property/PM/RAE/225397671/28/0/0/3a82b6ee81fcf1987da3ed016d631eb0/1/392d78003b378bc6d82a50231b1887a5/225397671-854ad586-d661-4ce5-82a2-ad4f81ee3e0b.JPG https://zimg.paragon.ice.com/ParagonImages/Property/PM/RAE/225397671/29/0/0/07f099ab66e61a973568042b32cd7d76/1/392d78003b378bc6d82a50231b1887a5/225397671-f39fd410-c08a-4cc2-8a23-8a5994782d8a.JPG https://zimg.paragon.ice.com/ParagonImages/Property/PM/RAE/225397671/30/0/0/22e464bc138c471a6467a855ef95783d/1/392d78003b378bc6d82a50231b1887a5/225397671-37296fde-b988-4aa3-8681-93acdbd9b217.JPG

#81 4050 SAVARYN DR SW

Edmonton T6X 1R8

MLS® Number:  E4484851

Back to Summerside   

  • Home \
  • Summerside \
  • #81 4050 SAVARYN DR SW

$ 309,900

2

BEDROOMS

2 + 1

BATHROOMS

1,220

SQUARE FEET

2013

YEAR BUILT

https://zimg.paragon.ice.com/ParagonImages/Property/PM/RAE/225397671/1/0/0/868a0efa83edfa07406848d6cb630aec/1/392d78003b378bc6d82a50231b1887a5/225397671-0afac6ac-ad75-4682-acf7-404b3bc7109e.JPG





MLS® Number
E4484851
PROPERTY TYPE
Townhouse
LISTING DATE
April-30-2026

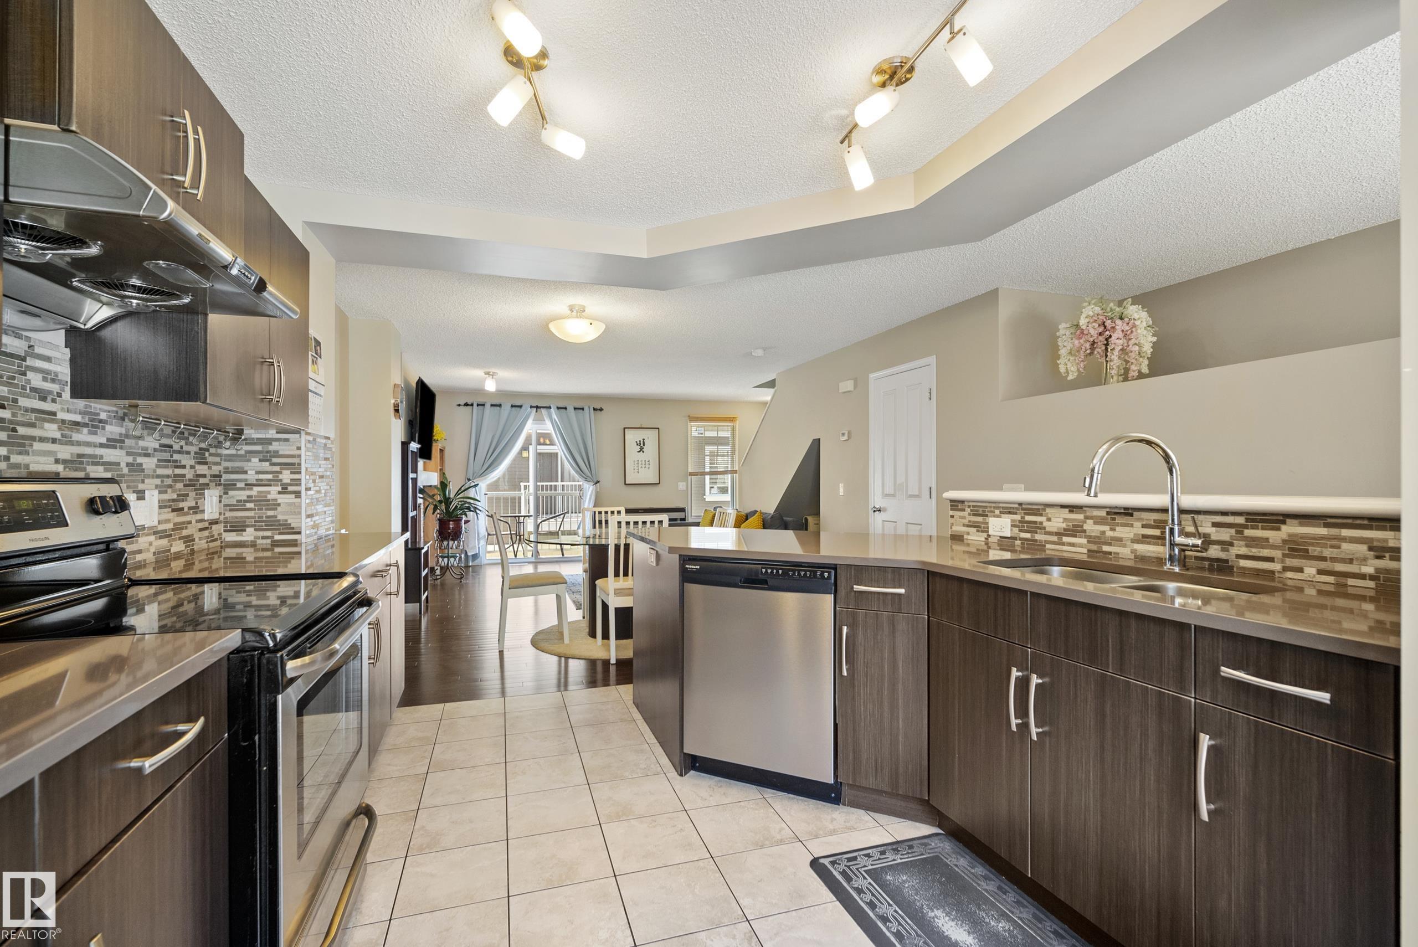
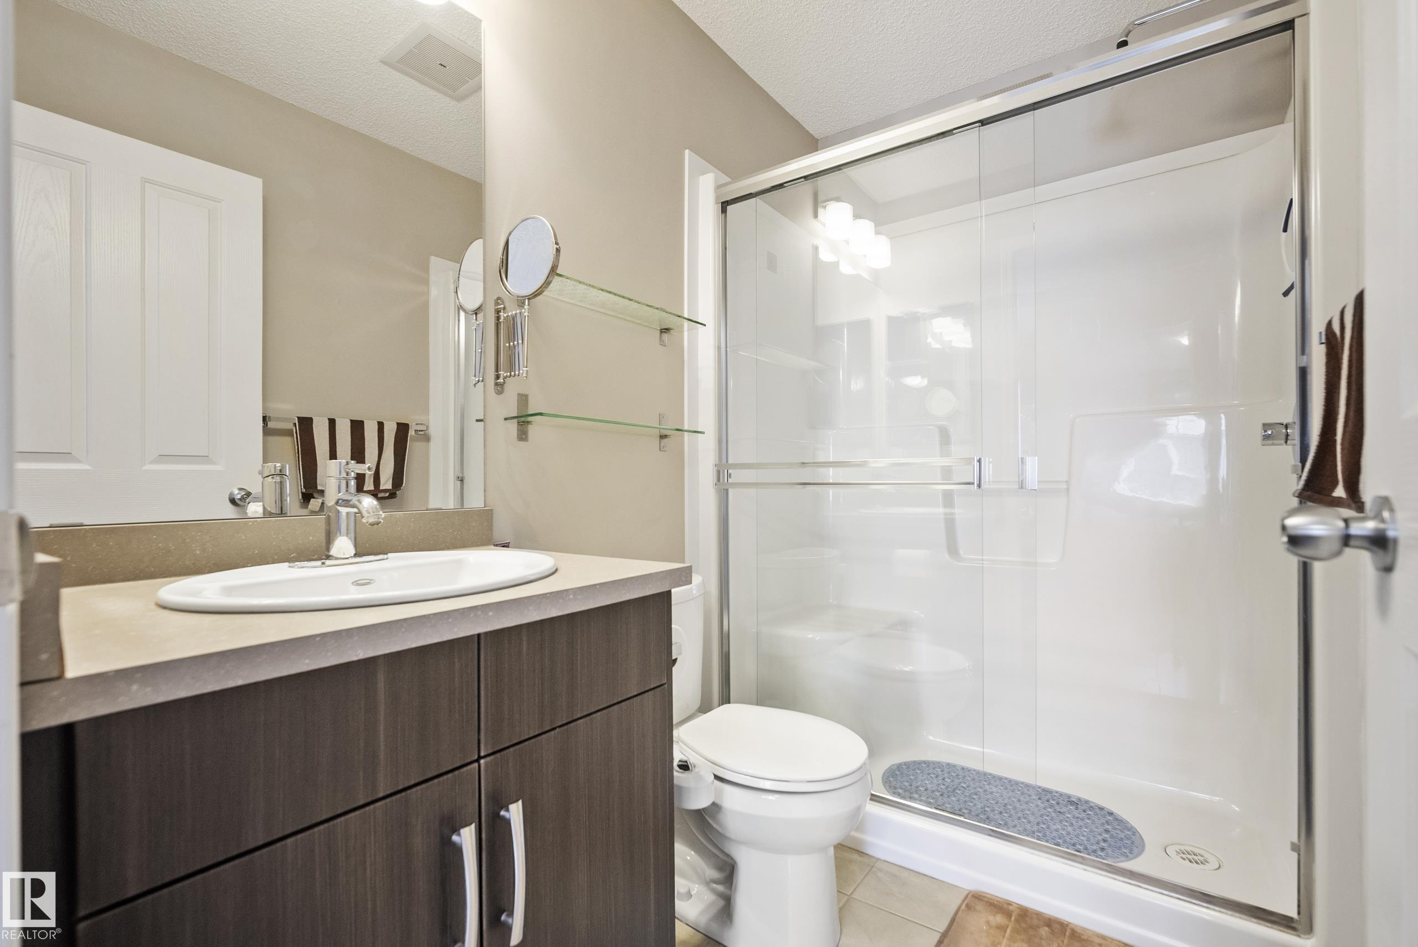
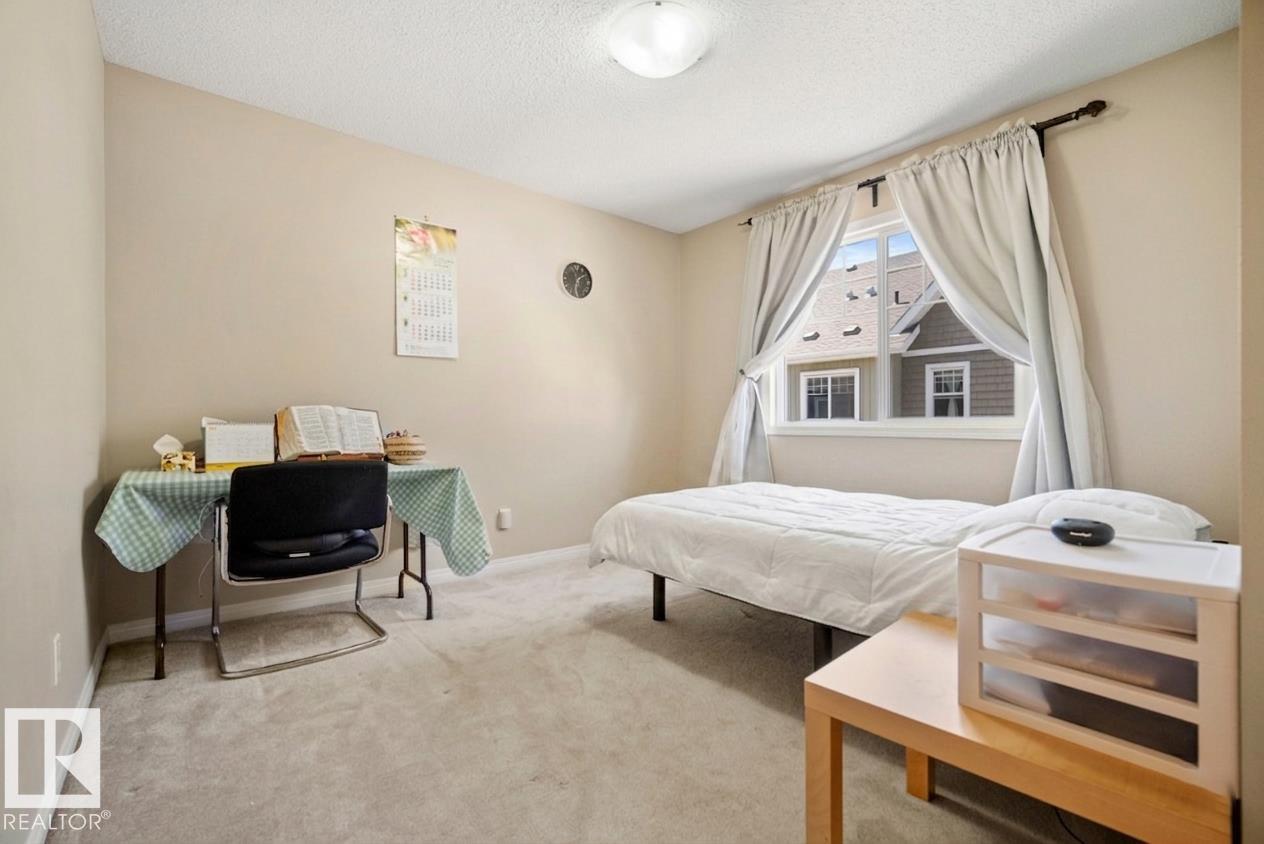
Welcome to Mosaic Shores in the sought-after community of Summerside—where lifestyle and convenience come together. This well-kept 2-bedroom townhome features dual primary suites, each with its own private ensuite, making it ideal for roommates, guests, or a small family. The main floor offers a functional open-concept layout with a practical kitchen, ample cabinetry, and a comfortable living space perfect for everyday living. Enjoy exclusive lake access, giving you and your family year-round enjoyment—from relaxing beach days in the summer to skating in the winter. Located close to schools, parks, shopping, and major roadways, this home offers great value in a highly desirable community. Whether you’re a first-time buyer or investor, this is a solid opportunity to get into the Summerside market.

COMMUNITY  Summerside
PROPERTY TYPE  Townhouse
BUILDING TYPE  Townhouse
STYLE  2 Storey
YEAR BUILT 2013
SQUARE FOOTAGE  1,220
BEDROOMS  2
BATHROOMS  2.50
BASEMENT  Partial, Unfinished
AMENITIES  Deck, Lake Privileges, Parking-Visitor, Patio, See Remarks
APPLIANCES  Dishwasher-Built-In, Dryer, Garage Control, Garage Opener, Hood Fan, Refrigerator, Stove-Electric, Washer, Window Coverings
COOLING 
FIREPLACE 
FLOORING  Carpet, Ceramic Tile, Hardwood
HEATING  Forced Air-1, Natural Gas
LAUNDRY  ensuite bathroom
LOT FEATURES  Airport Nearby, Back Lane, Beach Access, Fenced, Flat Site, Lake Access Property, Low Maintenance Landscape, Playground Nearby, Public Transportation, Schools, Shopping Nearby
PARKING  Double Garage Attached
RESTRICTIONS  Pets Subject to Board App
ROOF  Asphalt Shingles
TITLE  Fee Simple
BROKER  REALTORS® Association of Edmonton


ROOMS DIMENSIONS (m) LEVEL