https://zimg.paragon.ice.com/ParagonImages/Property/PM/RAE/225406959/1/0/0/ca36c6a7e4dedb85618102ac0803cb33/1/376ab38c6d29358a5830d29fe221a050/225406959-abc6c882-1b6c-42ee-afb3-930f14be5d62.JPG https://zimg.paragon.ice.com/ParagonImages/Property/PM/RAE/225406959/2/0/0/e3cd42604539e3be5259f69057623067/1/376ab38c6d29358a5830d29fe221a050/225406959-90f64a90-52c5-499d-8546-9def531bb1ea.JPG https://zimg.paragon.ice.com/ParagonImages/Property/PM/RAE/225406959/3/0/0/b3fba43a1805efdecdbe9a566d79e06d/1/376ab38c6d29358a5830d29fe221a050/225406959-618d364e-2bf1-4726-a857-31f99af4e2e8.JPG https://zimg.paragon.ice.com/ParagonImages/Property/PM/RAE/225406959/8/0/0/9b123bb3b4aab02a8b8e408d25a62891/1/376ab38c6d29358a5830d29fe221a050/225406959-14D5D813-027E-4CB5-B0E5-CB8E4A707065.JPG https://zimg.paragon.ice.com/ParagonImages/Property/PM/RAE/225406959/10/0/0/d2157078c6c0db9e1fff2a46abe3bdf0/1/376ab38c6d29358a5830d29fe221a050/225406959-84794D2F-EA15-4C5B-BE79-9A126274F082.JPG https://zimg.paragon.ice.com/ParagonImages/Property/PM/RAE/225406959/11/0/0/ff2dd426cf71d57f32d4d5319a8e2d4d/1/376ab38c6d29358a5830d29fe221a050/225406959-1EAE9BE3-A83C-4F47-BC45-6BE325C58B7B.JPG https://zimg.paragon.ice.com/ParagonImages/Property/PM/RAE/225406959/12/0/0/aada99cbf617f01cbb65d938669fcb88/1/376ab38c6d29358a5830d29fe221a050/225406959-5B83DDD5-1B3B-4126-85C3-BD1F48725487.JPG https://zimg.paragon.ice.com/ParagonImages/Property/PM/RAE/225406959/13/0/0/38b6b67c4ae62184f79875267cf93b04/1/376ab38c6d29358a5830d29fe221a050/225406959-A06CDD61-7C53-4903-875E-D401E4F7FA53.JPG https://zimg.paragon.ice.com/ParagonImages/Property/PM/RAE/225406959/14/0/0/f8778703719b7fbb155699351451a822/1/376ab38c6d29358a5830d29fe221a050/225406959-A4E5E9EB-3BD7-456A-9D68-3F2EDD292136.JPG https://zimg.paragon.ice.com/ParagonImages/Property/PM/RAE/225406959/15/0/0/c950791df387061612c44195e462be6c/1/376ab38c6d29358a5830d29fe221a050/225406959-88C3E813-2BFE-4E4F-88D1-14D49EF07A55.JPG https://zimg.paragon.ice.com/ParagonImages/Property/PM/RAE/225406959/16/0/0/2360f46ddfca081f432a81bfa15403bc/1/376ab38c6d29358a5830d29fe221a050/225406959-F8B27997-1815-4127-AE78-82EF71BDF43C.JPG https://zimg.paragon.ice.com/ParagonImages/Property/PM/RAE/225406959/17/0/0/a75c688f4f3844be63d7d10becf6d5dc/1/376ab38c6d29358a5830d29fe221a050/225406959-62947C13-68D2-41BB-9B7D-1B1D966B1095.JPG https://zimg.paragon.ice.com/ParagonImages/Property/PM/RAE/225406959/18/0/0/506d4915b800e0ed296857dcc966fabc/1/376ab38c6d29358a5830d29fe221a050/225406959-462B7F70-B4C9-4E6B-8377-6CDB242F9CF6.JPG https://zimg.paragon.ice.com/ParagonImages/Property/PM/RAE/225406959/19/0/0/1439d3c4565337ab254c917c47ec5aff/1/376ab38c6d29358a5830d29fe221a050/225406959-72E17F8B-323E-4612-90CE-0771A576C716.JPG https://zimg.paragon.ice.com/ParagonImages/Property/PM/RAE/225406959/20/0/0/39737136b0a9b9bbaa7b5ccb13e69b83/1/376ab38c6d29358a5830d29fe221a050/225406959-6ADA38BF-764D-491B-8BD1-92D58DECED0B.JPG https://zimg.paragon.ice.com/ParagonImages/Property/PM/RAE/225406959/21/0/0/4dfa5d39110396df32871046f63e7581/1/376ab38c6d29358a5830d29fe221a050/225406959-59C81868-D851-461C-BA08-D7F746EA08CC.JPG https://zimg.paragon.ice.com/ParagonImages/Property/PM/RAE/225406959/22/0/0/9b219270eb981f8e3c73885f019957ee/1/376ab38c6d29358a5830d29fe221a050/225406959-9125078A-39D2-457D-BCE2-B90FE9DB2A77.JPG https://zimg.paragon.ice.com/ParagonImages/Property/PM/RAE/225406959/23/0/0/7de1200e24edf96b9bdf0872258ecd0d/1/376ab38c6d29358a5830d29fe221a050/225406959-292858EF-ACEA-4FAC-AB3E-5593F6F8A2B2.JPG https://zimg.paragon.ice.com/ParagonImages/Property/PM/RAE/225406959/24/0/0/f6dfa70f801be1b341ffb187f501f4fd/1/376ab38c6d29358a5830d29fe221a050/225406959-BC2624EF-5822-4203-B700-A740F28C9456.JPG https://zimg.paragon.ice.com/ParagonImages/Property/PM/RAE/225406959/25/0/0/14ef97caeb1dc65f8eb9253c3d0b03be/1/376ab38c6d29358a5830d29fe221a050/225406959-7478CC48-C985-4068-967E-A0273FCADA47.JPG https://zimg.paragon.ice.com/ParagonImages/Property/PM/RAE/225406959/26/0/0/5570e20fab06a9805225b25336e29357/1/376ab38c6d29358a5830d29fe221a050/225406959-84570211-5913-4A79-93DE-FF2AFA9FD777.JPG https://zimg.paragon.ice.com/ParagonImages/Property/PM/RAE/225406959/27/0/0/bfb9f1fee1ac011f5ecf49c74a330e0f/1/376ab38c6d29358a5830d29fe221a050/225406959-CA558CF0-DDF7-4C64-8477-2AF73708B9C2.JPG https://zimg.paragon.ice.com/ParagonImages/Property/PM/RAE/225406959/28/0/0/4918bcdb4110eb25d6806efb5b308f16/1/376ab38c6d29358a5830d29fe221a050/225406959-62D18195-9977-4C34-A668-CE5427ADD50B.JPG https://zimg.paragon.ice.com/ParagonImages/Property/PM/RAE/225406959/29/0/0/6cd3bfa38502ecaf88d7bf527b147b61/1/376ab38c6d29358a5830d29fe221a050/225406959-AAE4B384-5353-486F-9A80-8CA9E35F38FD.JPG https://zimg.paragon.ice.com/ParagonImages/Property/PM/RAE/225406959/30/0/0/13f1634df145b48b26110de176e01b78/1/376ab38c6d29358a5830d29fe221a050/225406959-29746910-B221-419D-B78A-AEB40233E338.JPG https://zimg.paragon.ice.com/ParagonImages/Property/PM/RAE/225406959/31/0/0/f02868ab8e5ca8952a61ff2afde791aa/1/376ab38c6d29358a5830d29fe221a050/225406959-2A45A285-B230-4246-8CF4-CCB0DD9E2D03.JPG https://zimg.paragon.ice.com/ParagonImages/Property/PM/RAE/225406959/32/0/0/f8dcd271cc35823867beb0bfce9bf6ab/1/376ab38c6d29358a5830d29fe221a050/225406959-6CF24264-309A-41D6-B209-33380A738B99.JPG https://zimg.paragon.ice.com/ParagonImages/Property/PM/RAE/225406959/33/0/0/105512d072d6b6fbf98afddac3739380/1/376ab38c6d29358a5830d29fe221a050/225406959-6332E815-D0DB-4952-9610-013D240FE030.JPG https://zimg.paragon.ice.com/ParagonImages/Property/PM/RAE/225406959/34/0/0/5acb7f7d2f991f6e81b1e0edc2d8079b/1/376ab38c6d29358a5830d29fe221a050/225406959-8B0ED588-FFD7-4701-9051-7F4FE196A372.JPG https://zimg.paragon.ice.com/ParagonImages/Property/PM/RAE/225406959/35/0/0/32a53baa9150c92a44606301f56417cf/1/376ab38c6d29358a5830d29fe221a050/225406959-AF0CF083-D136-4E9C-BB67-EF7A477A7B6E.JPG https://zimg.paragon.ice.com/ParagonImages/Property/PM/RAE/225406959/36/0/0/7333848953765e1e920a25959d710519/1/376ab38c6d29358a5830d29fe221a050/225406959-CE65D569-96A8-4C47-B7BA-D1536DCE0193.JPG https://zimg.paragon.ice.com/ParagonImages/Property/PM/RAE/225406959/37/0/0/39d4230709a22732abf50fadb0bfff9b/1/376ab38c6d29358a5830d29fe221a050/225406959-0B13EDAE-7976-4AF5-A027-F77EB9680CD5.JPG https://zimg.paragon.ice.com/ParagonImages/Property/PM/RAE/225406959/38/0/0/cad9cd574ba055a0050cc38acdaef5c7/1/376ab38c6d29358a5830d29fe221a050/225406959-33B1A1D4-4E65-4F0C-BBCE-D7D3CCCA5BF8.JPG https://zimg.paragon.ice.com/ParagonImages/Property/PM/RAE/225406959/39/0/0/400b6b5a845733ae429f6ab28eb34181/1/376ab38c6d29358a5830d29fe221a050/225406959-63BA8E58-FCD9-4BC7-A057-27E193DB62E5.JPG

81 1203 163 ST SW

Edmonton T6W 3X1

MLS® Number:  E4494139

Back to Glenridding Heights   

  • Home \
  • Glenridding Heights \
  • 81 1203 163 ST SW

$ 244,900

1

BEDROOMS

1 + 0

BATHROOMS

774

SQUARE FEET

2019

YEAR BUILT

https://zimg.paragon.ice.com/ParagonImages/Property/PM/RAE/225406959/1/0/0/ca36c6a7e4dedb85618102ac0803cb33/1/376ab38c6d29358a5830d29fe221a050/225406959-abc6c882-1b6c-42ee-afb3-930f14be5d62.JPG





MLS® Number
E4494139
PROPERTY TYPE
Townhouse
LISTING DATE
June-17-2026

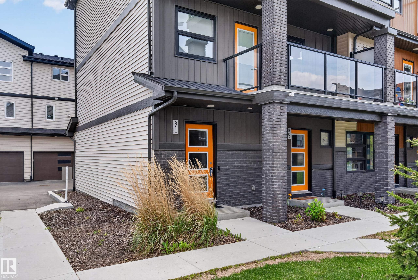
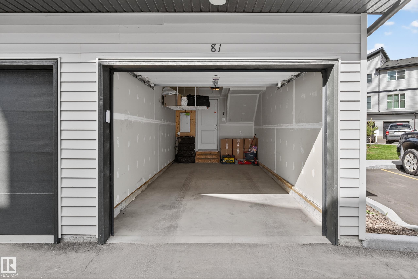
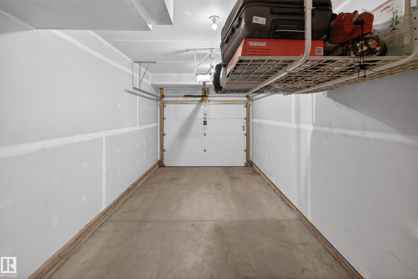
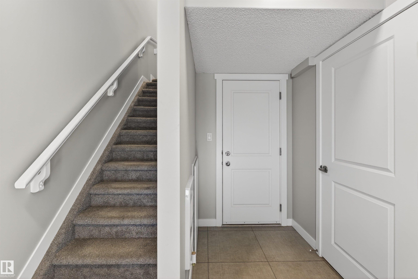
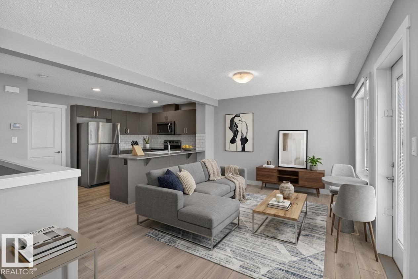
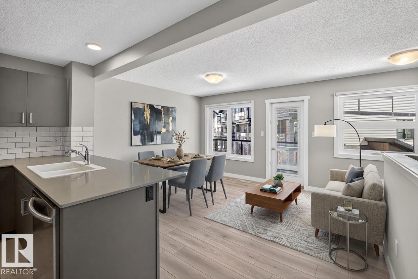
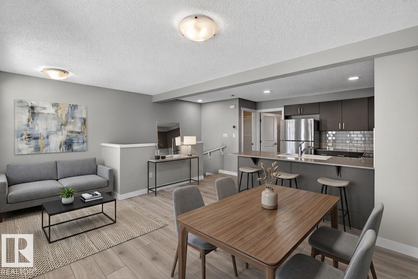
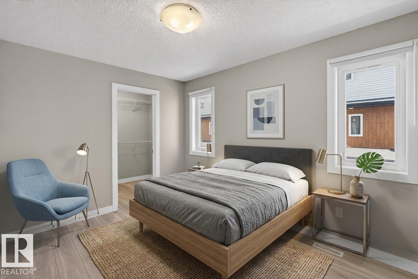
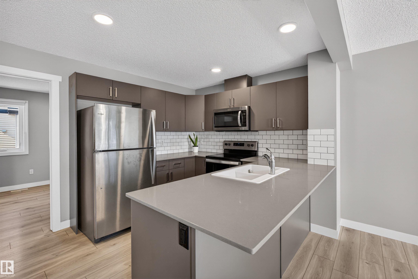
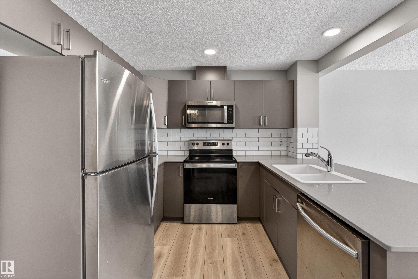
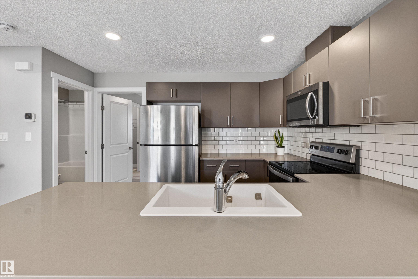
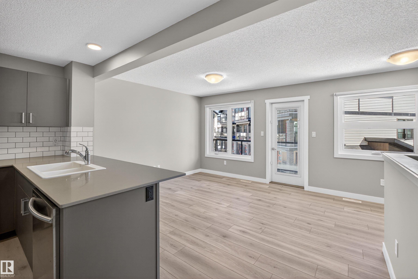
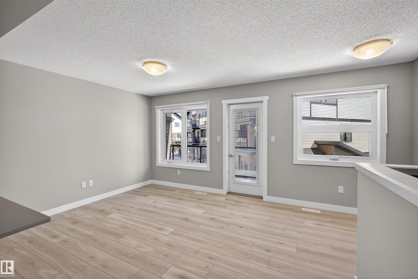
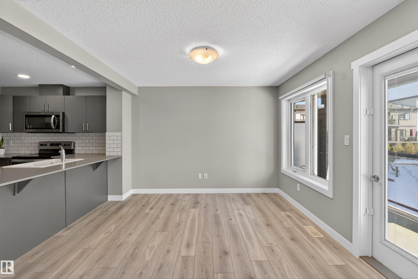
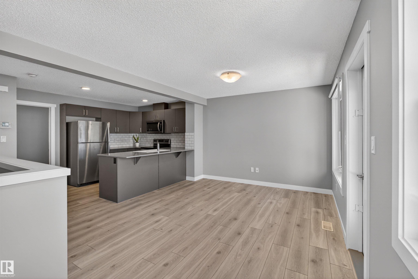
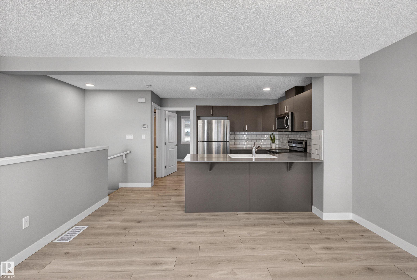
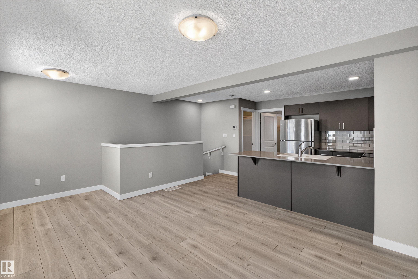
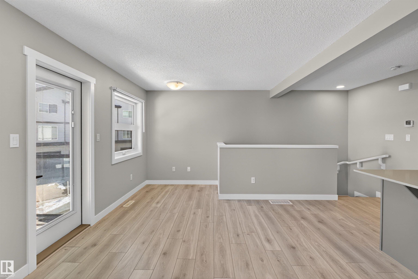
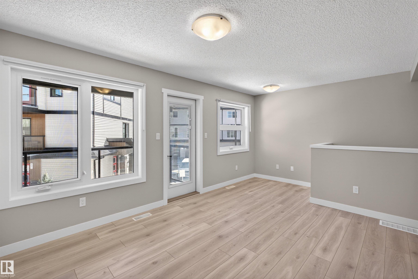
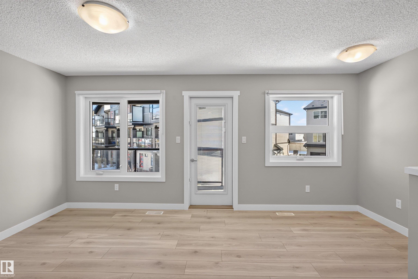
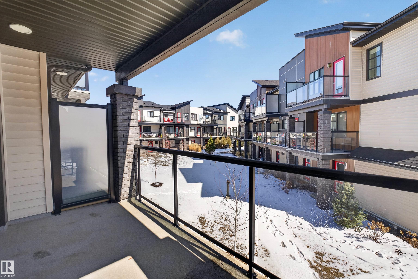
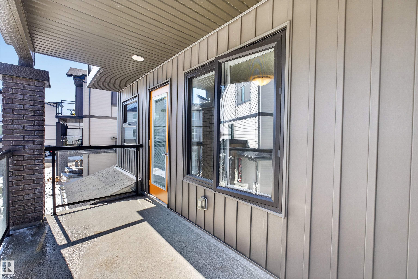
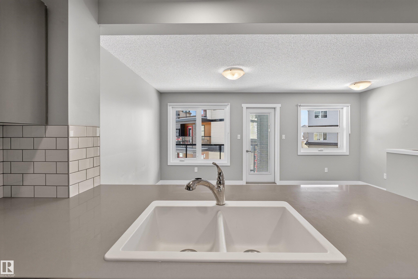
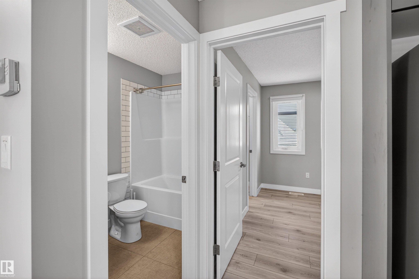
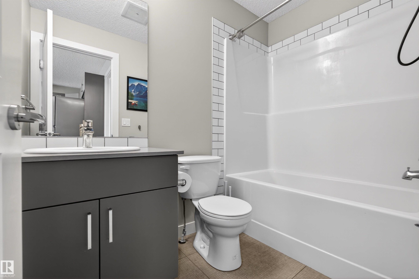
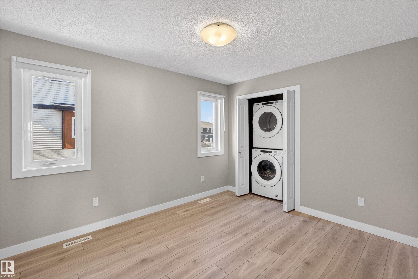
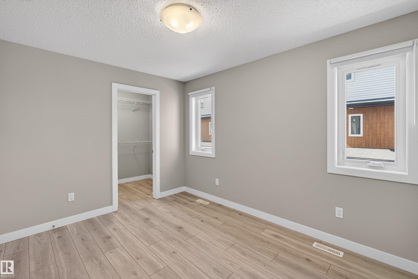
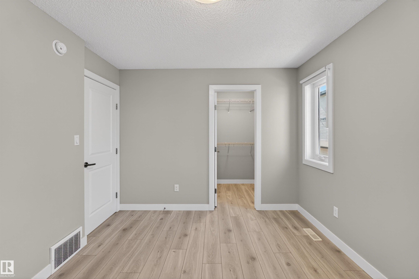
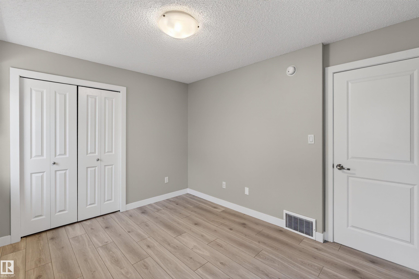
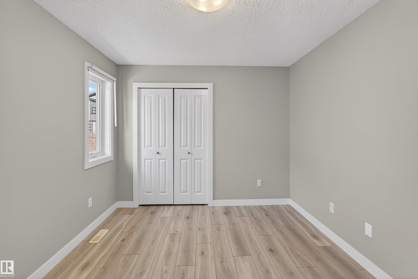
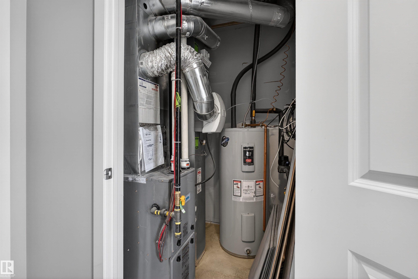
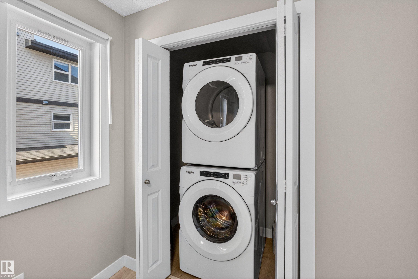
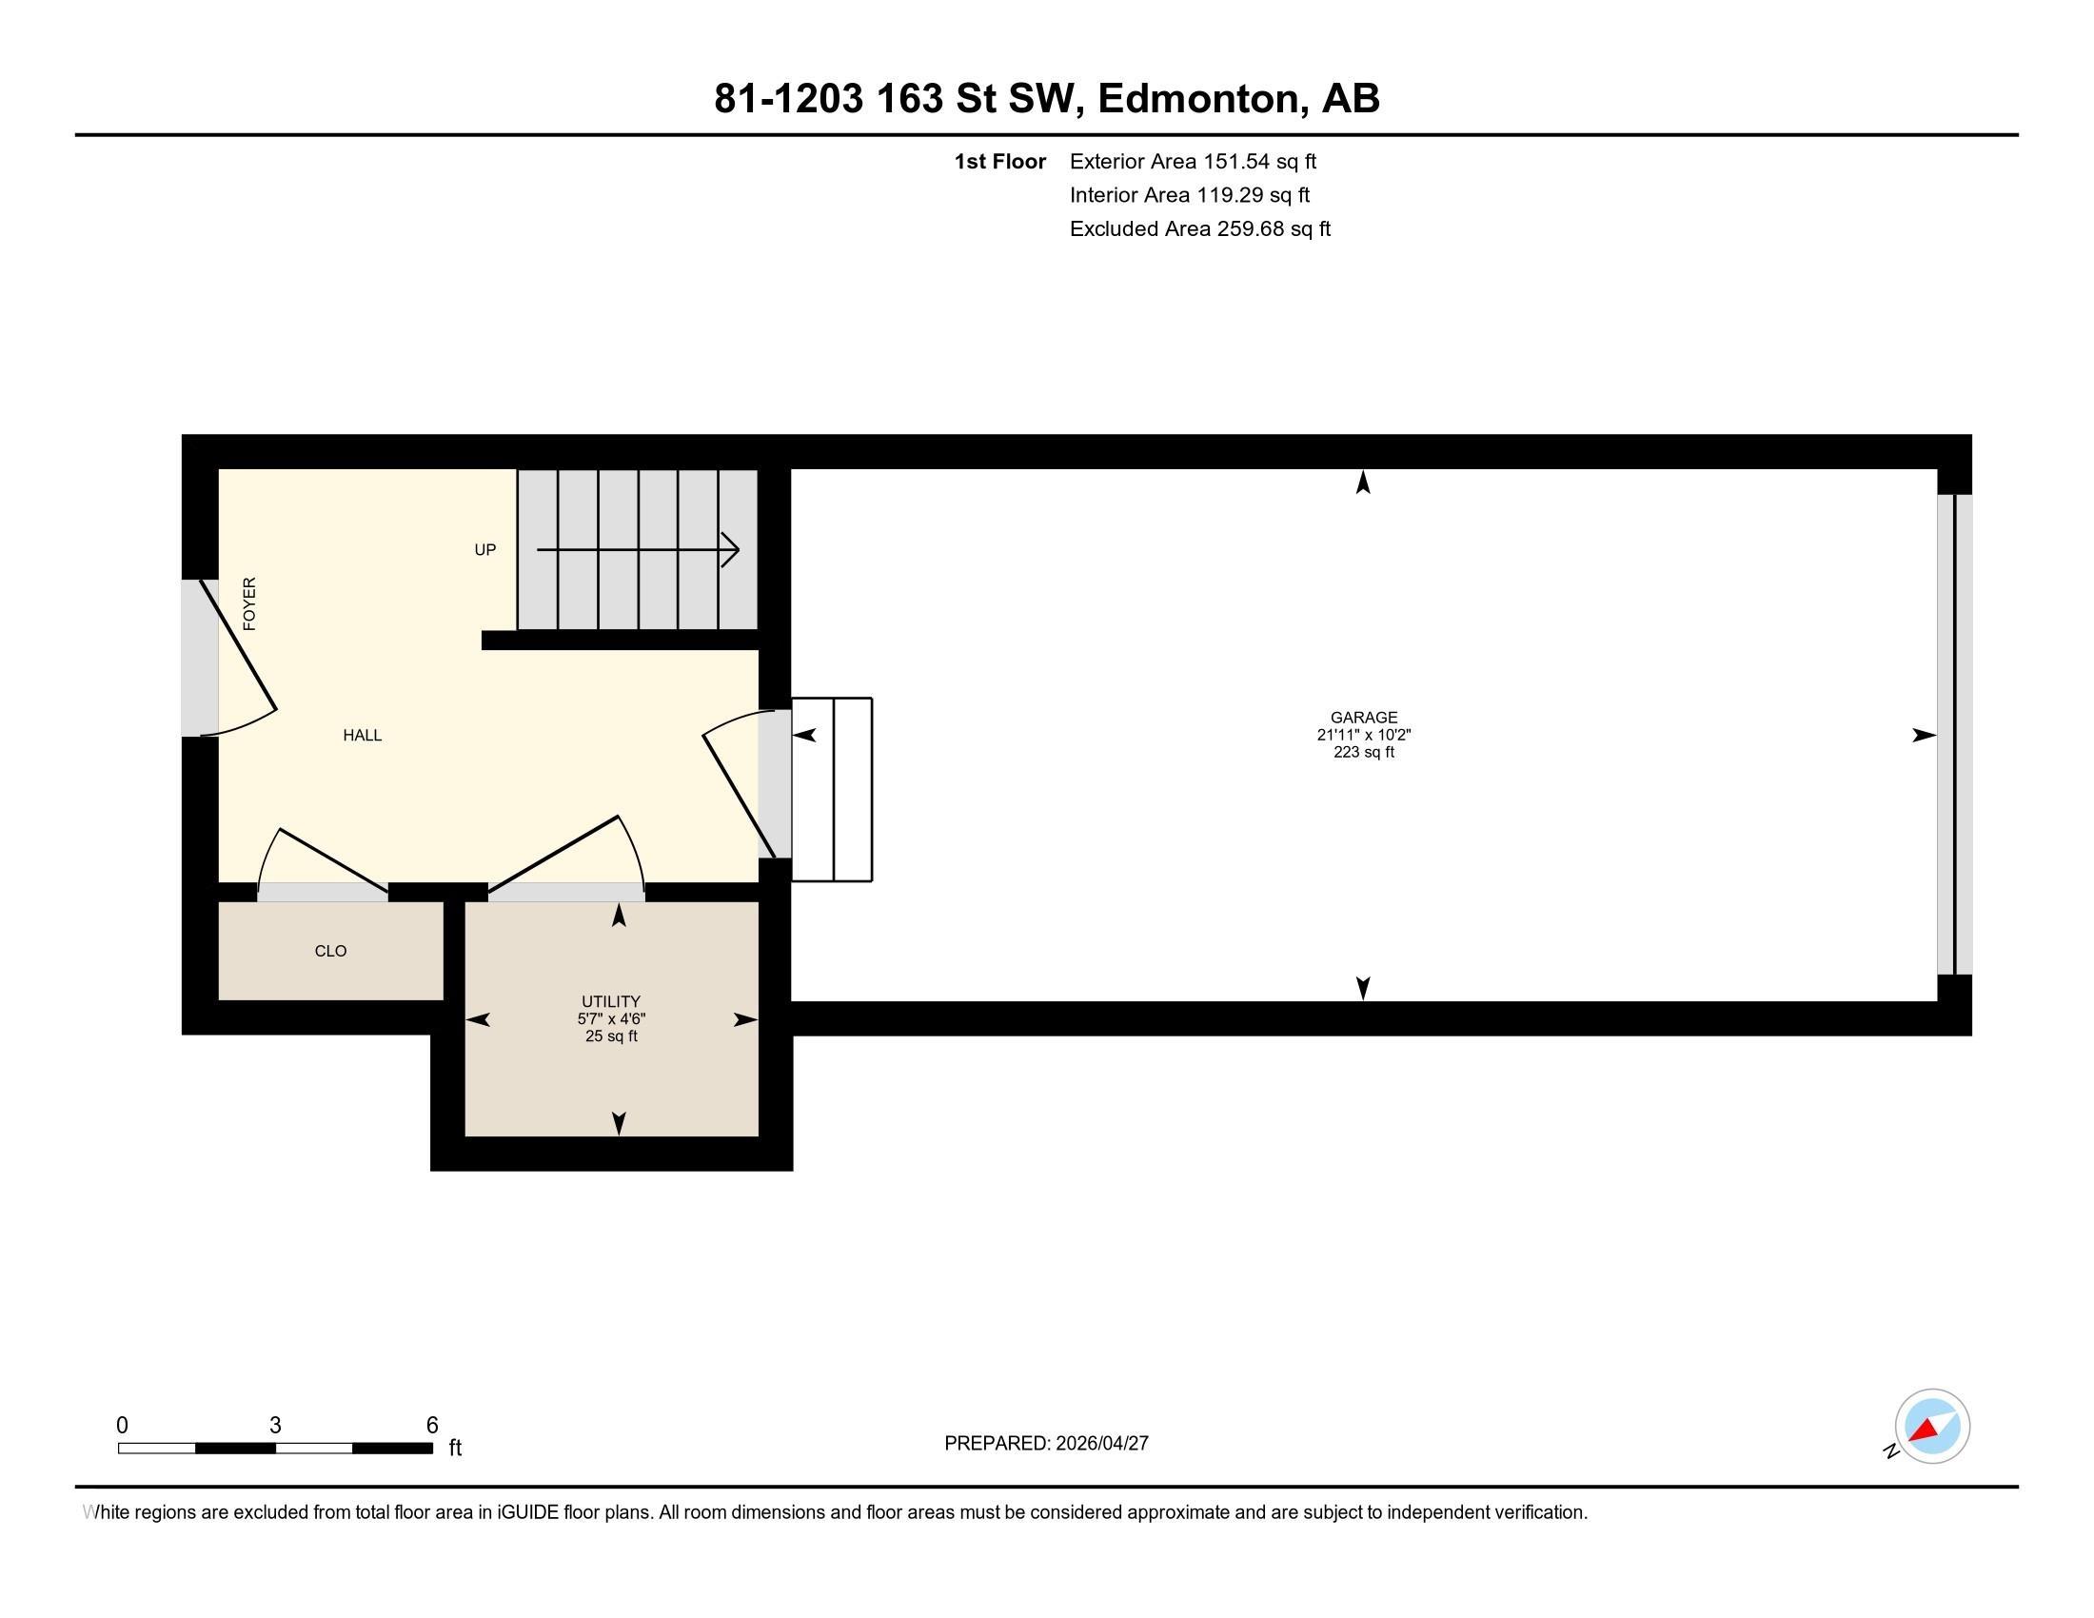
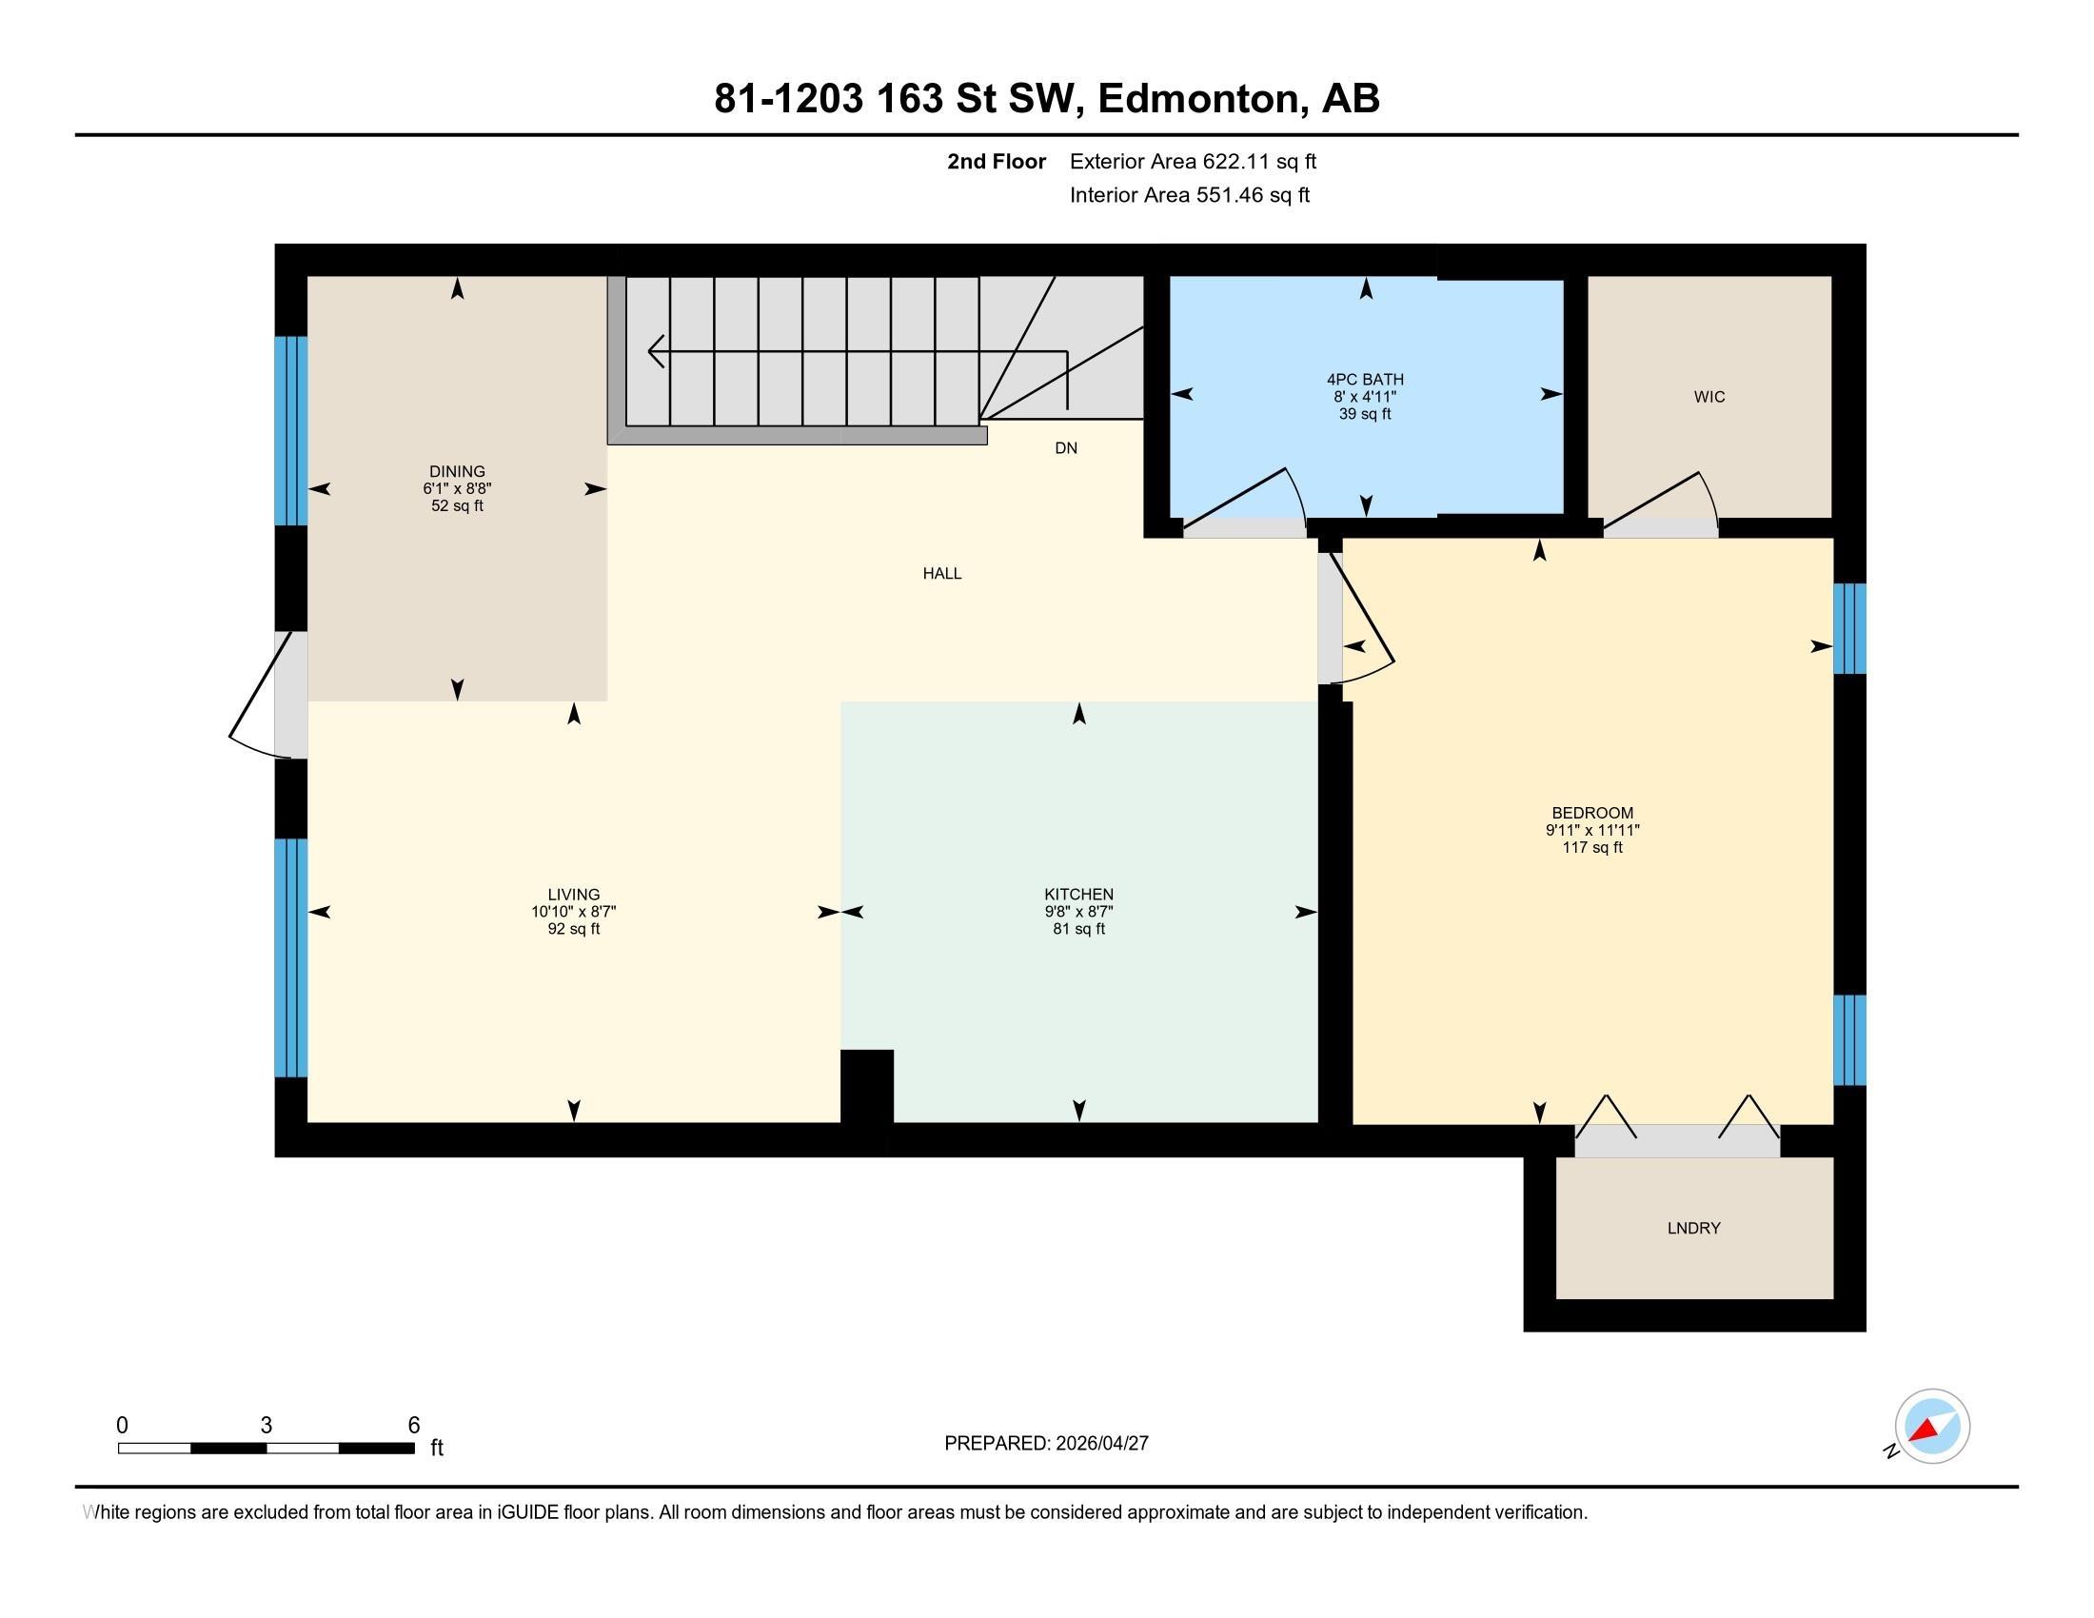
Welcome to Glenridding Heights! This modern END UNIT townhouse offers the perfect blend of style, function, and location. The bright open-concept main floor is filled with natural light and features a stunning kitchen with quartz countertops, stainless steel appliances, subway tile backsplash, ample cabinetry, and a large eat-up island. The spacious living room includes a versatile flex space ideal for a home office and provides access to a private balcony with glass railing. Upstairs you'll find a generous primary bedroom with a walk-in closet, a full 4-piece bath, and convenient upper-floor laundry. The ground level offers a welcoming foyer, utility/storage space, and a single attached garage. Situated on a desirable corner location close to schools, shopping, parks, transit, and everyday amenities. Move-in ready and shows beautifully. Some photos have been virtually staged.

COMMUNITY  Glenridding Heights
PROPERTY TYPE  Townhouse
BUILDING TYPE  Stacked Townhouse
STYLE  2 Storey
YEAR BUILT 2019
SQUARE FOOTAGE  774
BEDROOMS  1
BATHROOMS  1.00
BASEMENT  None, No Basement
AMENITIES  See Remarks
APPLIANCES  Dishwasher-Built-In, Dryer, Microwave Hood Fan, Refrigerator, Stove-Electric, Washer
COOLING 
FIREPLACE 
FLOORING  Vinyl Plank
HEATING  Forced Air-1, See Remarks
LAUNDRY 
LOT FEATURES  Airport Nearby, Golf Nearby, Playground Nearby
PARKING  Single Garage Attached
RESTRICTIONS  None Known
ROOF  Asphalt Shingles
TITLE  Fee Simple
BROKER  REALTORS® Association of Edmonton


ROOMS DIMENSIONS (m) LEVEL