https://zimg.paragon.ice.com/ParagonImages/Property/PM/RAE/225404820/1/0/0/6a72ad22bb9b0e59568bfdeece33bf42/1/93732b1a0290ae46d7d32130e7dfe67b/225404820-21ffbea4-0089-4b8a-b321-b8d09a6cceaf.JPG https://zimg.paragon.ice.com/ParagonImages/Property/PM/RAE/225404820/2/0/0/c41985309e8d94e724b41ff8b95ba81e/1/93732b1a0290ae46d7d32130e7dfe67b/225404820-e11113d0-436c-408e-8cec-64f02999f415.JPG https://zimg.paragon.ice.com/ParagonImages/Property/PM/RAE/225404820/3/0/0/11b541553d69a0c5f6f62a44f126215f/1/93732b1a0290ae46d7d32130e7dfe67b/225404820-4243521c-7276-4acb-acaf-1d96f57e83c1.JPG https://zimg.paragon.ice.com/ParagonImages/Property/PM/RAE/225404820/4/0/0/ff3374d798c03e3b9c07dd3ce970685f/1/93732b1a0290ae46d7d32130e7dfe67b/225404820-5db81119-46ca-46d7-8465-ab64184f6884.JPG https://zimg.paragon.ice.com/ParagonImages/Property/PM/RAE/225404820/5/0/0/e52962f49ebc4c1a49e5c6a0e680a291/1/93732b1a0290ae46d7d32130e7dfe67b/225404820-8296c842-5525-4991-a9fe-48e6b1b8e597.JPG https://zimg.paragon.ice.com/ParagonImages/Property/PM/RAE/225404820/6/0/0/ef7f0ad902e813810bd733e6e1dd94b2/1/93732b1a0290ae46d7d32130e7dfe67b/225404820-60aaa922-837d-47f5-97e4-22e48331208b.JPG https://zimg.paragon.ice.com/ParagonImages/Property/PM/RAE/225404820/7/0/0/62fbf31af8f812be660bab794303e729/1/93732b1a0290ae46d7d32130e7dfe67b/225404820-4d497151-89a0-4c02-a430-8c459db764b4.JPG https://zimg.paragon.ice.com/ParagonImages/Property/PM/RAE/225404820/8/0/0/ac2e169040e5786135512c15cd53301c/1/93732b1a0290ae46d7d32130e7dfe67b/225404820-6476b0b8-c9f5-4ff2-8d78-ad16a14ef277.JPG https://zimg.paragon.ice.com/ParagonImages/Property/PM/RAE/225404820/9/0/0/0ac59921f9b90cdf02a530fb221eae51/1/93732b1a0290ae46d7d32130e7dfe67b/225404820-9034ecb9-5208-4199-bb76-77e9fa75bdc1.JPG https://zimg.paragon.ice.com/ParagonImages/Property/PM/RAE/225404820/10/0/0/ab9af5508a9a4bb391f195599f16da9a/1/93732b1a0290ae46d7d32130e7dfe67b/225404820-4ff32d6f-d2ed-41cb-8e2b-007d740f5db7.JPG https://zimg.paragon.ice.com/ParagonImages/Property/PM/RAE/225404820/11/0/0/ac8843232f54a4e0ac8f3fbf93ff4f5c/1/93732b1a0290ae46d7d32130e7dfe67b/225404820-0dfb5390-4a85-4366-a4c2-036726775727.JPG https://zimg.paragon.ice.com/ParagonImages/Property/PM/RAE/225404820/12/0/0/de45ad4a8c2cdbd5dd9a7f8d9bbaa389/1/93732b1a0290ae46d7d32130e7dfe67b/225404820-31907d16-e58f-4a96-ac14-c5e7e0f4ef34.JPG https://zimg.paragon.ice.com/ParagonImages/Property/PM/RAE/225404820/13/0/0/ba5a9fc515f78a761e44bd91ba261a9a/1/93732b1a0290ae46d7d32130e7dfe67b/225404820-31fe845e-9471-4bb9-b1f4-c13f7eb9ac4b.JPG https://zimg.paragon.ice.com/ParagonImages/Property/PM/RAE/225404820/14/0/0/9df785a5ff7c6503f68ad0ed7c2f533e/1/93732b1a0290ae46d7d32130e7dfe67b/225404820-56459920-3e40-4134-ad16-9e1285a79825.JPG https://zimg.paragon.ice.com/ParagonImages/Property/PM/RAE/225404820/15/0/0/3cf6602ba3e1ff11f2dd88064c6281b9/1/93732b1a0290ae46d7d32130e7dfe67b/225404820-3914cedb-9cc0-4b3c-b1cc-54992e1f24ba.JPG https://zimg.paragon.ice.com/ParagonImages/Property/PM/RAE/225404820/16/0/0/a19f9fcd0d001e4c89ca52ad9ca76dd8/1/93732b1a0290ae46d7d32130e7dfe67b/225404820-9f815942-b709-43dc-a767-9b779fed15c4.JPG https://zimg.paragon.ice.com/ParagonImages/Property/PM/RAE/225404820/17/0/0/0dc0343f6ebd5afc3b76bf6fae217594/1/93732b1a0290ae46d7d32130e7dfe67b/225404820-4bf5f4af-a621-4552-ac69-178da6491d52.JPG https://zimg.paragon.ice.com/ParagonImages/Property/PM/RAE/225404820/18/0/0/83961c7b597d3611d061aa3382ae542c/1/93732b1a0290ae46d7d32130e7dfe67b/225404820-fea32dd2-a89f-4718-ba8f-075d317cd084.JPG https://zimg.paragon.ice.com/ParagonImages/Property/PM/RAE/225404820/19/0/0/36b573cfe47998e57db3edfe19a4b88a/1/93732b1a0290ae46d7d32130e7dfe67b/225404820-15488df9-5854-409b-b87d-1b71b4d22bbe.JPG https://zimg.paragon.ice.com/ParagonImages/Property/PM/RAE/225404820/20/0/0/92c26090baa18f76aa0332fefe5e68f9/1/93732b1a0290ae46d7d32130e7dfe67b/225404820-200be35c-8a09-4fbc-b590-3693f8963985.JPG https://zimg.paragon.ice.com/ParagonImages/Property/PM/RAE/225404820/21/0/0/1678d248f9fe11d9c38c7faf69fd88c9/1/93732b1a0290ae46d7d32130e7dfe67b/225404820-f1f28819-5cd9-474f-8a01-b2cd2962fba1.JPG https://zimg.paragon.ice.com/ParagonImages/Property/PM/RAE/225404820/22/0/0/317fe350bd4b24001e0bab2ebd3b16b3/1/93732b1a0290ae46d7d32130e7dfe67b/225404820-92abf4d4-9824-4861-9239-3f33ef8efb88.JPG https://zimg.paragon.ice.com/ParagonImages/Property/PM/RAE/225404820/23/0/0/358584145e8636499d6b0d5e5694cf6b/1/93732b1a0290ae46d7d32130e7dfe67b/225404820-eda78400-5440-438d-b07f-0329fe7a0270.JPG https://zimg.paragon.ice.com/ParagonImages/Property/PM/RAE/225404820/24/0/0/679b1195d01419dae0e69ef6aaf6f64f/1/93732b1a0290ae46d7d32130e7dfe67b/225404820-5d3c6143-7ba0-4e51-a752-7a19193159c7.JPG https://zimg.paragon.ice.com/ParagonImages/Property/PM/RAE/225404820/25/0/0/7215dce02b7c260ef5964ddfca53c01b/1/93732b1a0290ae46d7d32130e7dfe67b/225404820-46cc9fc5-a9e5-4a91-874a-0dd5490c1789.JPG https://zimg.paragon.ice.com/ParagonImages/Property/PM/RAE/225404820/26/0/0/abe662b686196fd7e22b5fbc0f654c9a/1/93732b1a0290ae46d7d32130e7dfe67b/225404820-84b3ec46-0f29-4fbc-8477-cb2128d429d6.JPG https://zimg.paragon.ice.com/ParagonImages/Property/PM/RAE/225404820/27/0/0/7077c8962c49314ba0b5bf2d86839c5c/1/93732b1a0290ae46d7d32130e7dfe67b/225404820-df2c8f25-8a39-4e93-815f-c8ba7997cdd4.JPG https://zimg.paragon.ice.com/ParagonImages/Property/PM/RAE/225404820/28/0/0/7c3b2e0356e4801f96000785b429057d/1/93732b1a0290ae46d7d32130e7dfe67b/225404820-5fe09d91-6665-48c3-a4ff-38516c6205d1.JPG https://zimg.paragon.ice.com/ParagonImages/Property/PM/RAE/225404820/29/0/0/c8a3f86d7407e2958b54fcc0e37667dc/1/93732b1a0290ae46d7d32130e7dfe67b/225404820-db6f841e-7fb3-4a13-b312-56a4278eb32c.JPG https://zimg.paragon.ice.com/ParagonImages/Property/PM/RAE/225404820/30/0/0/78137ca02c19e121507ddb1dc92443df/1/93732b1a0290ae46d7d32130e7dfe67b/225404820-25292484-00b3-4e68-bc23-0b1c7a51f92d.JPG https://zimg.paragon.ice.com/ParagonImages/Property/PM/RAE/225404820/31/0/0/f33cd2d505be2ae8a9628fa3ef43f056/1/93732b1a0290ae46d7d32130e7dfe67b/225404820-0afd0ff0-4654-4b52-8c27-db6d74c753ff.JPG https://zimg.paragon.ice.com/ParagonImages/Property/PM/RAE/225404820/32/0/0/04f332352492587009322a57449bf847/1/93732b1a0290ae46d7d32130e7dfe67b/225404820-ccfb6bd7-796a-462e-ad68-f6dd6e6ba693.JPG https://zimg.paragon.ice.com/ParagonImages/Property/PM/RAE/225404820/33/0/0/16d8b4d46e8a14aaca0e26e0bd77fabf/1/93732b1a0290ae46d7d32130e7dfe67b/225404820-ab2f0efe-e2ca-4ab4-ad86-9b78b6dec999.JPG https://zimg.paragon.ice.com/ParagonImages/Property/PM/RAE/225404820/34/0/0/5ec68518b5be2bc6d7a7a72c7088dfe9/1/93732b1a0290ae46d7d32130e7dfe67b/225404820-765e9d2d-645f-434c-9281-2d7e107dfe5f.JPG https://zimg.paragon.ice.com/ParagonImages/Property/PM/RAE/225404820/35/0/0/6dd67b04520448edca3e58c5dda37015/1/93732b1a0290ae46d7d32130e7dfe67b/225404820-02d9a02f-1f42-4311-9ccd-237825b899fe.JPG https://zimg.paragon.ice.com/ParagonImages/Property/PM/RAE/225404820/36/0/0/6dc46b6d31ccedb0c05efc7f991f037f/1/93732b1a0290ae46d7d32130e7dfe67b/225404820-5d16b666-1741-45cb-bdb1-8540d810dd45.JPG https://zimg.paragon.ice.com/ParagonImages/Property/PM/RAE/225404820/37/0/0/dffaf079af88a2bb71ea1a8ae7e19b7e/1/93732b1a0290ae46d7d32130e7dfe67b/225404820-7aca0bbe-8dbe-4618-bafe-073bae254fb3.JPG https://zimg.paragon.ice.com/ParagonImages/Property/PM/RAE/225404820/38/0/0/70e24995650da2ca0d0e7b704ce07955/1/93732b1a0290ae46d7d32130e7dfe67b/225404820-034d32fd-403a-4c63-a4b4-3053da976342.JPG https://zimg.paragon.ice.com/ParagonImages/Property/PM/RAE/225404820/39/0/0/2851b7766d10d6fac3fb5ff4b8dad463/1/93732b1a0290ae46d7d32130e7dfe67b/225404820-f778afa4-c271-4887-a419-a709f190ade2.JPG https://zimg.paragon.ice.com/ParagonImages/Property/PM/RAE/225404820/40/0/0/2a411e8d41a8a5f4880670525493c3b4/1/93732b1a0290ae46d7d32130e7dfe67b/225404820-2884abbf-c63b-4f91-a8e1-017b83abd9d6.JPG https://zimg.paragon.ice.com/ParagonImages/Property/PM/RAE/225404820/41/0/0/a3905945ffd01bb17caeaca2e1dd6f8b/1/93732b1a0290ae46d7d32130e7dfe67b/225404820-1ca3183d-8c2e-4590-89c8-0dc86a7184ba.JPG https://zimg.paragon.ice.com/ParagonImages/Property/PM/RAE/225404820/42/0/0/7ea62a1cdbdcede53a8e9977db2a4688/1/93732b1a0290ae46d7d32130e7dfe67b/225404820-1cb8fe88-b93b-4ab3-bea0-8b6452e17f8a.JPG https://zimg.paragon.ice.com/ParagonImages/Property/PM/RAE/225404820/43/0/0/eee74f2e8b6c69395da093c8fa08d12b/1/93732b1a0290ae46d7d32130e7dfe67b/225404820-8c20cd7f-610c-4749-85ec-52ec82b8c376.JPG https://zimg.paragon.ice.com/ParagonImages/Property/PM/RAE/225404820/44/0/0/4fb59d86ea300cdf41972d8dc0cb1a24/1/93732b1a0290ae46d7d32130e7dfe67b/225404820-b2d8d9af-588f-4540-b6e6-ce633ac07f5f.JPG https://zimg.paragon.ice.com/ParagonImages/Property/PM/RAE/225404820/45/0/0/cfb6da3a60540722c072c73d70f65301/1/93732b1a0290ae46d7d32130e7dfe67b/225404820-673611fe-962c-4657-a3d7-a2ba1712d18b.JPG https://zimg.paragon.ice.com/ParagonImages/Property/PM/RAE/225404820/46/0/0/1267eeed15e103b7d1b03948ff059e35/1/93732b1a0290ae46d7d32130e7dfe67b/225404820-61cad97a-2c20-407b-9b04-1766895f56b6.JPG https://zimg.paragon.ice.com/ParagonImages/Property/PM/RAE/225404820/47/0/0/485e362e17edc36a9dc56389d1ac8755/1/93732b1a0290ae46d7d32130e7dfe67b/225404820-6ad80052-250c-4bf6-8c72-1c188c954843.JPG https://zimg.paragon.ice.com/ParagonImages/Property/PM/RAE/225404820/48/0/0/871814d22a8a58977e054a7487b6b490/1/93732b1a0290ae46d7d32130e7dfe67b/225404820-92388d40-8bb5-4b25-a1ed-b8b5510fe64c.JPG

8097 SHASKE DR NW

Edmonton T6R 0B6

MLS® Number:  E4492000

Back to South Terwillegar   

  • Home \
  • South Terwillegar \
  • 8097 SHASKE DR NW

$ 585,000

4

BEDROOMS

3 + 1

BATHROOMS

2,035

SQUARE FEET

2006

YEAR BUILT

https://zimg.paragon.ice.com/ParagonImages/Property/PM/RAE/225404820/1/0/0/6a72ad22bb9b0e59568bfdeece33bf42/1/93732b1a0290ae46d7d32130e7dfe67b/225404820-21ffbea4-0089-4b8a-b321-b8d09a6cceaf.JPG





MLS® Number
E4492000
PROPERTY TYPE
Detached Single Family
LISTING DATE
June-05-2026

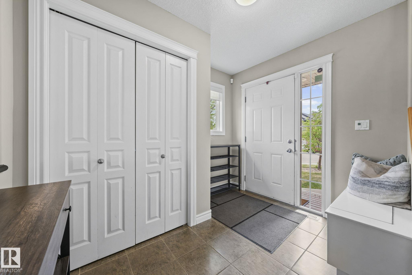
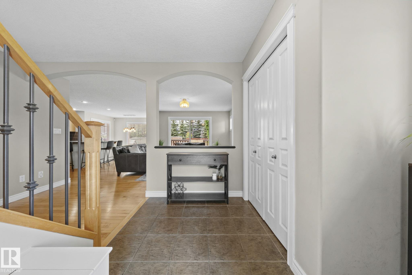
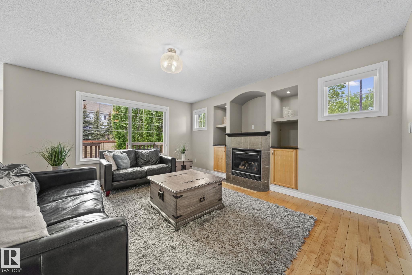
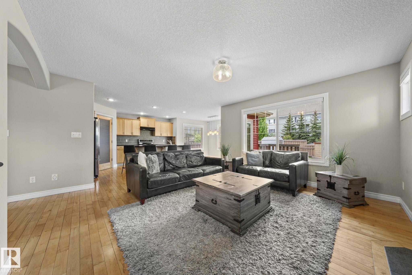
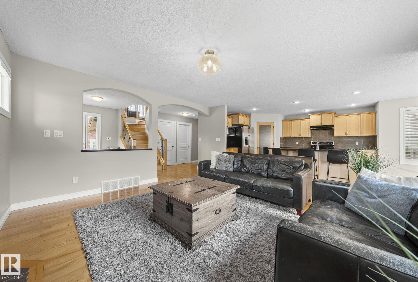
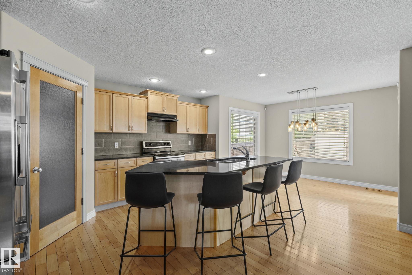
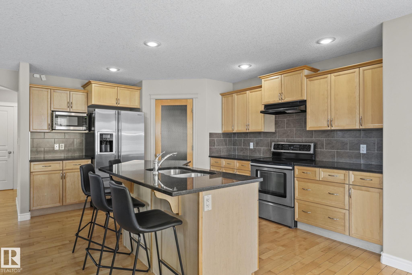
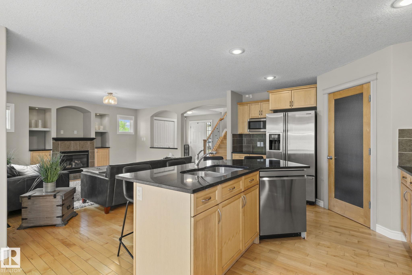
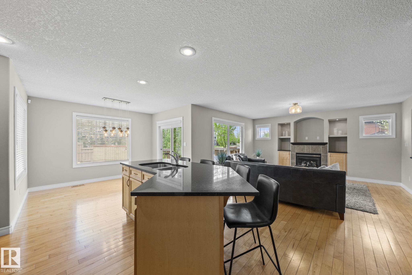
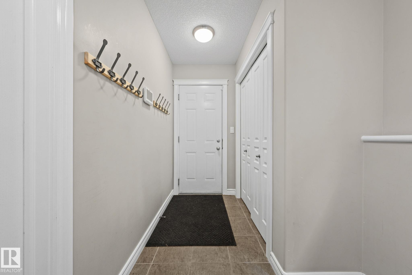
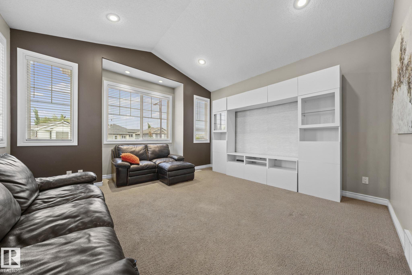
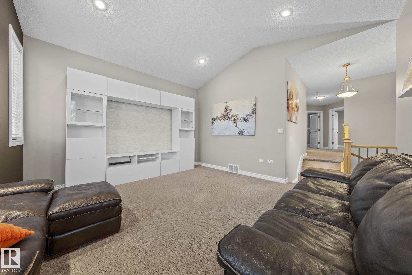
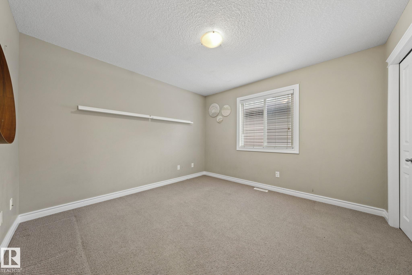
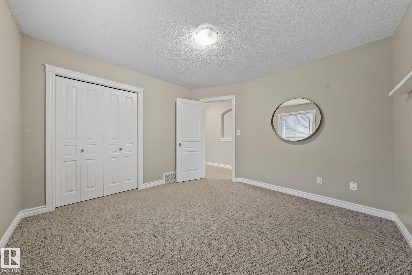
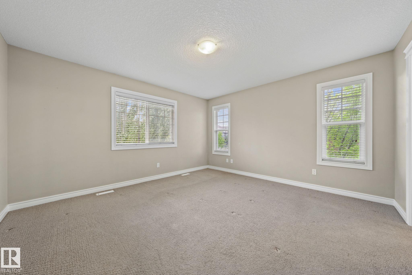
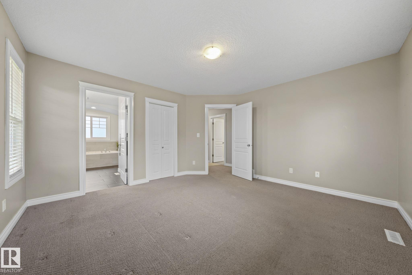
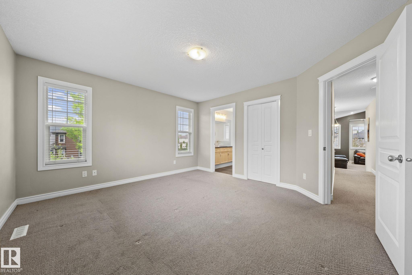
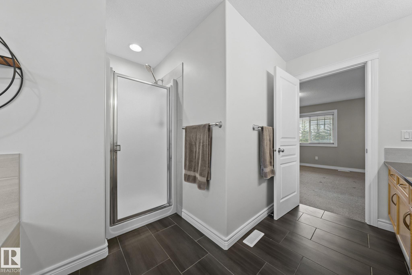
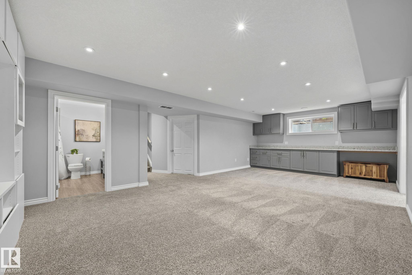
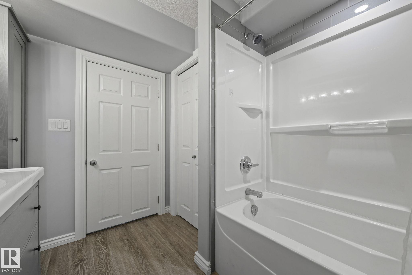
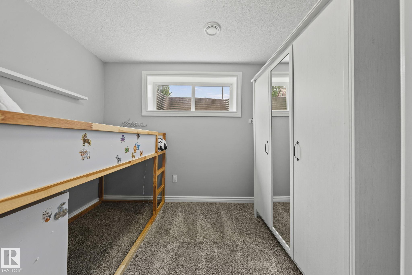
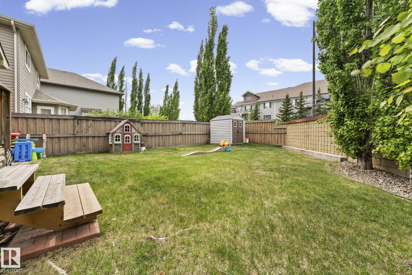
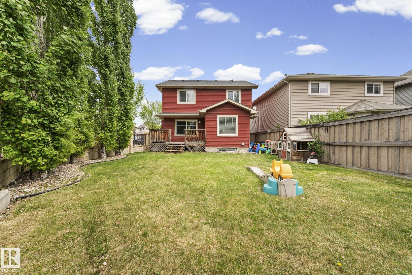
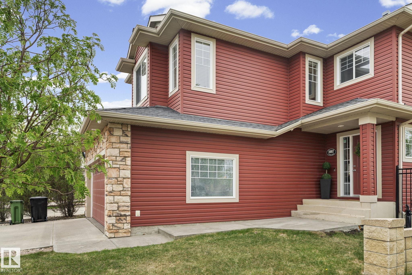
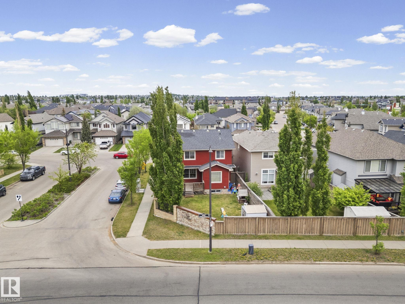
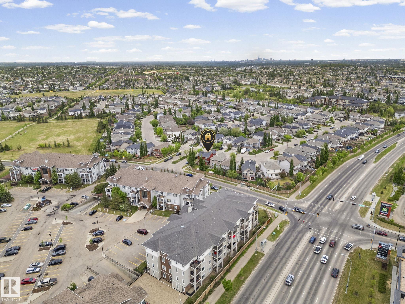
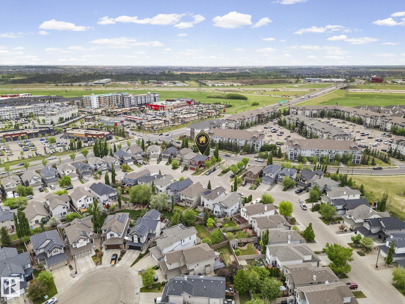
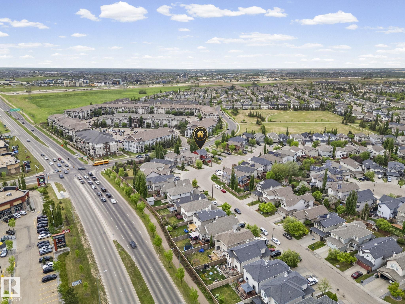
Level up to South Terwillegar in SW Edmonton. Visit the REALTOR'S website for more information. Inside Anthony Henday, in highly rated Nellie Carlson School (K-9) school catchment, & with easy access to premier shopping, dining & entertainment at Currents of Windermere, this Family-Sized & Fully-Finished 2-Storey checks every box including Central A/C! Size matters, so having 3 levels of living space with 3 living rooms means a place for everyone & a spot for everything. plus the main floor laundry closet becomes a laundry room on the way to the Double Garage. Upgrades include Granite Countertops, Custom Lighting, plus Hardwood & Tile flooring. Enjoying your SW-facing backyard from the deck this BBQ season, walking to nearby restaurants at Terwillegar Heights Shopping Centre, or hopping on your bike headed for the treed trails of the Whitemud Ravine starts with making this home your home.

COMMUNITY  South Terwillegar
PROPERTY TYPE  Detached Single Family
BUILDING TYPE  Detached Single Family
STYLE  2 Storey
YEAR BUILT 2006
SQUARE FOOTAGE  2,035
BEDROOMS  4
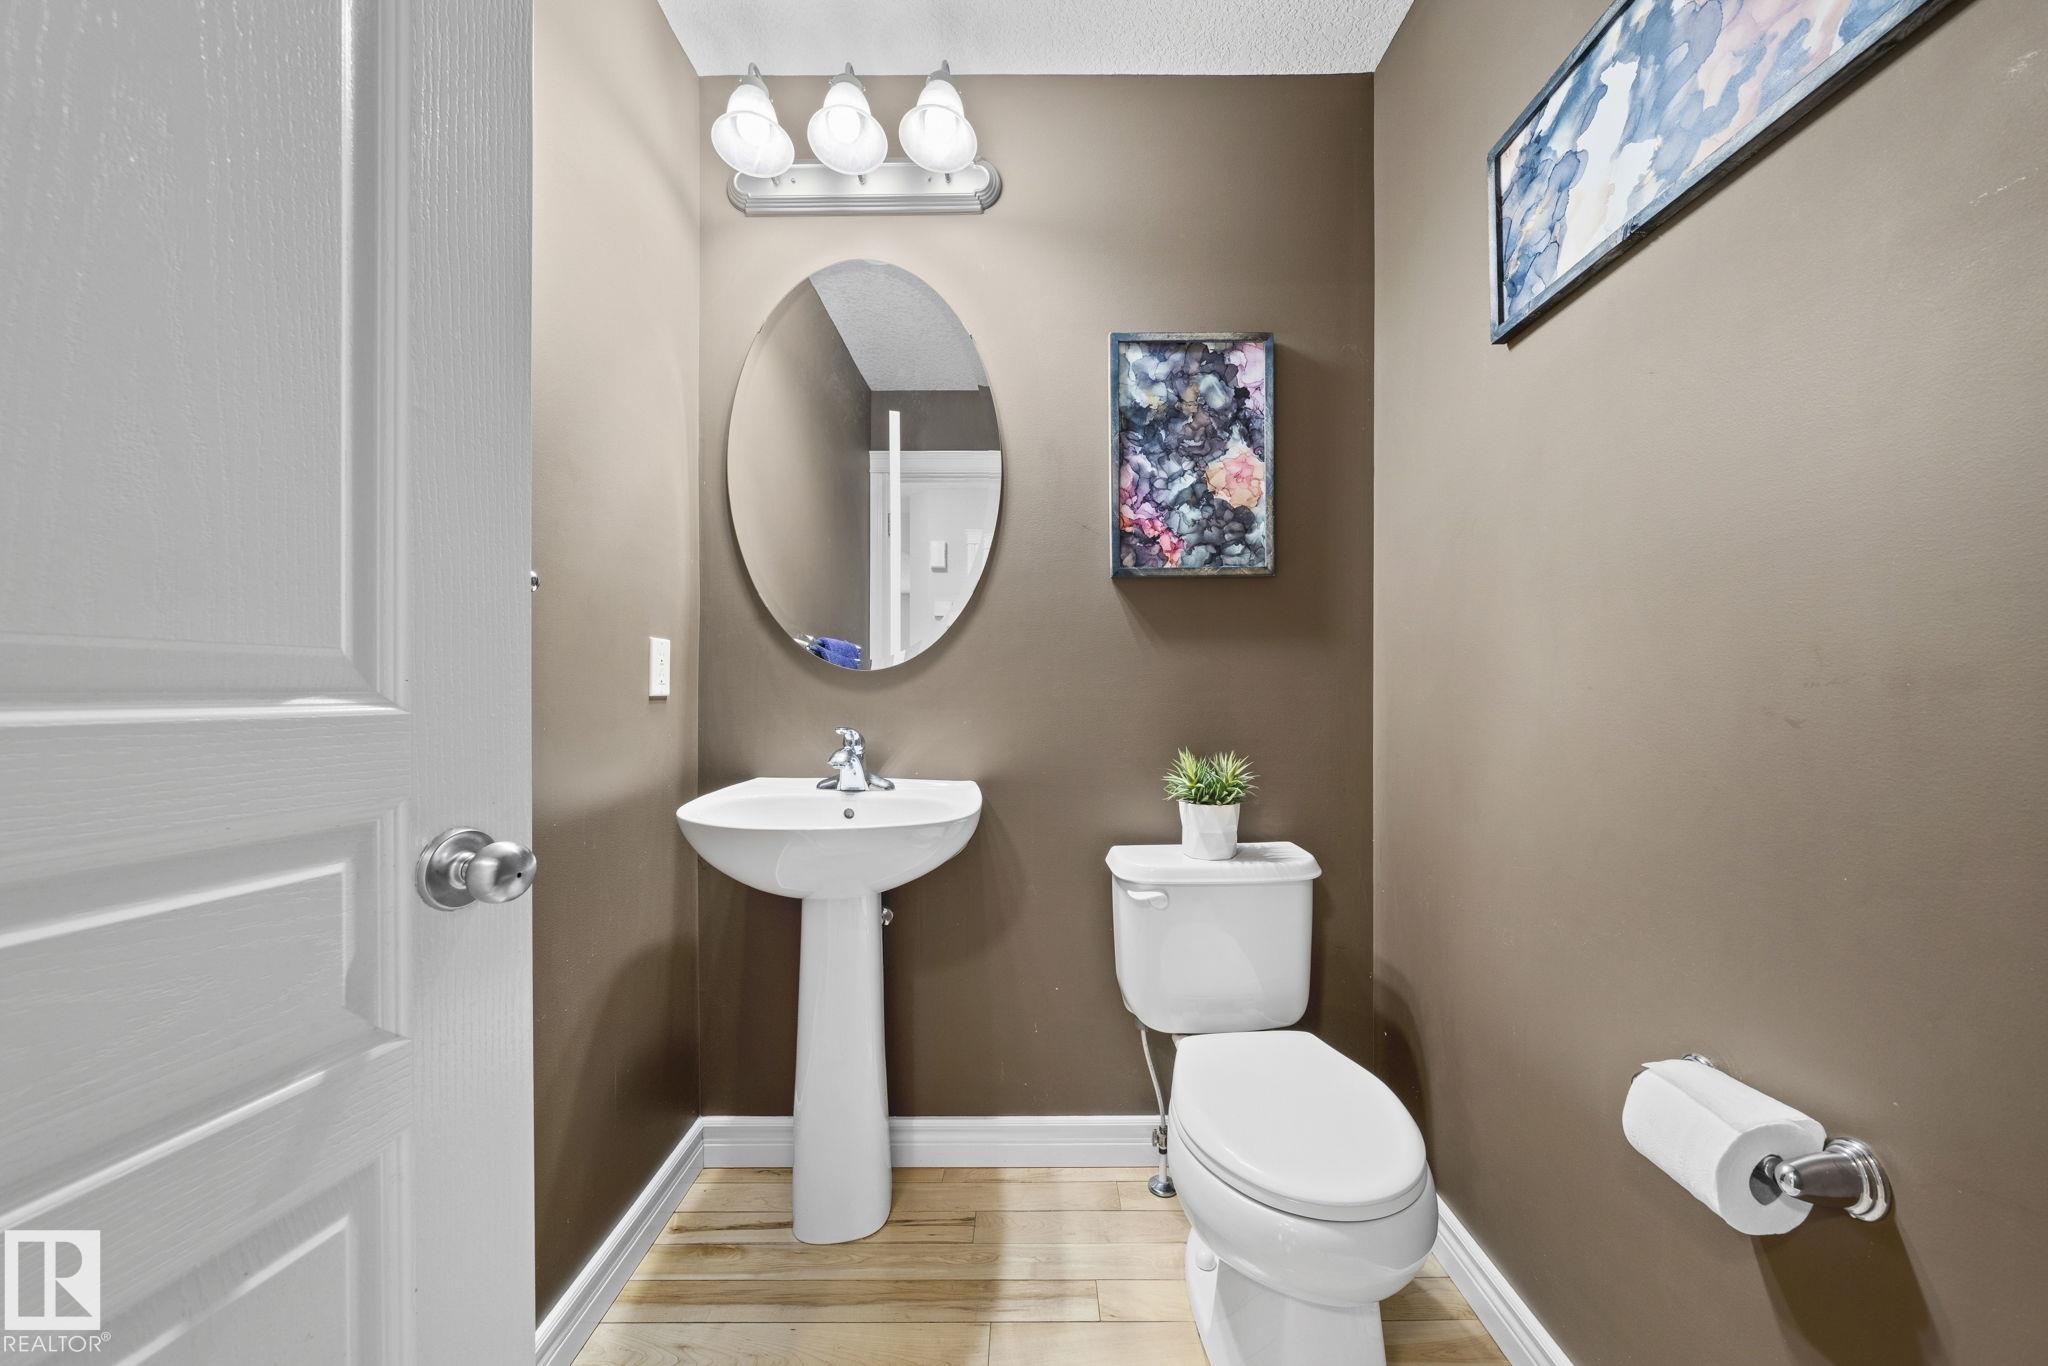
BATHROOMS  3.50
BASEMENT  Full, Finished
AMENITIES  Air Conditioner, Deck, Exterior Walls- 2"x6", No Animal Home, No Smoking Home, Vaulted Ceiling, Vinyl Windows
APPLIANCES  Air Conditioning-Central, Dishwasher-Built-In, Dryer, Garage Control, Garage Opener, Hood Fan, Refrigerator, Stove-Electric, Washer
COOLING 
FIREPLACE 
FLOORING  Carpet, Ceramic Tile, Hardwood
HEATING  Forced Air-1, Natural Gas
LAUNDRY  ensuite bathroom
LOT FEATURES  Fenced, Landscaped, Picnic Area, Playground Nearby, Public Swimming Pool, Public Transportation, Schools, Shopping Nearby
PARKING  Double Garage Attached
RESTRICTIONS  None Known
ROOF  Asphalt Shingles
TITLE  Fee Simple
BROKER  REALTORS® Association of Edmonton


ROOMS DIMENSIONS (m) LEVEL