https://zimg.paragon.ice.com/ParagonImages/Property/PM/RAE/225406261/1/0/0/27a250d1a091a6b25146ae55fb336689/1/6f2b802a28962e487ffa0ea7da877751/225406261-64d6c877-e437-4d7f-9a8e-db1417b44597.JPG https://zimg.paragon.ice.com/ParagonImages/Property/PM/RAE/225406261/2/0/0/3ee03aaaf86c560b985e5c4b0a4ef195/1/6f2b802a28962e487ffa0ea7da877751/225406261-d2e1764b-9d53-42fa-a9b0-3b30311c7bd4.JPG https://zimg.paragon.ice.com/ParagonImages/Property/PM/RAE/225406261/3/0/0/b674dfdfec519e20407f4ead275cfef5/1/6f2b802a28962e487ffa0ea7da877751/225406261-8eb62fac-0356-4232-80d6-4ec876df4598.JPG https://zimg.paragon.ice.com/ParagonImages/Property/PM/RAE/225406261/4/0/0/5e6120827fc1bbf733540721b6085eab/1/6f2b802a28962e487ffa0ea7da877751/225406261-b1fb23c0-c109-45af-9c26-e89cb053e9cb.JPG https://zimg.paragon.ice.com/ParagonImages/Property/PM/RAE/225406261/5/0/0/a61f4caeeaef7341c05d74cc48447e64/1/6f2b802a28962e487ffa0ea7da877751/225406261-0b9534b2-48ef-4406-b6ed-a5e2b9f60e18.JPG https://zimg.paragon.ice.com/ParagonImages/Property/PM/RAE/225406261/6/0/0/c5f2136dd807d428c43b6f81be4914fe/1/6f2b802a28962e487ffa0ea7da877751/225406261-a980059a-2290-4978-a0e8-e7b0c26fe617.JPG https://zimg.paragon.ice.com/ParagonImages/Property/PM/RAE/225406261/7/0/0/f291ffffe98c495f77956126ad209da8/1/6f2b802a28962e487ffa0ea7da877751/225406261-d6112214-c657-4440-a06c-e9ef06a90535.JPG https://zimg.paragon.ice.com/ParagonImages/Property/PM/RAE/225406261/8/0/0/1164f0b3be665219aefc607a40e5aaad/1/6f2b802a28962e487ffa0ea7da877751/225406261-1dbc45b8-85e2-4192-be68-6fde7aeb3735.JPG https://zimg.paragon.ice.com/ParagonImages/Property/PM/RAE/225406261/9/0/0/be84709ce53b1fa0782cc989e5598214/1/6f2b802a28962e487ffa0ea7da877751/225406261-62465cf8-0527-4e12-aac6-73eaa23655e4.JPG https://zimg.paragon.ice.com/ParagonImages/Property/PM/RAE/225406261/10/0/0/44d98458a6e461cb747411adb92358d1/1/6f2b802a28962e487ffa0ea7da877751/225406261-eabbd15c-8b1c-46c5-948e-02fea6874ea0.JPG https://zimg.paragon.ice.com/ParagonImages/Property/PM/RAE/225406261/11/0/0/471283ddd61a2b677e939faab0337041/1/6f2b802a28962e487ffa0ea7da877751/225406261-679cd3a7-5f25-44be-af48-4fd70f252613.JPG https://zimg.paragon.ice.com/ParagonImages/Property/PM/RAE/225406261/12/0/0/7ed4b62b955da3456330c94d5268a73a/1/6f2b802a28962e487ffa0ea7da877751/225406261-7643cc80-b9f3-45a4-9ad5-5207403b7637.JPG https://zimg.paragon.ice.com/ParagonImages/Property/PM/RAE/225406261/13/0/0/142d039ba6e0524e08917c20dece8554/1/6f2b802a28962e487ffa0ea7da877751/225406261-e1e05403-a9d0-4b28-9a70-4601dbb9f630.JPG https://zimg.paragon.ice.com/ParagonImages/Property/PM/RAE/225406261/14/0/0/951442d55f649e54fc1b9b9b2f1fcc7c/1/6f2b802a28962e487ffa0ea7da877751/225406261-7cf1dcef-56e6-4566-814a-1d48374d286d.JPG https://zimg.paragon.ice.com/ParagonImages/Property/PM/RAE/225406261/15/0/0/714e403253a72e1cf9b356b2ee4e8bbb/1/6f2b802a28962e487ffa0ea7da877751/225406261-462aab8e-32c8-4c1a-9b56-d190dedb90f3.JPG https://zimg.paragon.ice.com/ParagonImages/Property/PM/RAE/225406261/16/0/0/ac0dc1c9ada165eec1fa9baff5acd1e6/1/6f2b802a28962e487ffa0ea7da877751/225406261-544a06d2-cdbc-46ed-8eaf-6cac9edaff8c.JPG https://zimg.paragon.ice.com/ParagonImages/Property/PM/RAE/225406261/17/0/0/eb501f410ab33fea2f9ed07f3d8d4eff/1/6f2b802a28962e487ffa0ea7da877751/225406261-8dd583a0-adb5-42b8-b336-024aea3bf506.JPG https://zimg.paragon.ice.com/ParagonImages/Property/PM/RAE/225406261/18/0/0/d42f023c3bd3277a963c05302db00142/1/6f2b802a28962e487ffa0ea7da877751/225406261-76b02859-c89e-4e44-be85-57697afdfcd4.JPG https://zimg.paragon.ice.com/ParagonImages/Property/PM/RAE/225406261/19/0/0/27cf8f69895c8a75235c44d720850748/1/6f2b802a28962e487ffa0ea7da877751/225406261-7a5ca0a3-c797-4f4b-a5bf-76f6ef759d64.JPG https://zimg.paragon.ice.com/ParagonImages/Property/PM/RAE/225406261/20/0/0/788517feaa0864479a6c1ff9c444eed0/1/6f2b802a28962e487ffa0ea7da877751/225406261-4ff463fc-d0c3-4e13-96b4-2dbf15226c3e.JPG https://zimg.paragon.ice.com/ParagonImages/Property/PM/RAE/225406261/21/0/0/337568b303799302ad995f7e27284f3d/1/6f2b802a28962e487ffa0ea7da877751/225406261-a6f38776-58c7-48bc-9aa8-72fbb623b313.JPG https://zimg.paragon.ice.com/ParagonImages/Property/PM/RAE/225406261/22/0/0/bc8e1baaa15a7706d0e085c5c06f4c69/1/6f2b802a28962e487ffa0ea7da877751/225406261-c3c6b32e-cb37-4c54-8c25-40f3b17476c6.JPG https://zimg.paragon.ice.com/ParagonImages/Property/PM/RAE/225406261/23/0/0/1c0b3fd486f6d59099fbb1d80352c2da/1/6f2b802a28962e487ffa0ea7da877751/225406261-0c0891a7-0e9e-4f6c-a436-1c4d142dedcf.JPG https://zimg.paragon.ice.com/ParagonImages/Property/PM/RAE/225406261/24/0/0/42e6a6d716fb326b53fc427794c9d8a8/1/6f2b802a28962e487ffa0ea7da877751/225406261-9395e4a7-92f5-4912-a63d-d8ca354f755b.JPG https://zimg.paragon.ice.com/ParagonImages/Property/PM/RAE/225406261/25/0/0/f6f5fc37dcf3c77cedd5a3dc9443fd84/1/6f2b802a28962e487ffa0ea7da877751/225406261-4e4d8fa2-3f14-4f76-aadc-81ba103ea3e4.JPG https://zimg.paragon.ice.com/ParagonImages/Property/PM/RAE/225406261/26/0/0/6f396e7c84ccb2db1c6780fdc72e9fb0/1/6f2b802a28962e487ffa0ea7da877751/225406261-aa5b2418-6f9a-4330-9c97-7a33e9f97f86.JPG https://zimg.paragon.ice.com/ParagonImages/Property/PM/RAE/225406261/27/0/0/bc0d85d98379671b16d4fc5a3ecee632/1/6f2b802a28962e487ffa0ea7da877751/225406261-100796a5-9d1b-4d90-9ec9-d18cd62d92b2.JPG https://zimg.paragon.ice.com/ParagonImages/Property/PM/RAE/225406261/28/0/0/791059ca6a1fc4d793aa5e20f891b29c/1/6f2b802a28962e487ffa0ea7da877751/225406261-b0609606-dcd4-454b-9a26-bbd5208b1504.JPG https://zimg.paragon.ice.com/ParagonImages/Property/PM/RAE/225406261/29/0/0/9397aaa7c835c7f1d04a063e7dfeeb8e/1/6f2b802a28962e487ffa0ea7da877751/225406261-82d024fb-d359-4d41-bace-968ce7490b55.JPG https://zimg.paragon.ice.com/ParagonImages/Property/PM/RAE/225406261/30/0/0/b6efae0ea04676f2f4156db32dfd074d/1/6f2b802a28962e487ffa0ea7da877751/225406261-1161d972-9a86-4fb9-9d74-26bd80dea343.JPG https://zimg.paragon.ice.com/ParagonImages/Property/PM/RAE/225406261/31/0/0/8b63dc6cf291f9819e76fb09f1a4ef0e/1/6f2b802a28962e487ffa0ea7da877751/225406261-268cd151-11c8-4596-a628-dabb57e74221.JPG https://zimg.paragon.ice.com/ParagonImages/Property/PM/RAE/225406261/32/0/0/44123c655b900722771f90588d52cd83/1/6f2b802a28962e487ffa0ea7da877751/225406261-2bd328d3-9626-4bc3-8ab8-5cca4384de9f.JPG https://zimg.paragon.ice.com/ParagonImages/Property/PM/RAE/225406261/33/0/0/b75bfee3018f5c80aa169cae64c44729/1/6f2b802a28962e487ffa0ea7da877751/225406261-67408930-73ee-4ae0-8758-b27de395dfc2.JPG https://zimg.paragon.ice.com/ParagonImages/Property/PM/RAE/225406261/34/0/0/dd1114adb32a01ba377ab91e8b1596dd/1/6f2b802a28962e487ffa0ea7da877751/225406261-f94daab4-cfa1-4ae9-abd2-67decbf47d8a.JPG https://zimg.paragon.ice.com/ParagonImages/Property/PM/RAE/225406261/35/0/0/a2bcdd12fb31e72d9296cb50bb3d1e74/1/6f2b802a28962e487ffa0ea7da877751/225406261-c245c08b-eed2-497f-9383-c0a31c449400.JPG

#809 10238 103 ST NW

Edmonton T5J 0Y8

MLS® Number:  E4493441

Back to Downtown (Edmonton)   

  • Home \
  • Downtown (Edmonton) \
  • #809 10238 103 ST NW

$ 389,900

2

BEDROOMS

2 + 0

BATHROOMS

1,073

SQUARE FEET

2016

YEAR BUILT

https://zimg.paragon.ice.com/ParagonImages/Property/PM/RAE/225406261/1/0/0/27a250d1a091a6b25146ae55fb336689/1/6f2b802a28962e487ffa0ea7da877751/225406261-64d6c877-e437-4d7f-9a8e-db1417b44597.JPG





MLS® Number
E4493441
PROPERTY TYPE
Apartment
LISTING DATE
June-12-2026

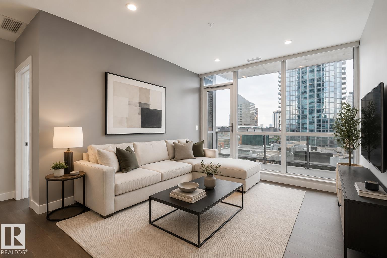
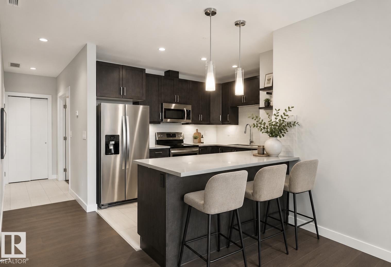
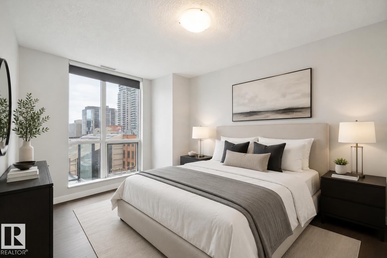
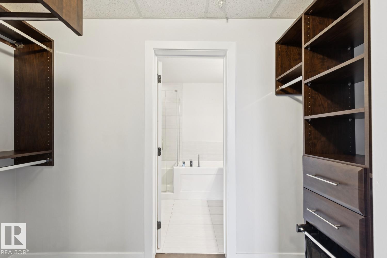
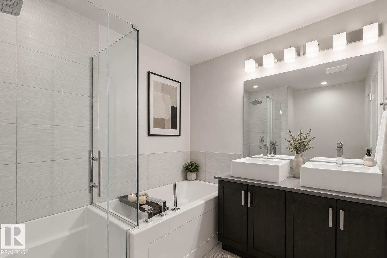
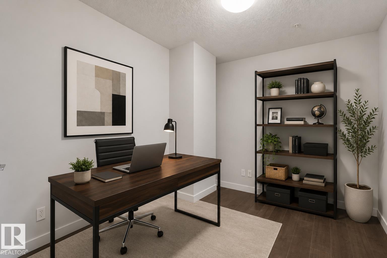
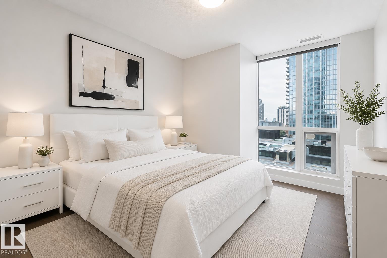
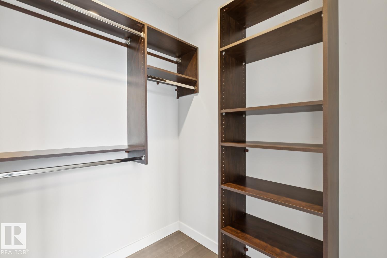
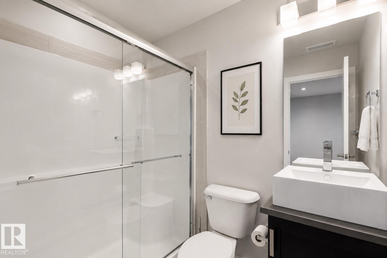
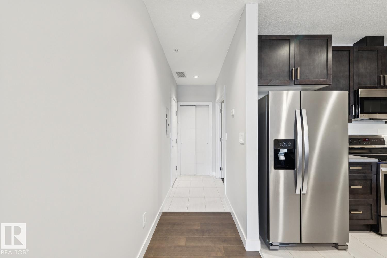
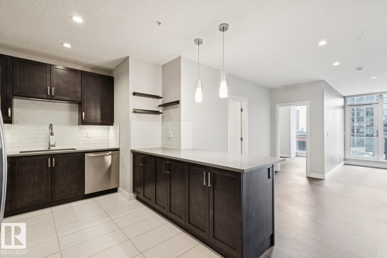
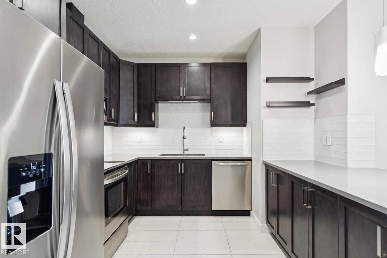
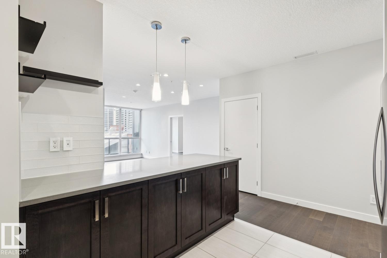
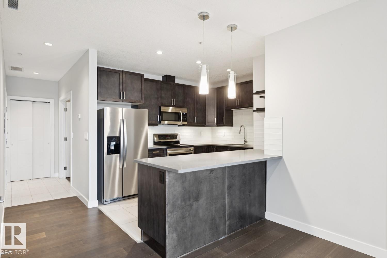
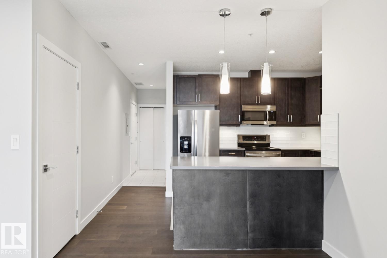
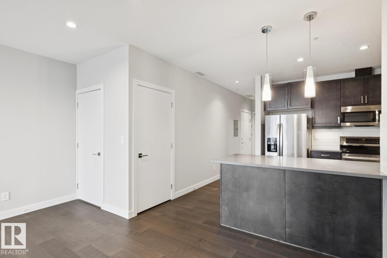
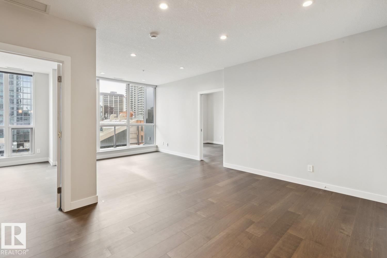
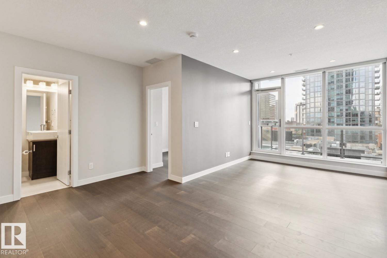
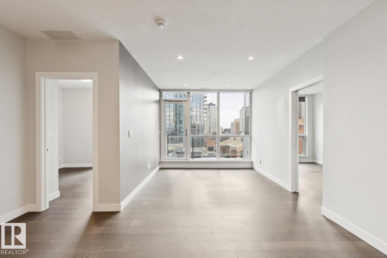
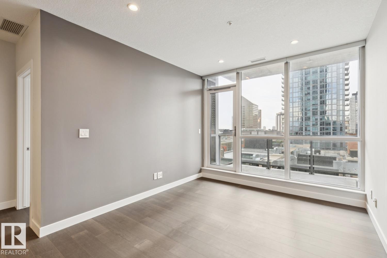
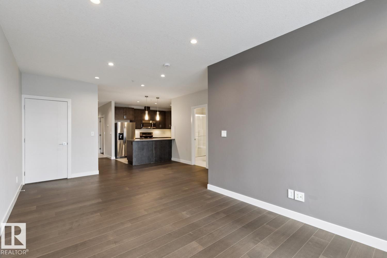
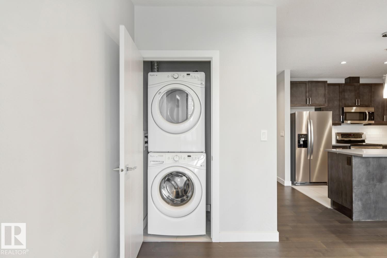
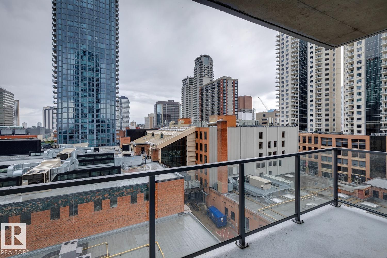
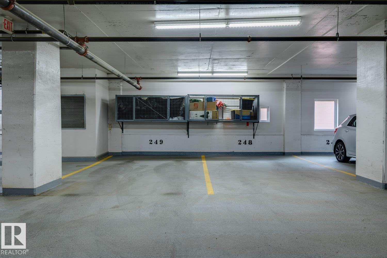
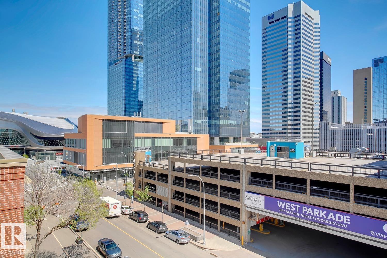
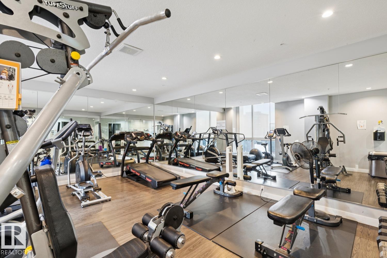
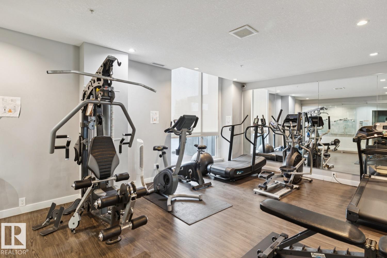
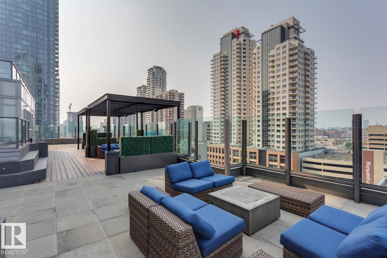
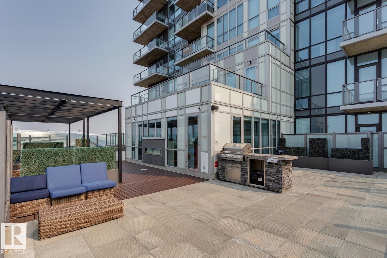
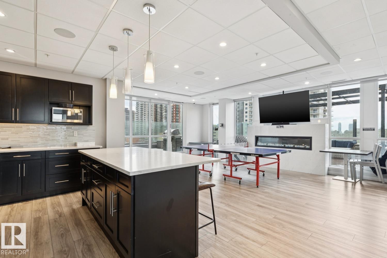
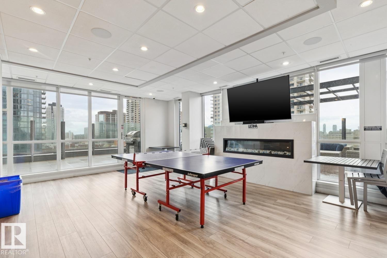
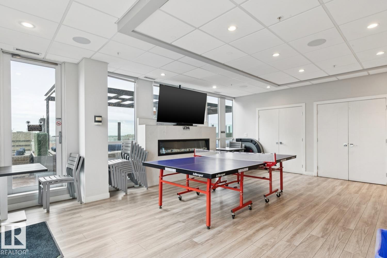
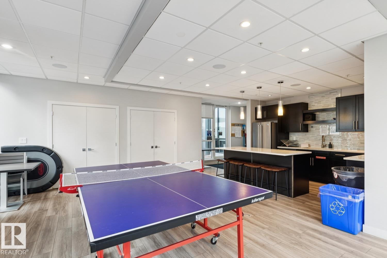
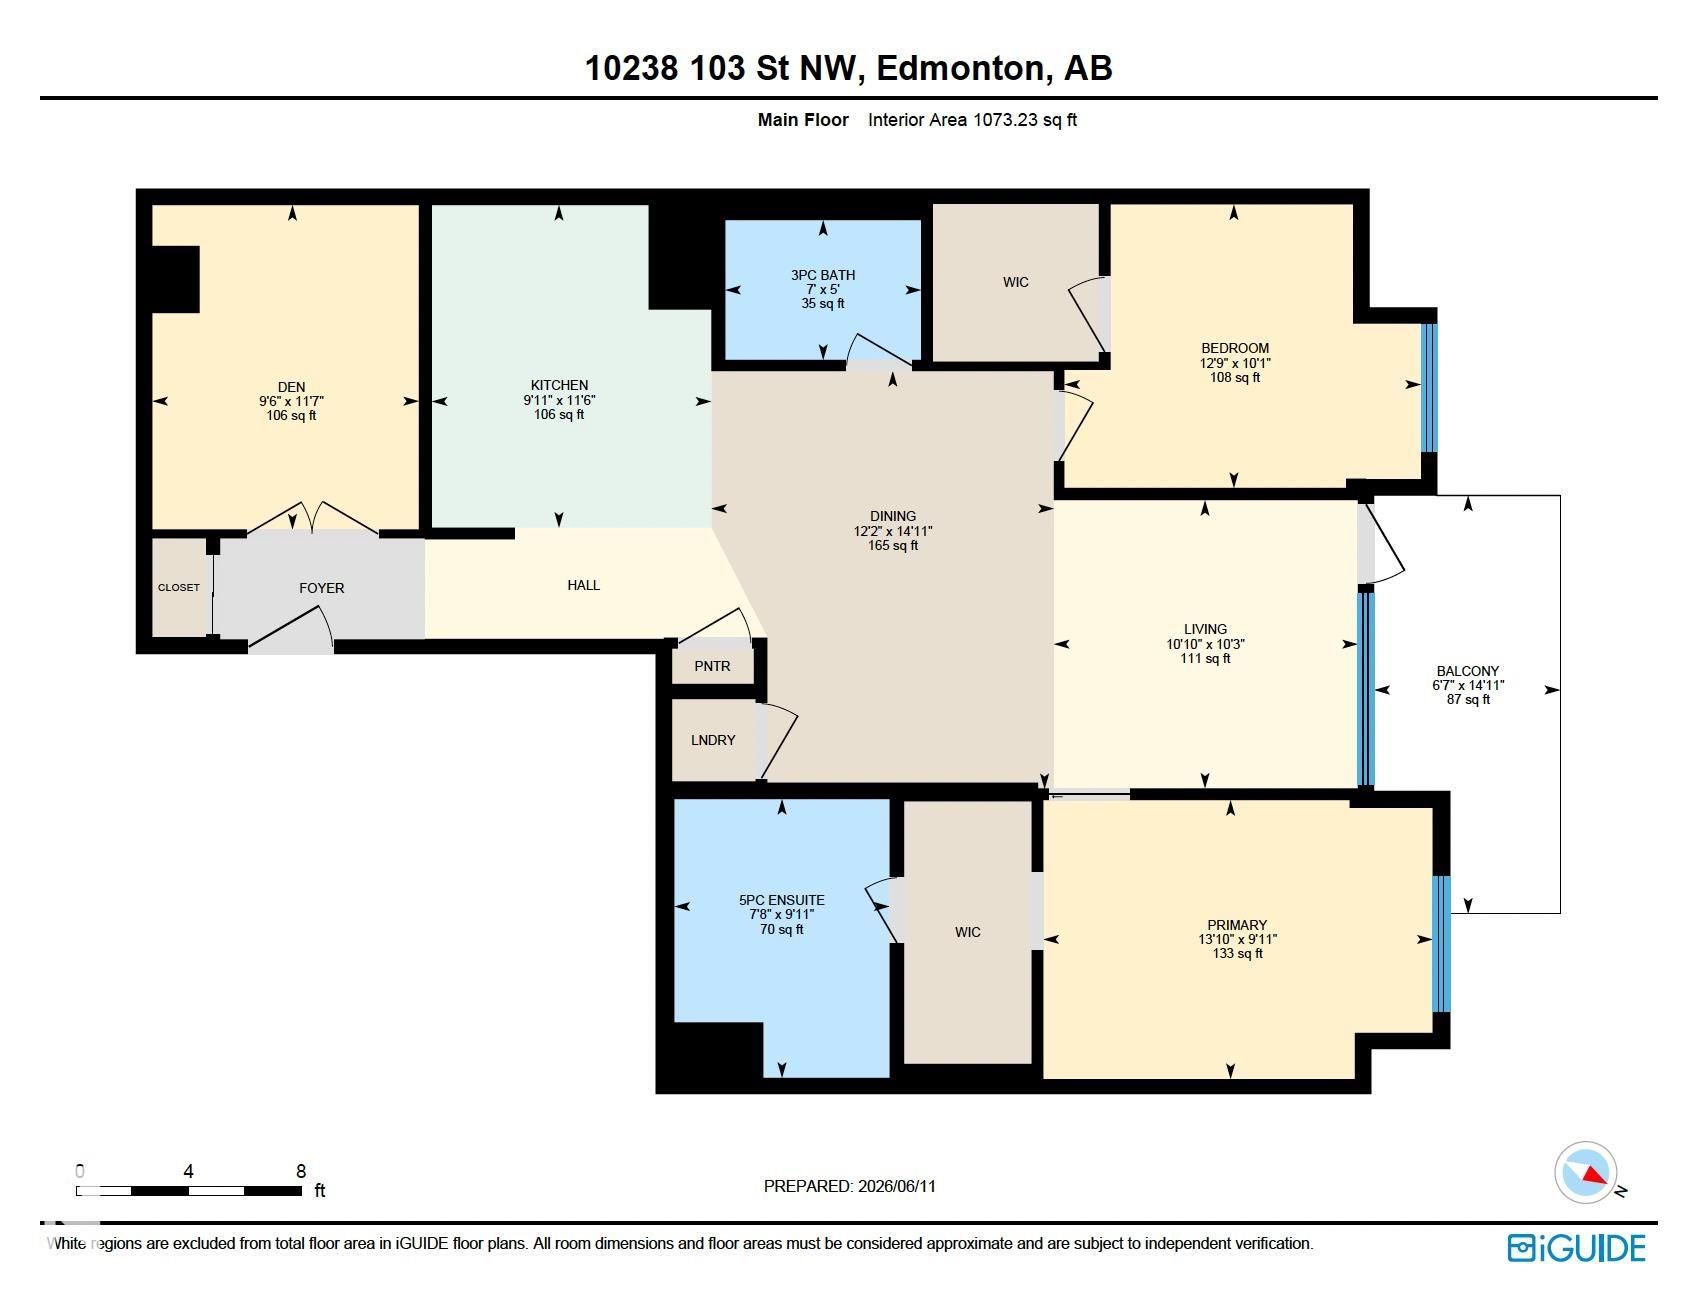
LUXURY ICE DISTRICT LIVING WITH 2 TITLED HEATED UNDERGROUND PARKING STALLS, STORAGE, CONCIERGE SERVICE, ROOFTOP AMENITIES & INCREDIBLE CITY VIEWS! This beautifully maintained 2-bedroom + den condo offers over 1070 sqft of open-concept living with floor-to-ceiling windows, engineered hardwood and ceramic tile flooring, fresh paint throughout, central A/C, and a 16' x 6' private balcony overlooking the downtown skyline. The bold kitchen features quartz countertops, a glass tile backsplash, modern lighting, ample cabinetry, and a large eat-up island. Both bedrooms offer walk-in closets with built-in organizers, including a spacious primary retreat with a spa-inspired 5-piece ensuite. A full 4-piece bath serves the second bedroom. Enjoy in-suite laundry and exceptional amenities including a fitness centre, social lounge with full kitchen, fireplace, TV, ping pong table, concierge service, and a rooftop patio with hot tub. SOME PHOTOS ARE VIRTUALLY STAGED.

COMMUNITY  Downtown (Edmonton)
PROPERTY TYPE  Apartment
BUILDING TYPE  Apartment High Rise
STYLE  Single Level Apartment
YEAR BUILT 2016
SQUARE FOOTAGE  1,073
BEDROOMS  2
BATHROOMS  2.00
BASEMENT  None, No Basement
AMENITIES  Air Conditioner, Ceiling 9 ft., Closet Organizers, Exercise Room, Hot Tub, Party Room, Secured Parking, Security Door, Social Rooms, See Remarks, Concierge Service, Storage Cage, Rooftop Deck/Patio
APPLIANCES  Air Conditioning-Central, Dishwasher-Built-In, Dryer, Microwave Hood Fan, Refrigerator, Stove-Electric, Washer, Window Coverings
COOLING 
FIREPLACE 
FLOORING  Ceramic Tile, Engineered Wood
HEATING  Heat Pump, Natural Gas
LAUNDRY  ensuite bathroom
LOT FEATURES  Golf Nearby, Public Transportation, Schools, Shopping Nearby, View City, View Downtown, See Remarks
PARKING  Heated, Stall, Underground
RESTRICTIONS  Pets Subject to Board App
ROOF  EPDM Membrane
TITLE  Fee Simple
BROKER  REALTORS® Association of Edmonton


ROOMS DIMENSIONS (m) LEVEL