https://zimg.paragon.ice.com/ParagonImages/Property/PM/RAE/225404524/1/0/0/2128d3a3121f951bfc76656598e68401/1/4e68b2fbbb2a2bf2e3d1f0f15d2ebf78/225404524-66a12e41-6636-4e23-876d-f5eb547118d9.JPG https://zimg.paragon.ice.com/ParagonImages/Property/PM/RAE/225404524/2/0/0/6cb0ba2636d741f6f3560469bac9f401/1/4e68b2fbbb2a2bf2e3d1f0f15d2ebf78/225404524-17ce2953-511f-401c-983d-0296fcfc6b85.JPG https://zimg.paragon.ice.com/ParagonImages/Property/PM/RAE/225404524/3/0/0/0df6fd04700d5f4b9e58943018a4070f/1/4e68b2fbbb2a2bf2e3d1f0f15d2ebf78/225404524-d697e5ab-9ff2-4e9b-bfe6-462d5435855e.JPG https://zimg.paragon.ice.com/ParagonImages/Property/PM/RAE/225404524/4/0/0/d0e988cdabfe7b47c6818d37c14e0491/1/4e68b2fbbb2a2bf2e3d1f0f15d2ebf78/225404524-934dcc72-8597-4eef-b1b3-34808d473d0e.JPG https://zimg.paragon.ice.com/ParagonImages/Property/PM/RAE/225404524/5/0/0/3f134057a20b4cbf048a73b17dc3d4e8/1/4e68b2fbbb2a2bf2e3d1f0f15d2ebf78/225404524-694ae277-d344-4af3-b703-cba42e67b881.JPG https://zimg.paragon.ice.com/ParagonImages/Property/PM/RAE/225404524/6/0/0/4151be2f8eb421dcf134133481d70d39/1/4e68b2fbbb2a2bf2e3d1f0f15d2ebf78/225404524-e7669795-c3ec-4689-b32d-7090f7ee4d25.JPG https://zimg.paragon.ice.com/ParagonImages/Property/PM/RAE/225404524/7/0/0/7092567787b8371b60ff5c1894a3371c/1/4e68b2fbbb2a2bf2e3d1f0f15d2ebf78/225404524-70365666-72ae-476a-a246-237696ada018.JPG https://zimg.paragon.ice.com/ParagonImages/Property/PM/RAE/225404524/8/0/0/cc28520b265f6e5a959d12c05ce15d3d/1/4e68b2fbbb2a2bf2e3d1f0f15d2ebf78/225404524-ed12add7-b19a-4e75-bb37-ce16a7397162.JPG https://zimg.paragon.ice.com/ParagonImages/Property/PM/RAE/225404524/9/0/0/65180f5d53e5ebe778bea0d1fdd07126/1/4e68b2fbbb2a2bf2e3d1f0f15d2ebf78/225404524-e9e80d83-5841-41ba-bfb2-bf51b141091c.JPG https://zimg.paragon.ice.com/ParagonImages/Property/PM/RAE/225404524/10/0/0/fccf714382b0df298663db6ecca1e2df/1/4e68b2fbbb2a2bf2e3d1f0f15d2ebf78/225404524-4933fc34-e100-454d-83c0-c1fbefb66115.JPG https://zimg.paragon.ice.com/ParagonImages/Property/PM/RAE/225404524/11/0/0/b7c5a495597856de9c439fbdcb5c33a8/1/4e68b2fbbb2a2bf2e3d1f0f15d2ebf78/225404524-ee8de42b-dc5e-4800-abb0-7a94b74a538f.JPG https://zimg.paragon.ice.com/ParagonImages/Property/PM/RAE/225404524/12/0/0/7a03db8307554e0aab44c96ee24fb002/1/4e68b2fbbb2a2bf2e3d1f0f15d2ebf78/225404524-aebca80e-829e-4e85-8e7f-f360f091aa6b.JPG https://zimg.paragon.ice.com/ParagonImages/Property/PM/RAE/225404524/13/0/0/cc8b7105e302f47ed8ec81d298211742/1/4e68b2fbbb2a2bf2e3d1f0f15d2ebf78/225404524-c026f46a-3cd6-45c9-b59a-9d6197c1bfef.JPG https://zimg.paragon.ice.com/ParagonImages/Property/PM/RAE/225404524/14/0/0/830643d4f917c71bd2fcccaf9c4452cf/1/4e68b2fbbb2a2bf2e3d1f0f15d2ebf78/225404524-553c5606-8393-4db3-ae4a-4ffaa555827a.JPG https://zimg.paragon.ice.com/ParagonImages/Property/PM/RAE/225404524/15/0/0/6c10554b2976f05fe71bb9fded8161a1/1/4e68b2fbbb2a2bf2e3d1f0f15d2ebf78/225404524-8940ce65-ccea-4c66-9979-8cbe1c89c6b1.JPG https://zimg.paragon.ice.com/ParagonImages/Property/PM/RAE/225404524/16/0/0/aaa3ad4e14b8c93eb31ccd55b28b5603/1/4e68b2fbbb2a2bf2e3d1f0f15d2ebf78/225404524-9bf915fe-fd71-4fdf-b0c7-a3b85c836f0b.JPG https://zimg.paragon.ice.com/ParagonImages/Property/PM/RAE/225404524/17/0/0/5266da74d1c49e2a8f2d7f09925b6810/1/4e68b2fbbb2a2bf2e3d1f0f15d2ebf78/225404524-8cce33ce-dc30-4d36-8338-a12715a1762a.JPG https://zimg.paragon.ice.com/ParagonImages/Property/PM/RAE/225404524/18/0/0/b29c9ba62e11b3affff312541b17fedb/1/4e68b2fbbb2a2bf2e3d1f0f15d2ebf78/225404524-88e3b7c0-560a-4a70-93ce-d491d8559842.JPG https://zimg.paragon.ice.com/ParagonImages/Property/PM/RAE/225404524/19/0/0/2c3ee4c083c5821ff93c76d74353ea38/1/4e68b2fbbb2a2bf2e3d1f0f15d2ebf78/225404524-180f1d1e-5281-451f-8e77-6ea33f08b076.JPG

#806 10149 SASKATCHEWAN DR NW

Edmonton T6E 6B6

MLS® Number:  E4491704

Back to Strathcona   

  • Home \
  • Strathcona \
  • #806 10149 SASKATCHEWAN DR NW

$ 229,500

2

BEDROOMS

2 + 0

BATHROOMS

793

SQUARE FEET

1981

YEAR BUILT

https://zimg.paragon.ice.com/ParagonImages/Property/PM/RAE/225404524/1/0/0/2128d3a3121f951bfc76656598e68401/1/4e68b2fbbb2a2bf2e3d1f0f15d2ebf78/225404524-66a12e41-6636-4e23-876d-f5eb547118d9.JPG





MLS® Number
E4491704
PROPERTY TYPE
Apartment
LISTING DATE
June-04-2026

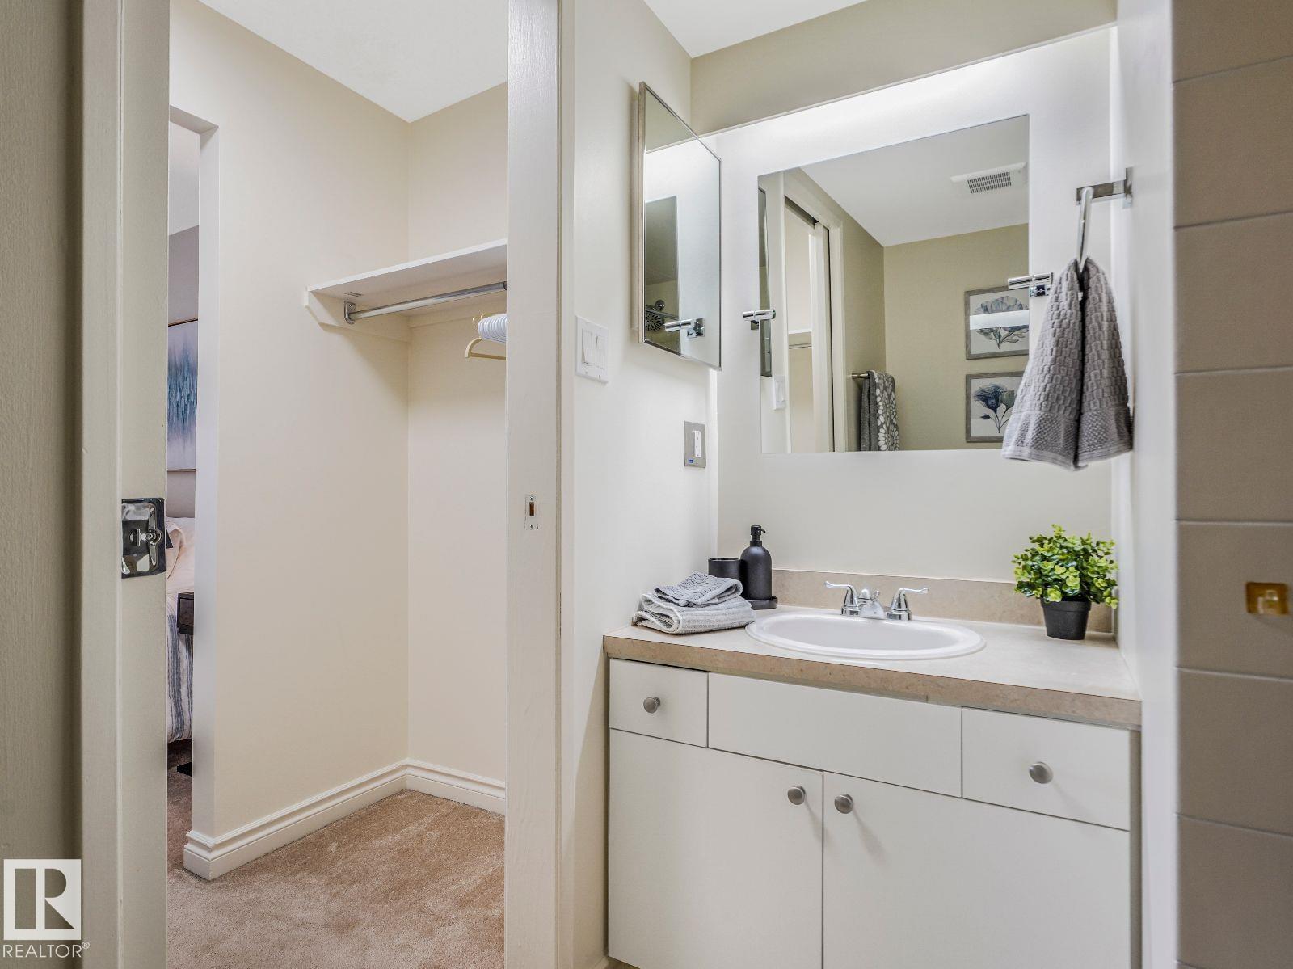
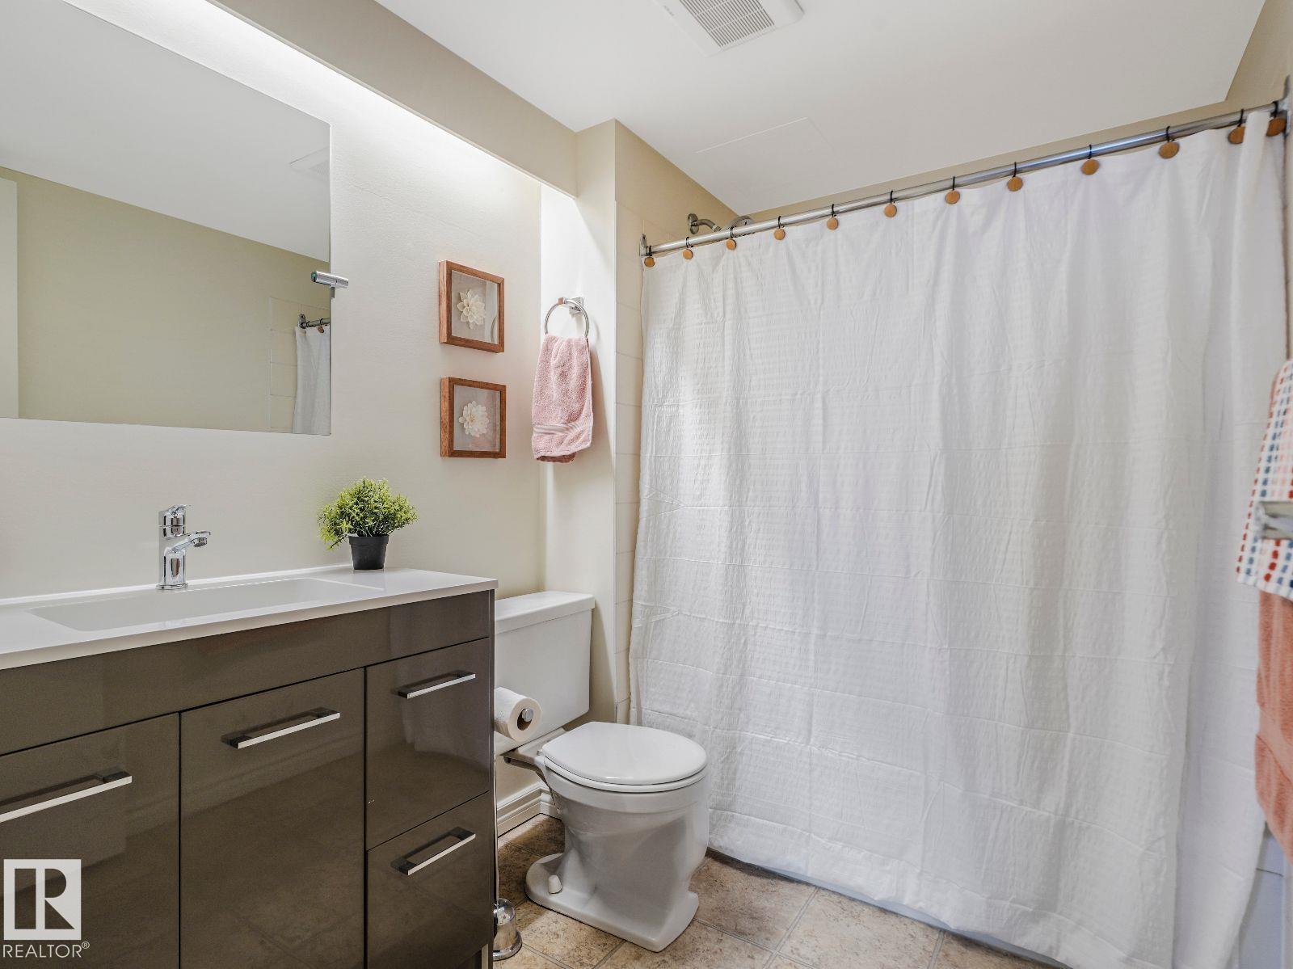
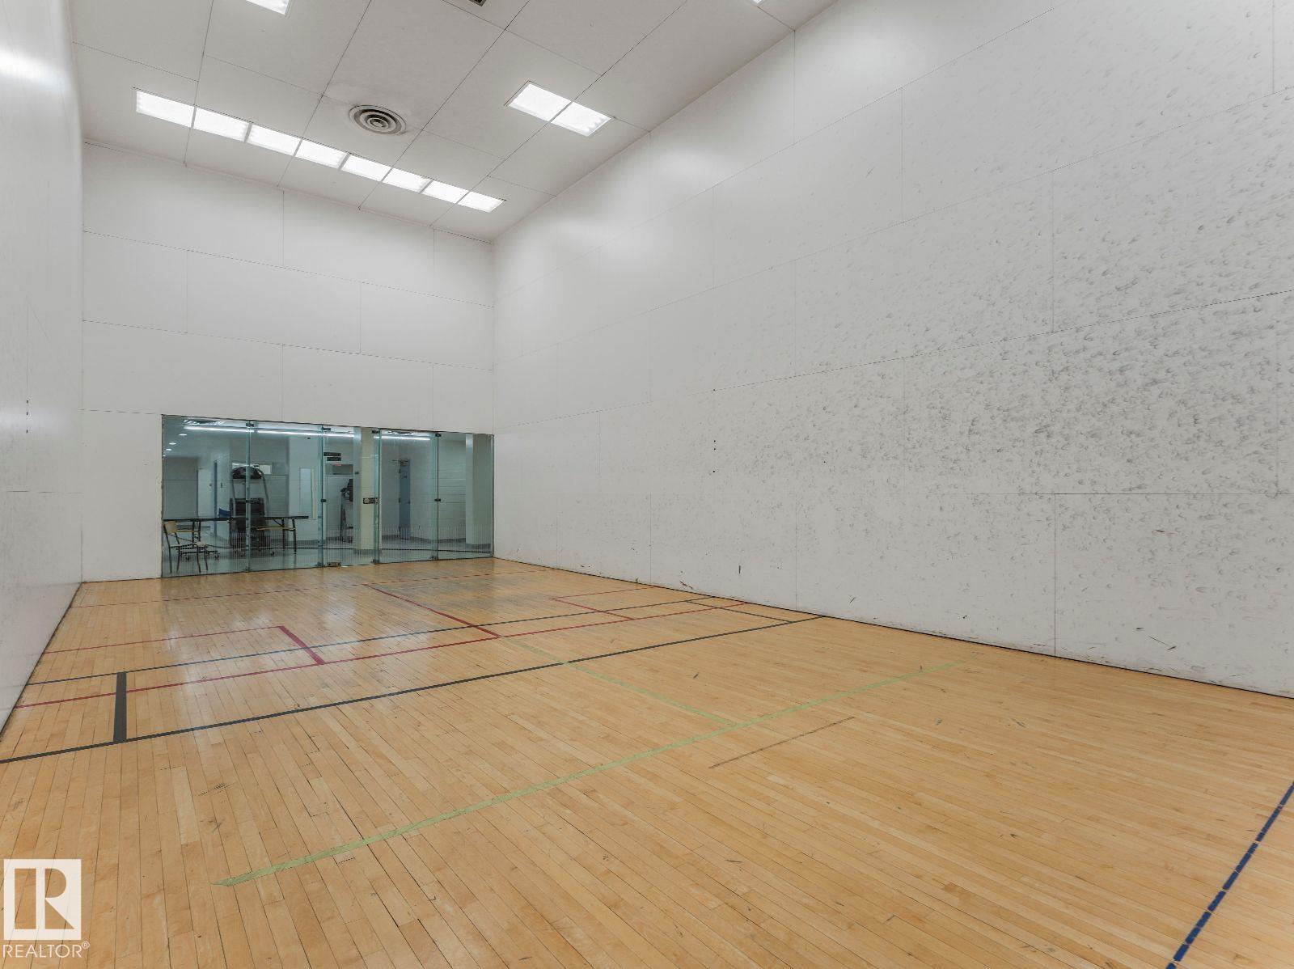
Visit the Listing Brokerage (and/or listing REALTOR®) website to obtain additional information. Turnkey furnished 2 bed, 2 bath condo with south-facing city views from the 8th floor of Waters Edge in Old Strathcona. This bright 793 sq. ft. suite features an open living/dining area, granite kitchen counters, large pantry, balcony, two full bathrooms, and one assigned stall in a secure covered parkade. ALL FURNISHINGS INCLUDED. Ideal for move-in buyers or investors seeking a furnished, rental-ready property near U of A, hospitals, Whyte Ave, downtown, transit, and River Valley trails. Building amenities include fitness centre, racquetball/squash, tennis/basketball courts, visitor parking, secure access, overnight security, and on-site management. Revenue history available to qualified buyers. Condo fees include heat, water/sewer, parking, building amenities, and on-site security.

COMMUNITY  Strathcona
PROPERTY TYPE  Apartment
BUILDING TYPE  Apartment High Rise
STYLE  Single Level Apartment
YEAR BUILT 1981
SQUARE FOOTAGE  793
BEDROOMS  2
BATHROOMS  2.00
BASEMENT  None, No Basement
AMENITIES  Off Street Parking, On Street Parking, Air Conditioner, Exercise Room, Hot Water Instant, Hot Water Tankless, Intercom, Parking-Visitor, Party Room, Patio, Racquet Courts, Recreation Room/Centre, Sauna; Swirlpool; Steam, Secured Parking, Security Door, Security Personnel, Social Rooms, Sprinkler System-Fire, Tennis Courts, See Remarks
APPLIANCES  See Remarks
COOLING 
FIREPLACE 
FLOORING  Carpet, Linoleum, Parquet
HEATING  Hot Water, Natural Gas
LAUNDRY  ensuite bathroom
LOT FEATURES  Backs Onto Park/Trees, Hillside, Playground Nearby, Public Transportation, Ravine View, Recreation Use, River Valley View, River View, Schools, Shopping Nearby, View City, See Remarks
PARKING  Underground
RESTRICTIONS  None Known
ROOF  Tar & Gravel
TITLE  Fee Simple
BROKER  REALTORS® Association of Edmonton


ROOMS DIMENSIONS (m) LEVEL