https://zimg.paragon.ice.com/ParagonImages/Property/PM/RAE/225403437/1/0/0/661f9bbb1a1336b76e1b478e93a3b4c8/1/8a802bed7189ec35e6f8884cf9b306dc/225403437-b10c26c7-a475-49ca-aa9d-fbefaf3b9cde.JPG https://zimg.paragon.ice.com/ParagonImages/Property/PM/RAE/225403437/2/0/0/98867bc37dd3a5c58cf607895bb555eb/1/8a802bed7189ec35e6f8884cf9b306dc/225403437-638974ec-97db-435d-9935-394e5af3bf30.JPG https://zimg.paragon.ice.com/ParagonImages/Property/PM/RAE/225403437/3/0/0/780812cf04d9c8a279ef80c7018989a4/1/8a802bed7189ec35e6f8884cf9b306dc/225403437-ff9f20b1-a52f-4e6e-8a69-336cc54aebb9.JPG https://zimg.paragon.ice.com/ParagonImages/Property/PM/RAE/225403437/4/0/0/9479f66a779f39a42bb8184f79b78c95/1/8a802bed7189ec35e6f8884cf9b306dc/225403437-bd65856f-d964-4041-a99b-48c37b0d5f3e.JPG https://zimg.paragon.ice.com/ParagonImages/Property/PM/RAE/225403437/5/0/0/c86ab92c45cc925be7784b1e17f2823b/1/8a802bed7189ec35e6f8884cf9b306dc/225403437-f1e22b4e-a86d-4cc8-874b-65672c0650ab.JPG https://zimg.paragon.ice.com/ParagonImages/Property/PM/RAE/225403437/6/0/0/473d66aefb87db248f9f8c1f1f8e7f43/1/8a802bed7189ec35e6f8884cf9b306dc/225403437-0fc41851-93ae-44fe-84d3-3a593fc71704.JPG https://zimg.paragon.ice.com/ParagonImages/Property/PM/RAE/225403437/7/0/0/6d8ce6e799bf941e85058c00c0366706/1/8a802bed7189ec35e6f8884cf9b306dc/225403437-2aa66d24-a432-4552-8aa9-8e918fbf2ac5.JPG https://zimg.paragon.ice.com/ParagonImages/Property/PM/RAE/225403437/8/0/0/f9f69759bfc2d91207038d05c7541f6f/1/8a802bed7189ec35e6f8884cf9b306dc/225403437-7677f572-f431-4519-989d-2962294d9755.JPG https://zimg.paragon.ice.com/ParagonImages/Property/PM/RAE/225403437/9/0/0/c128054bfbfc2ede7be53a608c7adb10/1/8a802bed7189ec35e6f8884cf9b306dc/225403437-1c9b7039-c5f7-42a8-8348-cff45fe1bd74.JPG https://zimg.paragon.ice.com/ParagonImages/Property/PM/RAE/225403437/10/0/0/7b7c970eb0a5d17847ddd4bc8f911b10/1/8a802bed7189ec35e6f8884cf9b306dc/225403437-1912fcda-a69d-4f7a-987c-715ce1d522b1.JPG https://zimg.paragon.ice.com/ParagonImages/Property/PM/RAE/225403437/11/0/0/40d3926e6fb89983e00314827891378c/1/8a802bed7189ec35e6f8884cf9b306dc/225403437-d2221372-353f-4215-a9c8-a1d887306388.JPG https://zimg.paragon.ice.com/ParagonImages/Property/PM/RAE/225403437/12/0/0/a59a37f8d7a08630549b14743c4b9cd9/1/8a802bed7189ec35e6f8884cf9b306dc/225403437-0b7bb4bf-a511-48ed-9578-1ca4f446537c.JPG https://zimg.paragon.ice.com/ParagonImages/Property/PM/RAE/225403437/13/0/0/c8f3040ce3cc6b01995f491b5e19a409/1/8a802bed7189ec35e6f8884cf9b306dc/225403437-b89c59a5-2992-4aea-aa41-711e82b10b8a.JPG https://zimg.paragon.ice.com/ParagonImages/Property/PM/RAE/225403437/14/0/0/c5d9a03ac79d31f7367e6bd7e94a3566/1/8a802bed7189ec35e6f8884cf9b306dc/225403437-58798ab3-435d-4b60-98bc-7131ca22f89c.JPG https://zimg.paragon.ice.com/ParagonImages/Property/PM/RAE/225403437/15/0/0/4bf9c8186931cd5351670a24d804ec6f/1/8a802bed7189ec35e6f8884cf9b306dc/225403437-447b0eaa-3c9b-4344-bafa-5d7bd03d0f00.JPG https://zimg.paragon.ice.com/ParagonImages/Property/PM/RAE/225403437/16/0/0/e6d7022856c3b881664cfa6b4f48190c/1/8a802bed7189ec35e6f8884cf9b306dc/225403437-76bcc781-aa8b-497b-9110-4521b40c91d3.JPG https://zimg.paragon.ice.com/ParagonImages/Property/PM/RAE/225403437/17/0/0/976d5a7c193f1c3de47cef5696e73cf0/1/8a802bed7189ec35e6f8884cf9b306dc/225403437-e6c12d5e-95c8-4c55-9fcf-674d798c71af.JPG https://zimg.paragon.ice.com/ParagonImages/Property/PM/RAE/225403437/18/0/0/02cb00ce7932c8ed2524b5b37223c9f3/1/8a802bed7189ec35e6f8884cf9b306dc/225403437-da1b4b84-075b-4671-a74f-ffae00ab1e57.JPG https://zimg.paragon.ice.com/ParagonImages/Property/PM/RAE/225403437/19/0/0/f33453e0649e399351d54efb1c5a5ef5/1/8a802bed7189ec35e6f8884cf9b306dc/225403437-acf21d6b-ac15-4012-aac8-59e5df990867.JPG https://zimg.paragon.ice.com/ParagonImages/Property/PM/RAE/225403437/20/0/0/255835d02776ab37ca3ababa64144ce4/1/8a802bed7189ec35e6f8884cf9b306dc/225403437-80d6516e-6f92-4953-b25e-4f63adc6b5b6.JPG https://zimg.paragon.ice.com/ParagonImages/Property/PM/RAE/225403437/21/0/0/2a3eb5a86040df8fa8f62d4478e48e73/1/8a802bed7189ec35e6f8884cf9b306dc/225403437-abc360d1-2682-4da0-b54f-cef5416fe2c5.JPG https://zimg.paragon.ice.com/ParagonImages/Property/PM/RAE/225403437/22/0/0/f9c885b2002b77a83b907df540174c76/1/8a802bed7189ec35e6f8884cf9b306dc/225403437-8da8e605-2c0e-4c70-8e83-b15a3671876e.JPG https://zimg.paragon.ice.com/ParagonImages/Property/PM/RAE/225403437/23/0/0/8506ae3adfb5ab26b2fe609e042af926/1/8a802bed7189ec35e6f8884cf9b306dc/225403437-fbf89d76-bd7c-4c1a-8ddb-34cc0fcc757d.JPG https://zimg.paragon.ice.com/ParagonImages/Property/PM/RAE/225403437/24/0/0/662772c455d49861333c4c59b6764873/1/8a802bed7189ec35e6f8884cf9b306dc/225403437-f7c7882c-5a07-461f-8578-754fc56e4769.JPG https://zimg.paragon.ice.com/ParagonImages/Property/PM/RAE/225403437/25/0/0/5bba9497b71eaa80dfb2b1391bb7ad6e/1/8a802bed7189ec35e6f8884cf9b306dc/225403437-b99a6433-5565-42df-9ed7-4afd2ad791d1.JPG https://zimg.paragon.ice.com/ParagonImages/Property/PM/RAE/225403437/26/0/0/0ff2c46ce9e4997570428634d7dfcf1f/1/8a802bed7189ec35e6f8884cf9b306dc/225403437-f5b51c15-3887-4b8d-9a21-8045114e5550.JPG https://zimg.paragon.ice.com/ParagonImages/Property/PM/RAE/225403437/27/0/0/d95ee3ed9997e9dba2aaa8b139595a01/1/8a802bed7189ec35e6f8884cf9b306dc/225403437-70c11ee3-431a-483c-96ce-01b03b6dc866.JPG https://zimg.paragon.ice.com/ParagonImages/Property/PM/RAE/225403437/28/0/0/cb688b88b391c5a1607a44d51b00ba64/1/8a802bed7189ec35e6f8884cf9b306dc/225403437-40197668-9fa7-4a21-9977-eeb792092bc9.JPG https://zimg.paragon.ice.com/ParagonImages/Property/PM/RAE/225403437/29/0/0/431e2b5292b8995e8e982b3a2a54c973/1/8a802bed7189ec35e6f8884cf9b306dc/225403437-dd5e6ac5-2585-4a63-90d9-a8c7774968d3.JPG https://zimg.paragon.ice.com/ParagonImages/Property/PM/RAE/225403437/30/0/0/d3dcb89094b1cdda1e693d88645f8854/1/8a802bed7189ec35e6f8884cf9b306dc/225403437-e8ff44aa-fbd3-491d-a9a6-20d0c2ff3d92.JPG https://zimg.paragon.ice.com/ParagonImages/Property/PM/RAE/225403437/31/0/0/000b8ccbd98ad8bdb5f8a070dfaa267e/1/8a802bed7189ec35e6f8884cf9b306dc/225403437-dfd4dc5e-f92b-483d-9784-3dbd654cb0d9.JPG https://zimg.paragon.ice.com/ParagonImages/Property/PM/RAE/225403437/32/0/0/dcc29f4c58c2b515aa5d63cc09138f82/1/8a802bed7189ec35e6f8884cf9b306dc/225403437-8011e065-3e81-46af-9aa3-e4fee4185411.JPG https://zimg.paragon.ice.com/ParagonImages/Property/PM/RAE/225403437/33/0/0/b7a09bf4056c02ef0736dbbe29d74f5f/1/8a802bed7189ec35e6f8884cf9b306dc/225403437-490ed7b1-70b7-423b-ac33-f5eae7e24986.JPG

#806 10045 118 ST NW

Edmonton T5K 2K2

MLS® Number:  E4490617

Back to Wîhkwêntôwin   

  • Home \
  • Wîhkwêntôwin \
  • #806 10045 118 ST NW

$ 450,000

2

BEDROOMS

2 + 1

BATHROOMS

1,643

SQUARE FEET

1977

YEAR BUILT

https://zimg.paragon.ice.com/ParagonImages/Property/PM/RAE/225403437/1/0/0/661f9bbb1a1336b76e1b478e93a3b4c8/1/8a802bed7189ec35e6f8884cf9b306dc/225403437-b10c26c7-a475-49ca-aa9d-fbefaf3b9cde.JPG





MLS® Number
E4490617
PROPERTY TYPE
Apartment
LISTING DATE
May-28-2026

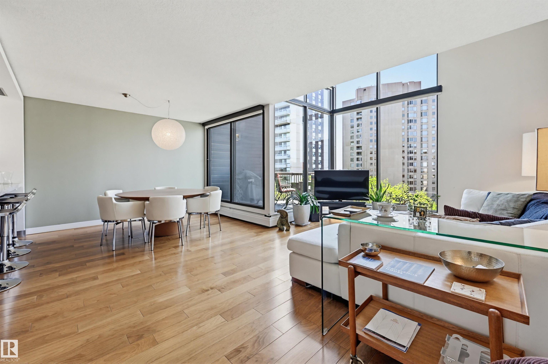
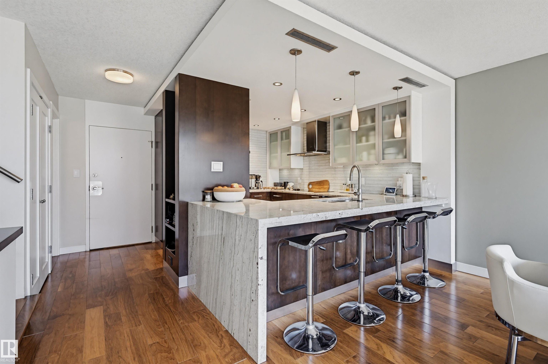
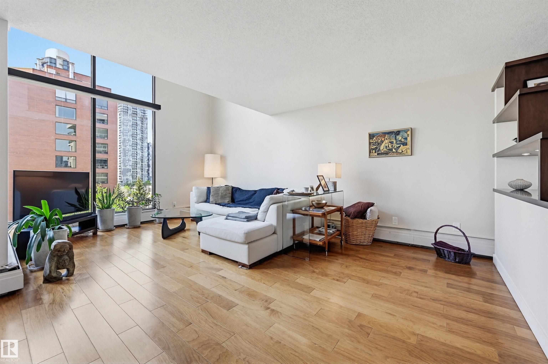
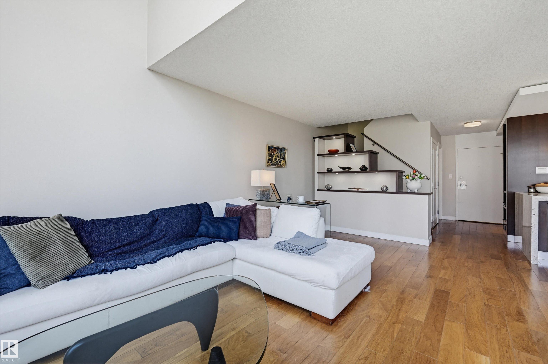
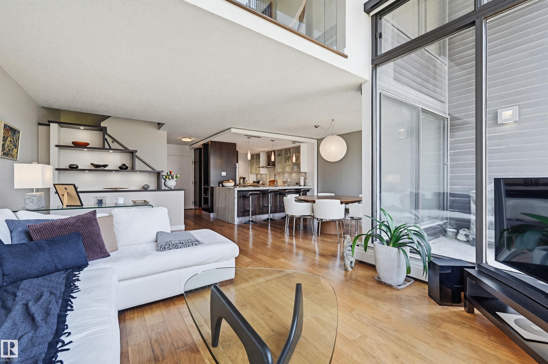
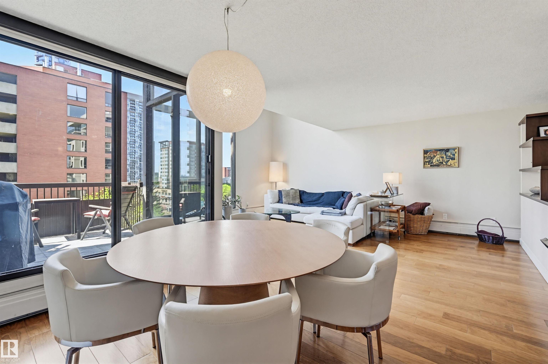
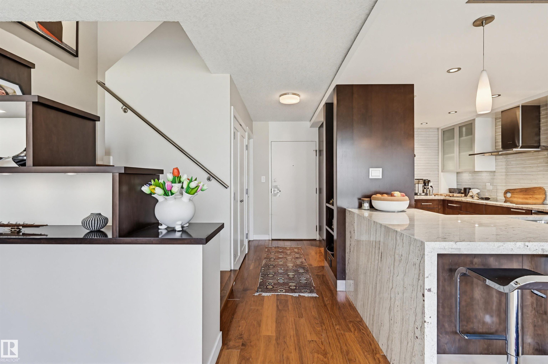
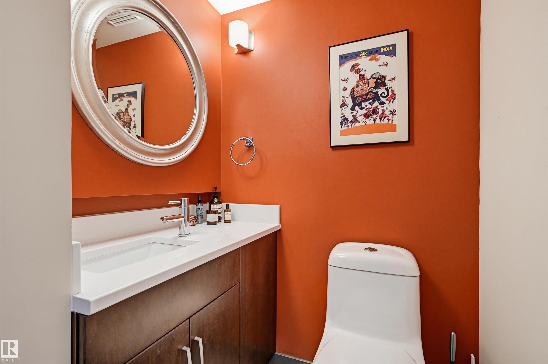
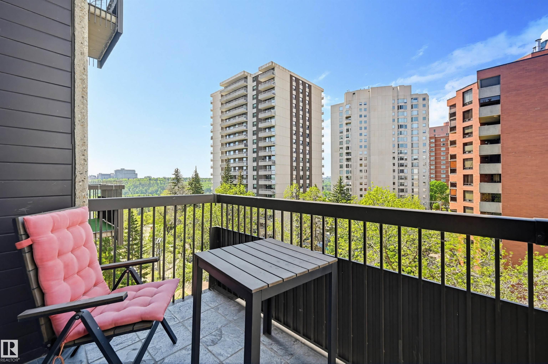
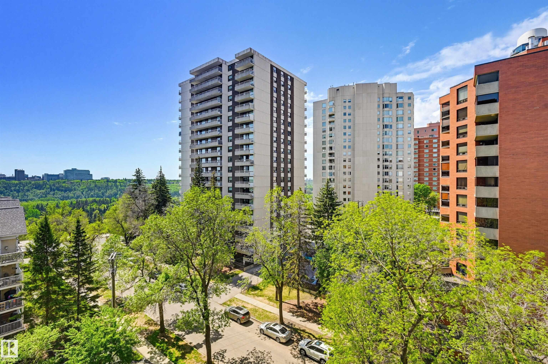
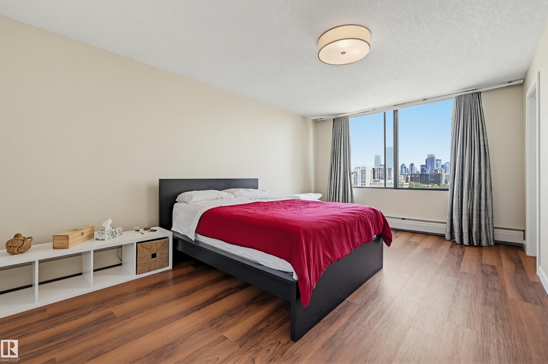
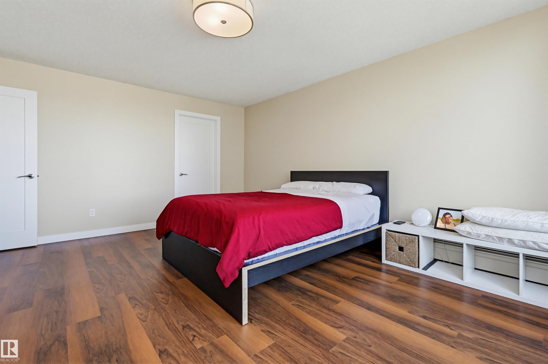
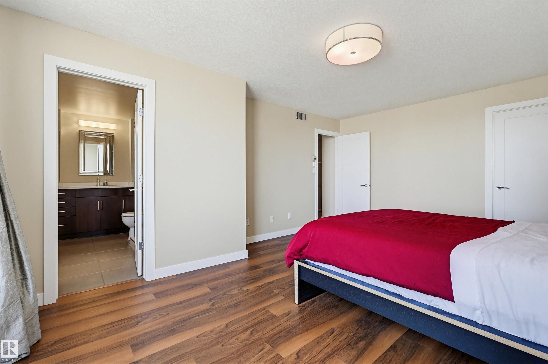
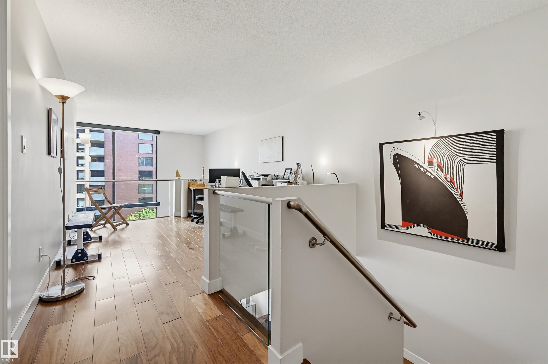
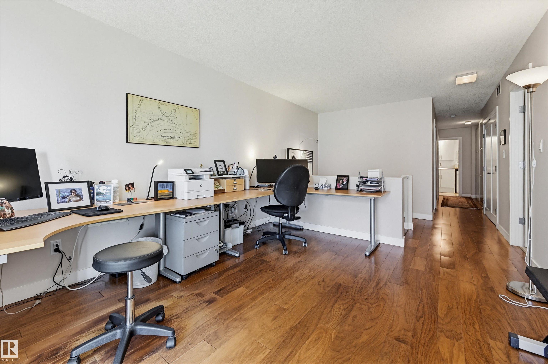
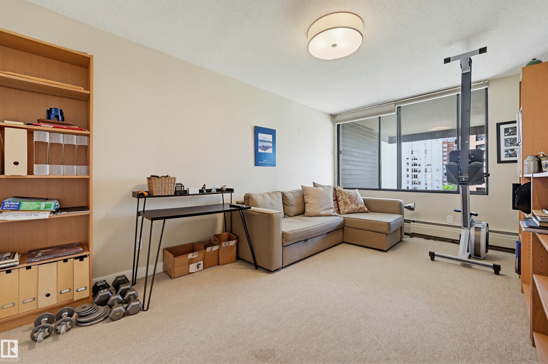
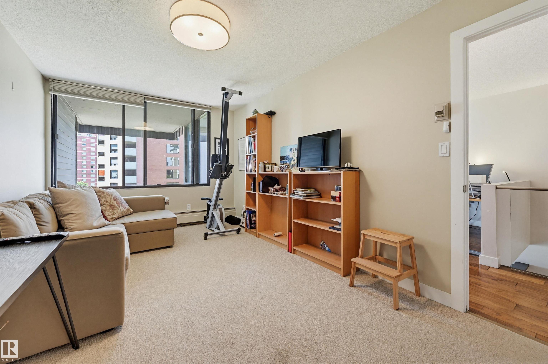
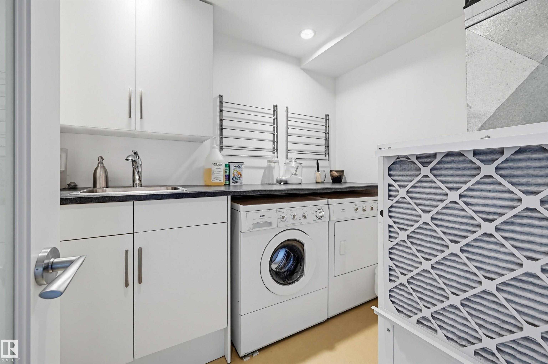
CITY VIEWS from this COMPLETELY RENOVATED 2 STOREY 1643 sq.ft. 2 bedroom + open loft 2.5 bathroom condo in GROSVENOR HOUSE conveniently located steps away from transportation, restaurants, coffee shops, the Promenade & quick access to the river valley, the Brewery & Ice Districts & the U of A. END UNIT with 16' windows in the living room, west & east exposures. Enjoy the OPEN CONCEPT living area with a Chef's Dream Kitchen with S/S appliances, an eating island & granite countertops & access to the spacious balcony from the living/dining area. The 2 piece bathroom completes the main level. Upstairs is the office/loft area, 2nd bedroom with a walk-in closet, 4 piece bathroom, lots of extra storage, the laundry room & the primary suite with a walk-in closet & a 3 piece ensuite bathroom with quartz counters. Features: Engineered hardwood flooring, automatic controls for lighting & blinds, A/C, 2 U/G PARKING. Fitness room & common are being upgraded. A very well maintained building. Shows very well!

COMMUNITY  Wîhkwêntôwin
PROPERTY TYPE  Apartment
BUILDING TYPE  Apartment High Rise
STYLE  2 Storey
YEAR BUILT 1977
SQUARE FOOTAGE  1,643
BEDROOMS  2
BATHROOMS  2.50
BASEMENT  None, No Basement
AMENITIES  Air Conditioner, Deck, Parking-Visitor, Storage-In-Suite
APPLIANCES  Air Conditioning-Central, Dishwasher-Built-In, Dryer, Hood Fan, Oven-Built-In, Oven-Microwave, Refrigerator, Washer, Window Coverings, See Remarks, Stove-Countertop Inductn
COOLING 
FIREPLACE 
FLOORING  Carpet, Engineered Wood, Vinyl Plank
HEATING  Heat Pump, Hot Water, Natural Gas
LAUNDRY  ensuite bathroom
LOT FEATURES  Golf Nearby, Public Transportation, Schools, Shopping Nearby
PARKING  Underground
RESTRICTIONS  Pets Subject to Board App
ROOF  Tar & Gravel
TITLE  Fee Simple
BROKER  REALTORS® Association of Edmonton


ROOMS DIMENSIONS (m) LEVEL