https://zimg.paragon.ice.com/ParagonImages/Property/PM/RAE/225412135/1/0/0/9ba3b480cfbf0a761f4dcf3001fd03d6/1/3a1b263010a09ee322b62012e206ff96/225412135-fd9a34db-2e76-42d0-9932-91d946af43eb.JPG https://zimg.paragon.ice.com/ParagonImages/Property/PM/RAE/225412135/2/0/0/36ca86d4259a2f2ea635e335b9771fc7/1/3a1b263010a09ee322b62012e206ff96/225412135-ebf47f93-89bf-48d2-9e13-55d1467822c7.JPG https://zimg.paragon.ice.com/ParagonImages/Property/PM/RAE/225412135/3/0/0/d4844d72cfffdde28993261b39501936/1/3a1b263010a09ee322b62012e206ff96/225412135-e8cf670f-da49-4a69-87a6-d8716423aac9.JPG https://zimg.paragon.ice.com/ParagonImages/Property/PM/RAE/225412135/4/0/0/2a88d397f02bb9360e2416698ecd718c/1/3a1b263010a09ee322b62012e206ff96/225412135-165f015b-bc48-4bb9-ae5e-25cbb70e4eca.JPG https://zimg.paragon.ice.com/ParagonImages/Property/PM/RAE/225412135/5/0/0/e76a0ba8f5499178eca12374c2dfb980/1/3a1b263010a09ee322b62012e206ff96/225412135-46777ed0-1cef-4871-9862-800cb68f2b30.JPG https://zimg.paragon.ice.com/ParagonImages/Property/PM/RAE/225412135/6/0/0/422bfa358cab5eaa802a13bca9242592/1/3a1b263010a09ee322b62012e206ff96/225412135-083c4db4-12fe-4e77-93ce-25524152dd5f.JPG https://zimg.paragon.ice.com/ParagonImages/Property/PM/RAE/225412135/7/0/0/02a5445ca6923e18ecb41bfee62ed4c1/1/3a1b263010a09ee322b62012e206ff96/225412135-dc48ac6d-0ea6-4697-a20a-e36898dc9cab.JPG https://zimg.paragon.ice.com/ParagonImages/Property/PM/RAE/225412135/8/0/0/7eb634e7dff93619648c9dc9daa2ff96/1/3a1b263010a09ee322b62012e206ff96/225412135-e06e79f1-f23f-44ca-a6f5-497d82d25e47.JPG https://zimg.paragon.ice.com/ParagonImages/Property/PM/RAE/225412135/9/0/0/c7c640d16d1fa7a2458abc41ee54f138/1/3a1b263010a09ee322b62012e206ff96/225412135-223dec12-f212-4a2a-aa8f-36d6d2e7716e.JPG https://zimg.paragon.ice.com/ParagonImages/Property/PM/RAE/225412135/10/0/0/b287238582871cf1f51441fe0f44b72e/1/3a1b263010a09ee322b62012e206ff96/225412135-a3c277a6-63a0-40af-baa9-5d9f74b6ad8e.JPG https://zimg.paragon.ice.com/ParagonImages/Property/PM/RAE/225412135/11/0/0/f8caa17015f6f68fcd5f904b3cf342ad/1/3a1b263010a09ee322b62012e206ff96/225412135-1d8c7c31-66a9-4447-b10f-959297ff24b6.JPG https://zimg.paragon.ice.com/ParagonImages/Property/PM/RAE/225412135/12/0/0/e3fd662d560c1f27c5cf1139315206c7/1/3a1b263010a09ee322b62012e206ff96/225412135-f6e66710-e964-4212-a109-99a486b112b5.JPG https://zimg.paragon.ice.com/ParagonImages/Property/PM/RAE/225412135/13/0/0/ea35d3fba29379a6d61f3671ff5aa0a6/1/3a1b263010a09ee322b62012e206ff96/225412135-8507cd23-3ee6-46ac-8d88-ee11d0e0b615.JPG https://zimg.paragon.ice.com/ParagonImages/Property/PM/RAE/225412135/14/0/0/c07bccd5adb3653d8782e3904a629aea/1/3a1b263010a09ee322b62012e206ff96/225412135-9b71070f-53f6-4b5d-b8a7-e411faa2b7a7.JPG https://zimg.paragon.ice.com/ParagonImages/Property/PM/RAE/225412135/15/0/0/7f60e64cff434027c42fe71bc89da3d1/1/3a1b263010a09ee322b62012e206ff96/225412135-9830d80d-5530-4b3d-8f73-12e19c812341.JPG https://zimg.paragon.ice.com/ParagonImages/Property/PM/RAE/225412135/16/0/0/dc140c465d69a6516cefb34de1b121a7/1/3a1b263010a09ee322b62012e206ff96/225412135-e5f63077-cbf5-4a5f-baf8-2e7b85fd30d6.JPG https://zimg.paragon.ice.com/ParagonImages/Property/PM/RAE/225412135/17/0/0/190eb84bad3a9f9ca41d148a1f8f33d1/1/3a1b263010a09ee322b62012e206ff96/225412135-94694fad-682f-41e8-94c8-86c2a4606cdc.JPG https://zimg.paragon.ice.com/ParagonImages/Property/PM/RAE/225412135/18/0/0/872d60bc01e88d6443b10b991f7b8b05/1/3a1b263010a09ee322b62012e206ff96/225412135-9c49bf61-e741-433c-a1a7-f8c016224429.JPG https://zimg.paragon.ice.com/ParagonImages/Property/PM/RAE/225412135/19/0/0/aa0145741de9a028b255c478b8c82f8f/1/3a1b263010a09ee322b62012e206ff96/225412135-47d9f9ee-f9d4-4953-a186-ce63ba043626.JPG https://zimg.paragon.ice.com/ParagonImages/Property/PM/RAE/225412135/20/0/0/3374b396dcf4051bcb1ba20f1c7a2493/1/3a1b263010a09ee322b62012e206ff96/225412135-059a2edb-79fd-4e4b-bf8e-741830f39bee.JPG https://zimg.paragon.ice.com/ParagonImages/Property/PM/RAE/225412135/21/0/0/e0964cc56ce22ddb8010c04a6498a987/1/3a1b263010a09ee322b62012e206ff96/225412135-84a7f716-a28f-4bbc-b687-e4e50bd068b4.JPG https://zimg.paragon.ice.com/ParagonImages/Property/PM/RAE/225412135/22/0/0/37caa33d191060e5f43fa50c94618d29/1/3a1b263010a09ee322b62012e206ff96/225412135-7dbd473b-29dd-453c-af66-1aae72632534.JPG https://zimg.paragon.ice.com/ParagonImages/Property/PM/RAE/225412135/23/0/0/3b5a52e6bccb6424b93267a9576d7da2/1/3a1b263010a09ee322b62012e206ff96/225412135-2e002c44-0d8a-4bb1-96a2-a92fd6fcbebe.JPG https://zimg.paragon.ice.com/ParagonImages/Property/PM/RAE/225412135/24/0/0/e7f2ecefbac62371fa674052fa935966/1/3a1b263010a09ee322b62012e206ff96/225412135-834a36e7-b09a-45ff-83d9-15dfdbca6629.JPG https://zimg.paragon.ice.com/ParagonImages/Property/PM/RAE/225412135/25/0/0/e1c8c4ad5befb5a869826eea021bb29b/1/3a1b263010a09ee322b62012e206ff96/225412135-2e7535c1-0520-4bc3-b889-2c6642144c93.JPG https://zimg.paragon.ice.com/ParagonImages/Property/PM/RAE/225412135/26/0/0/cb95a2b1f818d61f7fec9a1879fe5e01/1/3a1b263010a09ee322b62012e206ff96/225412135-7b22e1a0-c316-44f2-b456-b1a5bcacee15.JPG https://zimg.paragon.ice.com/ParagonImages/Property/PM/RAE/225412135/27/0/0/aa2f0a62190d8595f9678bd15eed2b50/1/3a1b263010a09ee322b62012e206ff96/225412135-1580e082-a3d1-40c9-84cd-4d8d41208556.JPG https://zimg.paragon.ice.com/ParagonImages/Property/PM/RAE/225412135/28/0/0/ba02456be0a436ca18445bece813ed3b/1/3a1b263010a09ee322b62012e206ff96/225412135-d7ef9f3e-9c5a-483b-b5b8-d48340069e29.JPG https://zimg.paragon.ice.com/ParagonImages/Property/PM/RAE/225412135/29/0/0/8c05aa9c8eec5f88e104cbcd6c6a51dd/1/3a1b263010a09ee322b62012e206ff96/225412135-94431cbf-e59d-44fd-b5d0-2802eded75e2.JPG https://zimg.paragon.ice.com/ParagonImages/Property/PM/RAE/225412135/30/0/0/dd2adf3b6ec4350715c3d2582ebc9e30/1/3a1b263010a09ee322b62012e206ff96/225412135-6e6e83b4-5daf-48ac-b065-949cfb90029a.JPG

#805 10055 118 ST NW

Edmonton T5K 0C1

MLS® Number:  E4499315

Back to Wîhkwêntôwin   

  • Home \
  • Wîhkwêntôwin \
  • #805 10055 118 ST NW

$ 249,800

2

BEDROOMS

1 + 0

BATHROOMS

689

SQUARE FEET

2009

YEAR BUILT

https://zimg.paragon.ice.com/ParagonImages/Property/PM/RAE/225412135/1/0/0/9ba3b480cfbf0a761f4dcf3001fd03d6/1/3a1b263010a09ee322b62012e206ff96/225412135-fd9a34db-2e76-42d0-9932-91d946af43eb.JPG





MLS® Number
E4499315
PROPERTY TYPE
Apartment
LISTING DATE
July-16-2026

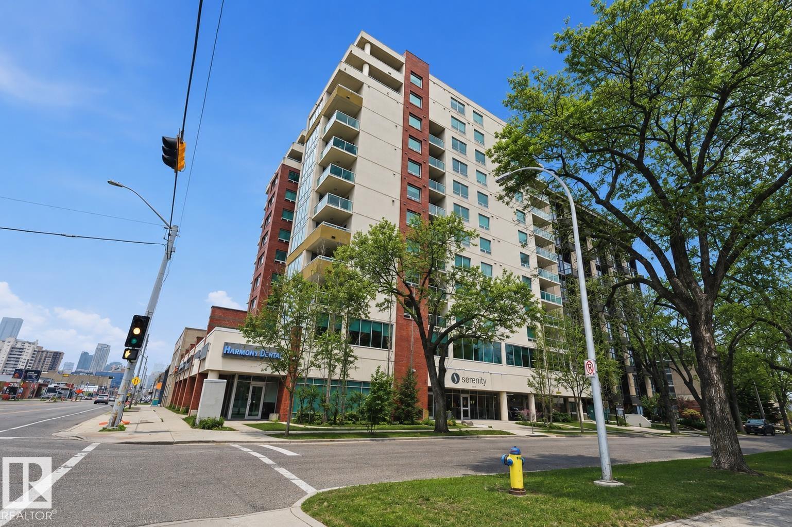
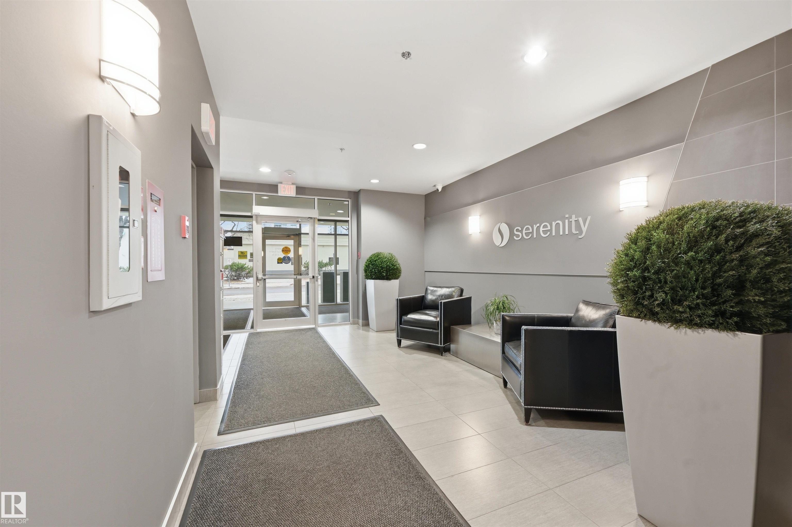
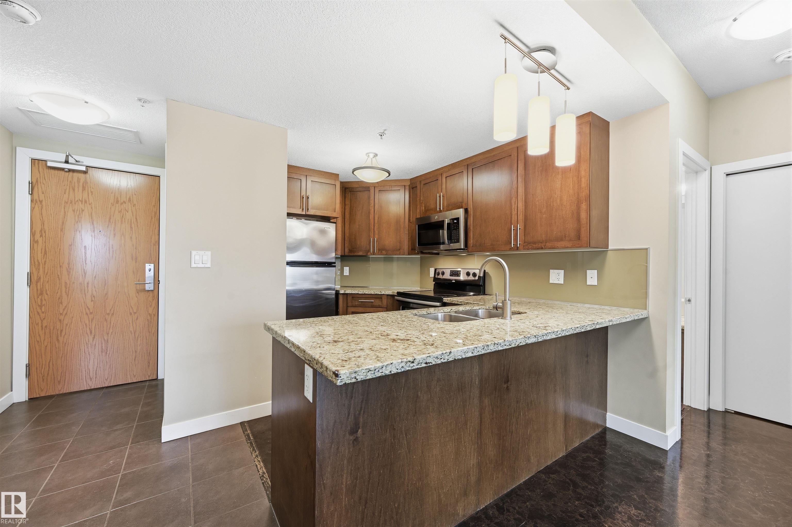
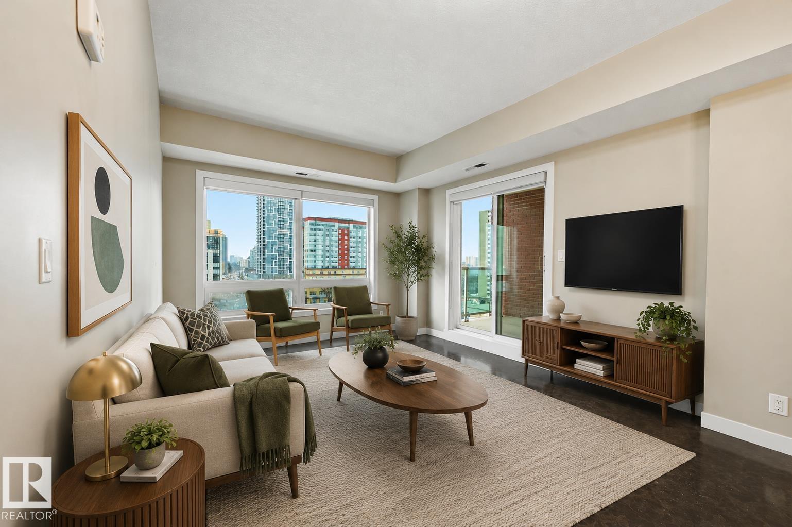
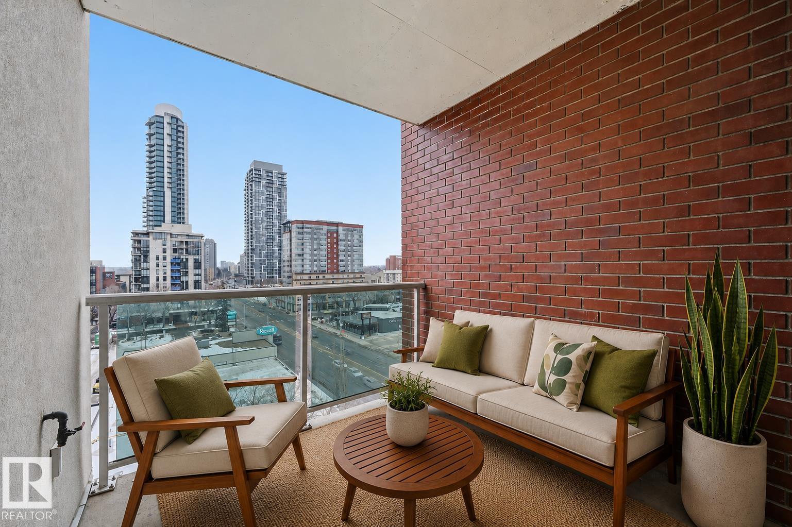
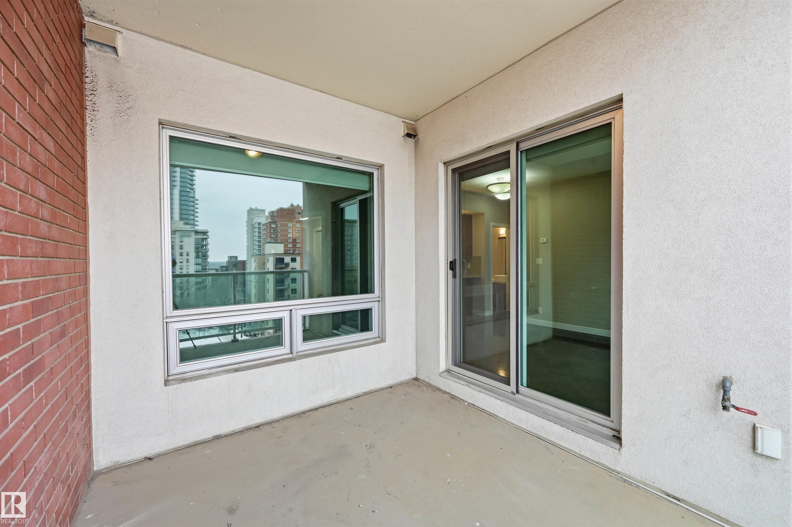
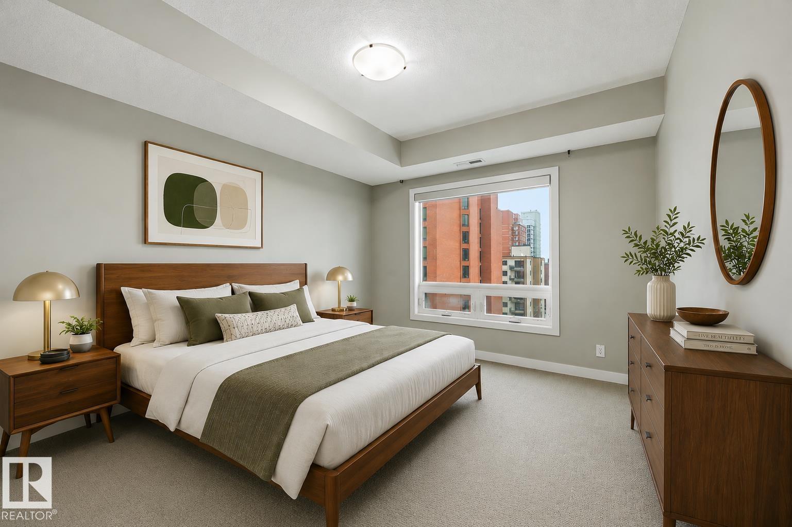
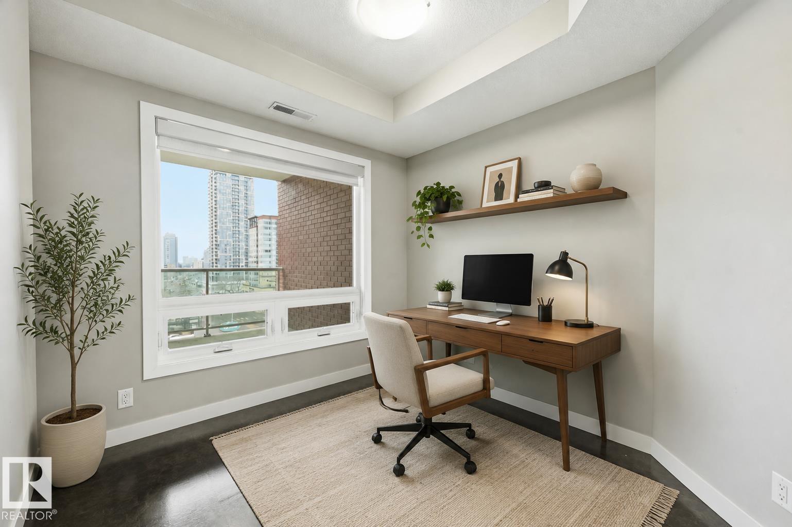
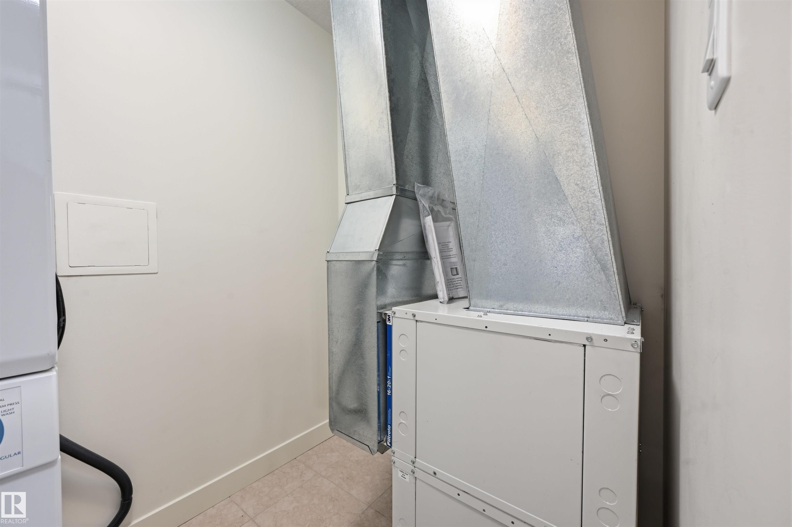
Stylish and well maintained 2 BEDROOM condo in SERENITY - ALL UTILITIES INCL IN CONDO FEE & HEATED UNDERGROUND PARKING. Prime downtown location just off of Jasper Avenue and close to everything you need! This unit is ideal for young professional(s) & offers convenience, wonderful city views and tons of natural light. High quality finishes throughout incl granite countertops & cork floors. The open concept living & dining layout provides comfort and functionality. Kitchen has a breakfast bar, plenty of storage & stainless steel appliances. Primary bedroom is well-sized and has a walk-in closet. 2nd bedroom/den is perfect for a home office space or guest room. Other features incl in-suite laundry & a generously sized West-facing patio with gas BBQ hookup. Amazing location within walking distance to downtown restaurants, shopping, public transit, Promenade & quick access to the river valley trails, Brewery District, Ice District, Macewan & U of A. Move in ready!

COMMUNITY  Wîhkwêntôwin
PROPERTY TYPE  Apartment
BUILDING TYPE  Apartment High Rise
STYLE  Single Level Apartment
YEAR BUILT 2009
SQUARE FOOTAGE  689
BEDROOMS  2
BATHROOMS  1.00
BASEMENT  None, No Basement
AMENITIES  Air Conditioner, Ceiling 9 ft., Deck, Parking-Visitor, Secured Parking, Security Door, Storage-In-Suite, Natural Gas BBQ Hookup
APPLIANCES  Dishwasher-Built-In, Dryer, Garage Opener, Microwave Hood Fan, Refrigerator, Stove-Electric, Washer, Window Coverings
COOLING 
FIREPLACE 
FLOORING  Carpet, Ceramic Tile, Engineered Wood
HEATING  Forced Air-1, Heat Pump, Natural Gas
LAUNDRY 
LOT FEATURES  Public Transportation, Shopping Nearby, View City
PARKING  Heated, Parkade, Stall, Underground
RESTRICTIONS  Pets Subject to Board App
ROOF  Tar & Gravel
TITLE  Fee Simple
BROKER  REALTORS® Association of Edmonton


ROOMS DIMENSIONS (m) LEVEL