https://zimg.paragon.ice.com/ParagonImages/Property/PM/RAE/225412463/1/0/0/91fdcfc48ec0e6b313a8a6b168fabea4/1/f7a77d6f46eecb29016df5cf9b5d2754/225412463-be773acc-648c-482b-a5e1-740a9b185f8f.JPG https://zimg.paragon.ice.com/ParagonImages/Property/PM/RAE/225412463/2/0/0/f0036ac89b99c5f7997bac5a0128acb5/1/f7a77d6f46eecb29016df5cf9b5d2754/225412463-1689fb43-8510-4097-be04-8dba166c5833.JPG https://zimg.paragon.ice.com/ParagonImages/Property/PM/RAE/225412463/3/0/0/02ef359009c9e3e8c396286fb0926657/1/f7a77d6f46eecb29016df5cf9b5d2754/225412463-0b35fe85-11c0-4b72-9200-8cffabdfbefa.JPG https://zimg.paragon.ice.com/ParagonImages/Property/PM/RAE/225412463/4/0/0/af92e9ee2eaa546a901db37ef7e9346b/1/f7a77d6f46eecb29016df5cf9b5d2754/225412463-f64c4e0c-3e7a-4f86-9e3a-2e3926d8df70.JPG https://zimg.paragon.ice.com/ParagonImages/Property/PM/RAE/225412463/5/0/0/5477e8a5e8b25a2481bac24a33fd1c7d/1/f7a77d6f46eecb29016df5cf9b5d2754/225412463-b3670315-6813-4218-a5ef-b6c8754bf375.JPG https://zimg.paragon.ice.com/ParagonImages/Property/PM/RAE/225412463/6/0/0/cc48030fbdcc83379d03cc5eeecbe979/1/f7a77d6f46eecb29016df5cf9b5d2754/225412463-c5fe39f1-36ec-40de-8888-b6fed45f889c.JPG https://zimg.paragon.ice.com/ParagonImages/Property/PM/RAE/225412463/7/0/0/526f5893ee2ded798495b4d47901e5fb/1/f7a77d6f46eecb29016df5cf9b5d2754/225412463-a93db37a-9ad5-4c66-938d-8c8955ccc35b.JPG https://zimg.paragon.ice.com/ParagonImages/Property/PM/RAE/225412463/8/0/0/3ca1d95cf384cbbef14e41fa327bc612/1/f7a77d6f46eecb29016df5cf9b5d2754/225412463-1f0f2698-02c5-4033-9eae-72ab7e972546.JPG https://zimg.paragon.ice.com/ParagonImages/Property/PM/RAE/225412463/9/0/0/42467f1751be31180e1f6c280718a92c/1/f7a77d6f46eecb29016df5cf9b5d2754/225412463-7c2c0662-30ad-4edc-8439-9caebb827578.JPG https://zimg.paragon.ice.com/ParagonImages/Property/PM/RAE/225412463/10/0/0/b2a642a4438dca0c2012c4841b69396b/1/f7a77d6f46eecb29016df5cf9b5d2754/225412463-330eeed3-55c4-4dcb-a6ef-54fab6321b3b.JPG https://zimg.paragon.ice.com/ParagonImages/Property/PM/RAE/225412463/11/0/0/4632dea14f814cdca813bb291ad41141/1/f7a77d6f46eecb29016df5cf9b5d2754/225412463-7704f585-7251-42da-b3b6-57d3f75059c7.JPG https://zimg.paragon.ice.com/ParagonImages/Property/PM/RAE/225412463/12/0/0/fed3309e5be3ae8a178346c67bf1f0ff/1/f7a77d6f46eecb29016df5cf9b5d2754/225412463-1f011db4-0ef5-4374-b276-49840c48e19a.JPG https://zimg.paragon.ice.com/ParagonImages/Property/PM/RAE/225412463/13/0/0/02f138910c197e263847a773dcaeb9be/1/f7a77d6f46eecb29016df5cf9b5d2754/225412463-69f097eb-e856-4c41-af8f-e56751a6e241.JPG https://zimg.paragon.ice.com/ParagonImages/Property/PM/RAE/225412463/14/0/0/4629a1b8ef619e12955f9799b58e1266/1/f7a77d6f46eecb29016df5cf9b5d2754/225412463-96aa2634-4695-4daf-8a27-e9b8906cdc4a.JPG https://zimg.paragon.ice.com/ParagonImages/Property/PM/RAE/225412463/15/0/0/1e21430c909c273902c73cba5a95ec92/1/f7a77d6f46eecb29016df5cf9b5d2754/225412463-f8ca0020-e438-486a-bc9a-a12faf9ec230.JPG https://zimg.paragon.ice.com/ParagonImages/Property/PM/RAE/225412463/16/0/0/280af53fe7b73887fe6199084dc63d98/1/f7a77d6f46eecb29016df5cf9b5d2754/225412463-b1ffb8d2-d66d-475c-9901-a4ba1ae8f86a.JPG https://zimg.paragon.ice.com/ParagonImages/Property/PM/RAE/225412463/17/0/0/0402ef5a2f0389125bbb24d334c0c7bd/1/f7a77d6f46eecb29016df5cf9b5d2754/225412463-022569e1-139b-46b9-af1b-2872d92dc10b.JPG https://zimg.paragon.ice.com/ParagonImages/Property/PM/RAE/225412463/18/0/0/a270b84119edd218d2f9d11abf63e658/1/f7a77d6f46eecb29016df5cf9b5d2754/225412463-f6db114f-6a88-46fc-a020-e7d2a7fdc9f3.JPG https://zimg.paragon.ice.com/ParagonImages/Property/PM/RAE/225412463/19/0/0/5b0abe02bcb8ad81ed42491a77639f0f/1/f7a77d6f46eecb29016df5cf9b5d2754/225412463-86ca7d3b-8fcf-49c0-a865-4ec1ca078c9a.JPG https://zimg.paragon.ice.com/ParagonImages/Property/PM/RAE/225412463/20/0/0/9d60a1d8953698d55754475dce50308f/1/f7a77d6f46eecb29016df5cf9b5d2754/225412463-d89aaee7-5d7f-49a8-a3ff-25b2d8112111.JPG https://zimg.paragon.ice.com/ParagonImages/Property/PM/RAE/225412463/21/0/0/177478daecfb2c392fa576b49abafd42/1/f7a77d6f46eecb29016df5cf9b5d2754/225412463-ce72b912-aebb-4de8-9bd4-0399fcefa975.JPG https://zimg.paragon.ice.com/ParagonImages/Property/PM/RAE/225412463/22/0/0/d1955776aabd9b6e7d298d65e08ed3c4/1/f7a77d6f46eecb29016df5cf9b5d2754/225412463-4d680f97-f356-40a6-9ff3-0503f1c16293.JPG https://zimg.paragon.ice.com/ParagonImages/Property/PM/RAE/225412463/23/0/0/0920999f365df1659bec3b4be84038c4/1/f7a77d6f46eecb29016df5cf9b5d2754/225412463-835fc8b4-fc64-4f6d-8bca-8ffafd9f9ade.JPG https://zimg.paragon.ice.com/ParagonImages/Property/PM/RAE/225412463/24/0/0/9f4772fe186b173d18626cd8f46f1d71/1/f7a77d6f46eecb29016df5cf9b5d2754/225412463-5752d863-943e-4b0a-ac2c-6865a666d9e4.JPG https://zimg.paragon.ice.com/ParagonImages/Property/PM/RAE/225412463/25/0/0/e629f2ae4511680c1aaad394e31fd5e0/1/f7a77d6f46eecb29016df5cf9b5d2754/225412463-afee12e0-ff1f-4c77-b00b-48d46432682a.JPG https://zimg.paragon.ice.com/ParagonImages/Property/PM/RAE/225412463/26/0/0/7556f8f1f6558725330e2b6e574a61fa/1/f7a77d6f46eecb29016df5cf9b5d2754/225412463-51e734b8-dc68-452d-bec4-e02a22ee0d95.JPG https://zimg.paragon.ice.com/ParagonImages/Property/PM/RAE/225412463/27/0/0/a53a56495b5b9714b3fb5aac4804f2d8/1/f7a77d6f46eecb29016df5cf9b5d2754/225412463-ccf7e101-04f8-4e2e-974e-73bb1d82110e.JPG https://zimg.paragon.ice.com/ParagonImages/Property/PM/RAE/225412463/28/0/0/22bc51b3acfd7ec5e8da3d48fa891292/1/f7a77d6f46eecb29016df5cf9b5d2754/225412463-c035138f-8f6e-4cda-93c7-96146e6c883f.JPG https://zimg.paragon.ice.com/ParagonImages/Property/PM/RAE/225412463/29/0/0/501e7c561750f02e469a712c7c03284a/1/f7a77d6f46eecb29016df5cf9b5d2754/225412463-671de641-63d1-4217-a0f4-6c5cb238404e.JPG https://zimg.paragon.ice.com/ParagonImages/Property/PM/RAE/225412463/30/0/0/9af10a371ff9658d5dddc314b0f3b751/1/f7a77d6f46eecb29016df5cf9b5d2754/225412463-0e9c0925-5e93-4f2b-b886-f30e4ffae7ce.JPG https://zimg.paragon.ice.com/ParagonImages/Property/PM/RAE/225412463/31/0/0/18595d368e21c41fc935135e69d259fc/1/f7a77d6f46eecb29016df5cf9b5d2754/225412463-e1ecf5dc-b04a-43d2-b87d-8020a1648d4a.JPG https://zimg.paragon.ice.com/ParagonImages/Property/PM/RAE/225412463/32/0/0/a83143d75abf75c55b3dd706e50b0857/1/f7a77d6f46eecb29016df5cf9b5d2754/225412463-1733bdbd-6994-4a68-93c0-276b8c7fde44.JPG https://zimg.paragon.ice.com/ParagonImages/Property/PM/RAE/225412463/33/0/0/eb09e22e68853274c15d3e86706201b6/1/f7a77d6f46eecb29016df5cf9b5d2754/225412463-571b006f-fa7f-413f-af89-8ea744905df6.JPG https://zimg.paragon.ice.com/ParagonImages/Property/PM/RAE/225412463/34/0/0/574b2ca6657056a78fe9b8371871301c/1/f7a77d6f46eecb29016df5cf9b5d2754/225412463-685ae735-fc02-4571-8f53-a1417b6cb7e7.JPG https://zimg.paragon.ice.com/ParagonImages/Property/PM/RAE/225412463/35/0/0/d755c56696e533a13696582f44d0d07b/1/f7a77d6f46eecb29016df5cf9b5d2754/225412463-407069da-fbf2-489c-ad87-fe952ece51f6.JPG https://zimg.paragon.ice.com/ParagonImages/Property/PM/RAE/225412463/36/0/0/ea752eb4269d6319c0cb2f314bc59814/1/f7a77d6f46eecb29016df5cf9b5d2754/225412463-f1530793-fe08-40cd-8a25-833eb1c8e661.JPG https://zimg.paragon.ice.com/ParagonImages/Property/PM/RAE/225412463/37/0/0/869c266826e281be9af41a762c3a4aa2/1/f7a77d6f46eecb29016df5cf9b5d2754/225412463-a4e508b5-cfcd-4fbe-9209-dab639775f5d.JPG https://zimg.paragon.ice.com/ParagonImages/Property/PM/RAE/225412463/38/0/0/4524a17fa669eb52dfff4234b141ea9f/1/f7a77d6f46eecb29016df5cf9b5d2754/225412463-5c5be783-8bd7-41d5-8aea-534e3acd8e54.JPG https://zimg.paragon.ice.com/ParagonImages/Property/PM/RAE/225412463/39/0/0/752663a7991ae11fd5ecea2a7767e9c3/1/f7a77d6f46eecb29016df5cf9b5d2754/225412463-25d83cf2-e254-4971-8c64-4def76250ff2.JPG https://zimg.paragon.ice.com/ParagonImages/Property/PM/RAE/225412463/40/0/0/6e878dd09489b1d89d1a3ca5143fd7c1/1/f7a77d6f46eecb29016df5cf9b5d2754/225412463-8d37ebd9-4095-4810-84a9-6c4ddbf0f5e1.JPG https://zimg.paragon.ice.com/ParagonImages/Property/PM/RAE/225412463/41/0/0/65a8f5a21afe5d66d95a47247b6286a3/1/f7a77d6f46eecb29016df5cf9b5d2754/225412463-c8de4f33-73ca-47cd-87fa-76117800cf38.JPG

8047 227 ST NW

Edmonton T5T 7S8

MLS® Number:  E4499643

Back to Rosenthal (Edmonton)   

  • Home \
  • Rosenthal (Edmonton) \
  • 8047 227 ST NW

$ 548,000

3

BEDROOMS

2 + 1

BATHROOMS

2,023

SQUARE FEET

2022

YEAR BUILT

https://zimg.paragon.ice.com/ParagonImages/Property/PM/RAE/225412463/1/0/0/91fdcfc48ec0e6b313a8a6b168fabea4/1/f7a77d6f46eecb29016df5cf9b5d2754/225412463-be773acc-648c-482b-a5e1-740a9b185f8f.JPG





MLS® Number
E4499643
PROPERTY TYPE
Detached Single Family
LISTING DATE
July-18-2026

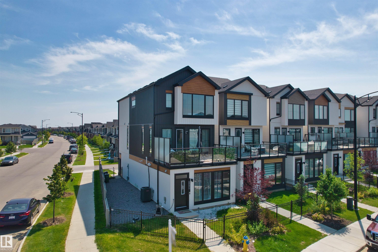
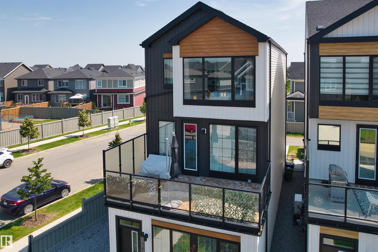
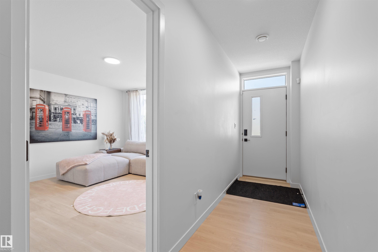
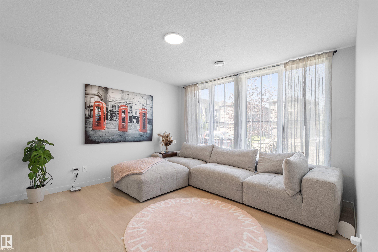
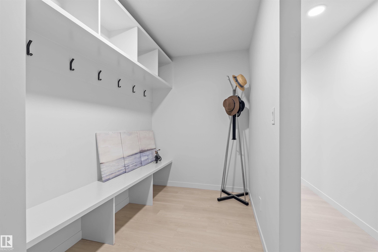
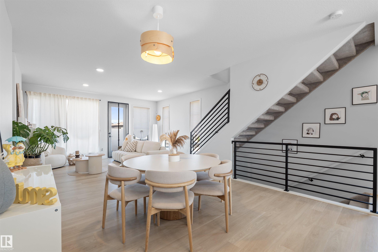
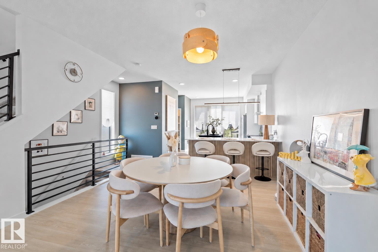
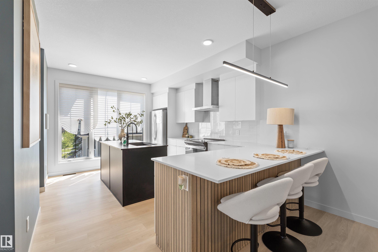
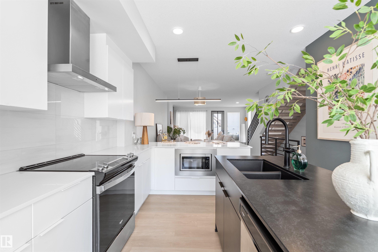
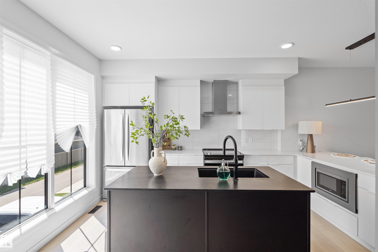
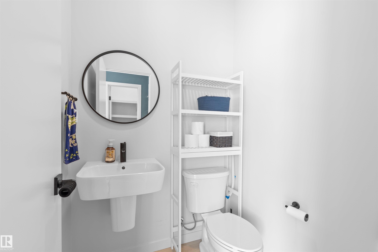
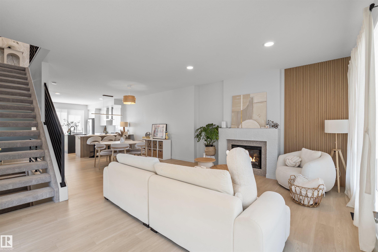
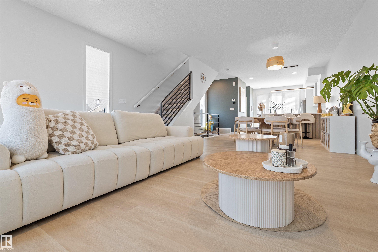
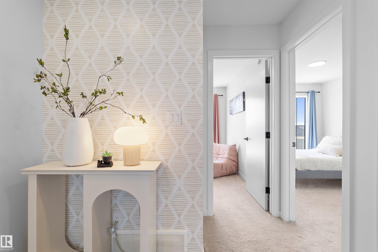
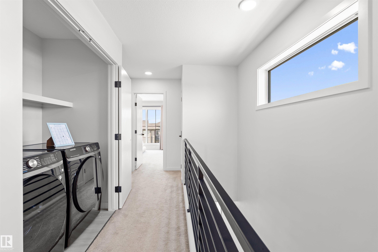
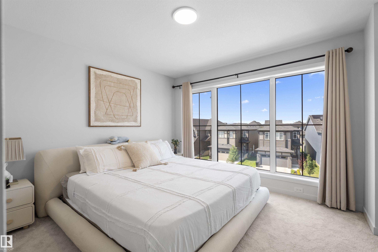
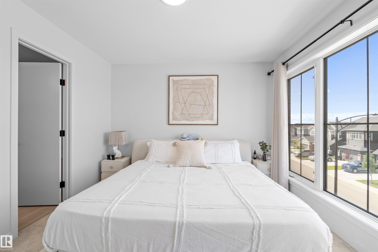
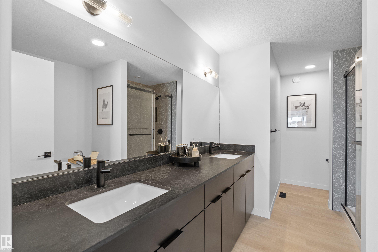
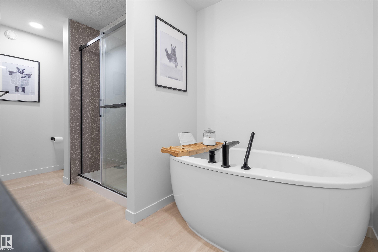
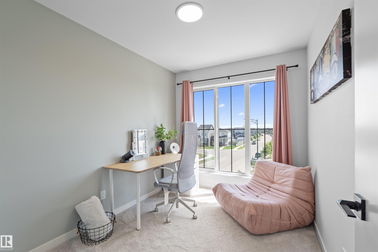
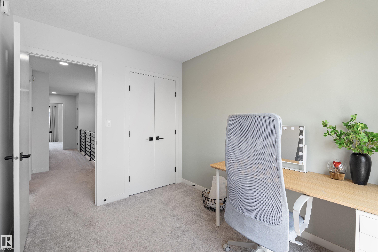
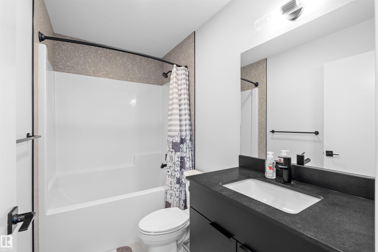
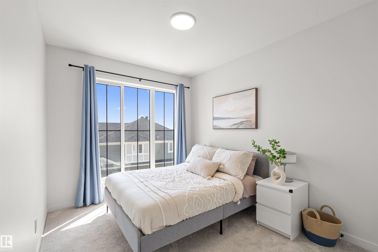
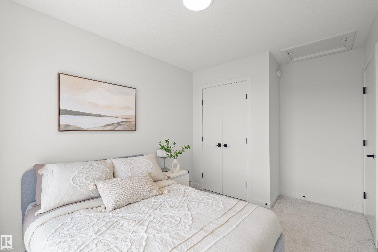
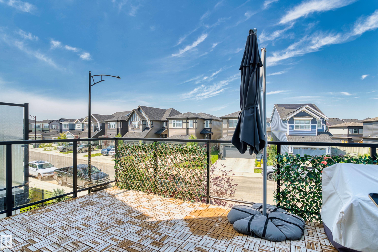
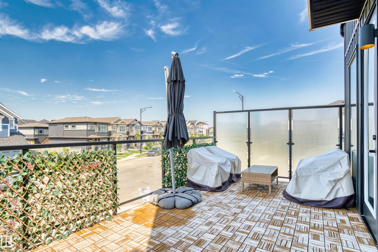
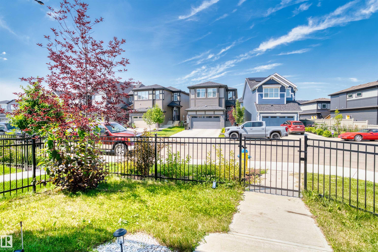
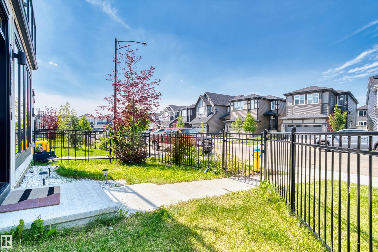
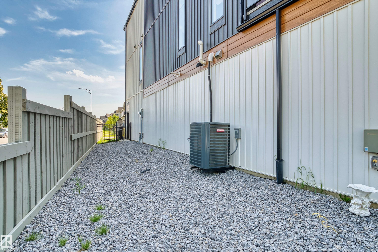
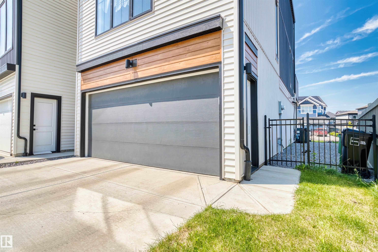
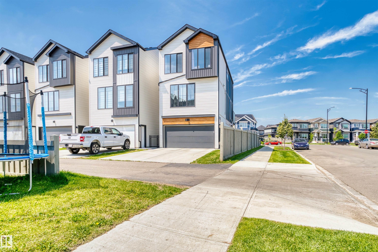
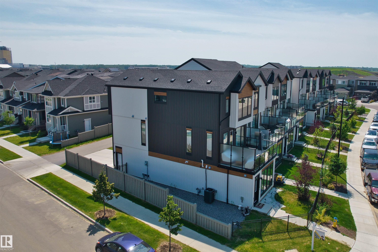
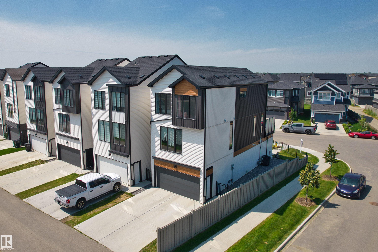
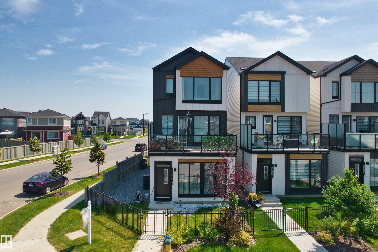
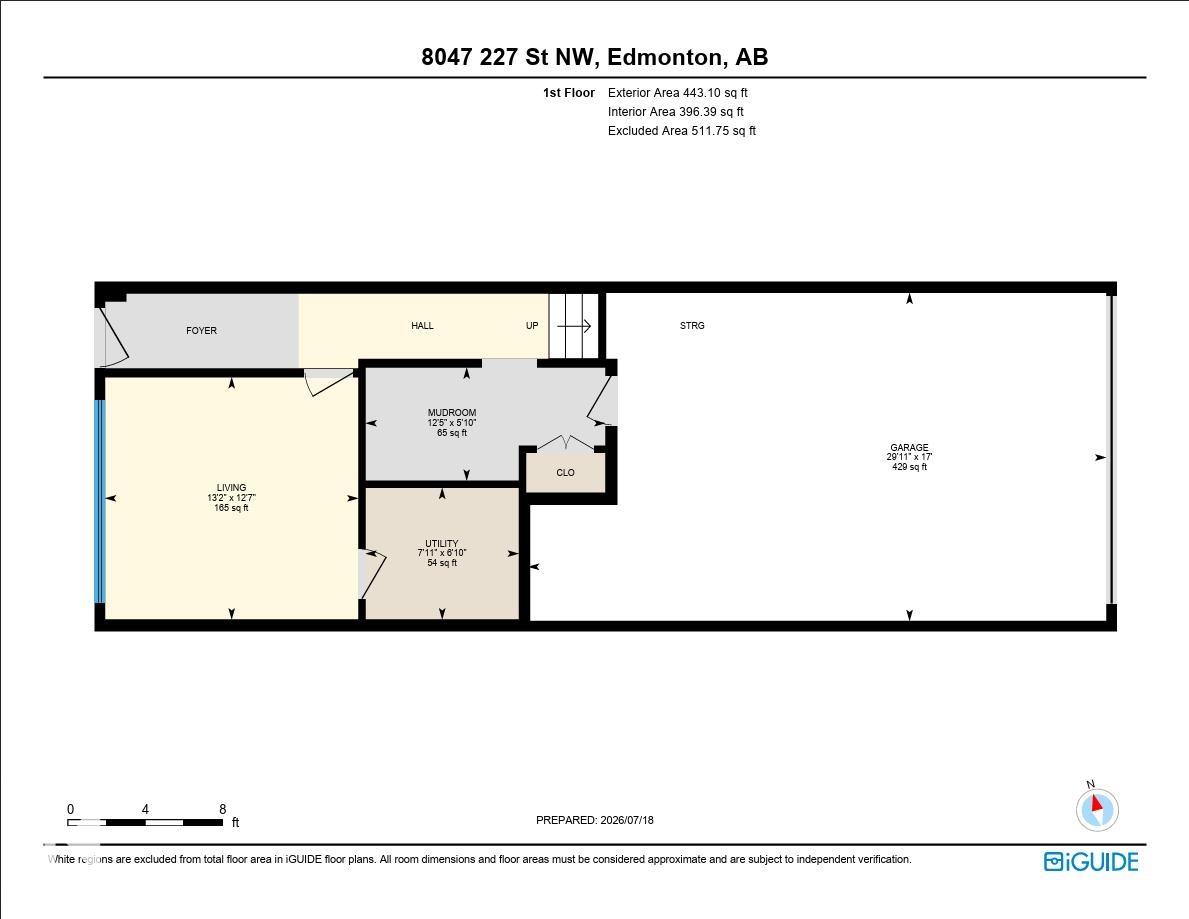
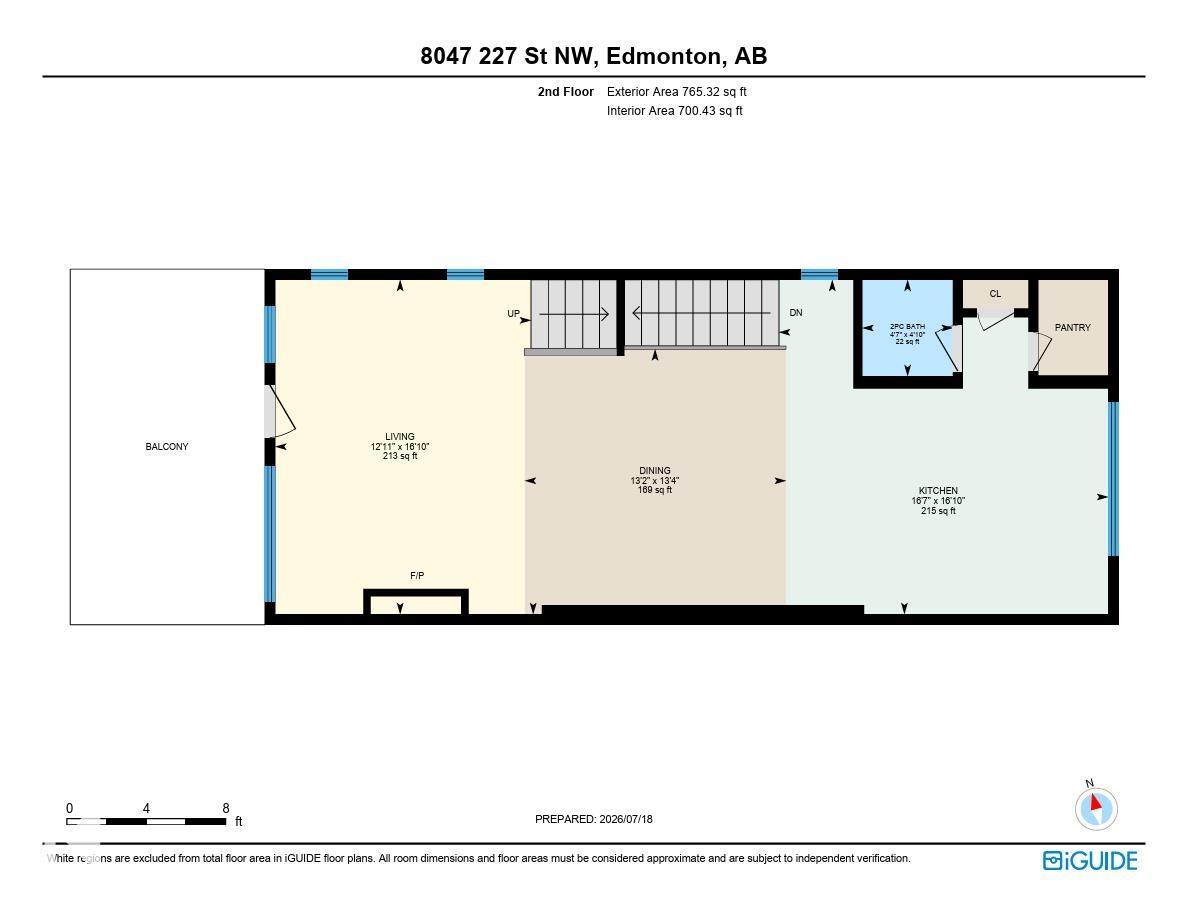
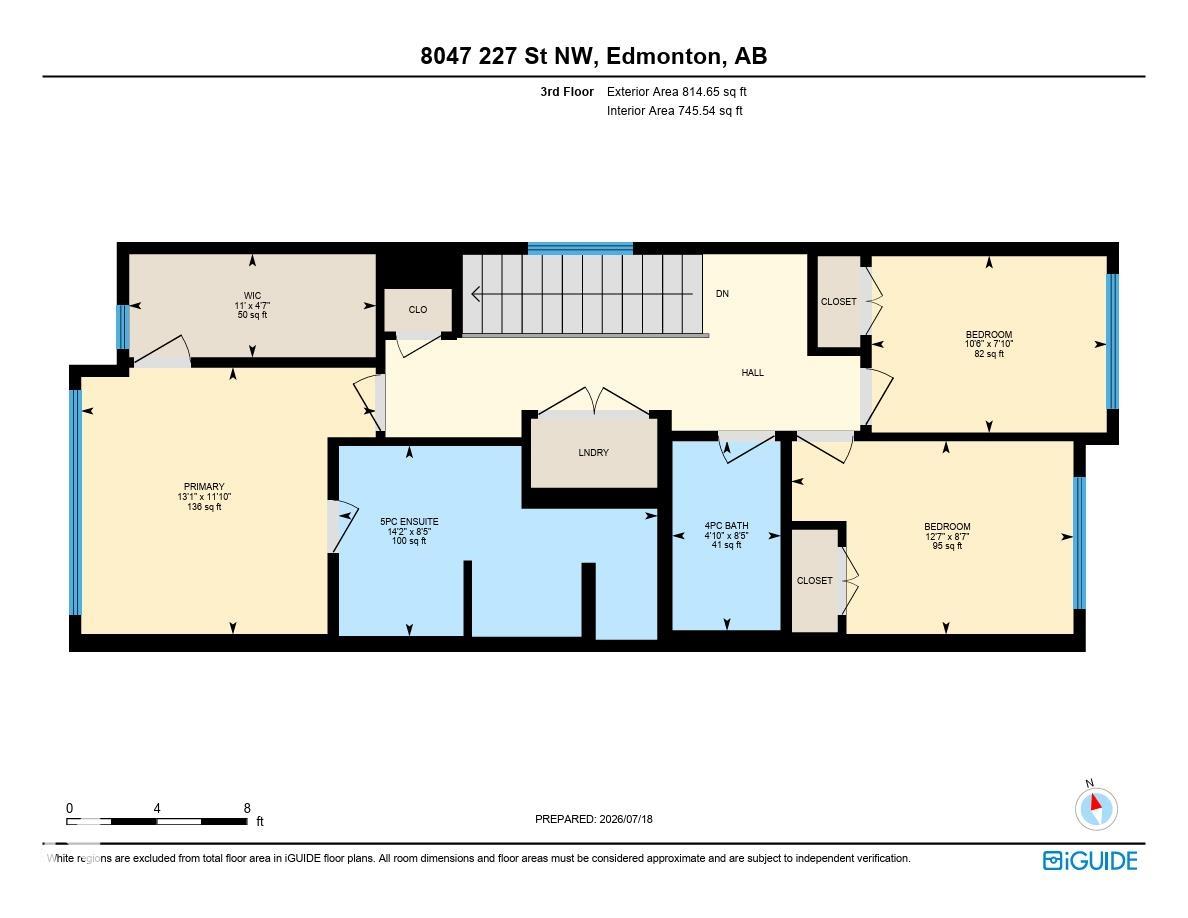
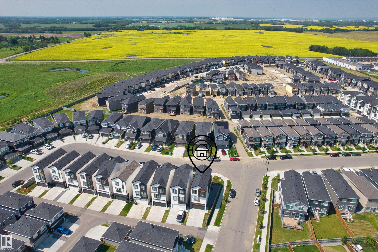
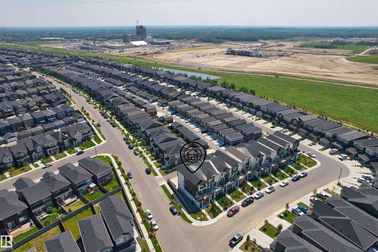
Welcome to this stunning former showhome in the highly sought-after Rosenthal community! This beautifully home offers 3 bedrooms, 3 bathrooms, plus an oversized main-floor bonus room that can easily function as a 4th bedroom, home office, or recreation space.Thoughtfully designed with modern living in mind, this home features central A/C, abundant side windows that fill the home with natural light, and stylish contemporary finishes throughout. One of the standout features is the expansive second-floor balcony—perfect for soaking up the sunshine, enjoying your morning coffee, or hosting summer BBQs.The attached double garage is paired with an extra-long driveway that provides ample space for multiple vehicles, a trailer, or even an RV. Ideal for today's fast-paced lifestyle, this home is perfect for those who appreciate modern design without the hassle of maintaining a large yard. Stylish, functional, and move-in ready, it offers the best of low-maintenance living without compromising on space or comfort.

COMMUNITY  Rosenthal (Edmonton)
PROPERTY TYPE  Detached Single Family
BUILDING TYPE  Detached Single Family
STYLE  3 Storey
YEAR BUILT 2022
SQUARE FOOTAGE  2,023
BEDROOMS  3
BATHROOMS  2.50
BASEMENT  None, No Basement
AMENITIES  Air Conditioner, Ceiling 9 ft., Deck
APPLIANCES  Air Conditioning-Central, Dishwasher-Built-In, Dryer, Garage Control, Garage Opener, Hood Fan, Refrigerator, Stove-Electric, Washer, Window Coverings
COOLING 
FIREPLACE 
FLOORING  Carpet, Vinyl Plank
HEATING  Forced Air-1, Natural Gas
LAUNDRY  ensuite bathroom
LOT FEATURES  Commercial, Fenced, Schools, Shopping Nearby
PARKING  Double Garage Attached
RESTRICTIONS  None Known
ROOF  Asphalt Shingles
TITLE  Fee Simple
BROKER  REALTORS® Association of Edmonton


ROOMS DIMENSIONS (m) LEVEL