https://zimg.paragon.ice.com/ParagonImages/Property/PM/RAE/225391405/1/0/0/264ae7ae73bd2387a7a7d26a6f64f693/1/151cb4d8a64cae76812ca805c73e3a00/225391405-3747b2e3-84d1-4d39-9b31-e332121e5743.JPG https://zimg.paragon.ice.com/ParagonImages/Property/PM/RAE/225391405/2/0/0/a9cd41301eb10847d07cec2b67ae5921/1/151cb4d8a64cae76812ca805c73e3a00/225391405-4d35e37b-74c8-40cc-8328-805bbb91338c.JPG https://zimg.paragon.ice.com/ParagonImages/Property/PM/RAE/225391405/3/0/0/fb9c6b2f1eb39d29b4bf0403554bbd2f/1/151cb4d8a64cae76812ca805c73e3a00/225391405-2266240f-93bd-4a6a-b0a8-dfa0382adc91.JPG https://zimg.paragon.ice.com/ParagonImages/Property/PM/RAE/225391405/4/0/0/127718b7ca64bafc0a42ded965bbd7b1/1/151cb4d8a64cae76812ca805c73e3a00/225391405-ff4961ed-bfe0-481f-84bd-8e1881aafb6a.JPG https://zimg.paragon.ice.com/ParagonImages/Property/PM/RAE/225391405/5/0/0/8bd35ac2acd76fb50c644aed0e17e372/1/151cb4d8a64cae76812ca805c73e3a00/225391405-95095af6-078e-4b6a-8bf9-37f1e1ba7d26.JPG https://zimg.paragon.ice.com/ParagonImages/Property/PM/RAE/225391405/6/0/0/93cfda2fa872d68dfc96b7a08233626f/1/151cb4d8a64cae76812ca805c73e3a00/225391405-25c91ad5-0791-4c59-926c-8f1b11f5e7a2.JPG https://zimg.paragon.ice.com/ParagonImages/Property/PM/RAE/225391405/7/0/0/1784d0f3aef00dea8ea6af6ca0d5a6c5/1/151cb4d8a64cae76812ca805c73e3a00/225391405-ff45242d-1359-4f88-8ea2-d7cf123ffa82.JPG https://zimg.paragon.ice.com/ParagonImages/Property/PM/RAE/225391405/8/0/0/22753189e21d34d8c87592c6a23d7835/1/151cb4d8a64cae76812ca805c73e3a00/225391405-598e063c-0d42-4d1e-bc0a-779a119c1e2e.JPG https://zimg.paragon.ice.com/ParagonImages/Property/PM/RAE/225391405/9/0/0/2b10f3d1b0b0fa9792c576d7234e724f/1/151cb4d8a64cae76812ca805c73e3a00/225391405-ba20c779-a035-4e74-b321-cd79424f5dad.JPG https://zimg.paragon.ice.com/ParagonImages/Property/PM/RAE/225391405/10/0/0/77b3e8887424d5ccf12db785c9a3abac/1/151cb4d8a64cae76812ca805c73e3a00/225391405-4b6da5cc-d8f0-4868-8beb-c8b59d709e38.JPG https://zimg.paragon.ice.com/ParagonImages/Property/PM/RAE/225391405/11/0/0/524d6c598269758660aad38b617392e6/1/151cb4d8a64cae76812ca805c73e3a00/225391405-f5f6be23-c5f4-4033-a99a-1c807409c72d.JPG https://zimg.paragon.ice.com/ParagonImages/Property/PM/RAE/225391405/12/0/0/8eec8133a61072b21414628ed8e27e79/1/151cb4d8a64cae76812ca805c73e3a00/225391405-c7c04925-8a8b-46a8-ba32-b57edb79550f.JPG https://zimg.paragon.ice.com/ParagonImages/Property/PM/RAE/225391405/13/0/0/09f4d16d76bd3adcf4dc3e82f71dc98b/1/151cb4d8a64cae76812ca805c73e3a00/225391405-ec15e56c-1ebc-4867-ba0d-b1a38bfd434d.JPG https://zimg.paragon.ice.com/ParagonImages/Property/PM/RAE/225391405/14/0/0/f3e93297bf8a884cd11e47ca9656b2a4/1/151cb4d8a64cae76812ca805c73e3a00/225391405-cdf1fcbe-96b1-4cd7-a79d-a5f687174475.JPG https://zimg.paragon.ice.com/ParagonImages/Property/PM/RAE/225391405/15/0/0/c62226c58f562766f8030bab73f5d7eb/1/151cb4d8a64cae76812ca805c73e3a00/225391405-83813c42-0be1-4fd3-9234-429d6563ffe6.JPG https://zimg.paragon.ice.com/ParagonImages/Property/PM/RAE/225391405/16/0/0/76c622bff22a27a32c2d9c207678f101/1/151cb4d8a64cae76812ca805c73e3a00/225391405-ee4d5b9d-fcb2-4c58-ad1b-382eab275f2c.JPG https://zimg.paragon.ice.com/ParagonImages/Property/PM/RAE/225391405/17/0/0/c7fce17822edb5974811d14e25097d81/1/151cb4d8a64cae76812ca805c73e3a00/225391405-a753b563-4b6f-4057-af43-4981452b8cee.JPG https://zimg.paragon.ice.com/ParagonImages/Property/PM/RAE/225391405/18/0/0/ee30ea399ed62cd972a685a1a8f17a51/1/151cb4d8a64cae76812ca805c73e3a00/225391405-6891bce3-4687-4b4a-abb5-32557a2d7136.JPG https://zimg.paragon.ice.com/ParagonImages/Property/PM/RAE/225391405/19/0/0/20d7c1bfcd3eda0a6c40845057043486/1/151cb4d8a64cae76812ca805c73e3a00/225391405-caf8495e-d937-4ec7-8881-f111b13fcc8e.JPG https://zimg.paragon.ice.com/ParagonImages/Property/PM/RAE/225391405/20/0/0/58c242b7884d996ac75910531203dafc/1/151cb4d8a64cae76812ca805c73e3a00/225391405-0146ee66-ff85-4571-92c4-557a537b5077.JPG https://zimg.paragon.ice.com/ParagonImages/Property/PM/RAE/225391405/21/0/0/22bb8161b563d7c6418ff5a197689210/1/151cb4d8a64cae76812ca805c73e3a00/225391405-23e1836f-7b5f-4484-ab62-7e4c38ce6c63.JPG https://zimg.paragon.ice.com/ParagonImages/Property/PM/RAE/225391405/22/0/0/f06dd5532c94a8d99e155a435e7aa099/1/151cb4d8a64cae76812ca805c73e3a00/225391405-58a8af33-f39c-4ef9-8343-e9a1fa3d6da9.JPG https://zimg.paragon.ice.com/ParagonImages/Property/PM/RAE/225391405/23/0/0/1bd9730b0dbc2c22de41ddce7f0a9727/1/151cb4d8a64cae76812ca805c73e3a00/225391405-b4017cc4-0f2c-4980-b4f1-97125795df00.JPG https://zimg.paragon.ice.com/ParagonImages/Property/PM/RAE/225391405/24/0/0/8b8eda4278d35428bdc9c47c1cc1b5cf/1/151cb4d8a64cae76812ca805c73e3a00/225391405-7524f406-f99d-4bd5-9267-fa6b9cc768bb.JPG https://zimg.paragon.ice.com/ParagonImages/Property/PM/RAE/225391405/25/0/0/df9be71da7ed3354d0f829337ffcdee5/1/151cb4d8a64cae76812ca805c73e3a00/225391405-e0960a5b-8515-4c99-a57d-f0e89b73ace8.JPG https://zimg.paragon.ice.com/ParagonImages/Property/PM/RAE/225391405/26/0/0/a7d5650005b92cb21b10cd50d747d885/1/151cb4d8a64cae76812ca805c73e3a00/225391405-e2ce6918-f373-45bc-9839-361b6fbcbcd4.JPG https://zimg.paragon.ice.com/ParagonImages/Property/PM/RAE/225391405/27/0/0/af115c5e06c80569661f58c6893f08c8/1/151cb4d8a64cae76812ca805c73e3a00/225391405-66dbb651-5d01-4046-a6fc-b5414f706fc9.JPG https://zimg.paragon.ice.com/ParagonImages/Property/PM/RAE/225391405/28/0/0/79acfd4bc7fb7ee349af60e194825a35/1/151cb4d8a64cae76812ca805c73e3a00/225391405-e50dcb15-ce41-48fc-80e7-ce7852f85a63.JPG https://zimg.paragon.ice.com/ParagonImages/Property/PM/RAE/225391405/29/0/0/b1b20fb3e169ead801b10cc14f9b711d/1/151cb4d8a64cae76812ca805c73e3a00/225391405-4b5a6307-0e48-4332-9a96-569ac3fe722f.JPG https://zimg.paragon.ice.com/ParagonImages/Property/PM/RAE/225391405/30/0/0/2ae6858aec71f1275faea455c648463c/1/151cb4d8a64cae76812ca805c73e3a00/225391405-13faedfd-435f-4b79-a090-b6085348b4ee.JPG https://zimg.paragon.ice.com/ParagonImages/Property/PM/RAE/225391405/31/0/0/27ec8a69ff2cda02cf5f743afb45acdf/1/151cb4d8a64cae76812ca805c73e3a00/225391405-f4fa4a2d-aef8-47c0-8aae-47123dc5d6db.JPG https://zimg.paragon.ice.com/ParagonImages/Property/PM/RAE/225391405/32/0/0/79b25af174fd5b616d54f0fc50c33067/1/151cb4d8a64cae76812ca805c73e3a00/225391405-1c1339ca-8f80-499d-b3d8-f0eb016aa2cd.JPG

#803 12303 JASPER AV NW

Edmonton T5N 3K7

MLS® Number:  E4478585

Back to Wîhkwêntôwin   

  • Home \
  • Wîhkwêntôwin \
  • #803 12303 JASPER AV NW

$ 205,000

2

BEDROOMS

1 + 0

BATHROOMS

1,039

SQUARE FEET

1971

YEAR BUILT

https://zimg.paragon.ice.com/ParagonImages/Property/PM/RAE/225391405/1/0/0/264ae7ae73bd2387a7a7d26a6f64f693/1/151cb4d8a64cae76812ca805c73e3a00/225391405-3747b2e3-84d1-4d39-9b31-e332121e5743.JPG





MLS® Number
E4478585
PROPERTY TYPE
Apartment
LISTING DATE
March-21-2026

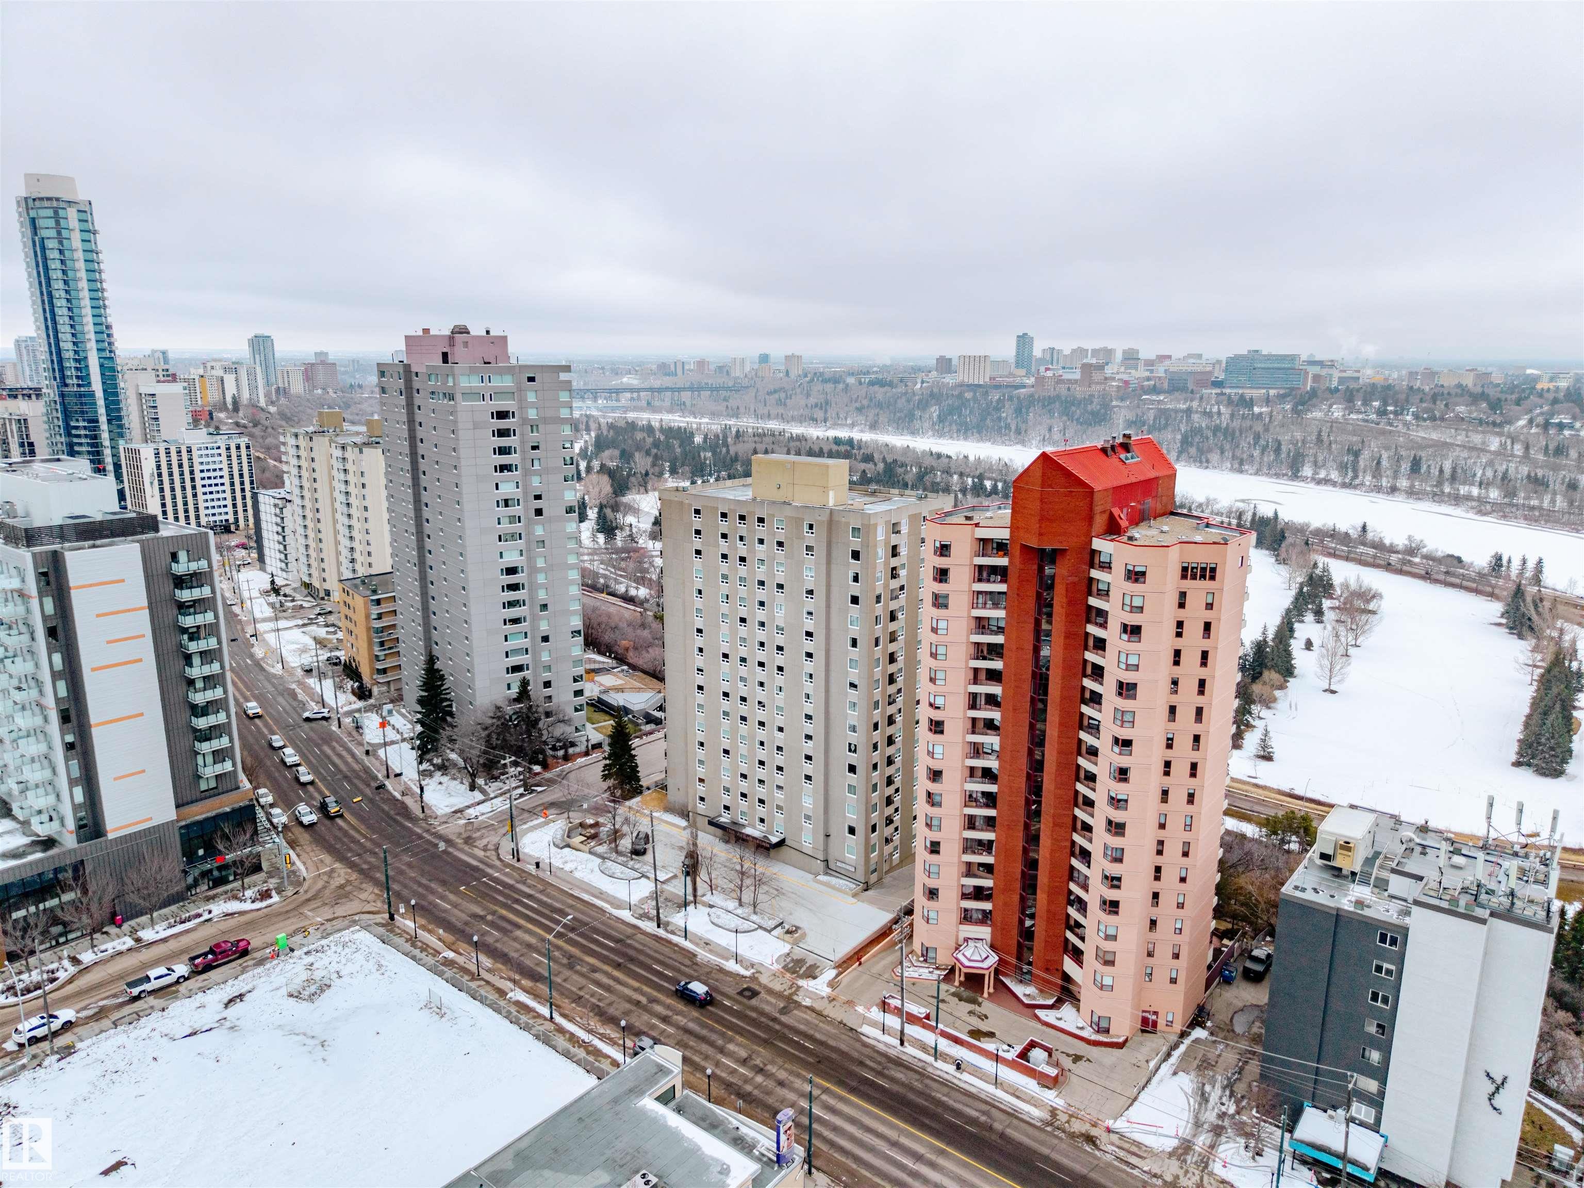
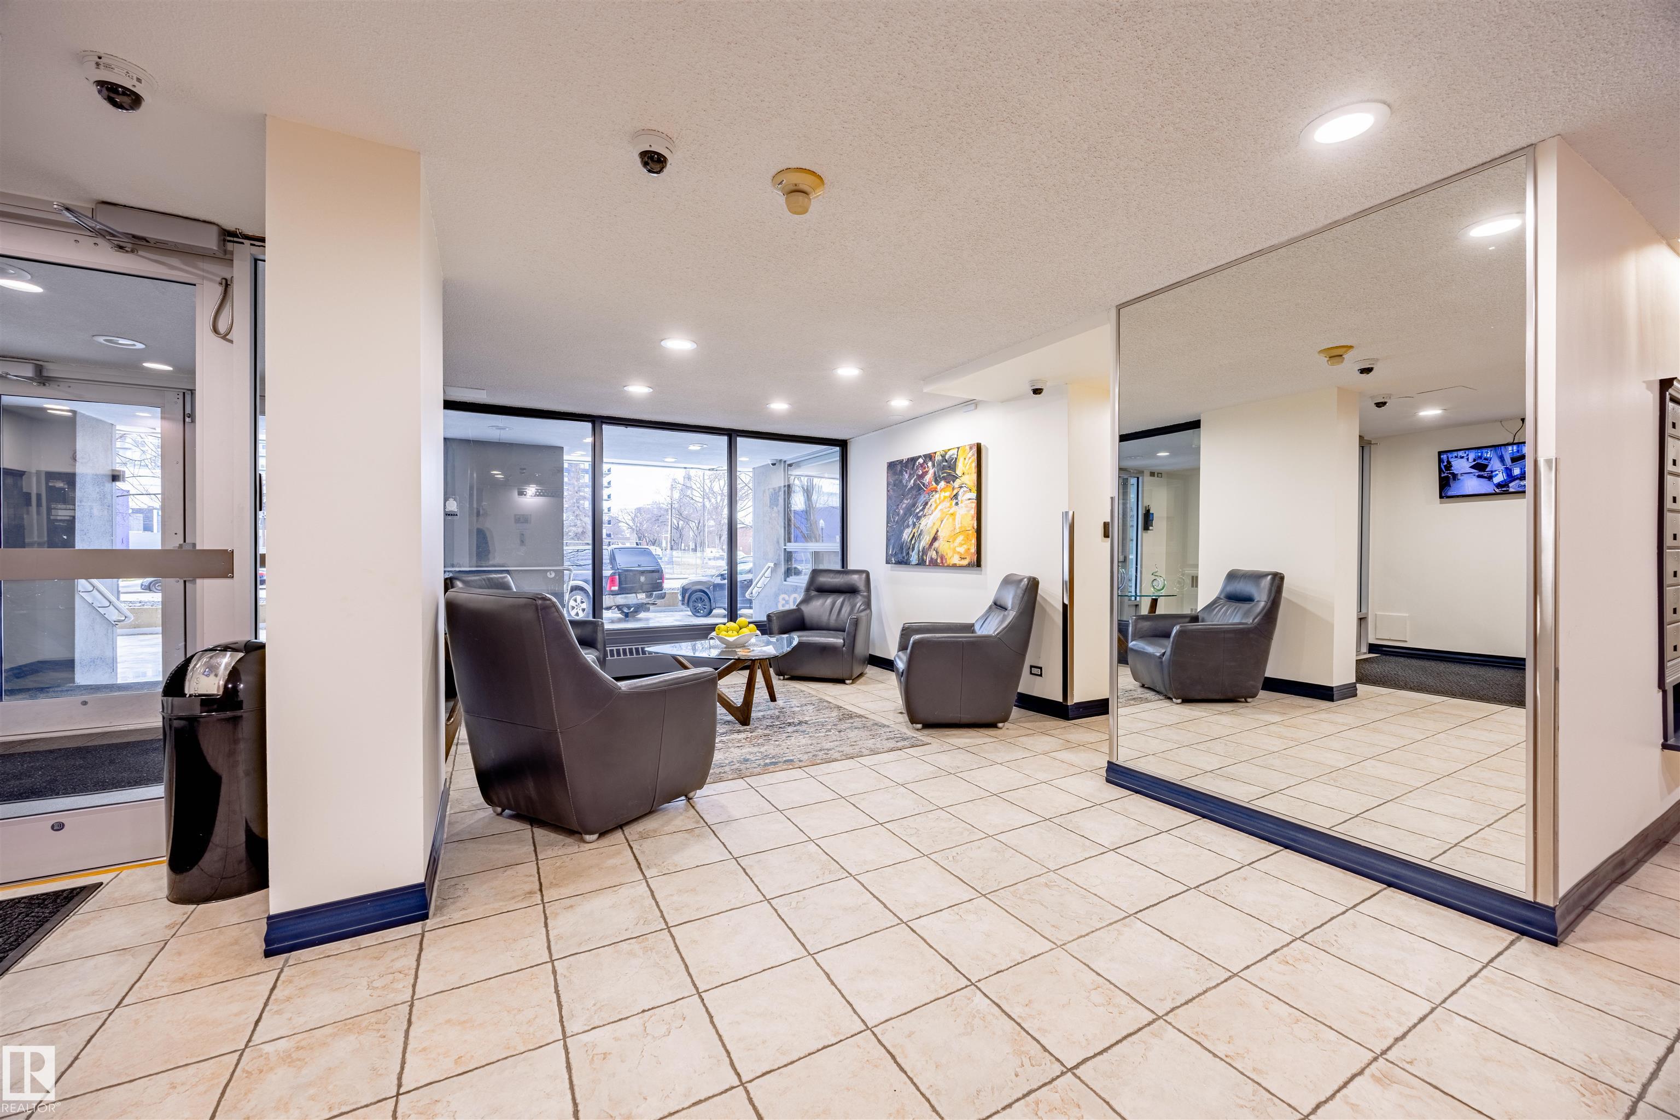
BEAUTIFULLY RENOVATED from top to bottom with RIVER VALLEY views, this 2 bed + 1 bath CORNER UNIT is sure to impress. Step inside and be WOWED by an abundance of NATURAL light, neutral colors and inviting decor! Kitchen is STUNNING with grey cabinetry, white QUARTZ counters, SS appliances with ceiling hood range, under mount sink and more. Large windows and light oak laminate floors grace this ideal living space, along with dining area large enough for 6 + AMAZING electric window coverings. Enjoy covered balcony overlooking the River Valley and 5th hole of Victoria Golf Course. Master bedroom is HUGE with large closet space, office area and views of downtown. Great sized second bedroom overlooks 124 st. Main bath is DIALLED with lifted sink, tile surround bath and rain shower head. Storage in-suite, 1 heated underground parking stall, workshop, car wash, rec facility, social room, SCENIC common area patio and more. A true must see unit!

COMMUNITY  Wîhkwêntôwin
PROPERTY TYPE  Apartment
BUILDING TYPE  Apartment High Rise
STYLE  Single Level Apartment
YEAR BUILT 1971
SQUARE FOOTAGE  1,039
BEDROOMS  2
BATHROOMS  1.00
BASEMENT  None, No Basement
AMENITIES  Air Conditioner, Closet Organizers, Deck, Detectors Smoke, Exercise Room, Sauna; Swirlpool; Steam, Secured Parking, Security Door, Social Rooms, Sprinkler Sys-Underground, Vinyl Windows, Workshop, See Remarks
APPLIANCES  Dishwasher-Built-In, Refrigerator, Stove-Electric, Window Coverings
COOLING 
FIREPLACE 
FLOORING  Ceramic Tile, Laminate Flooring
HEATING  Fan Coil, Natural Gas
LAUNDRY 
LOT FEATURES  Fruit Trees/Shrubs, Golf Nearby, Landscaped, Park/Reserve, Picnic Area, Playground Nearby, Public Swimming Pool, Public Transportation, Schools, Shopping Nearby, View City, View Downtown, See Remarks
PARKING  Heated, Underground
RESTRICTIONS  Adult Living, No pets allowed
ROOF  Tar & Gravel
TITLE  Fee Simple
BROKER  REALTORS® Association of Edmonton


ROOMS DIMENSIONS (m) LEVEL