https://zimg.paragon.ice.com/ParagonImages/Property/PM/RAE/225425628/1/0/0/dc9a2d2739ed846ceb95307b7aea76e6/1/7f4e52fdc0fe5fecc92e125cad45f40d/225425628-e77ac110-f155-467f-ad1a-4de2a7742d3f.JPG https://zimg.paragon.ice.com/ParagonImages/Property/PM/RAE/225425628/2/0/0/dfbed6b8f356c622fcdc75bd219ef4a8/1/7f4e52fdc0fe5fecc92e125cad45f40d/225425628-935ad3f3-74fc-41be-9c53-ca7c9492be44.JPG https://zimg.paragon.ice.com/ParagonImages/Property/PM/RAE/225425628/3/0/0/568baf519b291335aecb3e9b48ab3dec/1/7f4e52fdc0fe5fecc92e125cad45f40d/225425628-b0891587-15e6-41b3-b3c4-332544a05ac5.JPG https://zimg.paragon.ice.com/ParagonImages/Property/PM/RAE/225425628/4/0/0/602e8400b86b46b16ed46800d1f81732/1/7f4e52fdc0fe5fecc92e125cad45f40d/225425628-a1af89af-fb4d-449e-acc0-e9d475dc84a1.JPG https://zimg.paragon.ice.com/ParagonImages/Property/PM/RAE/225425628/5/0/0/a24e7de2978f2872a5531e483ca1edaf/1/7f4e52fdc0fe5fecc92e125cad45f40d/225425628-ab8aafe1-e4ce-4c3c-bade-6e99d6de1d2a.JPG https://zimg.paragon.ice.com/ParagonImages/Property/PM/RAE/225425628/6/0/0/9326752292c84f69e008514929ad1d33/1/7f4e52fdc0fe5fecc92e125cad45f40d/225425628-534c6a97-9c29-4248-b51c-ce94782d0a3a.JPG https://zimg.paragon.ice.com/ParagonImages/Property/PM/RAE/225425628/7/0/0/d526eefdbad66357b73658289e135a25/1/7f4e52fdc0fe5fecc92e125cad45f40d/225425628-fdcd5008-b5c8-43df-bb18-40d7127f1561.JPG https://zimg.paragon.ice.com/ParagonImages/Property/PM/RAE/225425628/8/0/0/f44a90b7b1e6bf0fc22fa8f02f5f29f8/1/7f4e52fdc0fe5fecc92e125cad45f40d/225425628-03eac61c-16b8-41a8-a187-140345766290.JPG https://zimg.paragon.ice.com/ParagonImages/Property/PM/RAE/225425628/9/0/0/7491227acf0e6369dcbc7e08cd8d25a0/1/7f4e52fdc0fe5fecc92e125cad45f40d/225425628-03f6a49d-3837-41e2-af33-45c2aef2f80f.JPG https://zimg.paragon.ice.com/ParagonImages/Property/PM/RAE/225425628/10/0/0/a36a797bdc0931b440b2991691cf3012/1/7f4e52fdc0fe5fecc92e125cad45f40d/225425628-61fa4077-197e-4f3c-880f-767b137cef6f.JPG https://zimg.paragon.ice.com/ParagonImages/Property/PM/RAE/225425628/11/0/0/5a2b7b2b08ca90d2e880cd7bbdb263f0/1/7f4e52fdc0fe5fecc92e125cad45f40d/225425628-0d9b970c-f29e-4f77-94db-f3de2df32c80.JPG https://zimg.paragon.ice.com/ParagonImages/Property/PM/RAE/225425628/12/0/0/52bbb91c0418c1f66c188e31bd5d59bc/1/7f4e52fdc0fe5fecc92e125cad45f40d/225425628-47f31e7f-fc05-4d88-8e4b-1051cadd1000.JPG https://zimg.paragon.ice.com/ParagonImages/Property/PM/RAE/225425628/13/0/0/7b361789131f8742a958f737afd05c6f/1/7f4e52fdc0fe5fecc92e125cad45f40d/225425628-235538a8-ed79-4688-a154-9516c1943654.JPG https://zimg.paragon.ice.com/ParagonImages/Property/PM/RAE/225425628/14/0/0/71e8df06d6559562a36f83962661d938/1/7f4e52fdc0fe5fecc92e125cad45f40d/225425628-d4f874a4-51dc-413d-9e75-1241b2dc6a2d.JPG https://zimg.paragon.ice.com/ParagonImages/Property/PM/RAE/225425628/15/0/0/315a0f00ac2395ab976170be16fb8f28/1/7f4e52fdc0fe5fecc92e125cad45f40d/225425628-fbacda3f-4a62-4fa0-90d7-f99b60e5d357.JPG https://zimg.paragon.ice.com/ParagonImages/Property/PM/RAE/225425628/16/0/0/abd0af01124acae9abb72c160df8aca3/1/7f4e52fdc0fe5fecc92e125cad45f40d/225425628-ed6686a8-42fc-414d-be1c-595aaa429730.JPG https://zimg.paragon.ice.com/ParagonImages/Property/PM/RAE/225425628/17/0/0/895adc1750b519d3e33630afd1d5682d/1/7f4e52fdc0fe5fecc92e125cad45f40d/225425628-b3a76dd8-5d33-4b72-9fef-161bc2995841.JPG https://zimg.paragon.ice.com/ParagonImages/Property/PM/RAE/225425628/18/0/0/632985b3f8640277742b1302729139d4/1/7f4e52fdc0fe5fecc92e125cad45f40d/225425628-fd088154-a8dc-421f-92b4-b09869b9a111.JPG https://zimg.paragon.ice.com/ParagonImages/Property/PM/RAE/225425628/19/0/0/c3bf4612ecc1aac06adb7f3652624153/1/7f4e52fdc0fe5fecc92e125cad45f40d/225425628-68d4f34f-d93e-4b55-a946-0e3f36bb7cdb.JPG https://zimg.paragon.ice.com/ParagonImages/Property/PM/RAE/225425628/20/0/0/a6473ded3ede23d7c509a15451b1641f/1/7f4e52fdc0fe5fecc92e125cad45f40d/225425628-289f159b-b76d-4218-8172-b5d68f5fadc2.JPG https://zimg.paragon.ice.com/ParagonImages/Property/PM/RAE/225425628/21/0/0/7e5871bb07bdab4e93d296dedab1a57d/1/7f4e52fdc0fe5fecc92e125cad45f40d/225425628-7ee3f371-17d4-418b-9f8e-fce1eb4de13c.JPG https://zimg.paragon.ice.com/ParagonImages/Property/PM/RAE/225425628/22/0/0/5b5328e8dbc6bb70b018ead4f5b76d88/1/7f4e52fdc0fe5fecc92e125cad45f40d/225425628-2ea80c01-c50a-4ca6-b478-99619f60a5d2.JPG https://zimg.paragon.ice.com/ParagonImages/Property/PM/RAE/225425628/23/0/0/1650bd7b9204f448cd9ce77ded25c6f6/1/7f4e52fdc0fe5fecc92e125cad45f40d/225425628-62f4a030-2805-4279-82c8-9b9d3b4d9e73.JPG https://zimg.paragon.ice.com/ParagonImages/Property/PM/RAE/225425628/24/0/0/bafc9d581788295a71afd833d148b805/1/7f4e52fdc0fe5fecc92e125cad45f40d/225425628-7659be5e-b2ae-43f9-8f79-888f5e27d569.JPG

8028 228 ST NW

Edmonton T5T 5X7

MLS® Number:  E4512808

Back to Rosenthal (Edmonton)   

  • Home \
  • Rosenthal (Edmonton) \
  • 8028 228 ST NW

$ 439,900

3

BEDROOMS

2 + 1

BATHROOMS

1,329

SQUARE FEET

2026

YEAR BUILT

https://zimg.paragon.ice.com/ParagonImages/Property/PM/RAE/225425628/1/0/0/dc9a2d2739ed846ceb95307b7aea76e6/1/7f4e52fdc0fe5fecc92e125cad45f40d/225425628-e77ac110-f155-467f-ad1a-4de2a7742d3f.JPG





MLS® Number
E4512808
PROPERTY TYPE
Detached Single Family
LISTING DATE
October-13-2026

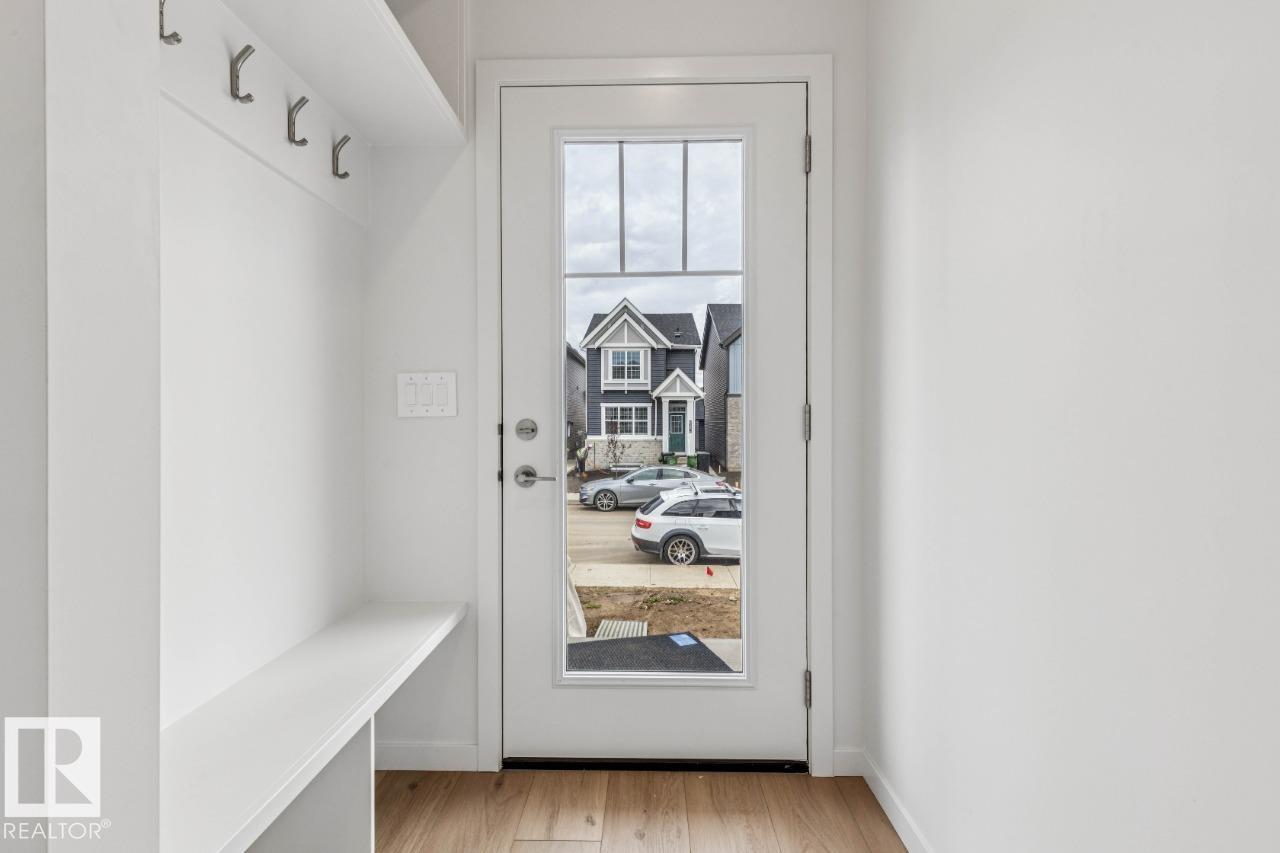
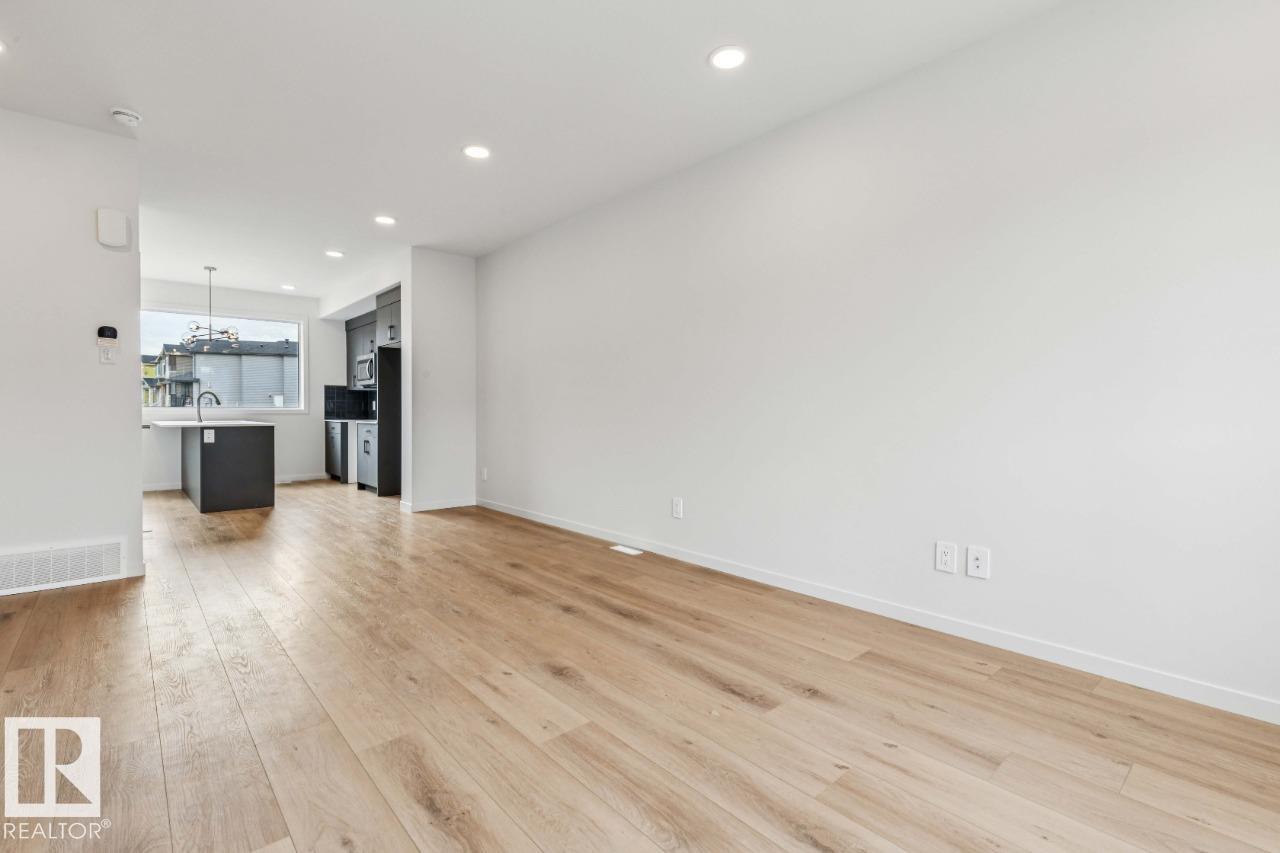
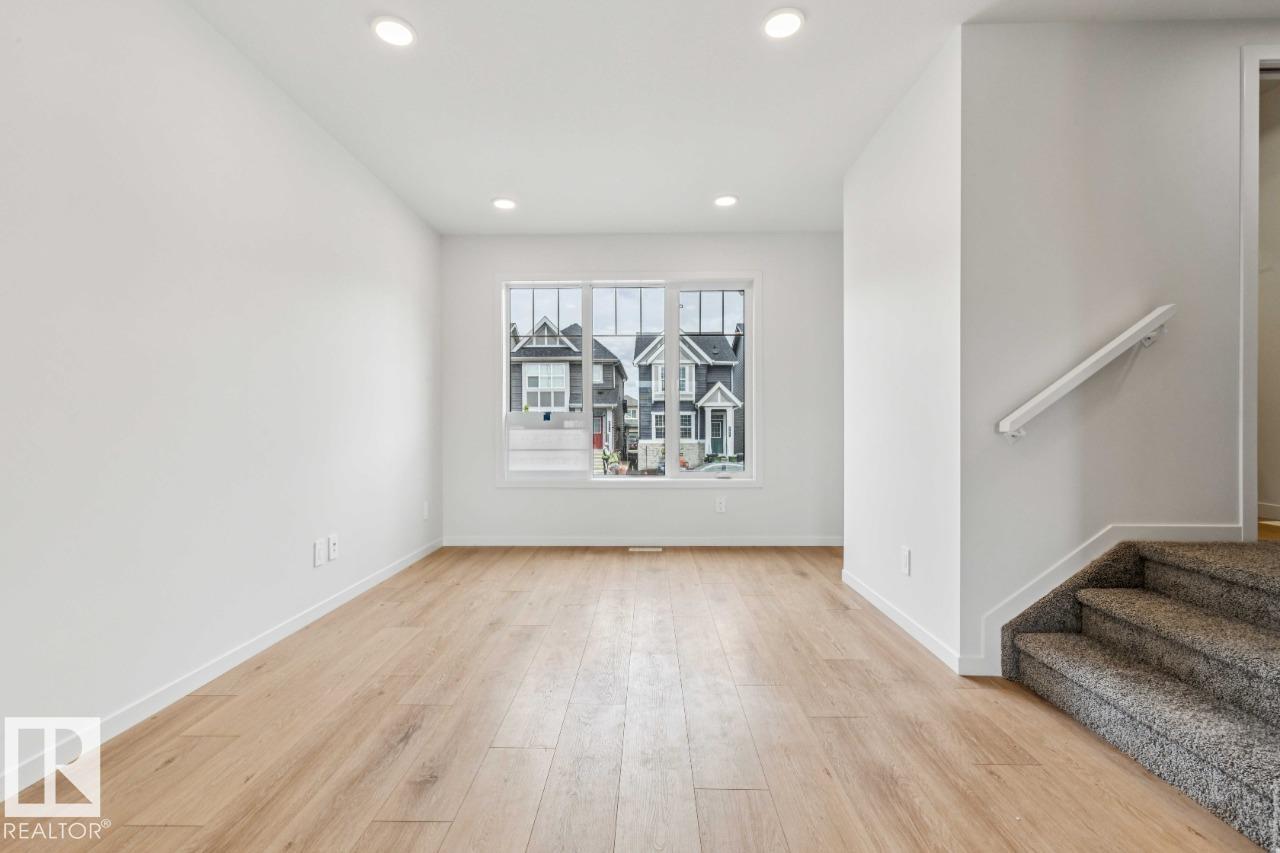
IMMEDIATE POSSESSION! Welcome to the Metro Adapt 18 by Cantiro Homes. This rear-laned home, situated on a PIE LOT, features a spacious main floor with a welcoming front entry complete with built-in bench and storage. The rear kitchen features a large island and generous pantry, with the dining and living areas flowing seamlessly together. The main floor is completed by a convenient mudroom with a dedicated closet for additional storage. Upstairs, the spacious primary bedroom includes a walk-in closet and ensuite, along with two additional bedrooms and convenient second-floor laundry. This home includes Whirlpool stainless steel KITCHEN APPLIANCES, WASHER/ DRYER, FRONT LANDSCAPING, a high-efficiency furnace, HRV, and modern energy-efficient construction. Additional features include a SEPARATE SIDE ENTRY, 9' FOUNDATION, and drain rough-ins for a future basement potential. Finished with a Linen interior style. Photos are representative only; colours and features may vary.

COMMUNITY  Rosenthal (Edmonton)
PROPERTY TYPE  Detached Single Family
BUILDING TYPE  Detached Single Family
STYLE  2 Storey
YEAR BUILT 2026
SQUARE FOOTAGE  1,329
BEDROOMS  3
BATHROOMS  2.50
BASEMENT  Full, Unfinished
AMENITIES  Closet Organizers, No Animal Home, No Smoking Home
APPLIANCES  Dishwasher-Built-In, Dryer, Microwave Hood Fan, Refrigerator, Stove-Electric, Washer
COOLING 
FIREPLACE 
FLOORING  Carpet, Vinyl Plank
HEATING  Forced Air-1, Natural Gas
LAUNDRY  ensuite bathroom
LOT FEATURES  Back Lane, Playground Nearby, Schools, Shopping Nearby
PARKING  Parking Pad Cement/Paved
RESTRICTIONS  Easement Reg. On Title, Restrictive Covenant-Bldg, Utility Right Of Way, Caveat on Title
ROOF  Asphalt Shingles
TITLE  Fee Simple
BROKER  REALTORS® Association of Edmonton


ROOMS DIMENSIONS (m) LEVEL