https://zimg.paragon.ice.com/ParagonImages/Property/PM/RAE/225407839/1/0/0/4942815b21850a58df85cb3f1f8d9465/1/4a70030a94349ea28ec72f0ec24c339f/225407839-9c213fa3-38a2-4e9f-8b3e-71e88f0873b7.JPG https://zimg.paragon.ice.com/ParagonImages/Property/PM/RAE/225407839/2/0/0/769dcb9c28e29e58af143e1f541e2771/1/4a70030a94349ea28ec72f0ec24c339f/225407839-46656f15-71aa-42ea-be65-584b3f775c34.JPG https://zimg.paragon.ice.com/ParagonImages/Property/PM/RAE/225407839/3/0/0/a620821b5a585dbdc8acbecd22357541/1/4a70030a94349ea28ec72f0ec24c339f/225407839-3e7724df-4bb1-4ab8-8290-e43b201eeee1.JPG https://zimg.paragon.ice.com/ParagonImages/Property/PM/RAE/225407839/4/0/0/ee38f521461471d0c24d496c16f8f5bc/1/4a70030a94349ea28ec72f0ec24c339f/225407839-34cc3d16-069c-4f1a-9a09-6b9f1162ed49.JPG https://zimg.paragon.ice.com/ParagonImages/Property/PM/RAE/225407839/5/0/0/09e1a302100bb759a930f2c065e79c4c/1/4a70030a94349ea28ec72f0ec24c339f/225407839-5eac0284-20ba-49bc-b440-de7a4c8855fa.JPG https://zimg.paragon.ice.com/ParagonImages/Property/PM/RAE/225407839/6/0/0/85277a9aabe007a224b4ac158e0164c2/1/4a70030a94349ea28ec72f0ec24c339f/225407839-677201f0-b25d-486a-8e3c-45ad94199e78.JPG https://zimg.paragon.ice.com/ParagonImages/Property/PM/RAE/225407839/7/0/0/ea650faa87fa76a8a8bc7337a86ad006/1/4a70030a94349ea28ec72f0ec24c339f/225407839-f15f7f2f-4751-4fdd-a603-cdab7bcbafaa.JPG https://zimg.paragon.ice.com/ParagonImages/Property/PM/RAE/225407839/8/0/0/63574117987c7a9f4e64becc6359814e/1/4a70030a94349ea28ec72f0ec24c339f/225407839-1cc60c37-22fe-4ed9-999c-a6e25b0c4fd8.JPG https://zimg.paragon.ice.com/ParagonImages/Property/PM/RAE/225407839/9/0/0/90301aec36b7682b9291e88cd5861108/1/4a70030a94349ea28ec72f0ec24c339f/225407839-3b41bf42-21e5-4559-ac30-ca3dcec0e1ab.JPG https://zimg.paragon.ice.com/ParagonImages/Property/PM/RAE/225407839/10/0/0/c77c1bd1f35bbcce9e38ec5c01fa7a19/1/4a70030a94349ea28ec72f0ec24c339f/225407839-abcd328e-ecf8-40bc-8abd-b50f345c8a60.JPG https://zimg.paragon.ice.com/ParagonImages/Property/PM/RAE/225407839/11/0/0/79aefc7d54341abb7b91f80ad9c56eb5/1/4a70030a94349ea28ec72f0ec24c339f/225407839-03d97cf9-c544-4b0c-aed8-ed65d5a90502.JPG https://zimg.paragon.ice.com/ParagonImages/Property/PM/RAE/225407839/12/0/0/52c5bdff14e7308f6961f009533db7d5/1/4a70030a94349ea28ec72f0ec24c339f/225407839-19c8e337-8468-41f2-9a1a-171a48b4d110.JPG https://zimg.paragon.ice.com/ParagonImages/Property/PM/RAE/225407839/13/0/0/bca0b32a73c257f34aac623691c2f64e/1/4a70030a94349ea28ec72f0ec24c339f/225407839-531f60be-d72d-4153-9c42-8692f28e8d18.JPG https://zimg.paragon.ice.com/ParagonImages/Property/PM/RAE/225407839/14/0/0/a96506bc8412d08d1ddb3c6ab77f8056/1/4a70030a94349ea28ec72f0ec24c339f/225407839-a8c2baf9-8177-407b-a191-c176489ae626.JPG https://zimg.paragon.ice.com/ParagonImages/Property/PM/RAE/225407839/15/0/0/e6d5449b674cc69f8c9b579040871ff6/1/4a70030a94349ea28ec72f0ec24c339f/225407839-78628e1e-72c6-4331-a2c3-64eac9ffc714.JPG https://zimg.paragon.ice.com/ParagonImages/Property/PM/RAE/225407839/16/0/0/0a5ce94debc66363cfb9b3cfb6588454/1/4a70030a94349ea28ec72f0ec24c339f/225407839-a2315b23-fbc5-4d8e-8eb5-a8684cda2962.JPG https://zimg.paragon.ice.com/ParagonImages/Property/PM/RAE/225407839/17/0/0/196326bde704d01dfac6a023fd4e7493/1/4a70030a94349ea28ec72f0ec24c339f/225407839-a3c356af-cf99-46cc-9959-35c3e53f170f.JPG

8021 87 ST NW

Edmonton T6C 4E8

MLS® Number:  E4495019

Back to King Edward Park   

  • Home \
  • King Edward Park \
  • 8021 87 ST NW

$ 1,580,000

4

BEDROOMS

3 + 1

BATHROOMS

3,892

SQUARE FEET

2022

YEAR BUILT

https://zimg.paragon.ice.com/ParagonImages/Property/PM/RAE/225407839/1/0/0/4942815b21850a58df85cb3f1f8d9465/1/4a70030a94349ea28ec72f0ec24c339f/225407839-9c213fa3-38a2-4e9f-8b3e-71e88f0873b7.JPG





MLS® Number
E4495019
PROPERTY TYPE
Triplex
LISTING DATE
June-21-2026

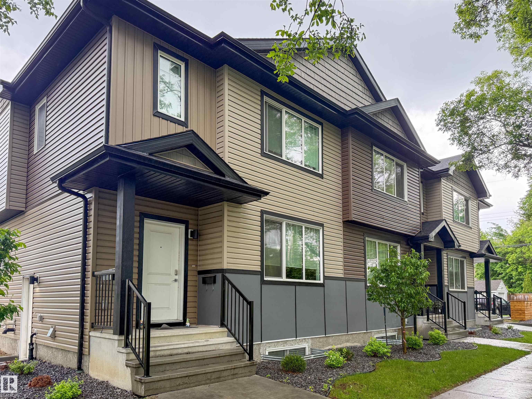
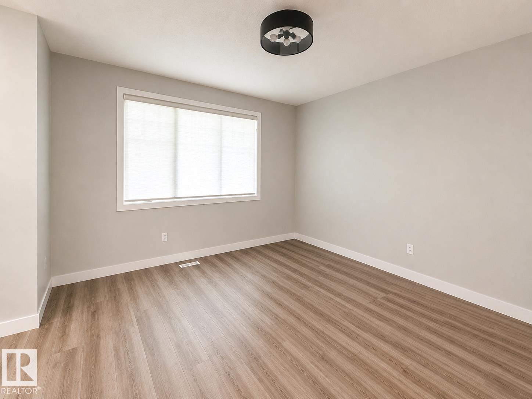
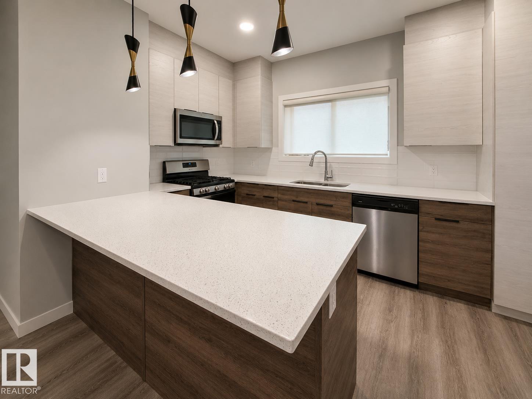
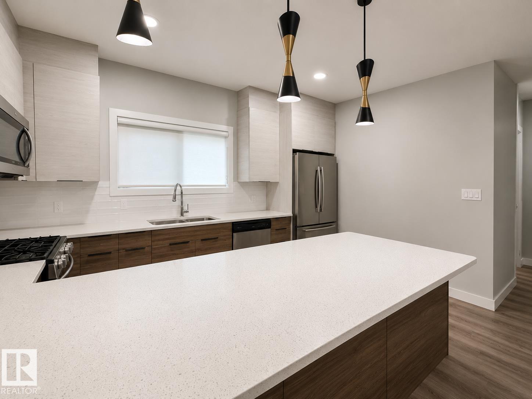
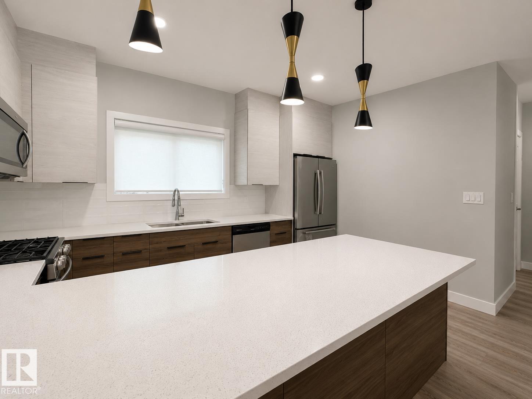
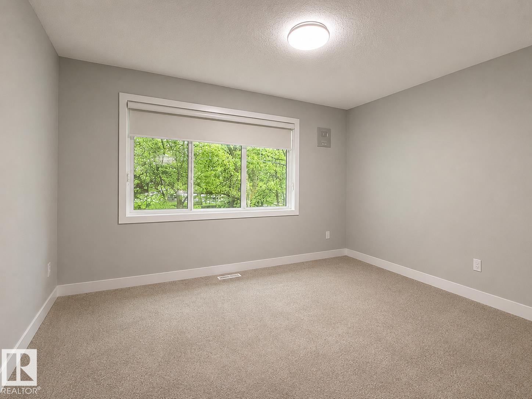
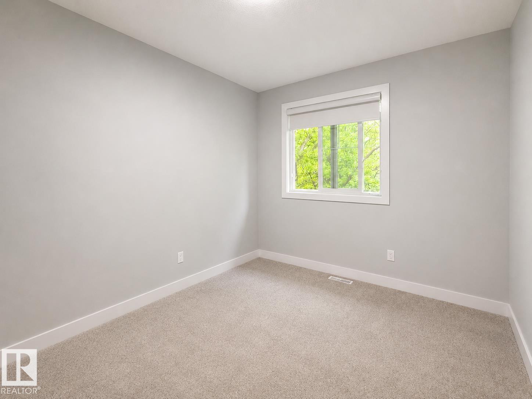
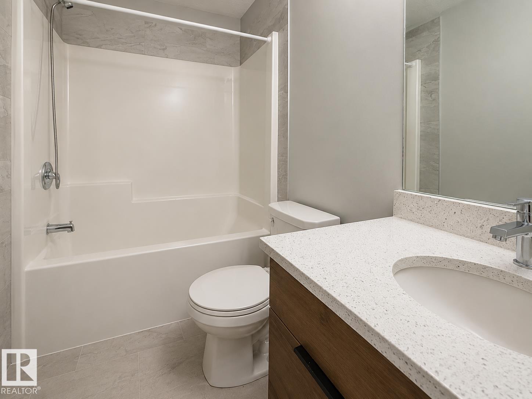
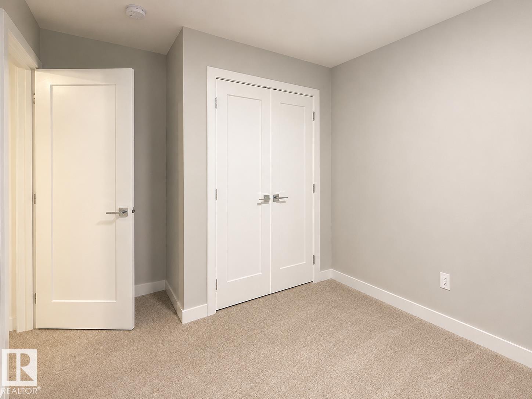
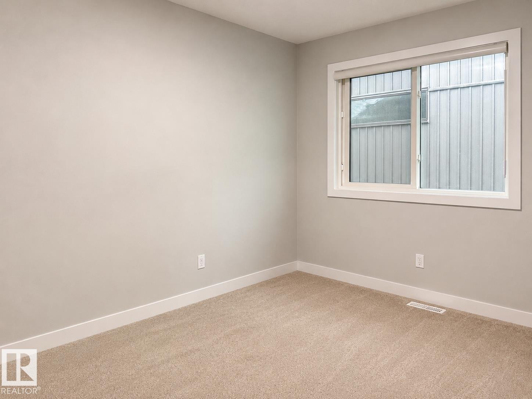
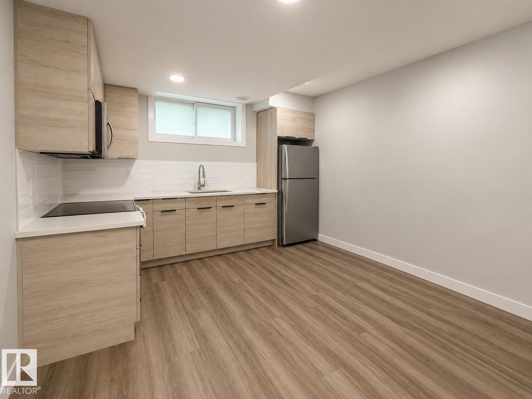
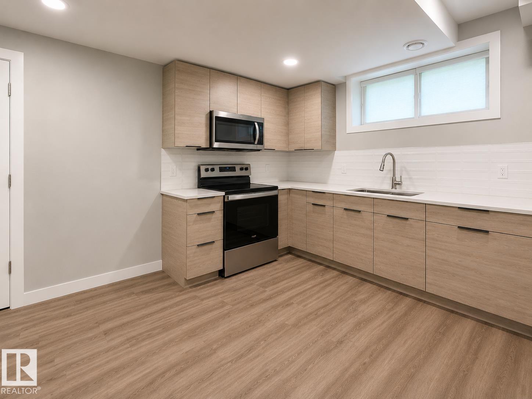
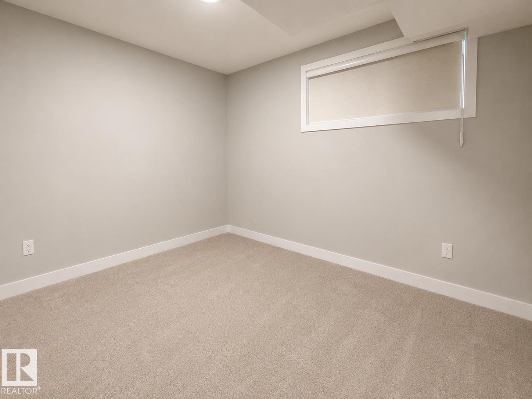
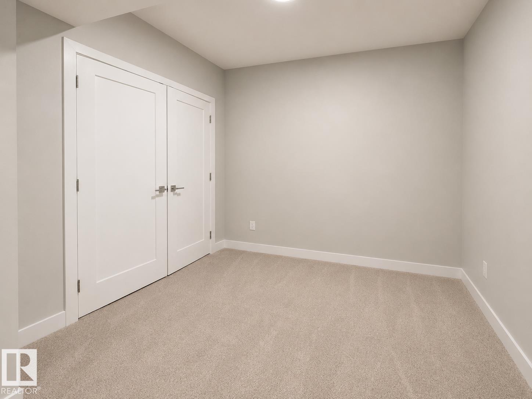
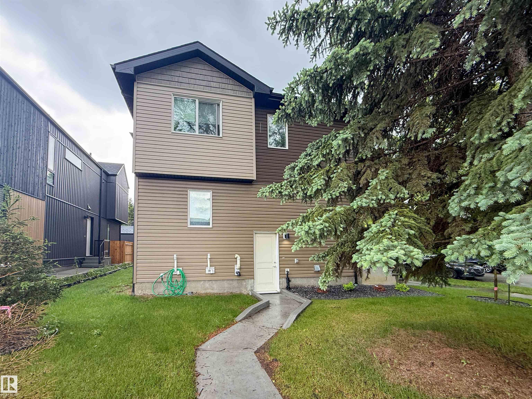
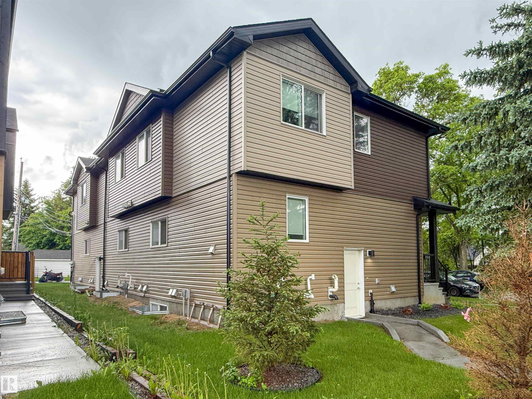
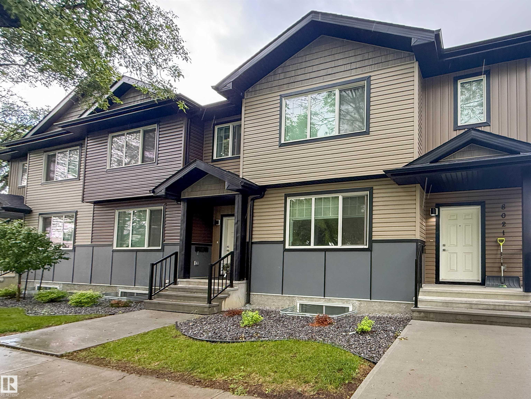
Turn-key investment opportunity in desirable King Edward Park! This 2022-built triplex offers 5 income-producing rental units, including 2 legal basement suites with separate entrances. The property features three townhouse-style units; Units 8021 and 8025 each include a self-contained 1-bedroom legal basement suite, while Unit 8023 includes an unfinished basement as part of the main unit. Each upper unit offers 3 bedrooms, 2.5 bathrooms, modern finishes, and upper-floor laundry. Situated on a corner lot just minutes from Bonnie Doon Mall, Whyte Ave, Downtown, Mill Creek Ravine, schools, transit and the Valley Line LRT. Fully leased with established tenants and professionally managed. Buyer may have the opportunity to assume the existing CMHC MLI Select mortgage, subject to lender and CMHC approval. Rent roll and financial information available.

COMMUNITY  King Edward Park
PROPERTY TYPE  Triplex
BUILDING TYPE  Tri-Plex
STYLE  2 Storey
YEAR BUILT 2022
SQUARE FOOTAGE  3,892
BEDROOMS  4
BATHROOMS  3.50
BASEMENT  Full, Finished
AMENITIES  See Remarks
APPLIANCES  See Remarks
COOLING 
FIREPLACE 
FLOORING  Carpet, Ceramic Tile, Laminate Flooring
HEATING  Forced Air-2, Natural Gas
LAUNDRY  ensuite bathroom
LOT FEATURES  Corner Lot, Landscaped, Public Transportation, Schools, Shopping Nearby
PARKING  Stall
RESTRICTIONS  None Known
ROOF  Asphalt Shingles
TITLE  Fee Simple
BROKER  REALTORS® Association of Edmonton


ROOMS DIMENSIONS (m) LEVEL