https://zimg.paragon.ice.com/ParagonImages/Property/PM/RAE/225428754/1/0/0/eb4b151f876c1582dba9887848622aaf/1/6b218588dc02f75a132e2ec74719ac41/225428754-581240fa-763e-4281-8e37-c54bc8fc8714.JPG https://zimg.paragon.ice.com/ParagonImages/Property/PM/RAE/225428754/2/0/0/a0eba83c357d9f1926c020cf11e8949a/1/6b218588dc02f75a132e2ec74719ac41/225428754-d74b082e-11fc-42f1-83a1-18c89105baec.JPG https://zimg.paragon.ice.com/ParagonImages/Property/PM/RAE/225428754/3/0/0/12a3de1a89b73c4420f6735888630c32/1/6b218588dc02f75a132e2ec74719ac41/225428754-2465ef5b-7dca-4c40-b6a4-e227a7906cc8.JPG https://zimg.paragon.ice.com/ParagonImages/Property/PM/RAE/225428754/4/0/0/e3d93a1e1787dfc2cef0710535b21e99/1/6b218588dc02f75a132e2ec74719ac41/225428754-ccdf9dbb-e527-478a-a2a7-8d45d896f71e.JPG https://zimg.paragon.ice.com/ParagonImages/Property/PM/RAE/225428754/5/0/0/c4636ee6cfa21046849e17547ef93bbd/1/6b218588dc02f75a132e2ec74719ac41/225428754-be622b30-9515-4e33-bb00-775ca18b6b37.JPG https://zimg.paragon.ice.com/ParagonImages/Property/PM/RAE/225428754/6/0/0/2b43e077ec8f5c344edd0406eb47457c/1/6b218588dc02f75a132e2ec74719ac41/225428754-f55743cf-5324-478d-a949-bcdcd417c0c3.JPG https://zimg.paragon.ice.com/ParagonImages/Property/PM/RAE/225428754/7/0/0/284a7b5b0357e3c545fd3ee1572c3fcf/1/6b218588dc02f75a132e2ec74719ac41/225428754-af369c50-be07-4969-87d4-ea700c7a0355.JPG https://zimg.paragon.ice.com/ParagonImages/Property/PM/RAE/225428754/8/0/0/6c062a7462861b1b1db9e36a591bf80c/1/6b218588dc02f75a132e2ec74719ac41/225428754-94108b74-7bdd-4d20-826b-8137162c1571.JPG https://zimg.paragon.ice.com/ParagonImages/Property/PM/RAE/225428754/9/0/0/a7db26d0191b7fc7d01c8ae5efb153e4/1/6b218588dc02f75a132e2ec74719ac41/225428754-351fd585-04ce-4b46-bbe2-89419921a3a5.JPG https://zimg.paragon.ice.com/ParagonImages/Property/PM/RAE/225428754/10/0/0/7b4afed86d71d22b297f7bc7c0cda497/1/6b218588dc02f75a132e2ec74719ac41/225428754-24c72a3e-f655-4f16-9e25-c07e9e700146.JPG https://zimg.paragon.ice.com/ParagonImages/Property/PM/RAE/225428754/11/0/0/3aa43f20cdd15af641dfa77cfe41bb94/1/6b218588dc02f75a132e2ec74719ac41/225428754-db201190-afc0-468d-a591-d6bc9a0abf04.JPG https://zimg.paragon.ice.com/ParagonImages/Property/PM/RAE/225428754/12/0/0/7377df756d9e9c690174bb1e01238691/1/6b218588dc02f75a132e2ec74719ac41/225428754-75797e55-c761-45ed-8499-b1c1ac21110b.JPG https://zimg.paragon.ice.com/ParagonImages/Property/PM/RAE/225428754/13/0/0/c455815793c5403da2e835cf2a75a2c2/1/6b218588dc02f75a132e2ec74719ac41/225428754-d43e4d8d-0a58-4ebb-9fb2-94f3a53739c2.JPG https://zimg.paragon.ice.com/ParagonImages/Property/PM/RAE/225428754/14/0/0/4dfa6b34bc12b765cb9bd9204a309a76/1/6b218588dc02f75a132e2ec74719ac41/225428754-887ce5eb-f70a-4be1-a213-453a81349576.JPG https://zimg.paragon.ice.com/ParagonImages/Property/PM/RAE/225428754/15/0/0/5de7354cb51dbd67d93ea96c393998b4/1/6b218588dc02f75a132e2ec74719ac41/225428754-9d807030-0b59-48d3-8287-946d03bfd766.JPG https://zimg.paragon.ice.com/ParagonImages/Property/PM/RAE/225428754/16/0/0/9e324a1e6e268d1448918a96ddfaa0b5/1/6b218588dc02f75a132e2ec74719ac41/225428754-f06d72e7-e764-4472-9622-245ccfc295a1.JPG https://zimg.paragon.ice.com/ParagonImages/Property/PM/RAE/225428754/17/0/0/c104573ad748828c2072941b83b96ec8/1/6b218588dc02f75a132e2ec74719ac41/225428754-fee66412-c344-4f9a-926b-d3d52f9b4695.JPG https://zimg.paragon.ice.com/ParagonImages/Property/PM/RAE/225428754/18/0/0/fd13d6778d482c609d029d20ec1c6641/1/6b218588dc02f75a132e2ec74719ac41/225428754-0c3c49fb-d535-4ab8-9fc5-131c7964d580.JPG https://zimg.paragon.ice.com/ParagonImages/Property/PM/RAE/225428754/19/0/0/72194bfd315784f5dd5e35ccb55c5f52/1/6b218588dc02f75a132e2ec74719ac41/225428754-af25d657-41e1-45c2-8f72-3801ae0406dd.JPG https://zimg.paragon.ice.com/ParagonImages/Property/PM/RAE/225428754/20/0/0/10092eb4214ff73ba36c85cfefb9740f/1/6b218588dc02f75a132e2ec74719ac41/225428754-acd06d29-2225-4aa4-b5eb-0797b3126485.JPG https://zimg.paragon.ice.com/ParagonImages/Property/PM/RAE/225428754/21/0/0/ca8f51ced4b5f6c239f4ceb9257a00b7/1/6b218588dc02f75a132e2ec74719ac41/225428754-3f62dd9a-66d3-4222-a969-52bd3c3f8310.JPG https://zimg.paragon.ice.com/ParagonImages/Property/PM/RAE/225428754/22/0/0/86aac97e3d3c2edefec55334e3e7ed93/1/6b218588dc02f75a132e2ec74719ac41/225428754-7954af71-e4ce-49d9-8af9-468cb012ebf8.JPG https://zimg.paragon.ice.com/ParagonImages/Property/PM/RAE/225428754/23/0/0/0acd42629cd9a3290cf50e78777a9ef5/1/6b218588dc02f75a132e2ec74719ac41/225428754-562a09e0-6b18-4653-b552-dbc5195ec619.JPG https://zimg.paragon.ice.com/ParagonImages/Property/PM/RAE/225428754/24/0/0/26a6da6ab3603d54b64b8d3a22deedcd/1/6b218588dc02f75a132e2ec74719ac41/225428754-0101cea2-feb0-4662-af0e-62a77b1a5d0d.JPG https://zimg.paragon.ice.com/ParagonImages/Property/PM/RAE/225428754/25/0/0/ae8d092a0268702005b15339e3e74593/1/6b218588dc02f75a132e2ec74719ac41/225428754-58200459-d32a-4b02-a399-379ed5ce4bfc.JPG https://zimg.paragon.ice.com/ParagonImages/Property/PM/RAE/225428754/26/0/0/68f54e1ebe83033c738ae29d41a9de04/1/6b218588dc02f75a132e2ec74719ac41/225428754-aa7fe398-4ac6-49be-983e-90252781347f.JPG https://zimg.paragon.ice.com/ParagonImages/Property/PM/RAE/225428754/27/0/0/f35ed049c8c01b2d857920283e130edf/1/6b218588dc02f75a132e2ec74719ac41/225428754-a54ed835-c61d-4976-8f55-fac3d20546c5.JPG https://zimg.paragon.ice.com/ParagonImages/Property/PM/RAE/225428754/28/0/0/8eebfb09a6b1d3d46847839df8e6a70c/1/6b218588dc02f75a132e2ec74719ac41/225428754-1318b417-f1f3-4abb-b6ce-9b811fab644f.JPG https://zimg.paragon.ice.com/ParagonImages/Property/PM/RAE/225428754/29/0/0/062098464505f038d5df44c5d59d4bb9/1/6b218588dc02f75a132e2ec74719ac41/225428754-3842efa1-c5b6-4d62-b002-061bda9a0d41.JPG https://zimg.paragon.ice.com/ParagonImages/Property/PM/RAE/225428754/30/0/0/9d177dd46c2b41f967f934ba67cda5be/1/6b218588dc02f75a132e2ec74719ac41/225428754-bbfc3cb6-9927-4c50-9c68-03eb2ffca9f4.JPG

#802 9028 Jasper AV NW

Edmonton T5H 3Y6

MLS® Number:  E4515934

Back to Boyle Street   

  • Home \
  • Boyle Street \
  • #802 9028 Jasper AV NW

$ 94,900

1

BEDROOMS

1 + 0

BATHROOMS

667

SQUARE FEET

1971

YEAR BUILT

https://zimg.paragon.ice.com/ParagonImages/Property/PM/RAE/225428754/1/0/0/eb4b151f876c1582dba9887848622aaf/1/6b218588dc02f75a132e2ec74719ac41/225428754-581240fa-763e-4281-8e37-c54bc8fc8714.JPG





MLS® Number
E4515934
PROPERTY TYPE
Apartment
LISTING DATE
November-09-2026

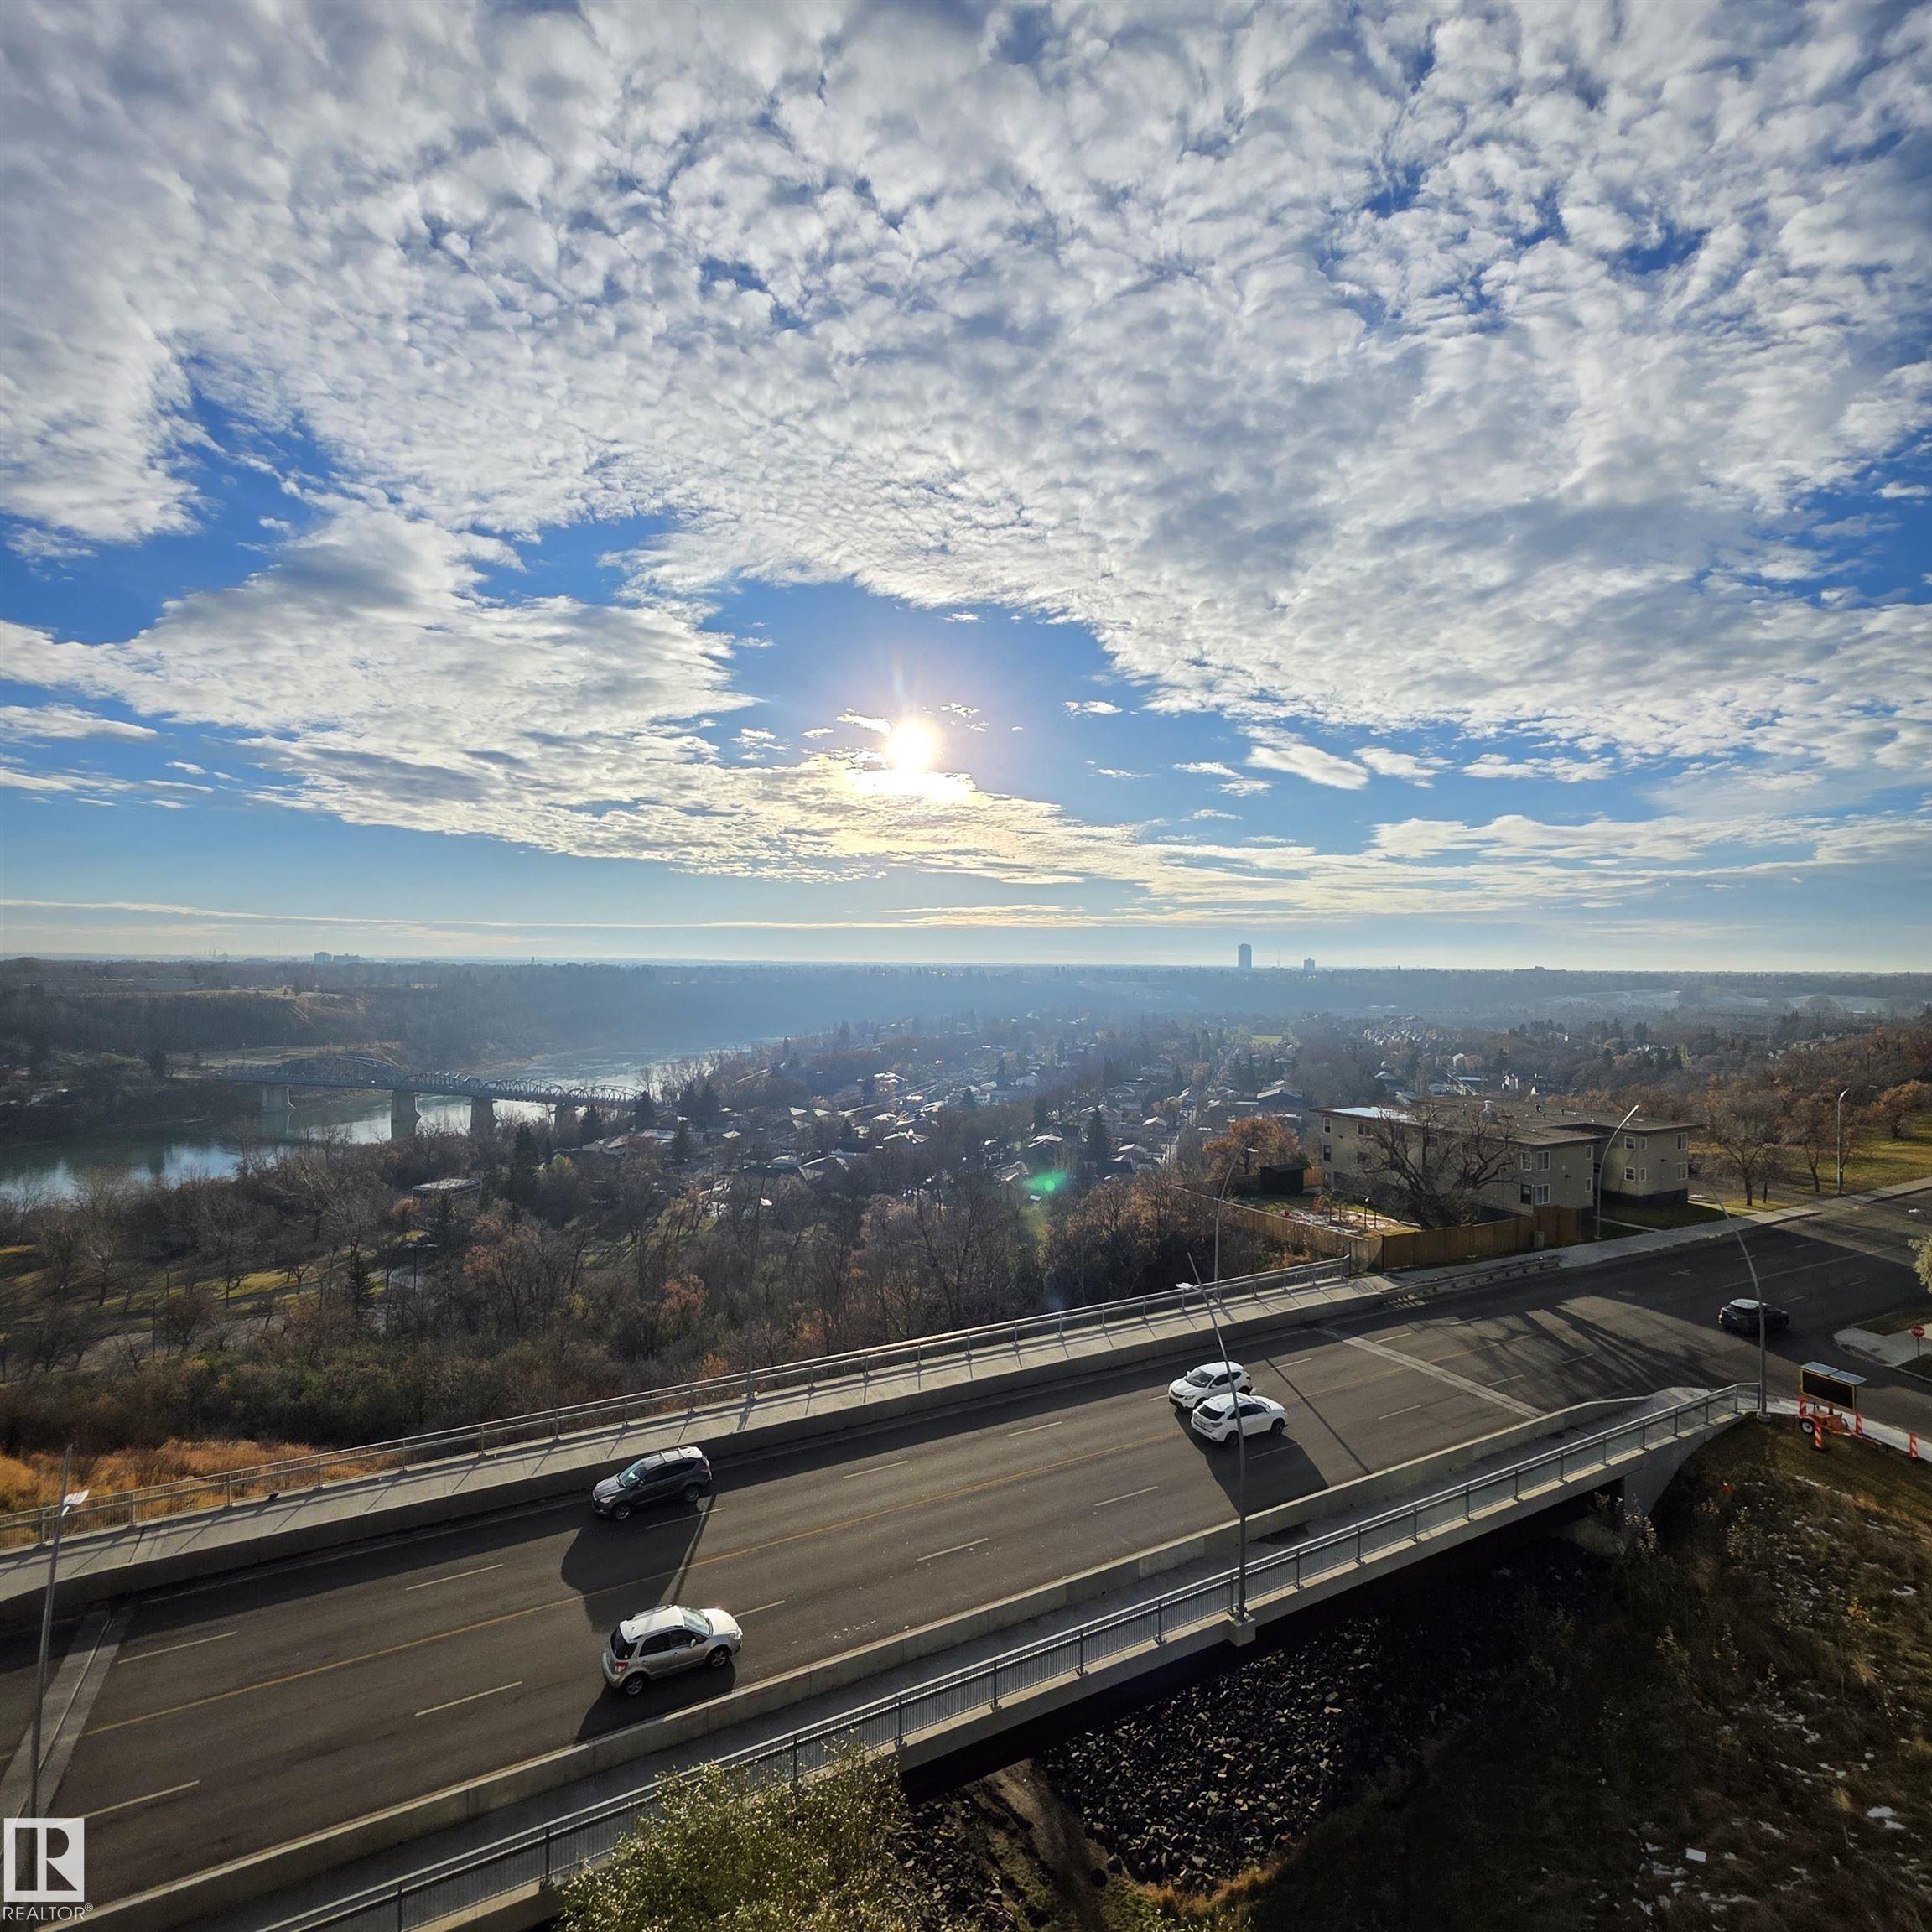
Welcome to this bright and spacious 1-bedroom, 1-bathroom condo located in a well-managed building near the heart of downtown Edmonton. Situated on the 8th floor, this unit offers breathtaking views of the North Saskatchewan River Valley, perfect for enjoying morning coffee or evening sunsets. The functional layout includes a generous living and dining area, a well-equipped kitchen, and a large bedroom with ample closet space. Step outside to your private balcony and take in the panoramic scenery that truly sets this condo apart. Additional features include an assigned underground parking stall, secure building access, and unbeatable proximity to downtown amenities, shopping, restaurants, and public transit. Whether you're a first-time buyer, investor, or looking for a vibrant urban lifestyle, this condo checks all the boxes. Don't miss your chance to live steps away from the river valley trails and the energy of downtown Edmonton!

COMMUNITY  Boyle Street
PROPERTY TYPE  Apartment
BUILDING TYPE  Apartment High Rise
STYLE  Single Level Apartment
YEAR BUILT 1971
SQUARE FOOTAGE  667
BEDROOMS  1
BATHROOMS  1.00
BASEMENT  None, No Basement
AMENITIES  Parking-Visitor, See Remarks
APPLIANCES  See Remarks
COOLING 
FIREPLACE 
FLOORING  Vinyl Plank
HEATING  Hot Water, Natural Gas
LAUNDRY 
LOT FEATURES  Public Transportation, River Valley View, Shopping Nearby, View Downtown
PARKING  Underground
RESTRICTIONS  None Known
ROOF  Asphalt Shingles
TITLE  Fee Simple
BROKER  REALTORS® Association of Edmonton


ROOMS DIMENSIONS (m) LEVEL