https://zimg.paragon.ice.com/ParagonImages/Property/PM/RAE/225381666/1/0/0/45917658ab122f41d154155e2cb537b1/1/d22624cb332cadba5d32c342513241c5/225381666-9610424b-3549-4c44-a317-81af861b5c7c.JPG https://zimg.paragon.ice.com/ParagonImages/Property/PM/RAE/225381666/2/0/0/d28d8ace64d10eebd80c0e8fac7b03d9/1/d22624cb332cadba5d32c342513241c5/225381666-261b8516-fccd-4c64-8147-ab9ec8431e45.JPG https://zimg.paragon.ice.com/ParagonImages/Property/PM/RAE/225381666/3/0/0/fc362945ba505395a70763b5ce7586b2/1/d22624cb332cadba5d32c342513241c5/225381666-2b417ff5-3111-4633-8494-afe1e37da6fa.JPG https://zimg.paragon.ice.com/ParagonImages/Property/PM/RAE/225381666/4/0/0/bdf4ae3ae28dcddb4c614d0a9ba437a1/1/d22624cb332cadba5d32c342513241c5/225381666-4669a60b-fee7-4f03-95d0-a29e54064daf.JPG https://zimg.paragon.ice.com/ParagonImages/Property/PM/RAE/225381666/5/0/0/62950d1e511b94854a6457b8e2ca5031/1/d22624cb332cadba5d32c342513241c5/225381666-79f00085-07c6-4f79-9866-6ce3294f8fd5.JPG https://zimg.paragon.ice.com/ParagonImages/Property/PM/RAE/225381666/6/0/0/7417bb6348235420ffb14e8f59bfd65d/1/d22624cb332cadba5d32c342513241c5/225381666-1b75e14a-7185-438c-97a6-63b7de8cfe81.JPG https://zimg.paragon.ice.com/ParagonImages/Property/PM/RAE/225381666/7/0/0/3d2fc09aa5db9e1fd5d4ab26a066b499/1/d22624cb332cadba5d32c342513241c5/225381666-4930a257-c6f5-4c9f-90a8-975c70e4fe17.JPG https://zimg.paragon.ice.com/ParagonImages/Property/PM/RAE/225381666/8/0/0/7b8a13bc35c665863b1d2e227c23c6ea/1/d22624cb332cadba5d32c342513241c5/225381666-d2709a40-c167-45d6-832a-b607b1351da3.JPG https://zimg.paragon.ice.com/ParagonImages/Property/PM/RAE/225381666/9/0/0/89627ecc9e39d9f56a4de4caf12a675f/1/d22624cb332cadba5d32c342513241c5/225381666-5c30a051-76ca-4143-89ea-186346f5e7cb.JPG https://zimg.paragon.ice.com/ParagonImages/Property/PM/RAE/225381666/10/0/0/11df05c70dcfd125328185daf6fc23fa/1/d22624cb332cadba5d32c342513241c5/225381666-b0499f56-4462-41e1-8b96-39328896c895.JPG https://zimg.paragon.ice.com/ParagonImages/Property/PM/RAE/225381666/11/0/0/ee9e8b4fe50f043aa4cb4e604fffe521/1/d22624cb332cadba5d32c342513241c5/225381666-26f23654-7a71-455b-b7e3-ef642d005442.JPG https://zimg.paragon.ice.com/ParagonImages/Property/PM/RAE/225381666/12/0/0/1fd32fcd92914f50a9acb5f4d47085c2/1/d22624cb332cadba5d32c342513241c5/225381666-9c940a9d-6b27-47d7-a21e-36f94eb19474.JPG https://zimg.paragon.ice.com/ParagonImages/Property/PM/RAE/225381666/13/0/0/b6613eb84d3738b8c285b96b1357367c/1/d22624cb332cadba5d32c342513241c5/225381666-a25e86cb-95f4-4012-b4a2-958384d7b3b4.JPG https://zimg.paragon.ice.com/ParagonImages/Property/PM/RAE/225381666/14/0/0/4a7c1b390b2523ccf2050c7e32ab0d8c/1/d22624cb332cadba5d32c342513241c5/225381666-1e674365-42fa-42cb-b00a-b2e4d67cc11a.JPG https://zimg.paragon.ice.com/ParagonImages/Property/PM/RAE/225381666/15/0/0/0ad5766ed6a2931cc3870d8aabda2143/1/d22624cb332cadba5d32c342513241c5/225381666-07792b63-81d9-4844-be9d-efc5d5d2a1d6.JPG https://zimg.paragon.ice.com/ParagonImages/Property/PM/RAE/225381666/16/0/0/8f1d02c9f9ba6e2cdbc9314b8e944b72/1/d22624cb332cadba5d32c342513241c5/225381666-d79127a8-0b1a-477d-9b31-e032f25f23a7.JPG https://zimg.paragon.ice.com/ParagonImages/Property/PM/RAE/225381666/17/0/0/63d719fd88a0f73efbbd9eb7ab493d8f/1/d22624cb332cadba5d32c342513241c5/225381666-c62d0608-b1e2-40c1-80b5-16c0153ca85e.JPG https://zimg.paragon.ice.com/ParagonImages/Property/PM/RAE/225381666/18/0/0/4449dfe07d9384d03459b5e0c951b87a/1/d22624cb332cadba5d32c342513241c5/225381666-b0206638-ded3-4116-bdac-4308fe4ae467.JPG https://zimg.paragon.ice.com/ParagonImages/Property/PM/RAE/225381666/19/0/0/ea80ba1a9896a1b06e295d7aaa16bb64/1/d22624cb332cadba5d32c342513241c5/225381666-fc8f99e9-85ca-479d-acae-c010b4031028.JPG https://zimg.paragon.ice.com/ParagonImages/Property/PM/RAE/225381666/20/0/0/180b2cb155233ef4c10a62d13a57c0cb/1/d22624cb332cadba5d32c342513241c5/225381666-930a5cb6-4127-43cf-88d7-60118ef63fc6.JPG https://zimg.paragon.ice.com/ParagonImages/Property/PM/RAE/225381666/21/0/0/b3786942522d4648d403f4b29baa205f/1/d22624cb332cadba5d32c342513241c5/225381666-6dffd5e1-e954-4027-bedd-08a958c7a2d3.JPG https://zimg.paragon.ice.com/ParagonImages/Property/PM/RAE/225381666/22/0/0/dcf5182c6a644dd924d96a779d00b19a/1/d22624cb332cadba5d32c342513241c5/225381666-ea589b47-8814-4266-a34c-0b15f282b5e5.JPG https://zimg.paragon.ice.com/ParagonImages/Property/PM/RAE/225381666/23/0/0/2f6aa4cf09aff84eba979b36427b5366/1/d22624cb332cadba5d32c342513241c5/225381666-3c33217f-4e2b-40df-a6bb-1a465545eecc.JPG https://zimg.paragon.ice.com/ParagonImages/Property/PM/RAE/225381666/24/0/0/b94ecaf3ea4b104f30d862b55bf24e8a/1/d22624cb332cadba5d32c342513241c5/225381666-d2333b85-b7e8-4ddd-9831-f9418b9a1d14.JPG https://zimg.paragon.ice.com/ParagonImages/Property/PM/RAE/225381666/25/0/0/8ec744ee5a2034baaf7aa63f4e6d19ee/1/d22624cb332cadba5d32c342513241c5/225381666-fbf3a5e7-88e9-4f05-8f58-ed136198ced1.JPG https://zimg.paragon.ice.com/ParagonImages/Property/PM/RAE/225381666/26/0/0/c5806c5b47dec999576009c99019cfe4/1/d22624cb332cadba5d32c342513241c5/225381666-086fc986-52a5-4725-ad3a-fbe3e98fefee.JPG https://zimg.paragon.ice.com/ParagonImages/Property/PM/RAE/225381666/27/0/0/82f2310caaad0a7ed97c091c2255ac61/1/d22624cb332cadba5d32c342513241c5/225381666-acf3bcda-cbe6-4b0e-a7a0-78bdfb6b657b.JPG https://zimg.paragon.ice.com/ParagonImages/Property/PM/RAE/225381666/28/0/0/54cc8786c040b84ebe09efb3f90e131f/1/d22624cb332cadba5d32c342513241c5/225381666-41eb43de-335a-42db-a909-47f9255a4ec1.JPG https://zimg.paragon.ice.com/ParagonImages/Property/PM/RAE/225381666/29/0/0/73b0df4cdea76ccd16500f31216fad44/1/d22624cb332cadba5d32c342513241c5/225381666-68fb761a-e702-40d2-89ec-c4ce598120df.JPG https://zimg.paragon.ice.com/ParagonImages/Property/PM/RAE/225381666/30/0/0/edec2ee9556c8d7c69c948f76c429188/1/d22624cb332cadba5d32c342513241c5/225381666-f6cdac4b-eb03-4988-93dd-c88f73f2d0ea.JPG https://zimg.paragon.ice.com/ParagonImages/Property/PM/RAE/225381666/31/0/0/984955fc69892602b179a85743e777ee/1/d22624cb332cadba5d32c342513241c5/225381666-f2901adb-df9d-4508-96c5-4f256ba3bd88.JPG https://zimg.paragon.ice.com/ParagonImages/Property/PM/RAE/225381666/32/0/0/7c2f43af4917ea86909cea481a7b88eb/1/d22624cb332cadba5d32c342513241c5/225381666-3d2bb187-82b6-4dc3-9eb9-05029ca1807f.JPG https://zimg.paragon.ice.com/ParagonImages/Property/PM/RAE/225381666/33/0/0/f82c4d0a9c1c62bf2f8eea062d85e03f/1/d22624cb332cadba5d32c342513241c5/225381666-a8c85554-6361-4ca1-be5e-73a15c93b973.JPG https://zimg.paragon.ice.com/ParagonImages/Property/PM/RAE/225381666/34/0/0/f36b080f591557f1afb8222eaa066c6d/1/d22624cb332cadba5d32c342513241c5/225381666-656e3d56-6c14-4b20-bdd9-42fae0071c82.JPG https://zimg.paragon.ice.com/ParagonImages/Property/PM/RAE/225381666/35/0/0/0b1a6621dea4750241dde1ec96b250b5/1/d22624cb332cadba5d32c342513241c5/225381666-623f93cf-69ff-478e-b20c-3ee8aaf1a198.JPG https://zimg.paragon.ice.com/ParagonImages/Property/PM/RAE/225381666/36/0/0/5157d7e58f924453e7d2973dd9eeb6fa/1/d22624cb332cadba5d32c342513241c5/225381666-8510db6f-918d-48a6-afc1-3779ea5b3678.JPG https://zimg.paragon.ice.com/ParagonImages/Property/PM/RAE/225381666/37/0/0/aeeea6da866317891ce9063207559259/1/d22624cb332cadba5d32c342513241c5/225381666-fb4f83ae-72dc-4d7d-9985-a4cac006a666.JPG https://zimg.paragon.ice.com/ParagonImages/Property/PM/RAE/225381666/38/0/0/752f86645b7cd8c2ee99999ea75ec57a/1/d22624cb332cadba5d32c342513241c5/225381666-6203cf90-7a67-4685-9acc-af26212ff11c.JPG https://zimg.paragon.ice.com/ParagonImages/Property/PM/RAE/225381666/39/0/0/52f976b1522eb47f4a732f4d7d880c8d/1/d22624cb332cadba5d32c342513241c5/225381666-76b9e512-4bcd-4168-bb56-baffe27c1d4f.JPG https://zimg.paragon.ice.com/ParagonImages/Property/PM/RAE/225381666/40/0/0/2b8e0c39289a505af7619b1a6dcd6bdf/1/d22624cb332cadba5d32c342513241c5/225381666-fac1214f-aad9-40e1-adff-3553e579359a.JPG https://zimg.paragon.ice.com/ParagonImages/Property/PM/RAE/225381666/41/0/0/073a962f3079503ee8b56aedc52540f7/1/d22624cb332cadba5d32c342513241c5/225381666-224b4b42-3f9d-4362-a4ba-697ef65eb800.JPG https://zimg.paragon.ice.com/ParagonImages/Property/PM/RAE/225381666/42/0/0/4c8f5e067f0392c77ce088963fd939fe/1/d22624cb332cadba5d32c342513241c5/225381666-068f86ba-e300-4ab5-bf45-72c8b1a996f2.JPG https://zimg.paragon.ice.com/ParagonImages/Property/PM/RAE/225381666/43/0/0/1e4982aa04bec3720462f1281932ab0c/1/d22624cb332cadba5d32c342513241c5/225381666-937ad45c-13da-41b1-a032-3d489a737857.JPG https://zimg.paragon.ice.com/ParagonImages/Property/PM/RAE/225381666/44/0/0/863cf4a71c70f8255c52d03d3d6230fe/1/d22624cb332cadba5d32c342513241c5/225381666-1201d8e7-2b75-432c-be38-4c785b3fb128.JPG

8019 228 ST NW

Edmonton T5T 7X8

MLS® Number:  E4468846

Back to Rosenthal (Edmonton)   

  • Home \
  • Rosenthal (Edmonton) \
  • 8019 228 ST NW

$ 529,900

3

BEDROOMS

2 + 1

BATHROOMS

1,690

SQUARE FEET

2025

YEAR BUILT

https://zimg.paragon.ice.com/ParagonImages/Property/PM/RAE/225381666/1/0/0/45917658ab122f41d154155e2cb537b1/1/d22624cb332cadba5d32c342513241c5/225381666-9610424b-3549-4c44-a317-81af861b5c7c.JPG





MLS® Number
E4468846
PROPERTY TYPE
Detached Single Family
LISTING DATE
January-02-2026

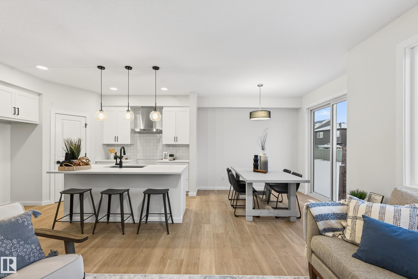
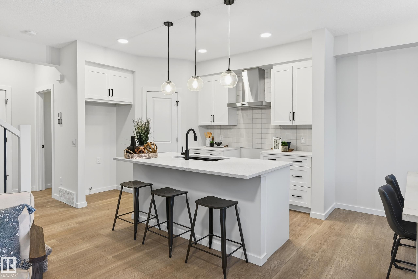
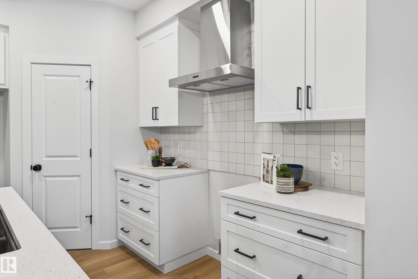
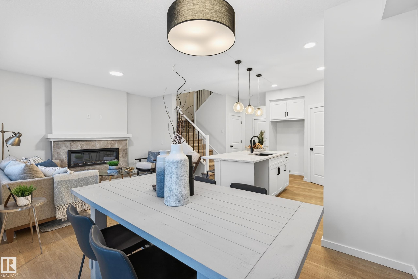
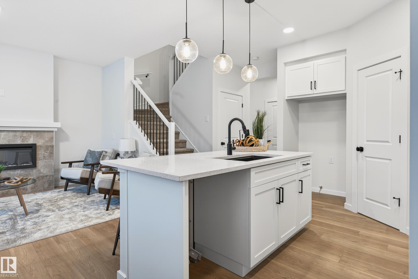
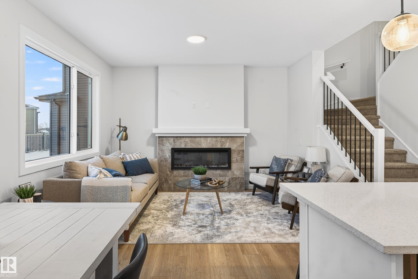

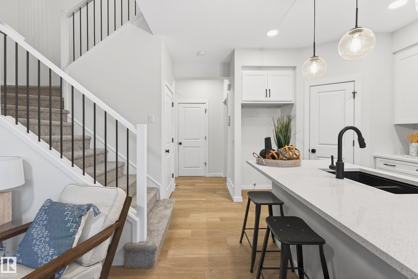

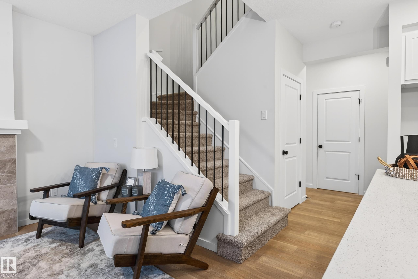
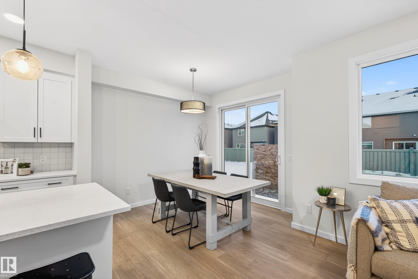
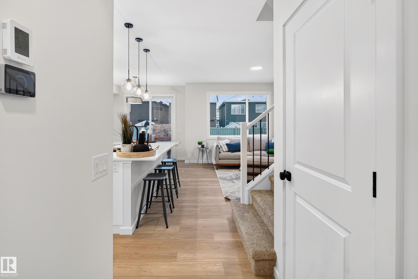
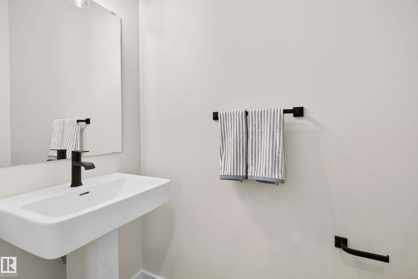
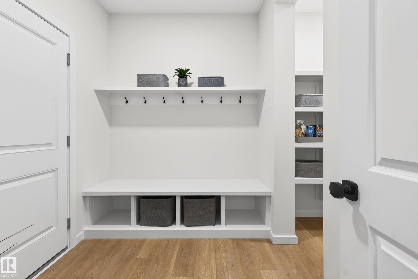

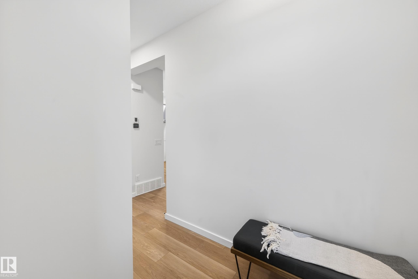
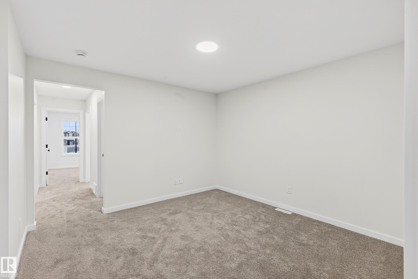
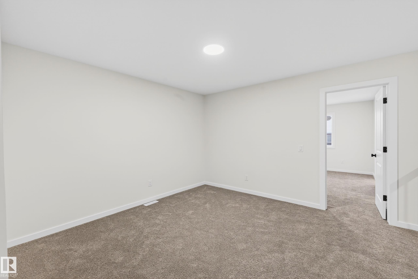
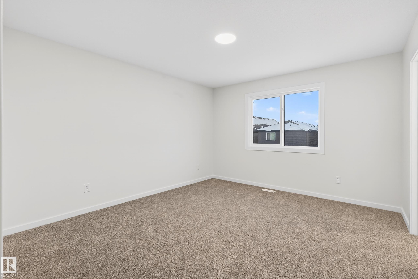
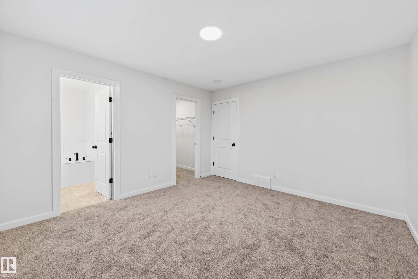
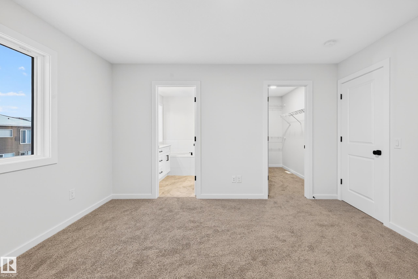
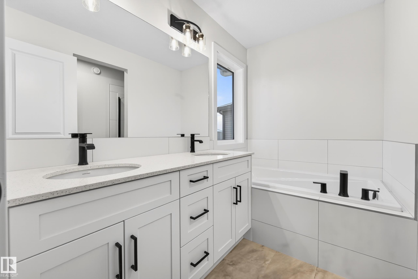
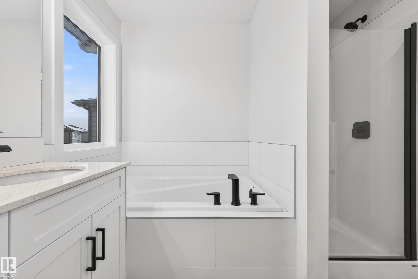
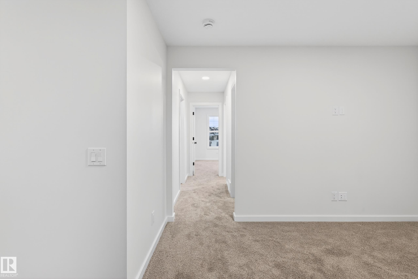
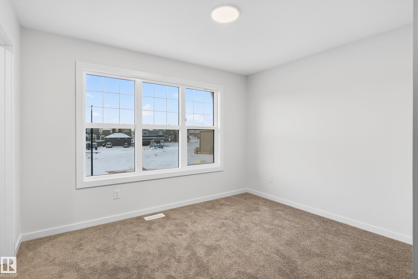
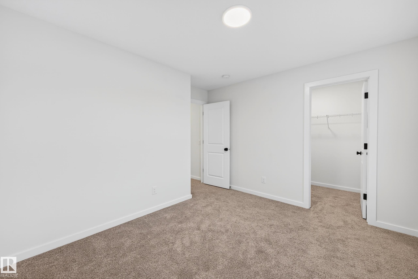

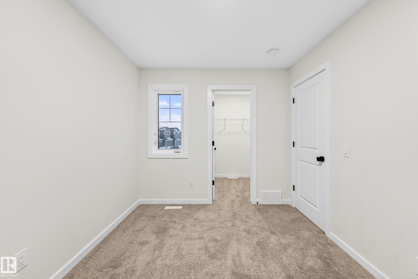
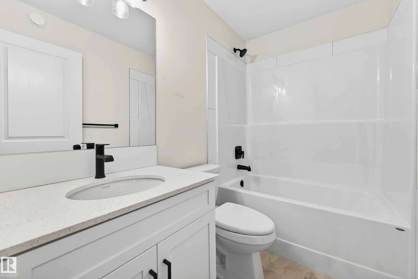
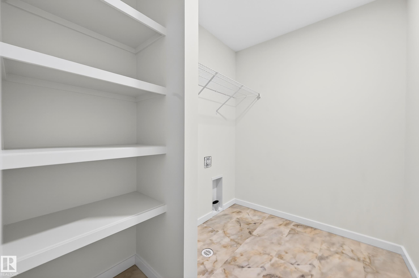
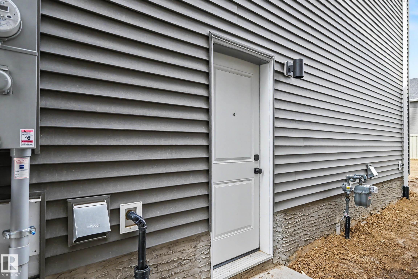
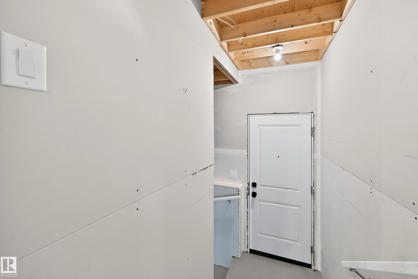



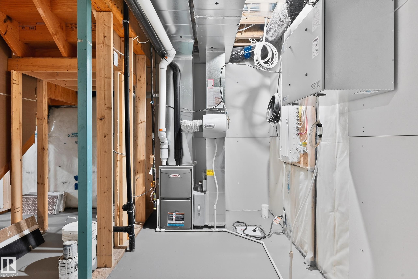
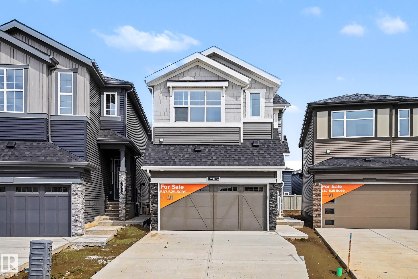
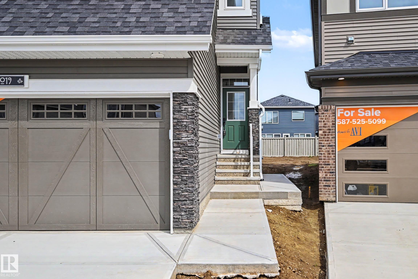
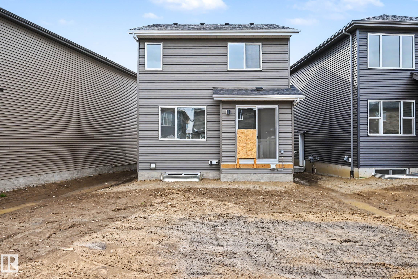
Introducing the “WHITEMORE” by Master Home Builder, HOMES BY AVI. Love the 1690 sqft of upscale design, situated on a pie shaped lot in the heart of Rosenthal. Highly sought after floor plan features 3 bedrooms, 2.5 bath, upper-level loft style family room & full size upper-level laundry room. SEPARATE SIDE ENTRANCE for future basement development (possible future legal basement suite). Home showcases 9’ ceiling height on main floor & basement, electric fireplace w/mantle, iron railing spindles, matte black hardware package, luxury vinyl plank flooring & walk-thru pantry/mudroom (with cabinetry & shelving) to double garage. Kitchen boasts pot & pan drawers, centre island, quartz countertops throughout & robust builder appliance allowance. Welcoming foyer with convenient front powder room. Private ensuite is complimented by large WIC & luxurious 5 pc ensuite with Jack & Jill sinks, soaker tub & shower. 2 add’l jr rooms & 4 pc bath. EXTRAORINARY HOME built by EXTRAORDINARY BUILDER! MUST SEE HOME!!

COMMUNITY  Rosenthal (Edmonton)
PROPERTY TYPE  Detached Single Family
BUILDING TYPE  Detached Single Family
STYLE  2 Storey
YEAR BUILT 2025
SQUARE FOOTAGE  1,690
BEDROOMS  3
BATHROOMS  2.50
BASEMENT  Full, Unfinished
AMENITIES  Carbon Monoxide Detectors, Ceiling 9 ft., Detectors Smoke, Hot Water Electric, No Animal Home, No Smoking Home, Television Connection, Vinyl Windows, HRV System, 9 ft. Basement Ceiling
APPLIANCES  Garage Control, Garage Opener, Hood Fan, Builder Appliance Credit
COOLING 
FIREPLACE 
FLOORING  Carpet, Non-Ceramic Tile, Vinyl Plank
HEATING  Forced Air-1, Natural Gas
LAUNDRY  ensuite bathroom
LOT FEATURES  No Back Lane, Playground Nearby, Public Transportation, Schools, Shopping Nearby, Partially Fenced
PARKING  Double Garage Attached
RESTRICTIONS  Utility Right Of Way
ROOF  Asphalt Shingles
TITLE  Fee Simple
BROKER  REALTORS® Association of Edmonton


ROOMS DIMENSIONS (m) LEVEL