https://zimg.paragon.ice.com/ParagonImages/Property/PM/RAE/225406713/1/0/0/ebc028a1107eb7556b5ca9fcab0cb21c/1/258ace99facf70bca8e7e366ccb2207e/225406713-ddaf7a33-5d18-4b97-a84a-146eecd3724e.JPG https://zimg.paragon.ice.com/ParagonImages/Property/PM/RAE/225406713/2/0/0/4477db0ab57ccfd32305544ba1f6330c/1/258ace99facf70bca8e7e366ccb2207e/225406713-2ac464d8-1586-4b11-9682-5125bd50fd19.JPG https://zimg.paragon.ice.com/ParagonImages/Property/PM/RAE/225406713/3/0/0/0c9209e6789a19439c7d47a9ae674512/1/258ace99facf70bca8e7e366ccb2207e/225406713-1c712fcb-3513-47b6-9d30-8d9cbe99e9f6.JPG https://zimg.paragon.ice.com/ParagonImages/Property/PM/RAE/225406713/4/0/0/4a0d0b888c75531523628de4124237b7/1/258ace99facf70bca8e7e366ccb2207e/225406713-9a5eaaa1-4365-46b3-9b93-a399663db5c0.JPG https://zimg.paragon.ice.com/ParagonImages/Property/PM/RAE/225406713/5/0/0/30ca9261da30b9e9e715f2f34b83f2f8/1/258ace99facf70bca8e7e366ccb2207e/225406713-b3904e1f-6e1d-405f-8e04-e0e86e761aaf.JPG https://zimg.paragon.ice.com/ParagonImages/Property/PM/RAE/225406713/6/0/0/37c5bec766ad58bec8e46756241bfa02/1/258ace99facf70bca8e7e366ccb2207e/225406713-7bfe55ea-2a04-4fa1-bad5-3621b24841fe.JPG https://zimg.paragon.ice.com/ParagonImages/Property/PM/RAE/225406713/7/0/0/a506a8d65c162ff54e89e40f3e4ee4f1/1/258ace99facf70bca8e7e366ccb2207e/225406713-ea6cce71-45f2-4e89-93df-c535b35336e2.JPG https://zimg.paragon.ice.com/ParagonImages/Property/PM/RAE/225406713/8/0/0/81882b5679da0b75b3a26cc36d3d7a8c/1/258ace99facf70bca8e7e366ccb2207e/225406713-19cda054-58f3-4a17-a6ad-d2b6eebec43e.JPG https://zimg.paragon.ice.com/ParagonImages/Property/PM/RAE/225406713/9/0/0/b340596dbdcb40987d688883029da4c7/1/258ace99facf70bca8e7e366ccb2207e/225406713-67e002e1-177f-4188-98a9-a825be49b543.JPG https://zimg.paragon.ice.com/ParagonImages/Property/PM/RAE/225406713/10/0/0/93fe64668e9aa413528587d9efcf1d43/1/258ace99facf70bca8e7e366ccb2207e/225406713-5be7277b-776c-4032-9222-7df9f5519cf3.JPG https://zimg.paragon.ice.com/ParagonImages/Property/PM/RAE/225406713/11/0/0/91aa01d1844c18424093389e290acdcf/1/258ace99facf70bca8e7e366ccb2207e/225406713-b1dd477a-0edb-46ed-a0ad-507ce5bbb655.JPG https://zimg.paragon.ice.com/ParagonImages/Property/PM/RAE/225406713/12/0/0/ba541856c781d9975540b51b78353919/1/258ace99facf70bca8e7e366ccb2207e/225406713-3022ab31-d883-4cf2-9e15-8fe0106a20b5.JPG https://zimg.paragon.ice.com/ParagonImages/Property/PM/RAE/225406713/13/0/0/4c49f5b76a9b0f4fa9adec2de3d8906e/1/258ace99facf70bca8e7e366ccb2207e/225406713-4cdf565f-e35c-469f-a952-35711e74274f.JPG https://zimg.paragon.ice.com/ParagonImages/Property/PM/RAE/225406713/14/0/0/706a44df13aca570e99bfa922a8c2f54/1/258ace99facf70bca8e7e366ccb2207e/225406713-212cc331-5675-4065-ab5b-59c7e9b31270.JPG https://zimg.paragon.ice.com/ParagonImages/Property/PM/RAE/225406713/15/0/0/9ffdfb250a5243907440e35253aeda2e/1/258ace99facf70bca8e7e366ccb2207e/225406713-95cb6cfe-dee8-4ff4-9d66-1b7f5bc68f59.JPG https://zimg.paragon.ice.com/ParagonImages/Property/PM/RAE/225406713/16/0/0/40c488889a4ee9d4fd29caa3af592070/1/258ace99facf70bca8e7e366ccb2207e/225406713-9277d422-1dcd-4d5a-93cd-3ef4f28e940f.JPG https://zimg.paragon.ice.com/ParagonImages/Property/PM/RAE/225406713/17/0/0/b55e43f22fcd7fd378a9cd8159559086/1/258ace99facf70bca8e7e366ccb2207e/225406713-39f5eaa3-8328-4ea4-9e74-b4ec19cd6904.JPG https://zimg.paragon.ice.com/ParagonImages/Property/PM/RAE/225406713/18/0/0/49a4b1474ef3efab19cc71228608d531/1/258ace99facf70bca8e7e366ccb2207e/225406713-75ee5a9e-78f6-41ab-adef-c8667ab67517.JPG https://zimg.paragon.ice.com/ParagonImages/Property/PM/RAE/225406713/19/0/0/6002afab8e69a24182235adefff85e5f/1/258ace99facf70bca8e7e366ccb2207e/225406713-937f10c6-50ee-410c-a0ab-c25bf9bfd425.JPG https://zimg.paragon.ice.com/ParagonImages/Property/PM/RAE/225406713/20/0/0/10288064c13edd75e1279909718b149b/1/258ace99facf70bca8e7e366ccb2207e/225406713-7c087989-4dd1-40d6-9171-af099d7633f9.JPG https://zimg.paragon.ice.com/ParagonImages/Property/PM/RAE/225406713/21/0/0/ef83c58d2207e354705b4210241cd40f/1/258ace99facf70bca8e7e366ccb2207e/225406713-755f83a5-73c5-4a3b-9d53-e27183d22e14.JPG https://zimg.paragon.ice.com/ParagonImages/Property/PM/RAE/225406713/22/0/0/69150ddea13b7756b2ea191ae3b7ab92/1/258ace99facf70bca8e7e366ccb2207e/225406713-692bc5f9-3f85-4b6e-83c2-306b71f21995.JPG https://zimg.paragon.ice.com/ParagonImages/Property/PM/RAE/225406713/23/0/0/ed84ecffbc5f0c9b73b57efd9f842653/1/258ace99facf70bca8e7e366ccb2207e/225406713-960a5325-b237-48b6-8fbc-4df193653322.JPG https://zimg.paragon.ice.com/ParagonImages/Property/PM/RAE/225406713/24/0/0/663900131286d91ed5b922de06da9853/1/258ace99facf70bca8e7e366ccb2207e/225406713-409ba7cf-46f0-4d15-b301-09a8819ffd10.JPG https://zimg.paragon.ice.com/ParagonImages/Property/PM/RAE/225406713/25/0/0/4a89f4ae1f91d1e4e39c22b0fc20ccac/1/258ace99facf70bca8e7e366ccb2207e/225406713-f68b6507-b7be-49af-8685-093f4667e04d.JPG https://zimg.paragon.ice.com/ParagonImages/Property/PM/RAE/225406713/26/0/0/adfec8c2bce0bd388f9149e4d363ebdc/1/258ace99facf70bca8e7e366ccb2207e/225406713-6dfafe8b-920e-41ae-8728-e2bdeb675c8d.JPG https://zimg.paragon.ice.com/ParagonImages/Property/PM/RAE/225406713/27/0/0/22d74d4ca521f064771ec21906669f50/1/258ace99facf70bca8e7e366ccb2207e/225406713-da846087-0d36-4b41-a10b-24cf0cfd440e.JPG https://zimg.paragon.ice.com/ParagonImages/Property/PM/RAE/225406713/28/0/0/e6e71b51f9b332e80458591e4cd8e049/1/258ace99facf70bca8e7e366ccb2207e/225406713-6ffdc401-0b0d-4be1-a580-e4fc095bbaba.JPG https://zimg.paragon.ice.com/ParagonImages/Property/PM/RAE/225406713/29/0/0/9e5db419a3508415e0708e264e026a5c/1/258ace99facf70bca8e7e366ccb2207e/225406713-1c2968ed-e82f-4f22-b334-822a9296da79.JPG https://zimg.paragon.ice.com/ParagonImages/Property/PM/RAE/225406713/30/0/0/57e0fa4b7c88da3c119746e049711389/1/258ace99facf70bca8e7e366ccb2207e/225406713-cf78d4f3-221a-4f7a-aa79-e1d255708a96.JPG https://zimg.paragon.ice.com/ParagonImages/Property/PM/RAE/225406713/31/0/0/f1ea4126f6ec21c6ca95327b57bb42a7/1/258ace99facf70bca8e7e366ccb2207e/225406713-24372c60-f802-43c0-9ae7-035088e47c50.JPG https://zimg.paragon.ice.com/ParagonImages/Property/PM/RAE/225406713/32/0/0/80726329c13a0cf5ea76488dbadaef5e/1/258ace99facf70bca8e7e366ccb2207e/225406713-f8dec522-298f-414c-a9e9-375c53ec8bf8.JPG https://zimg.paragon.ice.com/ParagonImages/Property/PM/RAE/225406713/33/0/0/7ec49c22ae0c61d8cd0b16c493e9e4a3/1/258ace99facf70bca8e7e366ccb2207e/225406713-2ad7a01c-ef65-43b8-990c-c14d5b8ff26a.JPG https://zimg.paragon.ice.com/ParagonImages/Property/PM/RAE/225406713/34/0/0/f1e731bc05fe91a214d42851b5607748/1/258ace99facf70bca8e7e366ccb2207e/225406713-c644e6ec-8f8d-45c4-9436-7a073ec5e32f.JPG

8011 188 ST NW

Edmonton T5T 5B1

MLS® Number:  E4493893

Back to Aldergrove   

  • Home \
  • Aldergrove \
  • 8011 188 ST NW

$ 409,900

3

BEDROOMS

3 + 0

BATHROOMS

1,207

SQUARE FEET

1987

YEAR BUILT

https://zimg.paragon.ice.com/ParagonImages/Property/PM/RAE/225406713/1/0/0/ebc028a1107eb7556b5ca9fcab0cb21c/1/258ace99facf70bca8e7e366ccb2207e/225406713-ddaf7a33-5d18-4b97-a84a-146eecd3724e.JPG





MLS® Number
E4493893
PROPERTY TYPE
Detached Single Family
LISTING DATE
June-16-2026

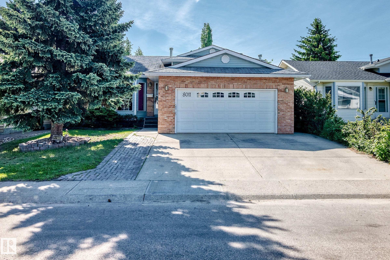
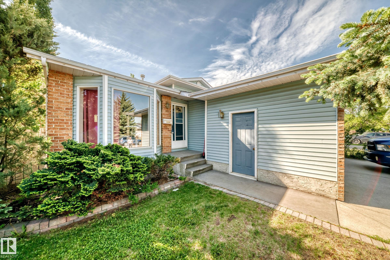
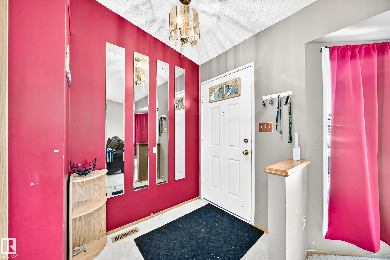
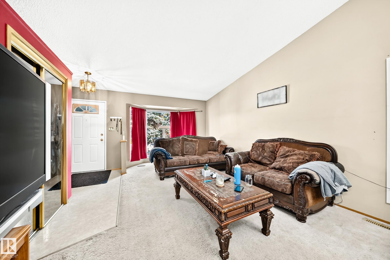
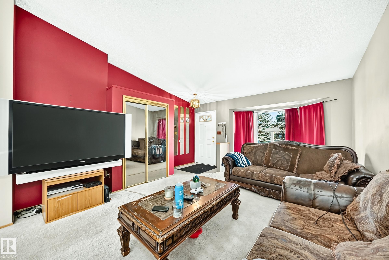
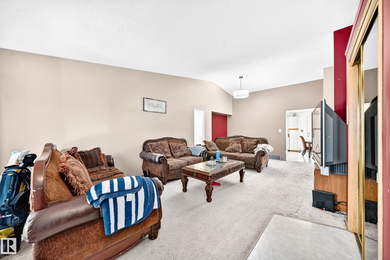
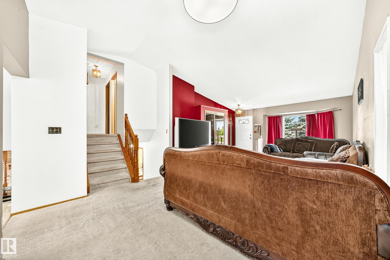
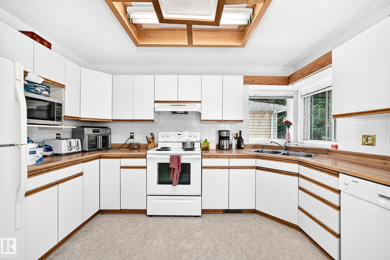
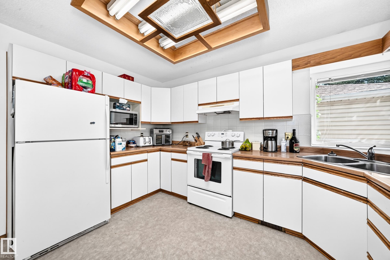
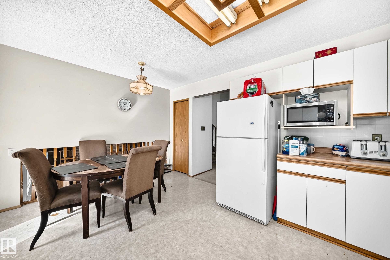
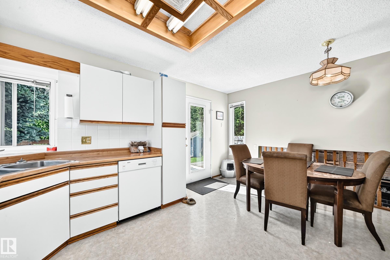
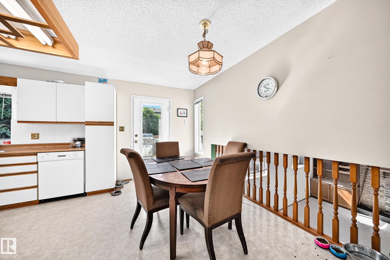
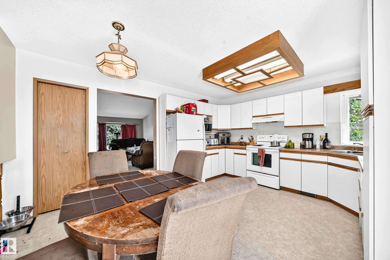
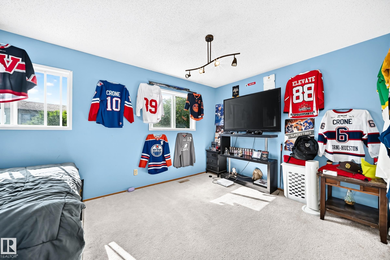
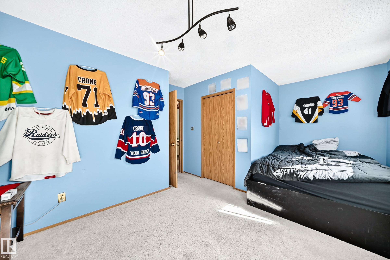
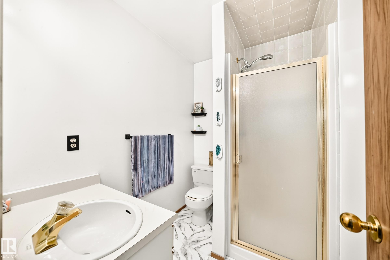
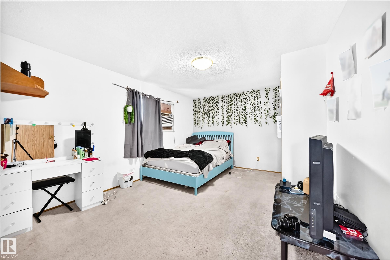
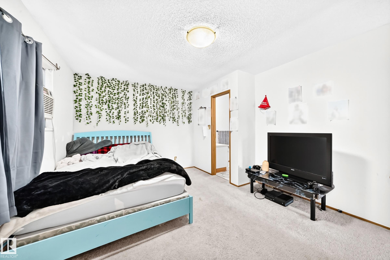
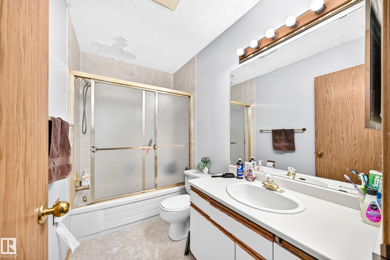
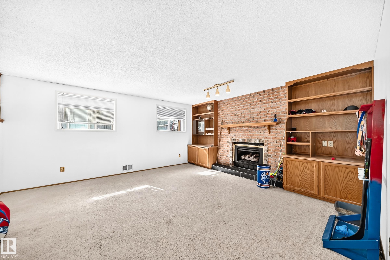
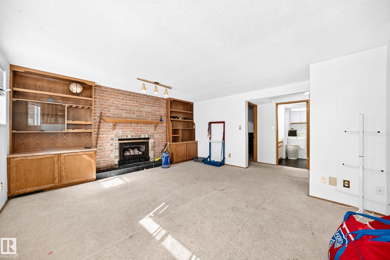
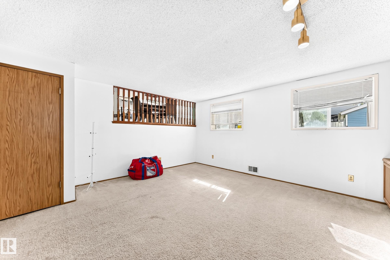
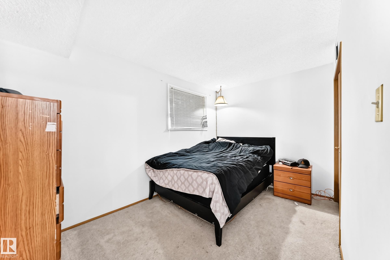
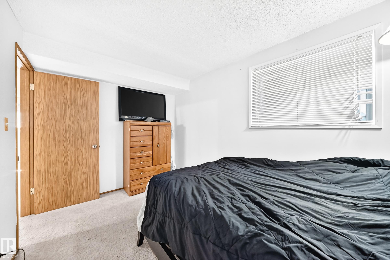
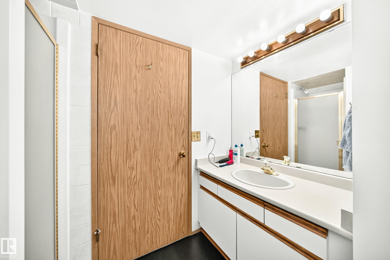
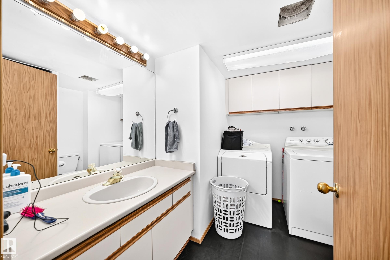
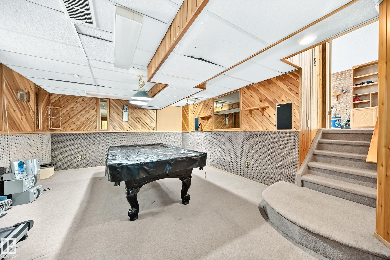
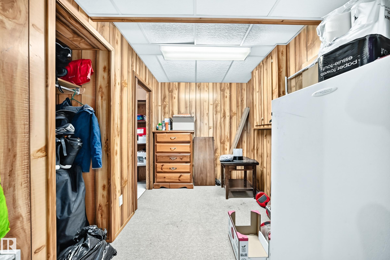
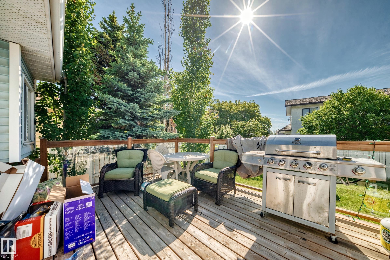
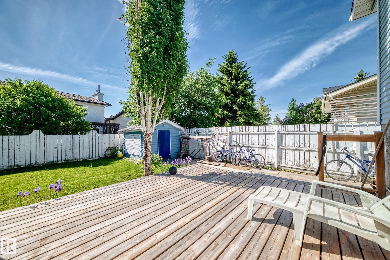
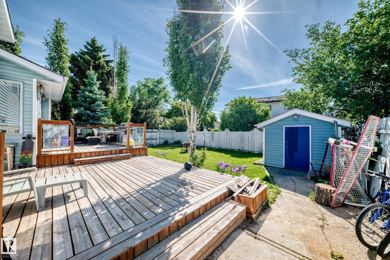
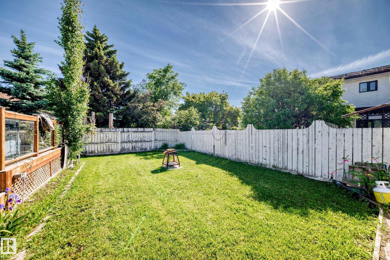
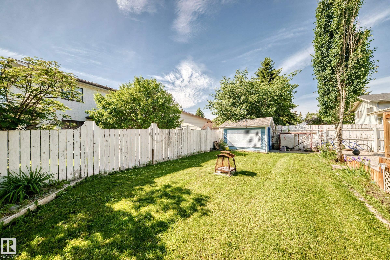
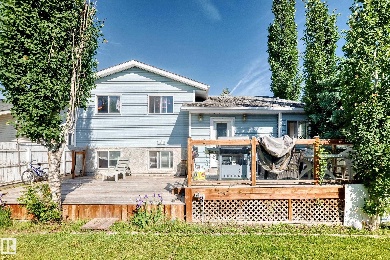
Welcome to this 1,207 sq. ft. home offering 3+1 bedrooms (with one oversized bedroom that could be converted back into two rooms) and 3 Full bathrooms plus a private yard. The main living area features vaulted ceilings that create an open and spacious feel. A cozy family room with a gas fireplace provides a comfortable space for gathering with family and friends. Fully finished Basement with games room. Looking for a little extra space and privacy? The functional multi-level layout offers separate living areas, a dining area, a kitchen with room for a dining table, well-sized bedrooms, and bathrooms conveniently located on different levels. Step outside to a private yard with plenty of room for gardening, or simply enjoying the outdoors. Oversize heated, Finished garage. This home offers an opportunity for first-time buyers, growing families, or anyone looking for a functional layout in an established neighborhood.

COMMUNITY  Aldergrove
PROPERTY TYPE  Detached Single Family
BUILDING TYPE  Detached Single Family
STYLE  4 Level Split
YEAR BUILT 1987
SQUARE FOOTAGE  1,207
BEDROOMS  3
BATHROOMS  3.00
BASEMENT  Full, Finished
AMENITIES  Off Street Parking, No Smoking Home
APPLIANCES  Dishwasher-Built-In, Fan-Ceiling, Garburator, Hood Fan, Refrigerator, Storage Shed, Stove-Electric, Vacuum System Attachments, Window Coverings
COOLING 
FIREPLACE 
FLOORING  Carpet, Linoleum
HEATING  Forced Air-1, Natural Gas
LAUNDRY  ensuite bathroom
LOT FEATURES  Fenced, Flat Site, Landscaped, Public Transportation, Schools, Shopping Nearby
PARKING  Double Garage Attached
RESTRICTIONS  None Known
ROOF  Asphalt Shingles
TITLE  Fee Simple
BROKER  REALTORS® Association of Edmonton


ROOMS DIMENSIONS (m) LEVEL