https://zimg.paragon.ice.com/ParagonImages/Property/PM/RAE/225408252/1/0/0/ea481607740f227ad0e83013e7d5e6c4/1/35b5b60b546b3ddccb14b8e366d605a7/225408252-a7619d74-47f3-479b-8da8-0bfa47eba0fe.JPG https://zimg.paragon.ice.com/ParagonImages/Property/PM/RAE/225408252/2/0/0/9fab1c890edcf0b2dd3abcba7f4b43e4/1/35b5b60b546b3ddccb14b8e366d605a7/225408252-08afd547-68fd-4b63-8dbe-ab566361a36f.JPG https://zimg.paragon.ice.com/ParagonImages/Property/PM/RAE/225408252/3/0/0/efb884dc2c5d80d2e07f5e7a637c03b4/1/35b5b60b546b3ddccb14b8e366d605a7/225408252-0a1f0092-0f46-489a-87ff-3ead67fdcf70.JPG https://zimg.paragon.ice.com/ParagonImages/Property/PM/RAE/225408252/4/0/0/b87512078ba3930622599996fcfc22d5/1/35b5b60b546b3ddccb14b8e366d605a7/225408252-4b543c84-0151-4a28-93ed-f08d7320ec8c.JPG https://zimg.paragon.ice.com/ParagonImages/Property/PM/RAE/225408252/5/0/0/9803cf9aa132f722b7e0bbc69c5d6cc8/1/35b5b60b546b3ddccb14b8e366d605a7/225408252-0206d10c-a579-41e4-8b59-0763aba01a22.JPG https://zimg.paragon.ice.com/ParagonImages/Property/PM/RAE/225408252/6/0/0/bad03186d5728b7cfea31b5549dea9c4/1/35b5b60b546b3ddccb14b8e366d605a7/225408252-00d077fc-7bcc-4325-85af-0a4cf71365de.JPG https://zimg.paragon.ice.com/ParagonImages/Property/PM/RAE/225408252/7/0/0/12acfede77261c07d3b28574e2319af8/1/35b5b60b546b3ddccb14b8e366d605a7/225408252-c922d210-442b-4061-bebc-6b5d593261d4.JPG https://zimg.paragon.ice.com/ParagonImages/Property/PM/RAE/225408252/8/0/0/1a143a5a6bf259dd6ef2b127ff80ee29/1/35b5b60b546b3ddccb14b8e366d605a7/225408252-23e1bd17-826a-4fb7-9e1f-7301e7f12109.JPG https://zimg.paragon.ice.com/ParagonImages/Property/PM/RAE/225408252/9/0/0/c58770ebdb386cfddf892a1f363fb613/1/35b5b60b546b3ddccb14b8e366d605a7/225408252-9b57f5aa-4c07-4e5e-9fb2-f487911491e1.JPG https://zimg.paragon.ice.com/ParagonImages/Property/PM/RAE/225408252/10/0/0/85972c6d72a6b52dc51949b7f1cc39f9/1/35b5b60b546b3ddccb14b8e366d605a7/225408252-415479a4-82bd-4536-91ab-8368f62c0863.JPG https://zimg.paragon.ice.com/ParagonImages/Property/PM/RAE/225408252/11/0/0/d2d1986782f645f2ccae1809fb6164d4/1/35b5b60b546b3ddccb14b8e366d605a7/225408252-845a4af1-d9f0-4003-94f1-377b1eac37a4.JPG https://zimg.paragon.ice.com/ParagonImages/Property/PM/RAE/225408252/12/0/0/af94effda1f996b850a833794d8e7fc8/1/35b5b60b546b3ddccb14b8e366d605a7/225408252-577053b3-2e31-49c9-b8e7-89a4c3da931c.JPG https://zimg.paragon.ice.com/ParagonImages/Property/PM/RAE/225408252/13/0/0/3a2dfaab3c1baf18fbaefbfe4e880b4b/1/35b5b60b546b3ddccb14b8e366d605a7/225408252-a33ada07-a9b9-4077-a51f-b553c917d39b.JPG https://zimg.paragon.ice.com/ParagonImages/Property/PM/RAE/225408252/14/0/0/4c74bd262a0ca49c816b099b20e5d4cc/1/35b5b60b546b3ddccb14b8e366d605a7/225408252-7f7497a9-ac9d-498f-9ee9-f2398c78431e.JPG https://zimg.paragon.ice.com/ParagonImages/Property/PM/RAE/225408252/15/0/0/923a415aa11e5b6d8cc18fbfaa318852/1/35b5b60b546b3ddccb14b8e366d605a7/225408252-7b3259c1-6be1-4b96-8080-f1faaafd217e.JPG https://zimg.paragon.ice.com/ParagonImages/Property/PM/RAE/225408252/16/0/0/e301b59d62bc190fb8ee607136cb5c63/1/35b5b60b546b3ddccb14b8e366d605a7/225408252-7ffc13a7-b461-4922-8812-dce0addb0a27.JPG https://zimg.paragon.ice.com/ParagonImages/Property/PM/RAE/225408252/17/0/0/807735307bf12bfe18dff22044e9732f/1/35b5b60b546b3ddccb14b8e366d605a7/225408252-e8e2519e-5cf4-48e9-8da2-4c6932fbf221.JPG https://zimg.paragon.ice.com/ParagonImages/Property/PM/RAE/225408252/18/0/0/b26a2b2a4e65cceae10b141e2b052ff8/1/35b5b60b546b3ddccb14b8e366d605a7/225408252-42637ae1-4581-4dc3-bab7-4cb9eb809d0b.JPG https://zimg.paragon.ice.com/ParagonImages/Property/PM/RAE/225408252/19/0/0/7058dc78fe19e2dba2cc92b263222dcf/1/35b5b60b546b3ddccb14b8e366d605a7/225408252-f6314029-b68d-49de-bddd-832e253f3875.JPG https://zimg.paragon.ice.com/ParagonImages/Property/PM/RAE/225408252/20/0/0/abbe0303ccaf7f21bf56d2372cb2492c/1/35b5b60b546b3ddccb14b8e366d605a7/225408252-88327d96-fd4a-41dc-bdcf-a64ee7e57cac.JPG https://zimg.paragon.ice.com/ParagonImages/Property/PM/RAE/225408252/21/0/0/06e087d574f794e15afad7363224bd34/1/35b5b60b546b3ddccb14b8e366d605a7/225408252-73a0edbf-68bb-4d1d-a91c-125472df5452.JPG https://zimg.paragon.ice.com/ParagonImages/Property/PM/RAE/225408252/22/0/0/b012939bac70f0afc90f8cd2738c0e69/1/35b5b60b546b3ddccb14b8e366d605a7/225408252-34b148d1-7ee9-4354-a5a8-67b161824567.JPG https://zimg.paragon.ice.com/ParagonImages/Property/PM/RAE/225408252/23/0/0/70f444e8d72d3e63a64db45a06c0ab43/1/35b5b60b546b3ddccb14b8e366d605a7/225408252-bff33830-52c8-42a6-9de0-1dcaf64ca104.JPG https://zimg.paragon.ice.com/ParagonImages/Property/PM/RAE/225408252/24/0/0/91f401969eb01113cc6ae28829b7e218/1/35b5b60b546b3ddccb14b8e366d605a7/225408252-f8406d17-c84d-4861-81c4-a5a8ee745b28.JPG https://zimg.paragon.ice.com/ParagonImages/Property/PM/RAE/225408252/25/0/0/7c4c908ee65f48876a4e3536763dfcb5/1/35b5b60b546b3ddccb14b8e366d605a7/225408252-11963ec9-ff85-40d7-86f8-76f9a13cdc7b.JPG https://zimg.paragon.ice.com/ParagonImages/Property/PM/RAE/225408252/26/0/0/64dd511fd99a06f0096ca6df08711580/1/35b5b60b546b3ddccb14b8e366d605a7/225408252-34a6ff1c-50cd-4f84-92a9-b05f5e71894a.JPG https://zimg.paragon.ice.com/ParagonImages/Property/PM/RAE/225408252/27/0/0/cbf8fa497030ba14e6e721a7399c4bf6/1/35b5b60b546b3ddccb14b8e366d605a7/225408252-93bdad50-1e2d-49ed-8800-7fa835ab92cd.JPG

8011 182A ST NW

Edmonton T5T 0V2

MLS® Number:  E4495432

Back to Aldergrove   

  • Home \
  • Aldergrove \
  • 8011 182A ST NW

$ 514,900

4

BEDROOMS

2 + 1

BATHROOMS

2,137

SQUARE FEET

1974

YEAR BUILT

https://zimg.paragon.ice.com/ParagonImages/Property/PM/RAE/225408252/1/0/0/ea481607740f227ad0e83013e7d5e6c4/1/35b5b60b546b3ddccb14b8e366d605a7/225408252-a7619d74-47f3-479b-8da8-0bfa47eba0fe.JPG





MLS® Number
E4495432
PROPERTY TYPE
Detached Single Family
LISTING DATE
June-24-2026

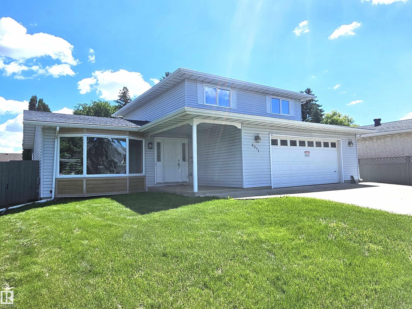
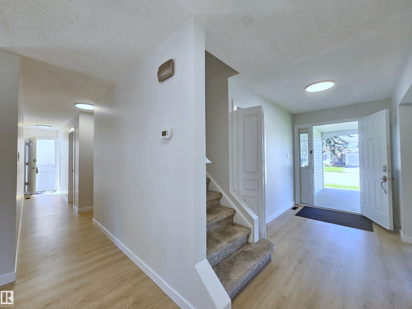
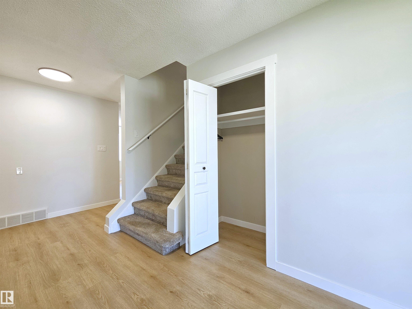
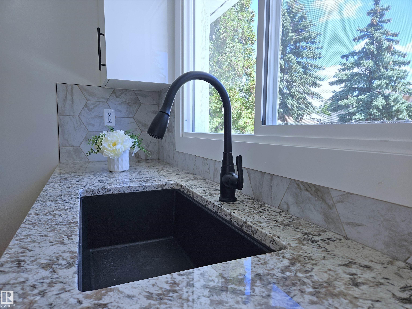
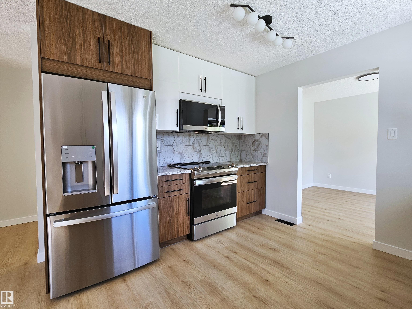
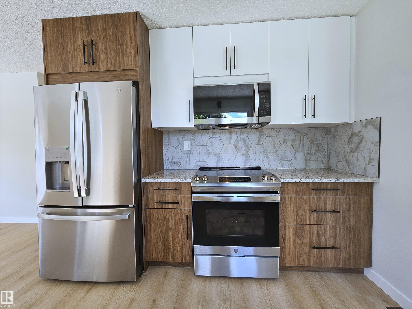
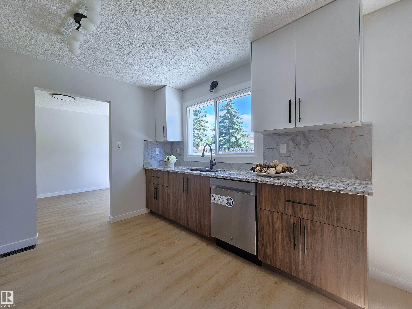
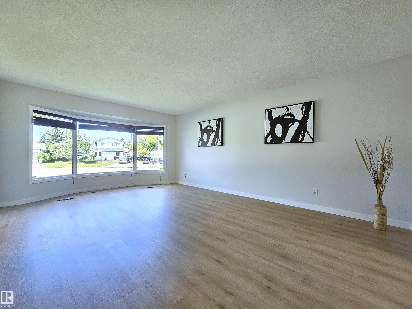
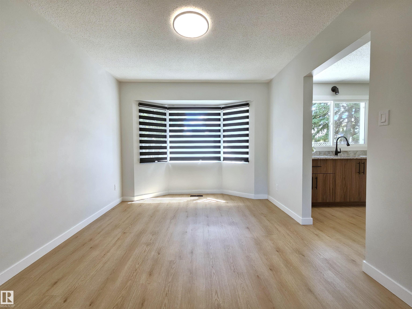
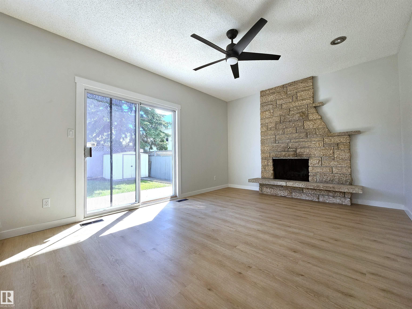
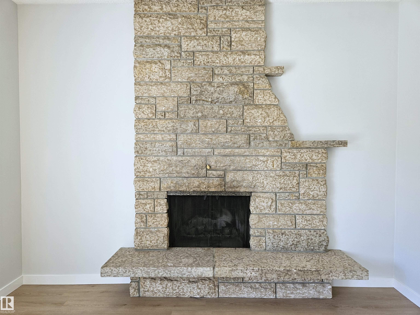
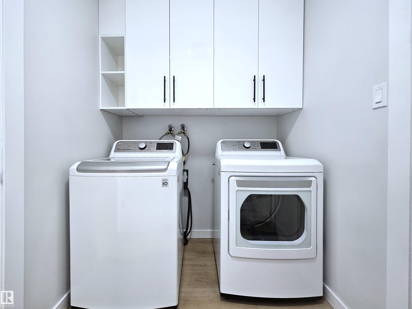
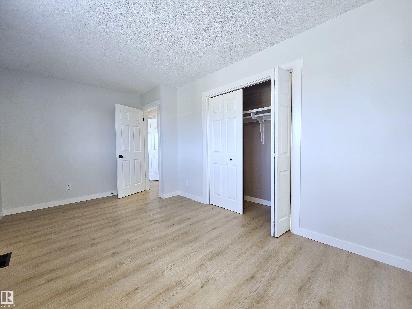
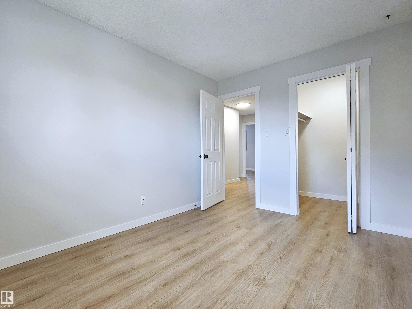
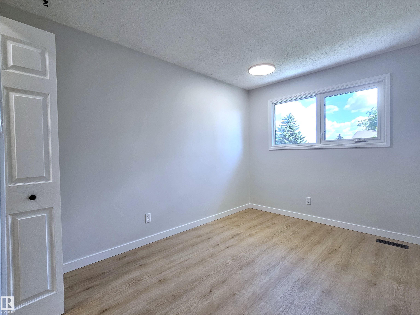
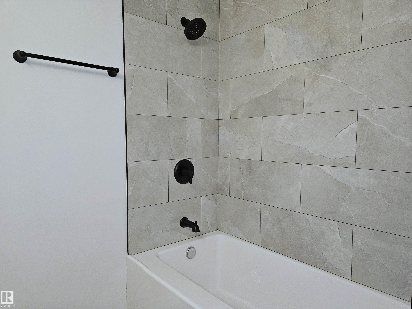
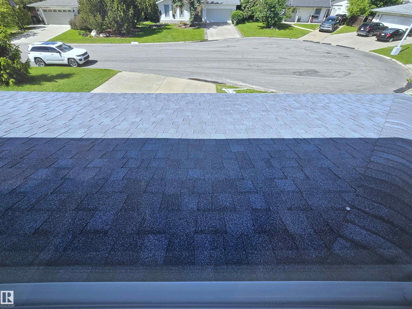
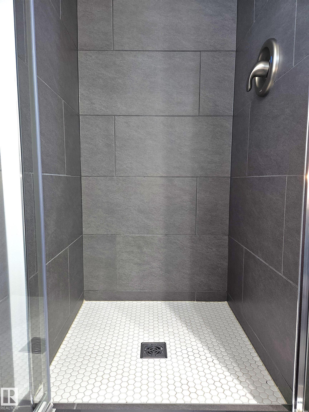
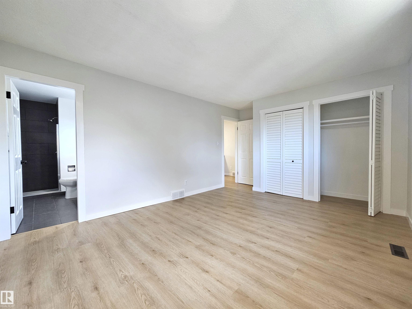
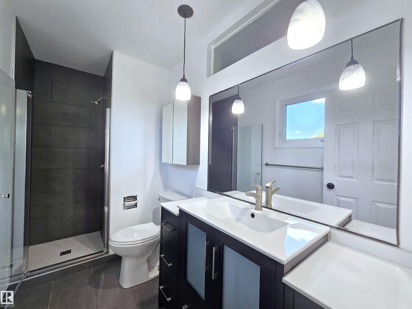
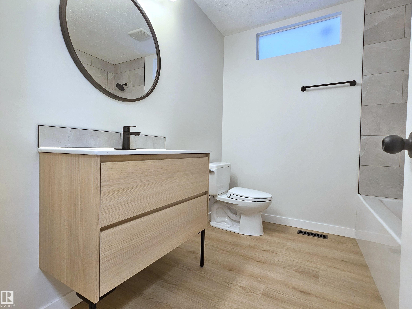
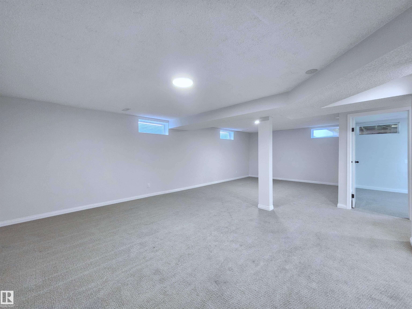
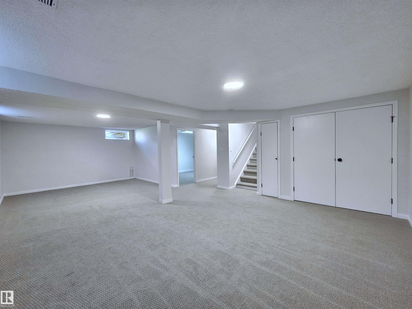
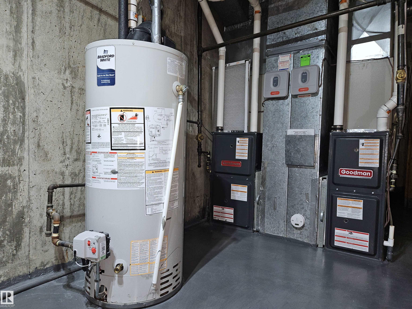
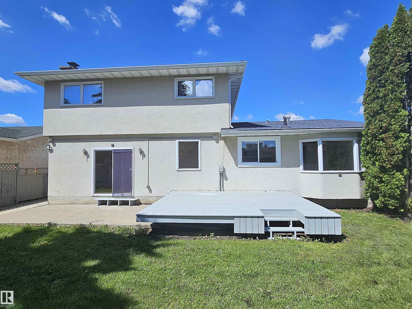
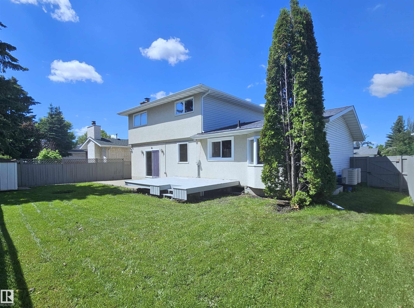
4 BEDROOMS UP ! HUGE GARAGE ! KEYHOLE CUL-DE-SAC LOCATION ! FINISHED BASEMENT ! RENOVATED ! Front door with double sidelights leads to foyer opened to spacious living room. Formal dining room and kitchen with nook. Brand new kitchen cabinets, granite countertops, hexagon tile backsplash. Stainless steel kitchen appliances package. Sunken family room is enhanced with wood burning stone facing fireplace and back yard access via patio door. Main floor laundry with LG washer and dryer. Upper floor boasts FOUR BEDROOMS. Master bedroom with 3 pieces ensuite. Brand new luxury vinyl flooring throughout main and upper floors. Basement is fully finished with large rec room, den and plenty of storage. Two high efficiency furnaces and two AC units. Insulated and drywalled HUGE GARAGE (26' x 22') and extra long and wide driveway 26' x 43' - fits RV! Quiet keyhole cul-de-sac location, yet quick access to Whitemud, Antony Henday Dr, WEM, schools, shopping etc.

COMMUNITY  Aldergrove
PROPERTY TYPE  Detached Single Family
BUILDING TYPE  Detached Single Family
STYLE  2 Storey
YEAR BUILT 1974
SQUARE FOOTAGE  2,137
BEDROOMS  4
BATHROOMS  2.50
BASEMENT  Full, Finished
AMENITIES  Air Conditioner, Carbon Monoxide Detectors, Deck, Detectors Smoke, Patio, Vinyl Windows
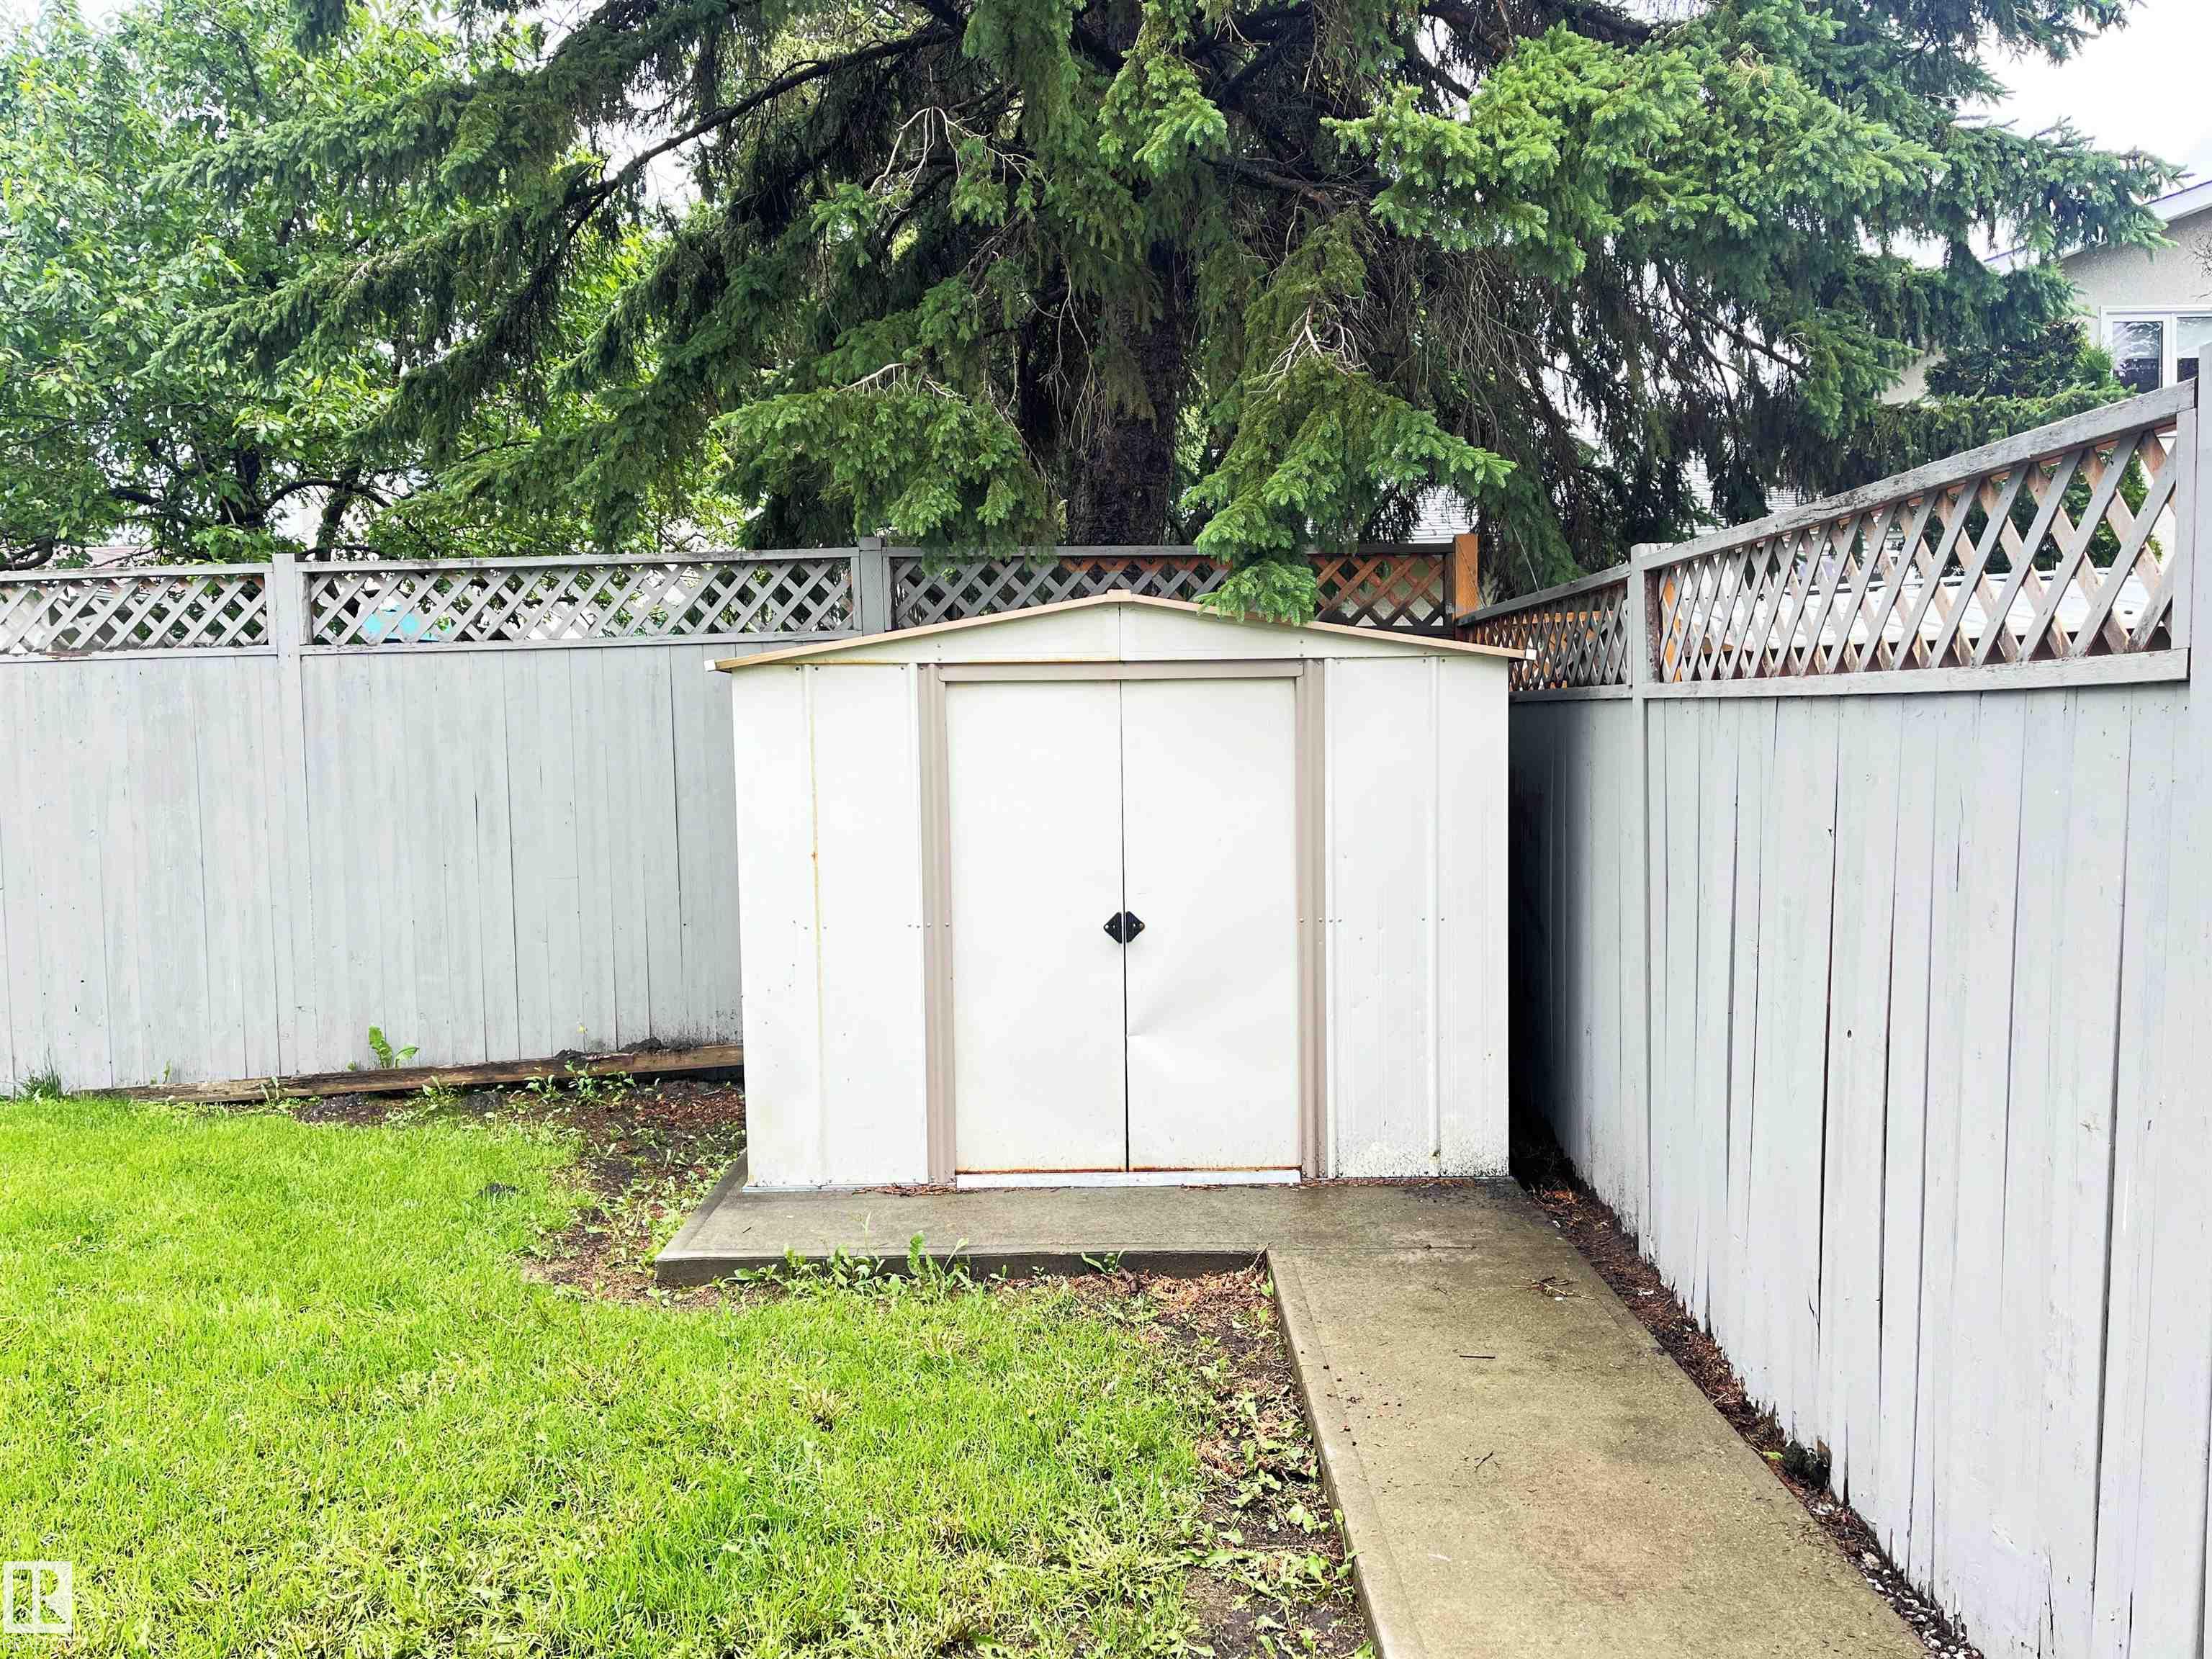
APPLIANCES  Air Conditioning-Central, Dishwasher-Built-In, Dryer, Garage Opener, Refrigerator, Storage Shed, Stove-Electric, Washer, Window Coverings
COOLING 
FIREPLACE 
FLOORING  Carpet, Vinyl Plank
HEATING  Forced Air-2, Natural Gas
LAUNDRY  ensuite bathroom
LOT FEATURES  Fenced, Flat Site, Landscaped, No Back Lane, No Through Road, Playground Nearby, Public Transportation, Schools, Shopping Nearby
PARKING  Double Garage Attached, Insulated, Over Sized
RESTRICTIONS  None Known
ROOF  Asphalt Shingles
TITLE  Fee Simple
BROKER  REALTORS® Association of Edmonton


ROOMS DIMENSIONS (m) LEVEL