https://zimg.paragon.ice.com/ParagonImages/Property/PM/RAE/225397217/1/0/0/af0325cc070c9a06c8bddc00d4993907/1/23ba7ef87247c056cd2ff4abaf9aabcc/225397217-430f3c69-5a6d-496a-8f68-8e8943877d72.JPG https://zimg.paragon.ice.com/ParagonImages/Property/PM/RAE/225397217/2/0/0/6970e6c0d44a44e112bd96dc603f1141/1/23ba7ef87247c056cd2ff4abaf9aabcc/225397217-870f7728-5227-4248-85a4-26c10e16bf03.JPG https://zimg.paragon.ice.com/ParagonImages/Property/PM/RAE/225397217/3/0/0/7d5a690a7ac3385e9f8b4fe542a2007e/1/23ba7ef87247c056cd2ff4abaf9aabcc/225397217-e5973687-405c-49d3-b595-c7e45a0bcede.JPG https://zimg.paragon.ice.com/ParagonImages/Property/PM/RAE/225397217/4/0/0/f2cbb4a3f4ef382e87b8f2d6bedb5e4b/1/23ba7ef87247c056cd2ff4abaf9aabcc/225397217-1ad554e6-22d9-4116-9e1f-dfdc3132e485.JPG https://zimg.paragon.ice.com/ParagonImages/Property/PM/RAE/225397217/5/0/0/9ad369a8bd222f7a0e59dff3b666c1b7/1/23ba7ef87247c056cd2ff4abaf9aabcc/225397217-9a93740d-d209-472a-a112-55890096398a.JPG https://zimg.paragon.ice.com/ParagonImages/Property/PM/RAE/225397217/6/0/0/1d3aed30e3fd2fcf53fb7a337e698005/1/23ba7ef87247c056cd2ff4abaf9aabcc/225397217-40147855-0762-4585-9936-e84e3b35cda7.JPG https://zimg.paragon.ice.com/ParagonImages/Property/PM/RAE/225397217/7/0/0/e391e8bae7d7062160ada2f53d5590c8/1/23ba7ef87247c056cd2ff4abaf9aabcc/225397217-be2e106a-491d-45fd-8fda-acf6d83f6454.JPG https://zimg.paragon.ice.com/ParagonImages/Property/PM/RAE/225397217/8/0/0/2f298dcc8a2ae4d17e9eca977340544f/1/23ba7ef87247c056cd2ff4abaf9aabcc/225397217-02274eb8-4914-4518-8b33-2e92d94ed99e.JPG https://zimg.paragon.ice.com/ParagonImages/Property/PM/RAE/225397217/9/0/0/a929c468e4f49004cbfa20b172da81a3/1/23ba7ef87247c056cd2ff4abaf9aabcc/225397217-ded1d076-29dd-4670-a3af-5465d1b51545.JPG https://zimg.paragon.ice.com/ParagonImages/Property/PM/RAE/225397217/10/0/0/4676c9ebc6e7c60c94c1225672fd11ec/1/23ba7ef87247c056cd2ff4abaf9aabcc/225397217-f51d335f-49ec-428c-a971-788a9c478d70.JPG https://zimg.paragon.ice.com/ParagonImages/Property/PM/RAE/225397217/11/0/0/505d30df6465c25dd0d2633fabc88463/1/23ba7ef87247c056cd2ff4abaf9aabcc/225397217-b5d8f55a-e7d4-44a2-8b8a-1feb5118ea8d.JPG https://zimg.paragon.ice.com/ParagonImages/Property/PM/RAE/225397217/12/0/0/2abe333e3db118ba5fd2e62f8cb277bd/1/23ba7ef87247c056cd2ff4abaf9aabcc/225397217-e5ae5694-4965-4bce-939f-cf274468ad74.JPG https://zimg.paragon.ice.com/ParagonImages/Property/PM/RAE/225397217/13/0/0/5f2fa5c22ce13fb3dee1a95195a06091/1/23ba7ef87247c056cd2ff4abaf9aabcc/225397217-e1c6dbf3-dd9d-4d17-84c4-addb7c9c34c7.JPG https://zimg.paragon.ice.com/ParagonImages/Property/PM/RAE/225397217/14/0/0/9531e20ba393ab67d920600fe5b97455/1/23ba7ef87247c056cd2ff4abaf9aabcc/225397217-d8d9f7e6-1d71-4aed-98b0-dce2ddc3286a.JPG https://zimg.paragon.ice.com/ParagonImages/Property/PM/RAE/225397217/15/0/0/f530f43f077134ce5bb2e4e80b8da1d4/1/23ba7ef87247c056cd2ff4abaf9aabcc/225397217-00f90e7e-4350-4107-a6b6-7ba331913257.JPG https://zimg.paragon.ice.com/ParagonImages/Property/PM/RAE/225397217/16/0/0/af06439455189c11e19c9191bee6afa0/1/23ba7ef87247c056cd2ff4abaf9aabcc/225397217-cebb0999-5417-4ab3-bd68-4c339b372f91.JPG https://zimg.paragon.ice.com/ParagonImages/Property/PM/RAE/225397217/17/0/0/2e379058006134777f4c75dfe1258d27/1/23ba7ef87247c056cd2ff4abaf9aabcc/225397217-ba843080-1146-4371-9395-46bc700d9e36.JPG https://zimg.paragon.ice.com/ParagonImages/Property/PM/RAE/225397217/18/0/0/07a0caadf71d0bdeda345f7eea99fc76/1/23ba7ef87247c056cd2ff4abaf9aabcc/225397217-76c0d012-cde2-40fc-b95d-788587381852.JPG https://zimg.paragon.ice.com/ParagonImages/Property/PM/RAE/225397217/19/0/0/e3f83d3ba605e70d6552035d7a208c9a/1/23ba7ef87247c056cd2ff4abaf9aabcc/225397217-22ec6aa0-18ca-4333-be63-9d1cf4ee7ac2.JPG https://zimg.paragon.ice.com/ParagonImages/Property/PM/RAE/225397217/20/0/0/4bc735b45c5b6215646b2f1f9ed62769/1/23ba7ef87247c056cd2ff4abaf9aabcc/225397217-27ded586-74fa-4e87-a0b1-34c655e36a0a.JPG https://zimg.paragon.ice.com/ParagonImages/Property/PM/RAE/225397217/21/0/0/e2cc14ca74ec590e215959fce0a607de/1/23ba7ef87247c056cd2ff4abaf9aabcc/225397217-312fb34a-5d75-4601-843a-32c6d9fe9b33.JPG https://zimg.paragon.ice.com/ParagonImages/Property/PM/RAE/225397217/22/0/0/760ca3374c1f582551354b84e274e253/1/23ba7ef87247c056cd2ff4abaf9aabcc/225397217-5d2475e5-c286-4ad5-927e-8e09dd1f4a51.JPG

#801 10134 100 ST NW

Edmonton T5J 0N8

MLS® Number:  E4484397

Back to Downtown (Edmonton)   

  • Home \
  • Downtown (Edmonton) \
  • #801 10134 100 ST NW

$ 154,900

1

BEDROOMS

1 + 0

BATHROOMS

469

SQUARE FEET

1905

YEAR BUILT

https://zimg.paragon.ice.com/ParagonImages/Property/PM/RAE/225397217/1/0/0/af0325cc070c9a06c8bddc00d4993907/1/23ba7ef87247c056cd2ff4abaf9aabcc/225397217-430f3c69-5a6d-496a-8f68-8e8943877d72.JPG





MLS® Number
E4484397
PROPERTY TYPE
Apartment
LISTING DATE
April-27-2026

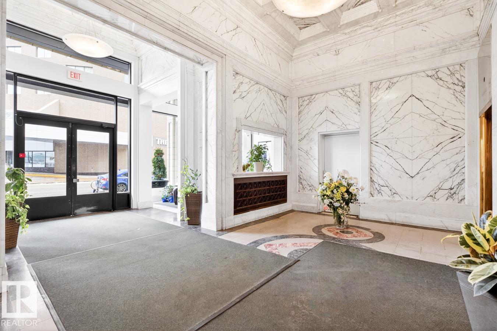
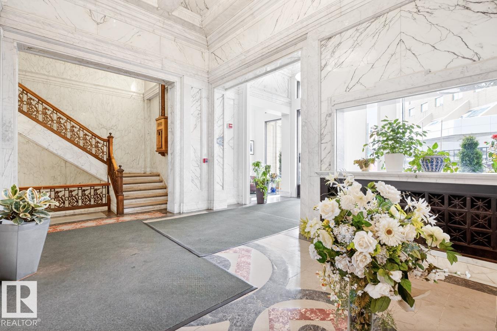
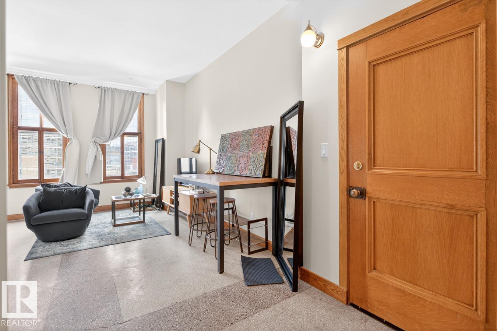
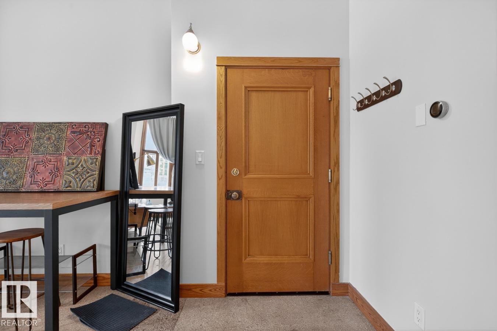
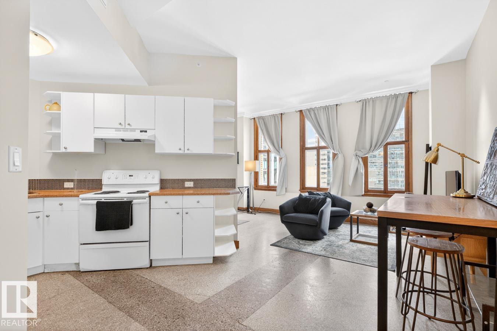
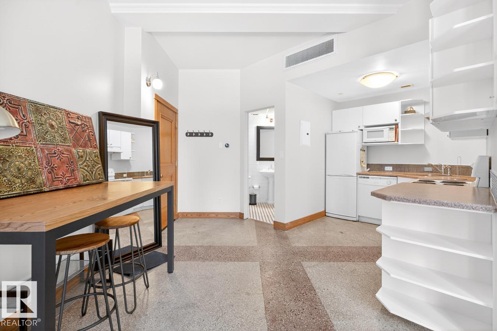
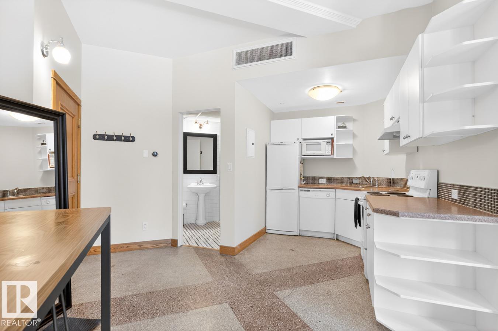
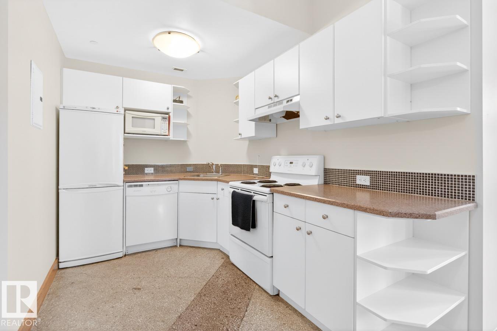
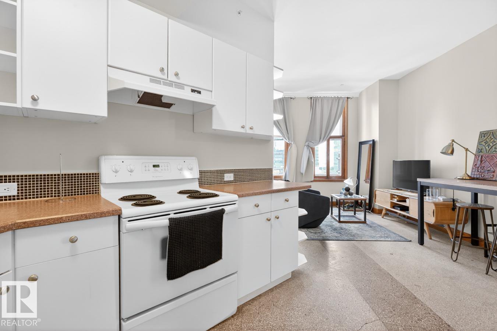
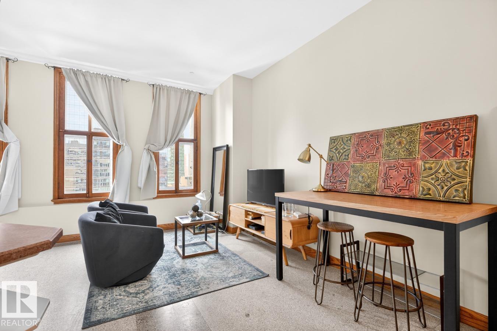
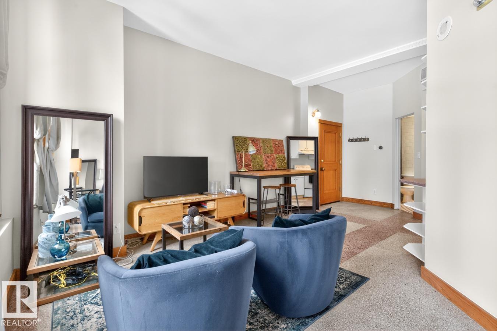
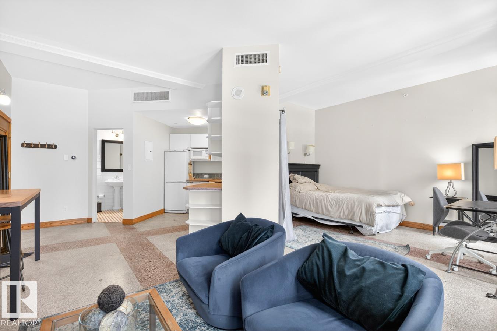
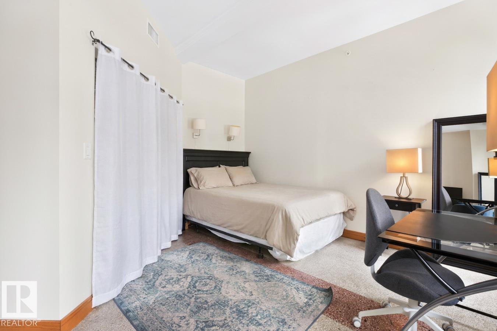
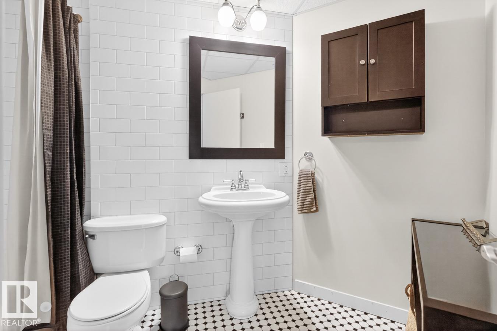
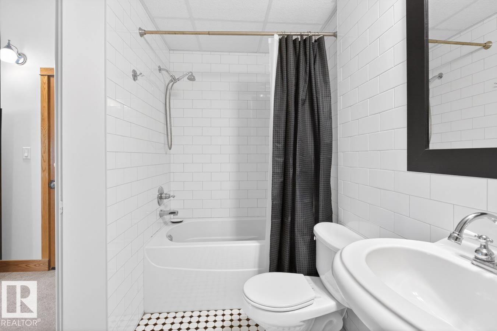
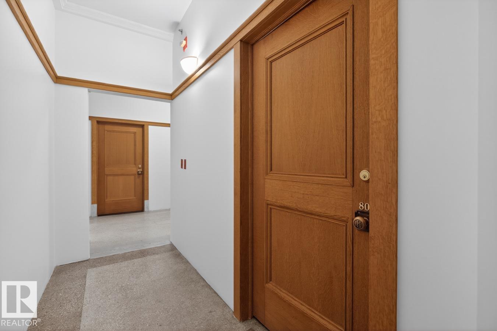
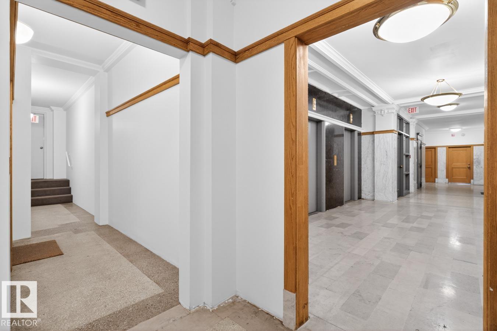
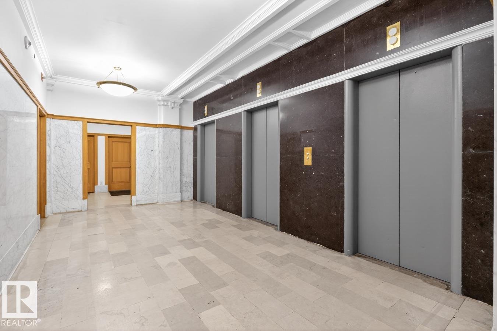
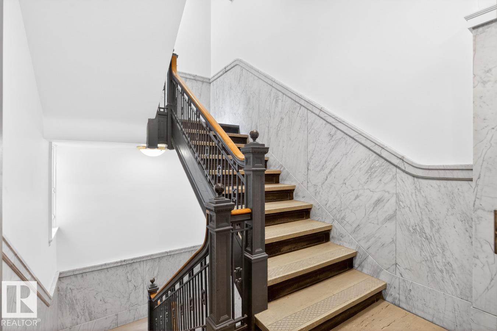
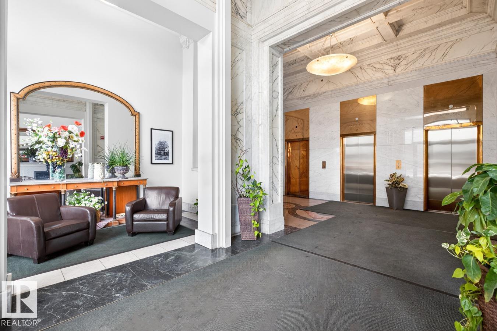
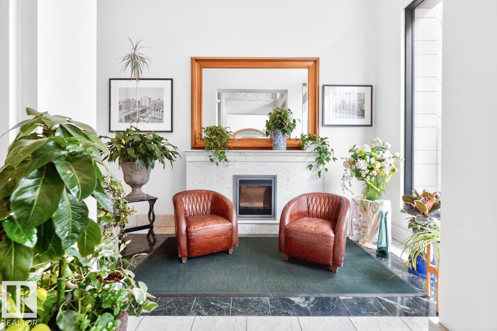
Experience elevated urban living in the iconic McLeod Building, one of Edmonton’s most sought after loft residences in the downtown core. Steps from shopping, restaurants, coffee shops, the Library, Citadel Theatre, Winspear Centre, Art Gallery of Alberta, Ice District, and river valley trails, with quick access to the University of Alberta. This stylish loft blends historic charm with modern appeal, highlighted by striking architectural details. The grand lobby features marble walls, a coffered ceiling, elegant sitting areas, a spacious foyer, a statement staircase, and three elevators. Inside, enjoy a bright open concept layout with white cabinetry, original terrazzo flooring, and large west facing windows. Quietly positioned on the peaceful side of the building for added privacy. Includes a full four piece bathroom, stove, fridge, dishwasher, and window coverings, plus a washer rough in. Condo fees include heat, water, and power. Furnishings are negotiable, offering flexibility for buyers.

COMMUNITY  Downtown (Edmonton)
PROPERTY TYPE  Apartment
BUILDING TYPE  Apartment High Rise
STYLE  Loft
YEAR BUILT 1905
SQUARE FOOTAGE  469
BEDROOMS  1
BATHROOMS  1.00
BASEMENT  See Remarks
AMENITIES  Ceiling 9 ft., No Animal Home, No Smoking Home, Security Door
APPLIANCES  Dishwasher-Built-In, Refrigerator, Stove-Electric, Window Coverings
COOLING 
FIREPLACE 
FLOORING  Ceramic Tile, See Remarks
HEATING  Hot Water, Natural Gas
LAUNDRY 
LOT FEATURES  Flat Site, Public Transportation, View City, View Downtown
PARKING  No Parking
RESTRICTIONS  Pets Subject to Board App
ROOF  Tar & Gravel
TITLE  Fee Simple
BROKER  REALTORS® Association of Edmonton


ROOMS DIMENSIONS (m) LEVEL