


8 Latoria Court SE
Rural Red Deer County T4E3B8
MLS® Number: A2081395
$ 369,999
0
BEDROOMS
0 + 0
BATHROOMS
1,157
SQUARE FEET
2018
YEAR BUILT
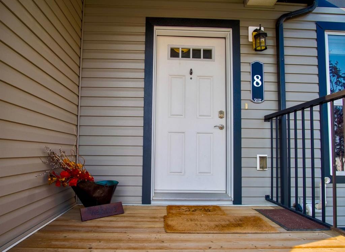
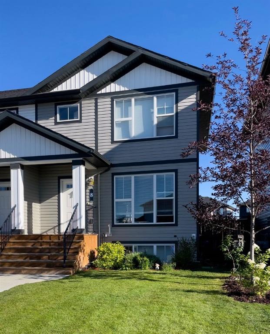
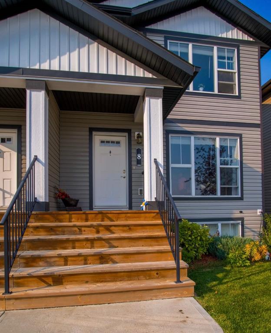
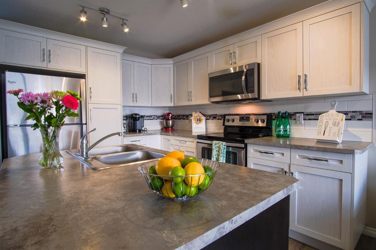
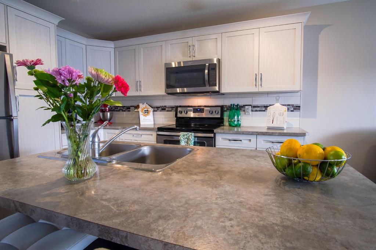
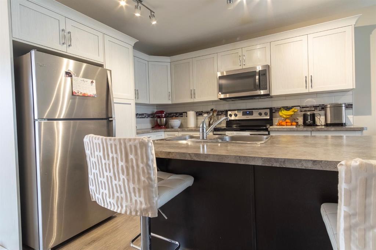
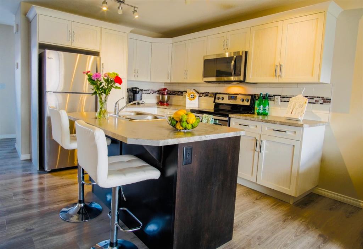
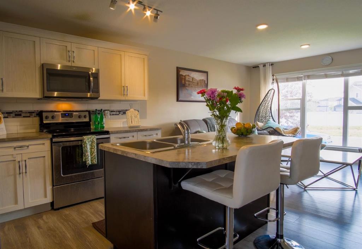
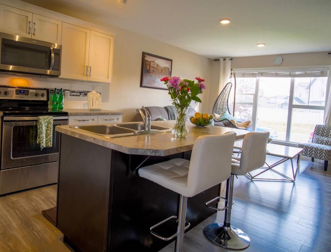
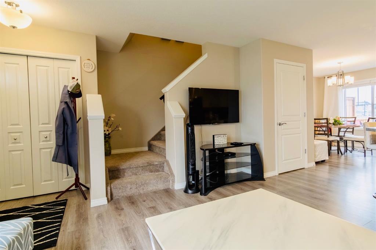
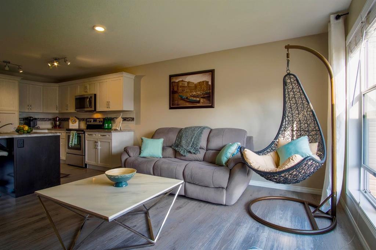
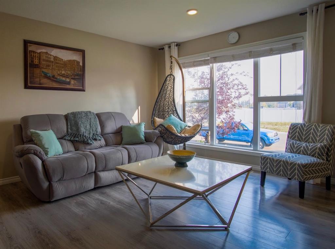
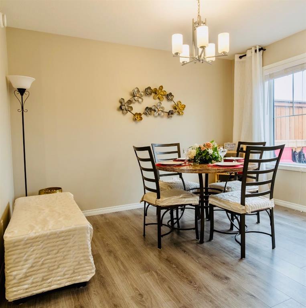
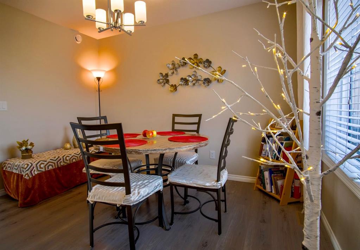
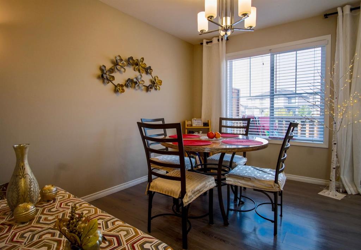
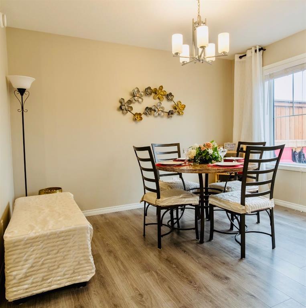
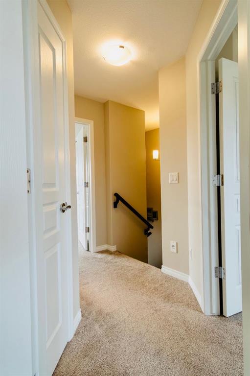
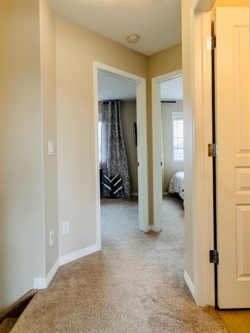
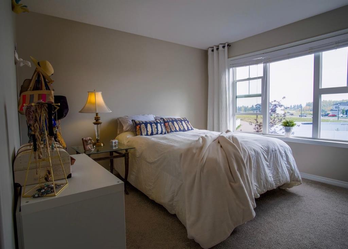
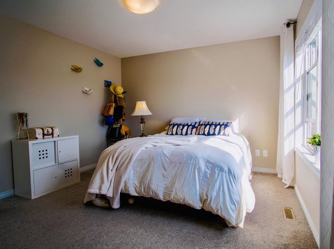
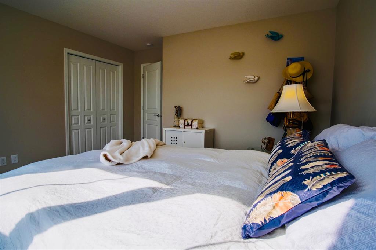
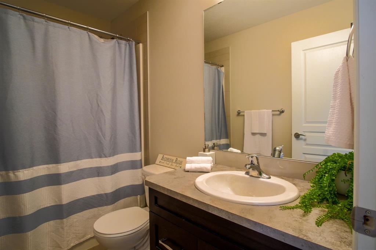
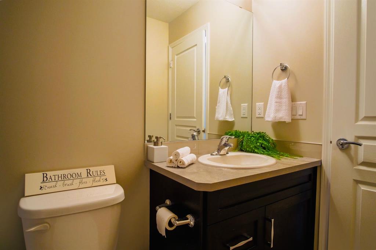
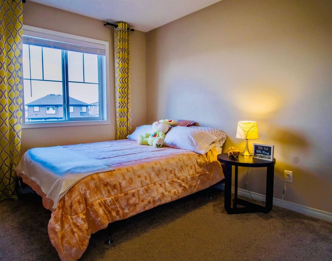
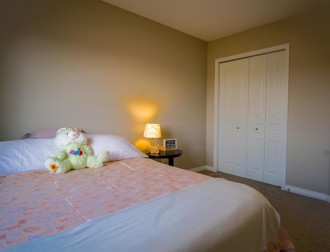
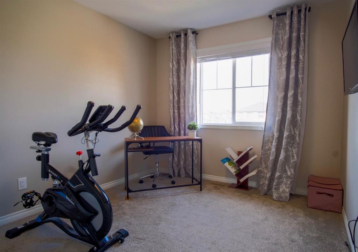
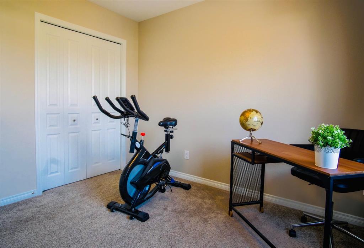
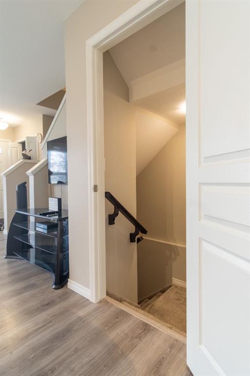
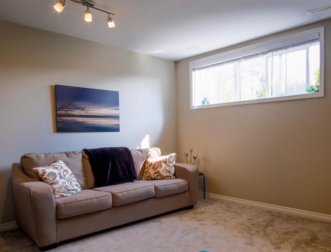
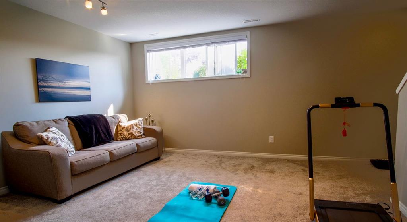
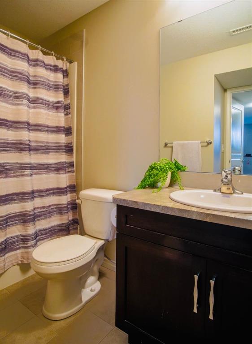
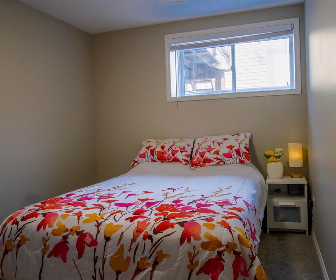
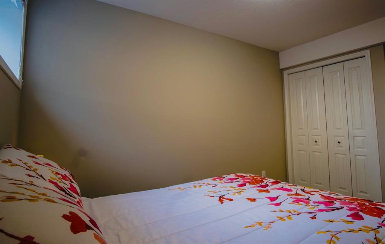
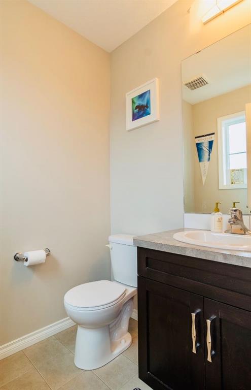
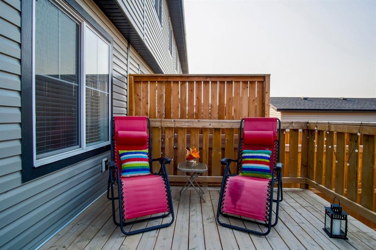
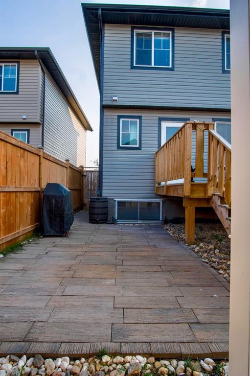
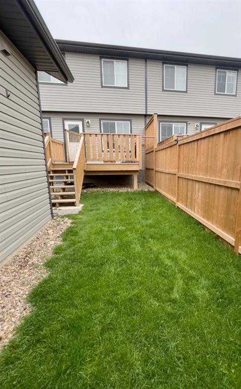
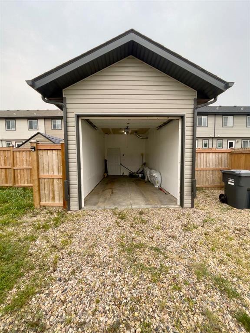
Welcome to this Open floor plan End unit townhome, flooded with natural light, nestled in the highly sought after, vibrant community of Liberty Landing. This home was originally a Show Home and exhibits many upgrades. The main floor is spacious, bright and open, offering a large sitting room, a kitchen that boasts loads of counter space with island seating for 4. The bright white cupboards are finished with crown molding and upgraded hardware. The stainless steel kitchen appliance and tiled backsplash make this area sparkle. There is a separate dinning area with large windows, a convenient half bath and backdoor entry onto the deck. Upstairs, the Primary suite is a pleasant retreat, suitable for a King sized bed plus a sitting area with loads of natural light and a 3-piece ensuite. Two more generous sized bedrooms, a 4-piece bath and linen closet complete this level. The basement level offers a great rec room area with a large window, another good sized bedroom and 4-piece bath. There is also a laundry room and additional storage. The back deck is perfect for barbecue's and summer get togethers. The backyard has a custom-built paving stone patio leading to your single car garage. Open the gate and you’ll find parking for 2 additional vehicles. Across the lane is a park providing lots of open space between neighbors. Liberty Landing is a community offering many amenities for many different lifestyles - just steps away from the New Farmers Market and moments from all the shopping, dining, movie theatres, Costco and all the offerings of Gasoline Alley. Conveniently located this community is just a 10 min drive or short bus ride to downtown Red Deer. New Schools are planned for this community. This is truely an Urban paradise with many multi use trails, playgrounds, parks and wetlands. With easy access to the QE ll highway, you’re less than one and a half hours to both Calgary and Edmonton International airports. This is a property to see. Book your viewing today!
| COMMUNITY | Liberty Landing |
| PROPERTY TYPE | Row/Townhouse |
| BUILDING TYPE | Four Plex |
| STYLE | 2 Storey, Up/Down |
| YEAR BUILT | 2018 |
| SQUARE FOOTAGE | 1,157 |
| BEDROOMS | 0 |
| BATHROOMS | 0 |
| BASEMENT | Finished, Full |
| AMENITIES | |
| APPLIANCES | Dishwasher, Electric Stove, Microwave Hood Fan, Refrigerator, Washer/Dryer, Window Coverings |
| COOLING | |
| FIREPLACE | N/A |
| FLOORING | Carpet, Laminate, Vinyl Plank |
| HEATING | Forced Air |
| LAUNDRY | |
| LOT FEATURES | Back Lane, Back Yard, Backs on to Park/Green Space, Front Yard, Near Shopping Center, Landscaped, Street Lighting, Near Public Transit, Other, See Remarks |
| PARKING | Double Garage Detached, Garage Door Opener, Insulated, Off Street, On Street, Parking Pad, Quad or More Detached, Single Garage Detached |
| RESTRICTIONS | None Known |
| ROOF | Asphalt Shingle |
| TITLE | Fee Simple |
| BROKER | REAL ESTATE PROFESSIONALS INC. |
| ROOMS | DIMENSIONS (m) | LEVEL |
|---|