
8 Diamond Valley Close
Carbon T0M 0L0
MLS® Number: A2328129
$ 479,900
3
BEDROOMS
2 + 0
BATHROOMS
1,592
SQUARE FEET
2026
YEAR BUILT
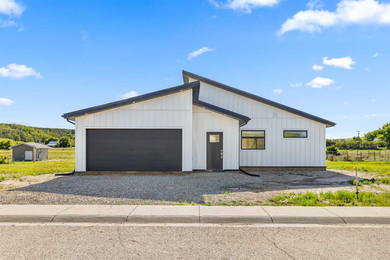
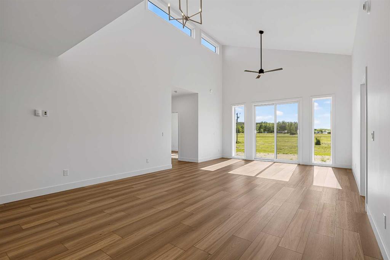
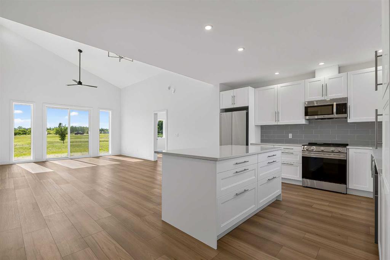
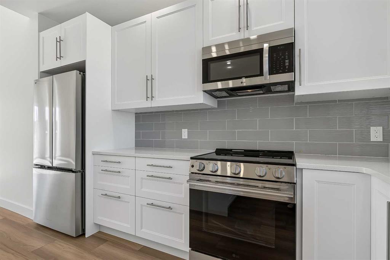
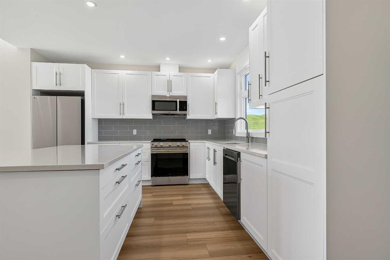
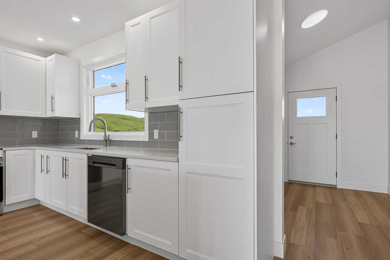
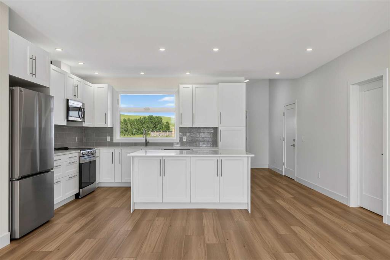
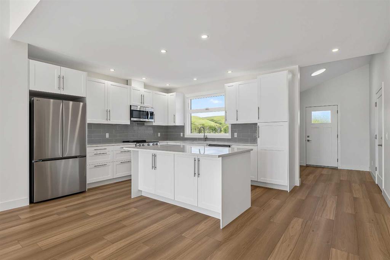
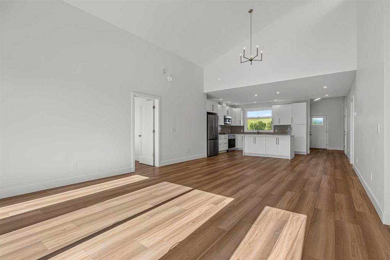
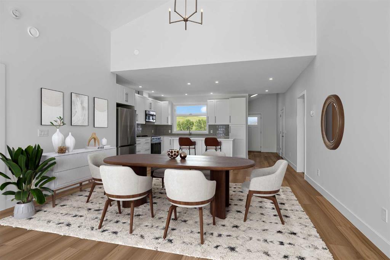
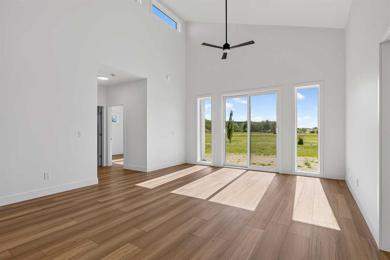
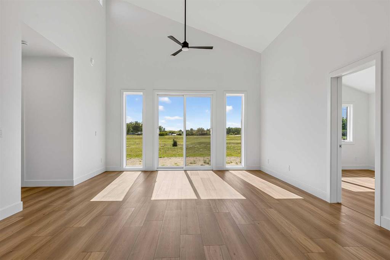
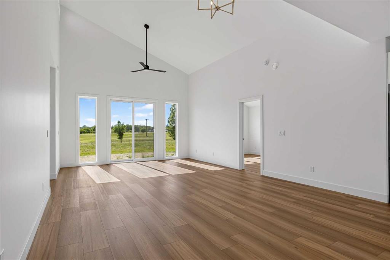
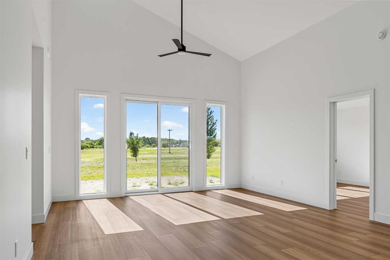
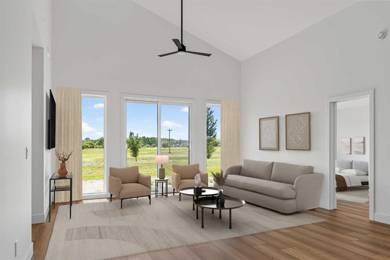
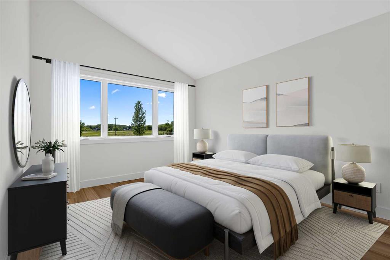
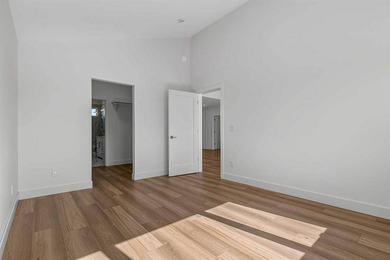
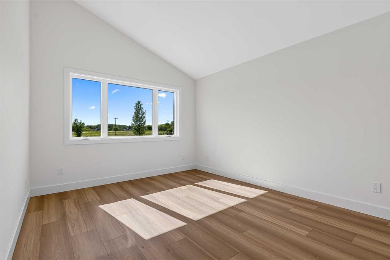
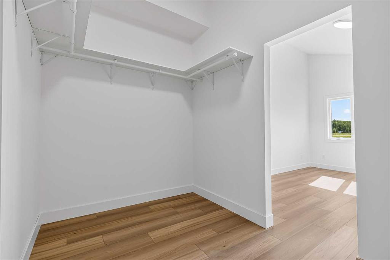
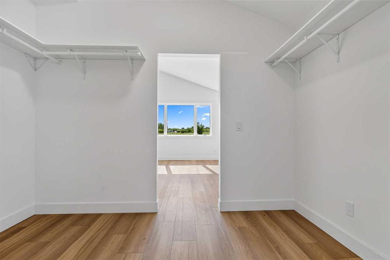
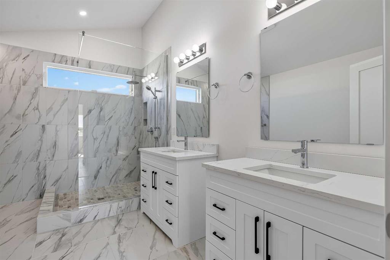
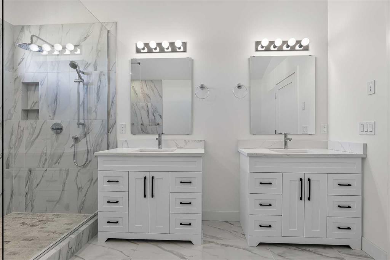
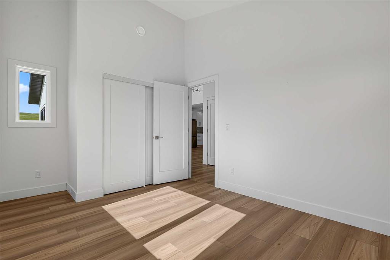
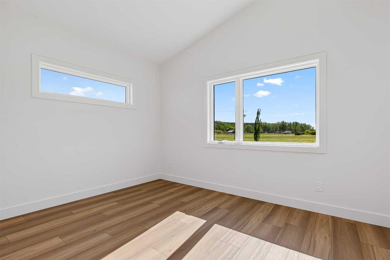
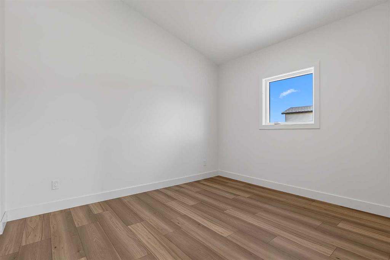
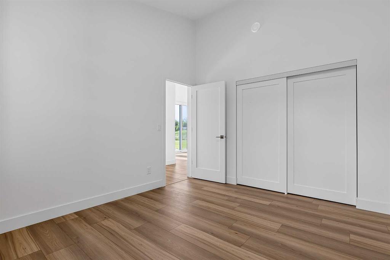
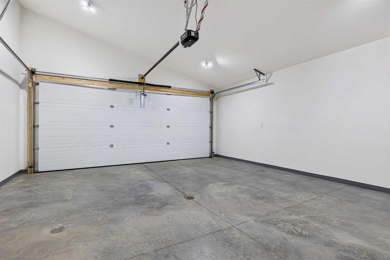
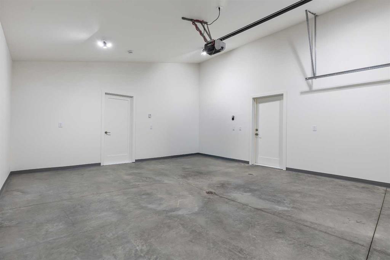
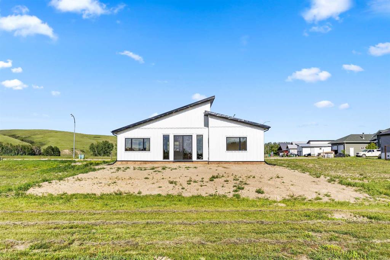
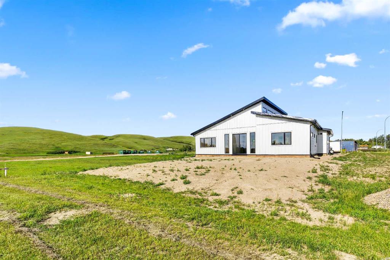
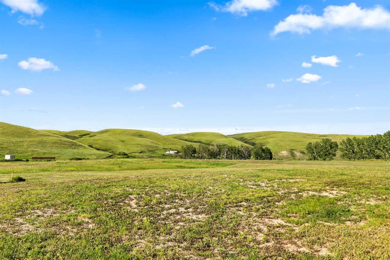
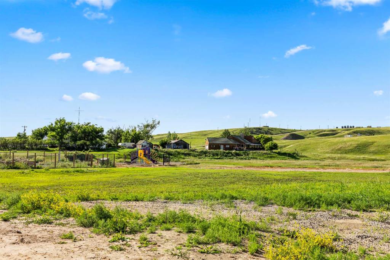
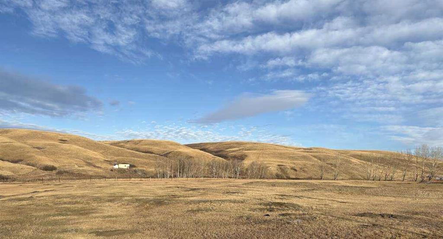
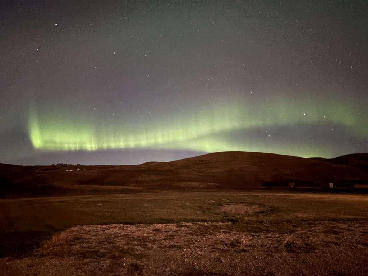
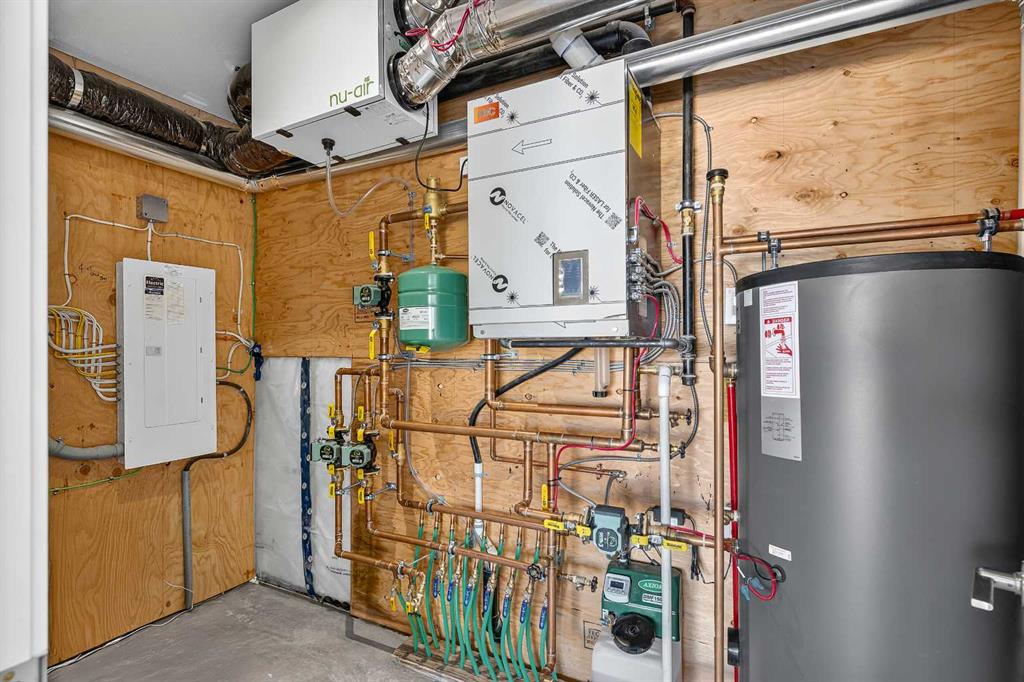
*** For more information, please click the "More Information" button. *** Brand New – Mid-July Possession! Welcome to this brand new bungalow in the peaceful village of Carbon, in a scenic valley along Kneehill Creek. Just one hour northeast of Calgary, Carbon offers a quiet, slow-paced lifestyle with small-town character, local amenities, a K–9 school, nature trails, and convenient access to nearby communities. It’s only 20 minutes from Drumheller, Three Hills, Beiseker, Acme and Linden. Thoughtfully designed, this 1,592 sq. ft. home features three bedrooms, two full bathrooms, and a bright, open-concept layout with 17-foot vaulted ceilings that give a spacious, airy feel. Large windows flood the home with natural light and frame views of the surrounding valley. The kitchen is both stylish and functional, featuring quartz countertops, stainless steel appliances and generous storage - ideal for everyday living and entertaining. The primary bedroom includes a walk-through closet leading to a spacious ensuite complete with double sinks and an oversized walk-in shower. The second full bathroom is beautifully tiled, ideal for family and guests. Enjoy year-round comfort with in-floor heating throughout the home and garage. A fully-finished, double attached, garage adds convenience and storage. Set in a welcoming rural community, this home is a great fit for buyers looking for space, quiet, and modern finishes without being far from the city. Some photos are virtually stages.
| COMMUNITY | |
| PROPERTY TYPE | Detached |
| BUILDING TYPE | House |
| STYLE | Bungalow |
| YEAR BUILT | 2026 |
| SQUARE FOOTAGE | 1,592 |
| BEDROOMS | 3 |
| BATHROOMS | 2.00 |
| BASEMENT | None |
| AMENITIES | |
| APPLIANCES | Dishwasher, Electric Range, Microwave Hood Fan, Refrigerator |
| COOLING | None |
| FIREPLACE | N/A |
| FLOORING | Concrete, Tile, Vinyl |
| HEATING | In Floor, Natural Gas, Radiant, Zoned |
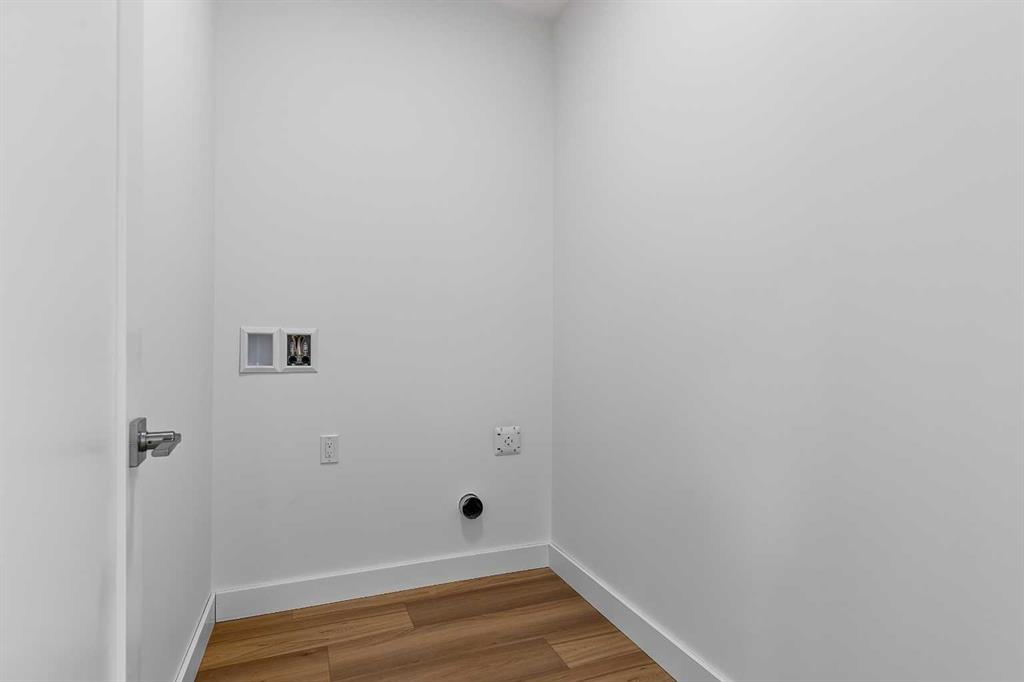
| LAUNDRY | Electric Dryer Hookup, Washer Hookup |
| LOT FEATURES | Back Yard, No Neighbours Behind, Views |
| PARKING | Double Garage Attached |
| RESTRICTIONS | Utility Right Of Way |
| ROOF | Metal |
| TITLE | Fee Simple |
| BROKER | Easy List Realty |
| ROOMS | DIMENSIONS (m) | LEVEL |
|---|---|---|
| Kitchen | 15`7" x 13`4" | Main |
| Living Room | 15`7" x 14`6" | Main |
| Dining Room | 15`7" x 7`0" | Main |
| Bedroom - Primary | 11`0" x 14`4" | Main |
| Walk-In Closet | 11`0" x 7`0" | Main |
| Bedroom | 14`9" x 9`10" | Main |
| Bedroom | 14`9" x 10`7" | Main |
| Laundry | 7`0" x 5`0" | Main |
| Furnace/Utility Room | 10`3" x 5`0" | Main |
| Entrance | 7`8" x 9`6" | Main |
| 3pc Ensuite bath | 12`11" x 8`9" | Main |
| 4pc Bathroom | 8`5" x 5`0" | Main |