https://zimg.paragon.ice.com/ParagonImages/Property/PM/RAE/225409843/1/0/0/8d68aa2626c105c5ebc07ddedd391a01/1/f9abdad7f92f26cf1851b208ed742d43/225409843-1116ca64-9334-4f4e-babf-28cbe0fd079e.JPG https://zimg.paragon.ice.com/ParagonImages/Property/PM/RAE/225409843/2/0/0/786fccb2deaf8a8626a1b0ec0fbf067e/1/f9abdad7f92f26cf1851b208ed742d43/225409843-5ba5122e-f455-40ee-bc28-de5d277f4862.JPG https://zimg.paragon.ice.com/ParagonImages/Property/PM/RAE/225409843/3/0/0/c8bb5021fdaac81f9fa609a38d5139d6/1/f9abdad7f92f26cf1851b208ed742d43/225409843-703183c8-829c-4951-a76a-9962a1161ec1.JPG https://zimg.paragon.ice.com/ParagonImages/Property/PM/RAE/225409843/4/0/0/434f94227418762be8d709985eb5f75e/1/f9abdad7f92f26cf1851b208ed742d43/225409843-495cc0e9-8b44-4c85-acb7-e22c4fe402f5.JPG https://zimg.paragon.ice.com/ParagonImages/Property/PM/RAE/225409843/5/0/0/cb79619a0b4235d4f7e9023ac054dec0/1/f9abdad7f92f26cf1851b208ed742d43/225409843-6bb31e1c-a9aa-4b53-85c1-e6bf86948916.JPG https://zimg.paragon.ice.com/ParagonImages/Property/PM/RAE/225409843/6/0/0/cb0f21d97b9fc786dd094b2088957ced/1/f9abdad7f92f26cf1851b208ed742d43/225409843-b2b2777c-7c2f-4bf3-91a0-fccd9e228f4f.JPG https://zimg.paragon.ice.com/ParagonImages/Property/PM/RAE/225409843/7/0/0/48f98a81f75cea95f42c99b6d4c757f3/1/f9abdad7f92f26cf1851b208ed742d43/225409843-86ee86be-8823-44fe-afbb-34e51d84cae7.JPG https://zimg.paragon.ice.com/ParagonImages/Property/PM/RAE/225409843/8/0/0/55f366224eabea480144b5a1bbb3f7cb/1/f9abdad7f92f26cf1851b208ed742d43/225409843-92297c6f-9add-47d4-8fcb-01319edb4e91.JPG https://zimg.paragon.ice.com/ParagonImages/Property/PM/RAE/225409843/9/0/0/625dfb9af37af2cdbe2c7ab99fa944fc/1/f9abdad7f92f26cf1851b208ed742d43/225409843-9f88644d-29a0-4913-8610-3781c4b642fc.JPG https://zimg.paragon.ice.com/ParagonImages/Property/PM/RAE/225409843/10/0/0/41e2e5002782da39f0e691d17d534a81/1/f9abdad7f92f26cf1851b208ed742d43/225409843-f6142c47-757d-4b4f-a1f2-16584b0a1264.JPG https://zimg.paragon.ice.com/ParagonImages/Property/PM/RAE/225409843/11/0/0/d632f185be90c8ab5968c99cfd1ed0c4/1/f9abdad7f92f26cf1851b208ed742d43/225409843-723a766d-8f87-41ff-b16a-e741b18cec2b.JPG https://zimg.paragon.ice.com/ParagonImages/Property/PM/RAE/225409843/12/0/0/ec5bd112eeeee118d4bf5dd7d9fab3d1/1/f9abdad7f92f26cf1851b208ed742d43/225409843-9018d879-3f05-467b-8b13-b4593f10c7e4.JPG https://zimg.paragon.ice.com/ParagonImages/Property/PM/RAE/225409843/13/0/0/d384991f201f19936d2679462ee201af/1/f9abdad7f92f26cf1851b208ed742d43/225409843-8ca95a78-0c19-4ebd-9799-4184c4c12542.JPG https://zimg.paragon.ice.com/ParagonImages/Property/PM/RAE/225409843/14/0/0/bb1f00c9c7480841acac0a53b4558be7/1/f9abdad7f92f26cf1851b208ed742d43/225409843-fae7bba6-e9ef-44ab-85e4-a1703c5cca82.JPG https://zimg.paragon.ice.com/ParagonImages/Property/PM/RAE/225409843/15/0/0/8f7170c45349d8a00fda2eb2a585fbba/1/f9abdad7f92f26cf1851b208ed742d43/225409843-3d97b1da-3a4a-481e-9957-e1fdd56ece2d.JPG https://zimg.paragon.ice.com/ParagonImages/Property/PM/RAE/225409843/16/0/0/6cea5f9d626a9209a659b77043ce91f2/1/f9abdad7f92f26cf1851b208ed742d43/225409843-ec2f4afd-c336-441e-885b-911149467f26.JPG https://zimg.paragon.ice.com/ParagonImages/Property/PM/RAE/225409843/17/0/0/08f5dd354cf733f8c2fd062d1b323548/1/f9abdad7f92f26cf1851b208ed742d43/225409843-36f02cae-4a2d-4e94-93c9-7750d00c5f60.JPG https://zimg.paragon.ice.com/ParagonImages/Property/PM/RAE/225409843/18/0/0/495d124f06cfe7d6516f9ee17709f4db/1/f9abdad7f92f26cf1851b208ed742d43/225409843-73bdf0ea-1395-4bf5-a240-33d929d6c28f.JPG https://zimg.paragon.ice.com/ParagonImages/Property/PM/RAE/225409843/19/0/0/9ca8cdaf712dad4a7c5fed043b28cc72/1/f9abdad7f92f26cf1851b208ed742d43/225409843-5e132589-002d-4db9-8658-c81322e0fc1d.JPG https://zimg.paragon.ice.com/ParagonImages/Property/PM/RAE/225409843/20/0/0/eb12c9aa7d91ed12049c7cde4f0c20e6/1/f9abdad7f92f26cf1851b208ed742d43/225409843-31433d3f-9d35-4d17-9a2a-ac5b372dbc53.JPG https://zimg.paragon.ice.com/ParagonImages/Property/PM/RAE/225409843/21/0/0/fa9c02366eda637ff17d50a2cac5806f/1/f9abdad7f92f26cf1851b208ed742d43/225409843-2304d777-bf76-4363-9be3-559263eef9d7.JPG https://zimg.paragon.ice.com/ParagonImages/Property/PM/RAE/225409843/22/0/0/c3737d6bedcd7460bb3501080080780b/1/f9abdad7f92f26cf1851b208ed742d43/225409843-3225cad9-c143-4e86-a1ed-b81e4a3c68d5.JPG https://zimg.paragon.ice.com/ParagonImages/Property/PM/RAE/225409843/23/0/0/2c859d397860fd121437a5d47935b424/1/f9abdad7f92f26cf1851b208ed742d43/225409843-27437ad2-5782-492b-86b2-e5c428d7e2a7.JPG https://zimg.paragon.ice.com/ParagonImages/Property/PM/RAE/225409843/24/0/0/f9a6c8ab369d6799397694164a90199f/1/f9abdad7f92f26cf1851b208ed742d43/225409843-ae4ec0c2-4986-413c-a4af-1cd0db1bc17d.JPG https://zimg.paragon.ice.com/ParagonImages/Property/PM/RAE/225409843/25/0/0/6365bab425759ff7665aae217b15fb2d/1/f9abdad7f92f26cf1851b208ed742d43/225409843-7a611c77-091e-4304-bdab-71cb2e7c2865.JPG

#8 4950 TERWILLEGAR CM NW

Edmonton T6R 0S1

MLS® Number:  E4497023

Back to Terwillegar Towne   

  • Home \
  • Terwillegar Towne \
  • #8 4950 TERWILLEGAR CM NW

$ 349,000

3

BEDROOMS

2 + 1

BATHROOMS

1,271

SQUARE FEET

2010

YEAR BUILT

https://zimg.paragon.ice.com/ParagonImages/Property/PM/RAE/225409843/1/0/0/8d68aa2626c105c5ebc07ddedd391a01/1/f9abdad7f92f26cf1851b208ed742d43/225409843-1116ca64-9334-4f4e-babf-28cbe0fd079e.JPG





MLS® Number
E4497023
PROPERTY TYPE
Townhouse
LISTING DATE
July-03-2026

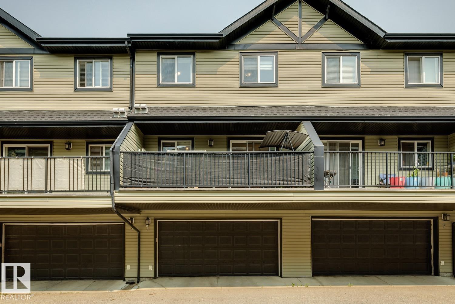
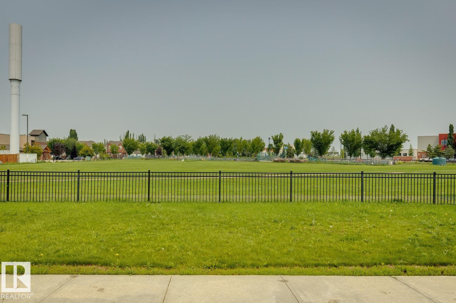
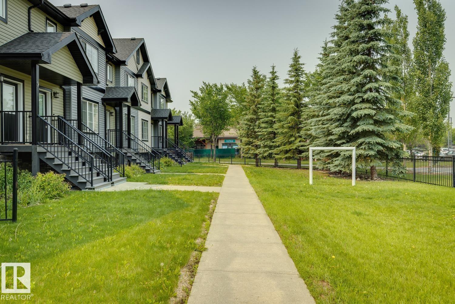
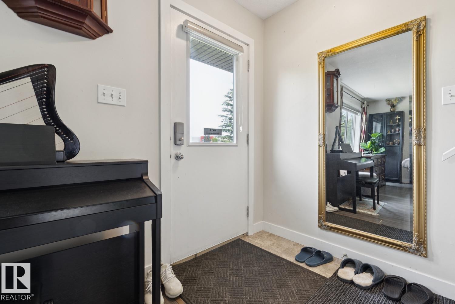
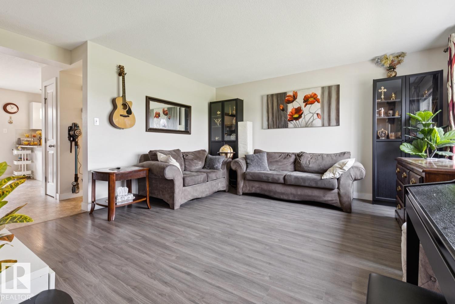
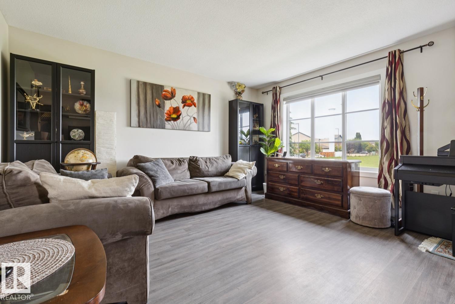
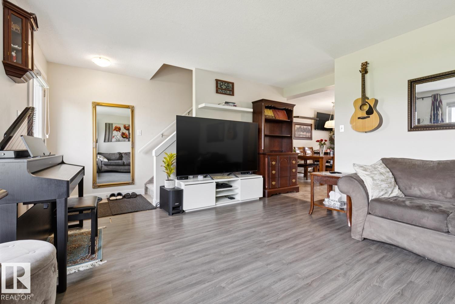
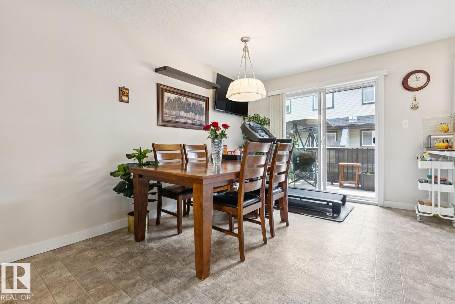
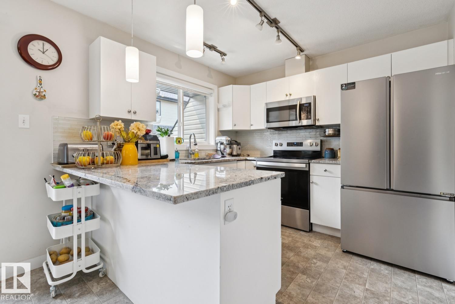
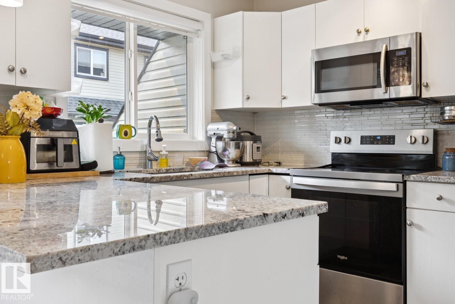
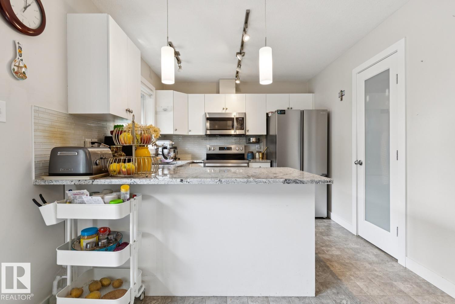
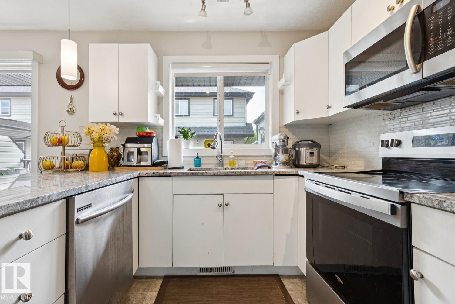
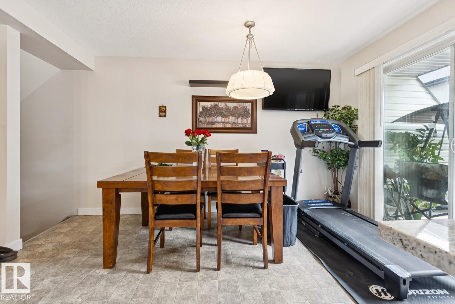
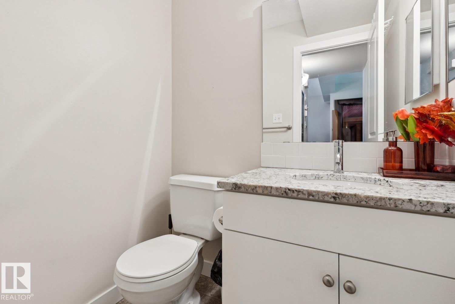
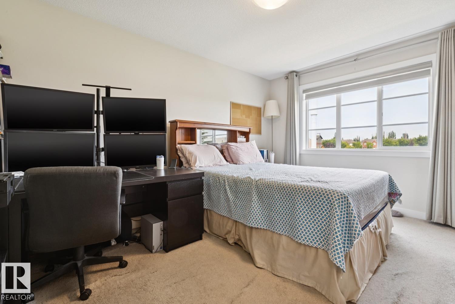
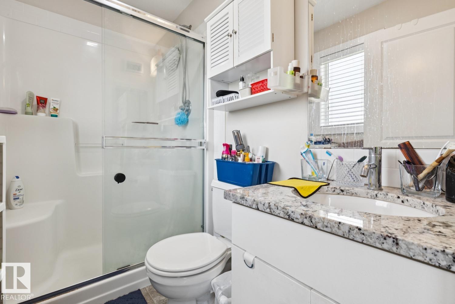
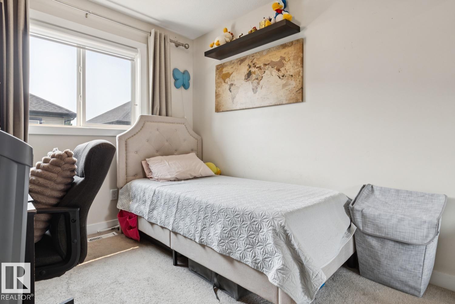
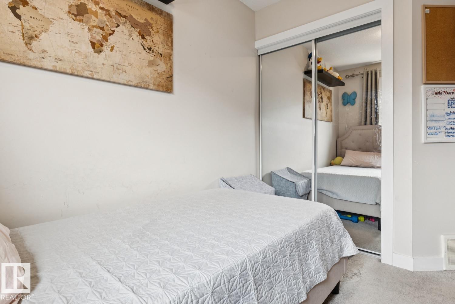
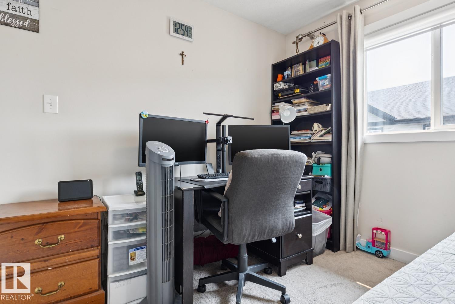
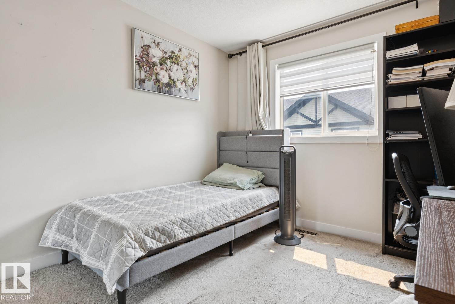
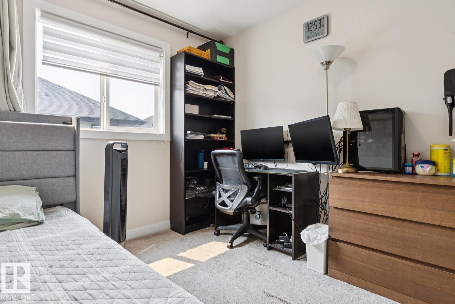
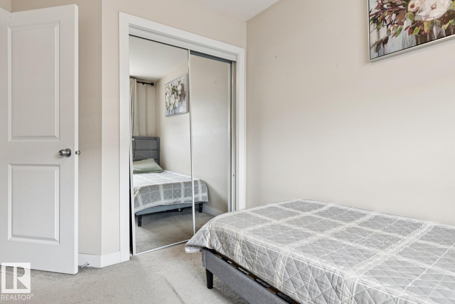
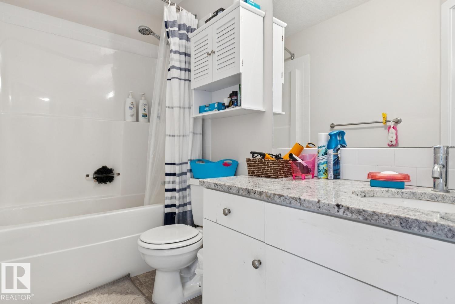
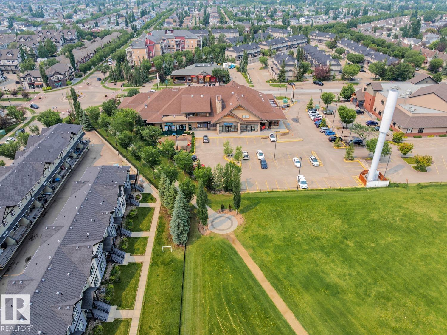
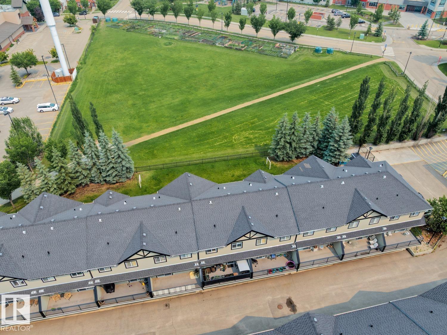
PARK-FACING ENDLESS CHARM IN THE HEART OF TERWILLEGAR TOWNE, OFFERING OVER 1,170 SQ. FT. OF STYLISH, AIR-CONDITIONED LIVING! This well-maintained 3-bedroom, 2.5-bath townhome features a bright open-concept layout with a spacious living room, functional dining area, and modern kitchen complete with new stainless steel appliances, ample cabinetry, pantry, and breakfast bar. Step out to the large balcony, perfect for BBQs or relaxing outdoors. Upstairs you'll find a generous primary suite with a walk-in closet and 3-piece ensuite, plus two additional bedrooms and a full bath. Enjoy the convenience of a double attached garage, visitor parking nearby, and an unbeatable location directly facing a beautiful park. Close to top-rated schools, walking trails, shopping, restaurants, public transit, and all the amenities Terwillegar has to offer.

COMMUNITY  Terwillegar Towne
PROPERTY TYPE  Townhouse
BUILDING TYPE  Townhouse
STYLE  2 Storey
YEAR BUILT 2010
SQUARE FOOTAGE  1,271
BEDROOMS  3
BATHROOMS  2.50
BASEMENT  Partial, Partially Finished
AMENITIES  Air Conditioner, Deck, Parking-Visitor
APPLIANCES  Air Conditioning-Central, Dishwasher-Built-In, Microwave Hood Fan, Refrigerator, Stacked Washer/Dryer, Stove-Electric, Window Coverings
COOLING 
FIREPLACE 
FLOORING  Carpet, Laminate Flooring, Linoleum
HEATING  Forced Air-1, Natural Gas
LAUNDRY  ensuite bathroom
LOT FEATURES  Backs Onto Park/Trees, Golf Nearby, Landscaped, Park/Reserve, Playground Nearby, Public Swimming Pool, Public Transportation, Schools, Shopping Nearby
PARKING  Double Garage Attached
RESTRICTIONS  None Known
ROOF  Asphalt Shingles
TITLE  Fee Simple
BROKER  REALTORS® Association of Edmonton


ROOMS DIMENSIONS (m) LEVEL