https://zimg.paragon.ice.com/ParagonImages/Property/PM/RAE/225403345/1/0/0/b123b57dc66a7f5532b0080387920bd0/1/c2bf18703b904eee507dbcdfdae8dfce/225403345-2f6bf7a1-1a1f-4499-afc7-2819ceea1396.JPG https://zimg.paragon.ice.com/ParagonImages/Property/PM/RAE/225403345/2/0/0/f62f6707a79f4bc420a9ea0f190064c6/1/c2bf18703b904eee507dbcdfdae8dfce/225403345-47428847-e02e-4feb-b158-47bf95125b5c.JPG https://zimg.paragon.ice.com/ParagonImages/Property/PM/RAE/225403345/3/0/0/9000fe700c8acbb6146c215e033466a2/1/c2bf18703b904eee507dbcdfdae8dfce/225403345-d9928961-132d-425e-8dee-80527af18f90.JPG https://zimg.paragon.ice.com/ParagonImages/Property/PM/RAE/225403345/4/0/0/85c88a88299632435b44602a815d945a/1/c2bf18703b904eee507dbcdfdae8dfce/225403345-bdcdd406-4d5e-49e1-b1c6-abdf1561cb5e.JPG https://zimg.paragon.ice.com/ParagonImages/Property/PM/RAE/225403345/5/0/0/297aeadc1775a0f77dead0f98ea184d7/1/c2bf18703b904eee507dbcdfdae8dfce/225403345-385b6c16-9032-4cf2-864d-65c1c7dffa66.JPG https://zimg.paragon.ice.com/ParagonImages/Property/PM/RAE/225403345/6/0/0/1b9d4d637dea5b20afb7dd07e09e0c1f/1/c2bf18703b904eee507dbcdfdae8dfce/225403345-60a34b70-4f16-4122-a8f3-2bd705b3948f.JPG https://zimg.paragon.ice.com/ParagonImages/Property/PM/RAE/225403345/7/0/0/3d0274846a1af7037fea6c6a22f0b554/1/c2bf18703b904eee507dbcdfdae8dfce/225403345-84998766-d6d5-44ae-9b5f-90b9b969e208.JPG https://zimg.paragon.ice.com/ParagonImages/Property/PM/RAE/225403345/8/0/0/18839562eab02d87bd77467c709a9305/1/c2bf18703b904eee507dbcdfdae8dfce/225403345-b41873ff-4a8e-4aaa-8262-1d6c0fa6b354.JPG https://zimg.paragon.ice.com/ParagonImages/Property/PM/RAE/225403345/9/0/0/e32180f17ffa522ecf25cd308ea5a20c/1/c2bf18703b904eee507dbcdfdae8dfce/225403345-717a1b0c-6d4b-46a2-bbed-c7ec93fe190d.JPG https://zimg.paragon.ice.com/ParagonImages/Property/PM/RAE/225403345/10/0/0/0a779751a3ffce63ec39e5bd5bc44131/1/c2bf18703b904eee507dbcdfdae8dfce/225403345-20315b5e-a46b-4eda-bbc1-ee17c11d802a.JPG https://zimg.paragon.ice.com/ParagonImages/Property/PM/RAE/225403345/11/0/0/f4e635be44666dd2ec4e5a3d3b22561e/1/c2bf18703b904eee507dbcdfdae8dfce/225403345-b6f2d757-d7f6-468d-aa14-01bde1b1cbf0.JPG https://zimg.paragon.ice.com/ParagonImages/Property/PM/RAE/225403345/12/0/0/965d96b851a05002da677a131de27f56/1/c2bf18703b904eee507dbcdfdae8dfce/225403345-7e744bfd-08cd-45d0-a8a1-11ba31b861f9.JPG https://zimg.paragon.ice.com/ParagonImages/Property/PM/RAE/225403345/13/0/0/8aa7f534814c841719dd4a5dc4984c8a/1/c2bf18703b904eee507dbcdfdae8dfce/225403345-3d2aa4b9-a1d9-4f58-8d82-a360e1e5fe5b.JPG https://zimg.paragon.ice.com/ParagonImages/Property/PM/RAE/225403345/14/0/0/1cc62a53955bb7680915e1d2385bbea8/1/c2bf18703b904eee507dbcdfdae8dfce/225403345-2c88c865-a98a-469c-8762-b8b6ab3e4561.JPG https://zimg.paragon.ice.com/ParagonImages/Property/PM/RAE/225403345/15/0/0/7a1eb75b7153717716410e686aa70078/1/c2bf18703b904eee507dbcdfdae8dfce/225403345-aea2fdd8-609a-413b-aec8-013d3512eb46.JPG https://zimg.paragon.ice.com/ParagonImages/Property/PM/RAE/225403345/16/0/0/eebc21c87cc068f474372685aa4bcc42/1/c2bf18703b904eee507dbcdfdae8dfce/225403345-88bdd146-51ac-4bd9-8ae3-93100f5beb88.JPG https://zimg.paragon.ice.com/ParagonImages/Property/PM/RAE/225403345/17/0/0/58e6724e04861e48aea66b99de97d353/1/c2bf18703b904eee507dbcdfdae8dfce/225403345-1ee03b0e-655d-4718-b910-8735787ab89b.JPG https://zimg.paragon.ice.com/ParagonImages/Property/PM/RAE/225403345/18/0/0/287e1c4289f2facba0f2d11bb5a79efe/1/c2bf18703b904eee507dbcdfdae8dfce/225403345-8e74b387-ae41-428a-8788-0a8abef45f10.JPG https://zimg.paragon.ice.com/ParagonImages/Property/PM/RAE/225403345/19/0/0/0f880dc1a71fc3c7ef163f5e89dfd187/1/c2bf18703b904eee507dbcdfdae8dfce/225403345-a4f756a0-a2ee-459d-a2b9-6cdb47849389.JPG https://zimg.paragon.ice.com/ParagonImages/Property/PM/RAE/225403345/20/0/0/2305c08f08fc24fc8165e24a827a8200/1/c2bf18703b904eee507dbcdfdae8dfce/225403345-3e17d646-a220-4f04-b824-6fcbda5967b3.JPG https://zimg.paragon.ice.com/ParagonImages/Property/PM/RAE/225403345/21/0/0/b2f6ffda1bb621ef572135b048e6c75a/1/c2bf18703b904eee507dbcdfdae8dfce/225403345-f03bb75e-d810-453e-b6a7-2c21cf89362f.JPG https://zimg.paragon.ice.com/ParagonImages/Property/PM/RAE/225403345/22/0/0/949f4fd1d213471c4c771cb612fe0fca/1/c2bf18703b904eee507dbcdfdae8dfce/225403345-a3990a37-e02e-45a7-856b-717f65c89ddb.JPG https://zimg.paragon.ice.com/ParagonImages/Property/PM/RAE/225403345/23/0/0/1cfbe6ede9ea8c3289d533c7167eedc6/1/c2bf18703b904eee507dbcdfdae8dfce/225403345-391cd83f-63b9-4528-be2f-d066c8446173.JPG https://zimg.paragon.ice.com/ParagonImages/Property/PM/RAE/225403345/24/0/0/43d3ff28bb1756ce30651aadb9b8543a/1/c2bf18703b904eee507dbcdfdae8dfce/225403345-66e72801-7377-4060-a7da-408da3a9d1a9.JPG https://zimg.paragon.ice.com/ParagonImages/Property/PM/RAE/225403345/25/0/0/00c6aabd897921d153a21b362b8e3db9/1/c2bf18703b904eee507dbcdfdae8dfce/225403345-fa1b3bd5-a42d-402c-bcf7-6197dbe6d6fb.JPG https://zimg.paragon.ice.com/ParagonImages/Property/PM/RAE/225403345/26/0/0/c431399841cafd2209aa6d64e4517c09/1/c2bf18703b904eee507dbcdfdae8dfce/225403345-3c37a25e-9cab-4167-8cb0-c69aec78e31d.JPG https://zimg.paragon.ice.com/ParagonImages/Property/PM/RAE/225403345/27/0/0/c7810267e6a7fbf5cc720cc4316ccf77/1/c2bf18703b904eee507dbcdfdae8dfce/225403345-3f424cfd-8d7a-4412-9eb8-a611fb7d4d35.JPG https://zimg.paragon.ice.com/ParagonImages/Property/PM/RAE/225403345/28/0/0/79ce2a869ec18a2be6e81fe3b9ba8d09/1/c2bf18703b904eee507dbcdfdae8dfce/225403345-290999a4-6a71-4d34-b4f9-1b55968d4e32.JPG https://zimg.paragon.ice.com/ParagonImages/Property/PM/RAE/225403345/29/0/0/b1c5aed22551f05af6bfc484e5e5c22f/1/c2bf18703b904eee507dbcdfdae8dfce/225403345-3d36dd7b-93a8-47a8-a5b5-d25b076f7fb1.JPG https://zimg.paragon.ice.com/ParagonImages/Property/PM/RAE/225403345/30/0/0/fe73d34a358b4ee66c57a15a5de7da29/1/c2bf18703b904eee507dbcdfdae8dfce/225403345-08bc7c92-d4e0-45ba-aa06-177fa9c1712d.JPG https://zimg.paragon.ice.com/ParagonImages/Property/PM/RAE/225403345/31/0/0/89bf11d10989e855bee7059222295e30/1/c2bf18703b904eee507dbcdfdae8dfce/225403345-e8c51cf0-4621-4fd4-8c04-52fd8d1a0f1e.JPG https://zimg.paragon.ice.com/ParagonImages/Property/PM/RAE/225403345/32/0/0/f111bd2444a631fb395ffd7816dcc7b7/1/c2bf18703b904eee507dbcdfdae8dfce/225403345-f4cf6452-284d-4013-b839-20ae75abf9dc.JPG https://zimg.paragon.ice.com/ParagonImages/Property/PM/RAE/225403345/33/0/0/d682140703c731341dfa37d3d97aef82/1/c2bf18703b904eee507dbcdfdae8dfce/225403345-73feb6f2-9e42-4e9c-bdd3-2aed10741515.JPG https://zimg.paragon.ice.com/ParagonImages/Property/PM/RAE/225403345/34/0/0/2fcc9eab5bca45d7744c2604d026b0ed/1/c2bf18703b904eee507dbcdfdae8dfce/225403345-ba2fea11-c85d-4907-be99-31f618a52b5c.JPG https://zimg.paragon.ice.com/ParagonImages/Property/PM/RAE/225403345/35/0/0/46e9e6789f68b7f5f685204424ec932a/1/c2bf18703b904eee507dbcdfdae8dfce/225403345-7333440c-f07d-4147-b9f4-db819da763be.JPG https://zimg.paragon.ice.com/ParagonImages/Property/PM/RAE/225403345/36/0/0/2a8e14053d2ed3b4aa21b36c77fe8b83/1/c2bf18703b904eee507dbcdfdae8dfce/225403345-88800b30-29d2-45ab-b754-ee49081355ea.JPG https://zimg.paragon.ice.com/ParagonImages/Property/PM/RAE/225403345/37/0/0/2f678301781fdeb11a808d0078a37d19/1/c2bf18703b904eee507dbcdfdae8dfce/225403345-b6b94179-449a-459a-99b1-a190484b7b63.JPG

#8 4755 TERWILLEGAR CM NW

Edmonton T6R 3V6

MLS® Number:  E4490525

Back to Terwillegar Towne   

  • Home \
  • Terwillegar Towne \
  • #8 4755 TERWILLEGAR CM NW

$ 339,000

2

BEDROOMS

2 + 1

BATHROOMS

1,362

SQUARE FEET

2005

YEAR BUILT

https://zimg.paragon.ice.com/ParagonImages/Property/PM/RAE/225403345/1/0/0/b123b57dc66a7f5532b0080387920bd0/1/c2bf18703b904eee507dbcdfdae8dfce/225403345-2f6bf7a1-1a1f-4499-afc7-2819ceea1396.JPG





MLS® Number
E4490525
PROPERTY TYPE
Townhouse
LISTING DATE
May-28-2026

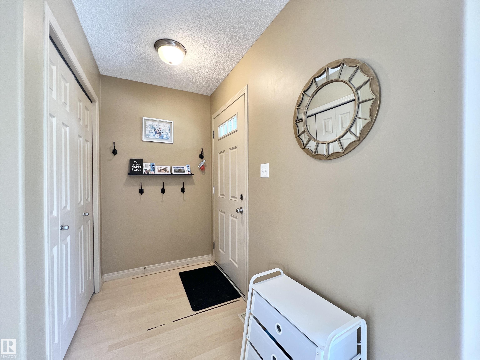
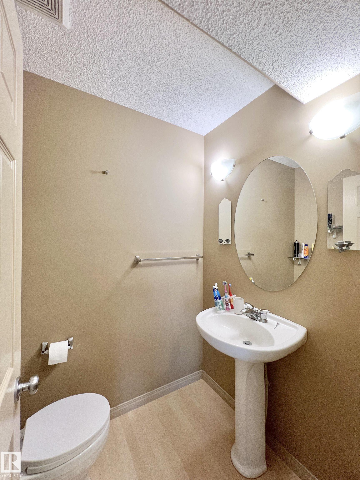
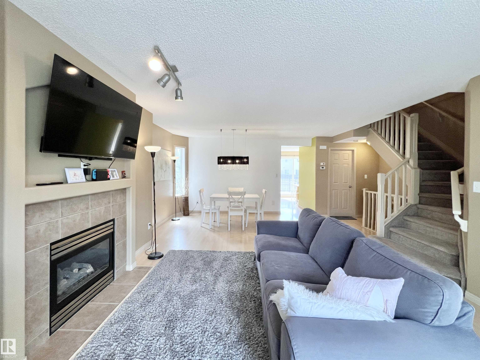
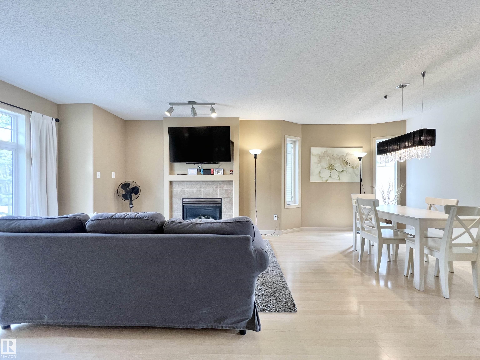
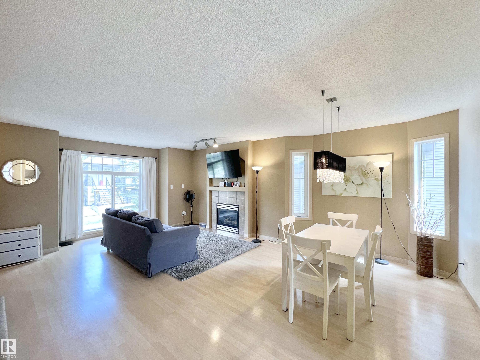
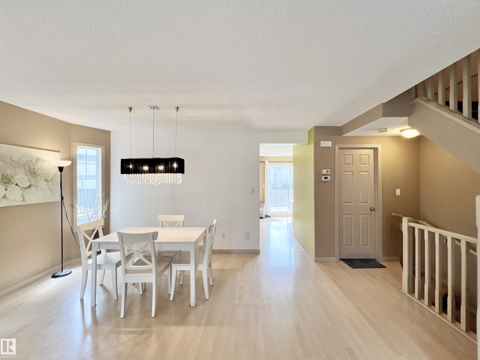
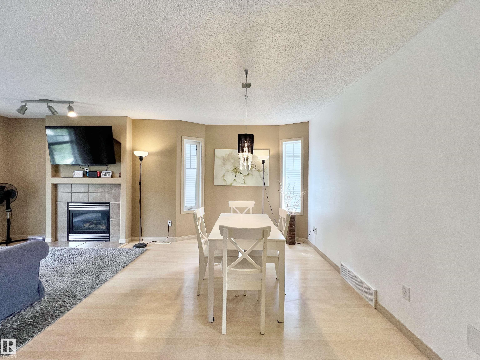
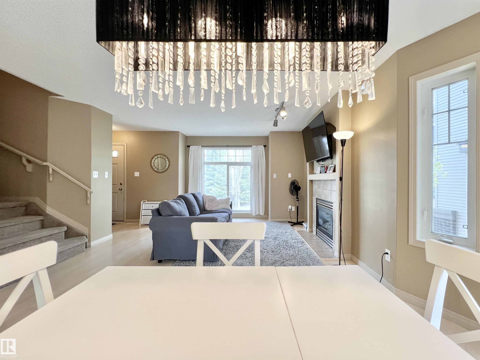
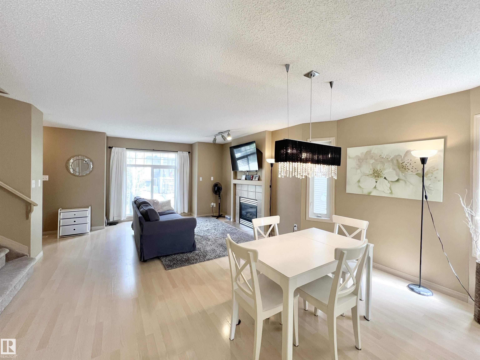
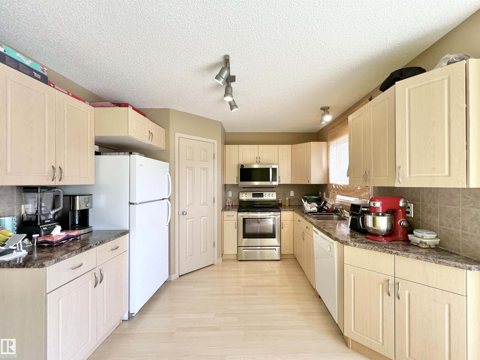
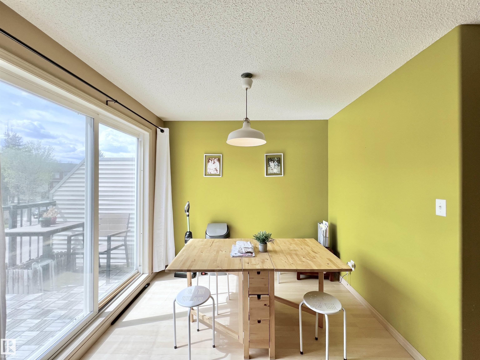
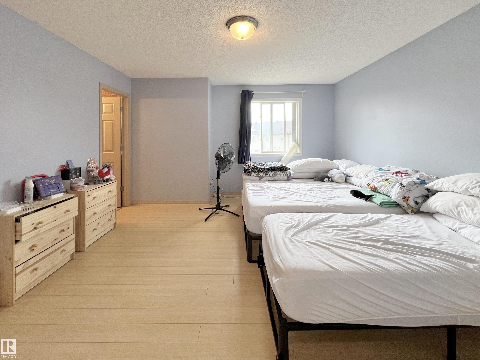
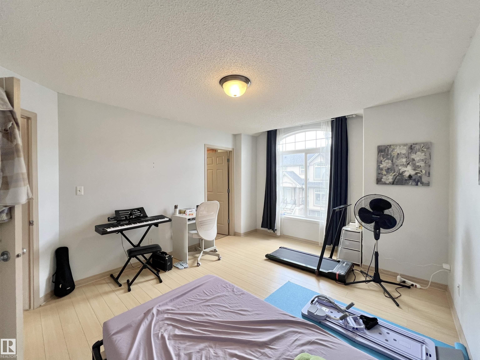
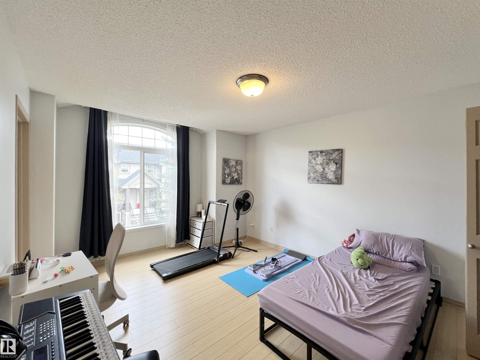
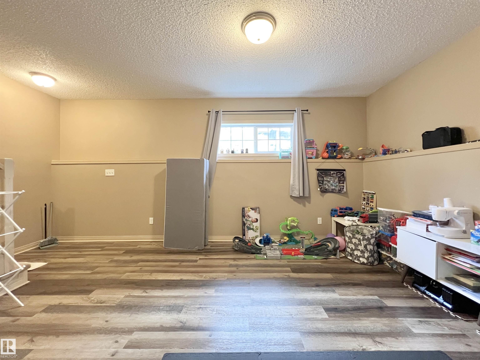
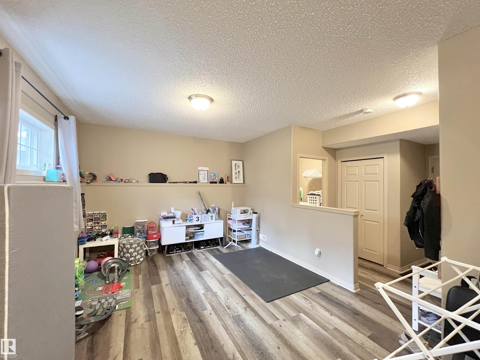
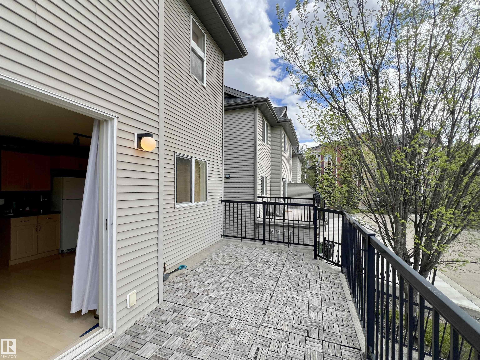
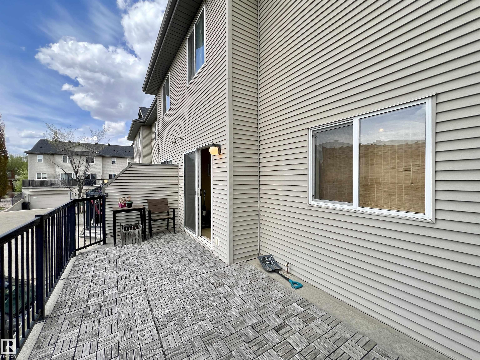
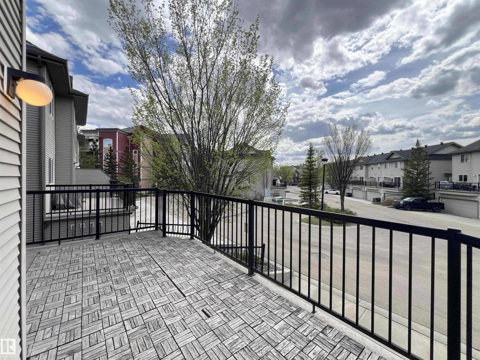
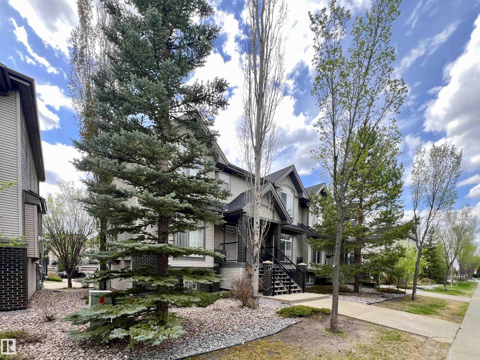
Well maintained and sunny 2-bedroom townhouse in desirable Terwillegar Towne! This bright and functional home offers two spacious bedrooms, each with its own ensuite bathroom and walk-in closet — perfect for roommates, guests, or small families. The main floor features an open-concept living and dining area with a cozy gas fireplace, while the kitchen offers plenty of cabinet and counter space along with an additional dining nook leading to the large balcony with gas BBQ hookup. The fully finished lower level provides extra living space ideal for a family room, office, or workout area. Double attached garage with convenient direct entry into the home. Furnace replaced in 2015 and hot water tank in 2022. Excellent location within walking distance to parks, schools, shopping, cafes, and public transit, with easy access to Anthony Henday and Terwillegar Rec Centre.

COMMUNITY  Terwillegar Towne
PROPERTY TYPE  Townhouse
BUILDING TYPE  Townhouse
STYLE  2 Storey
YEAR BUILT 2005
SQUARE FOOTAGE  1,362
BEDROOMS  2
BATHROOMS  2.50
BASEMENT  Full, Finished
AMENITIES  Deck, No Animal Home, No Smoking Home, Parking-Visitor
APPLIANCES  Dishwasher-Built-In, Dryer, Microwave Hood Fan, Refrigerator, Stove-Electric, Vacuum Systems, Washer, Window Coverings
COOLING 
FIREPLACE 
FLOORING  Carpet, Ceramic Tile, Laminate Flooring
HEATING  Forced Air-1, Natural Gas
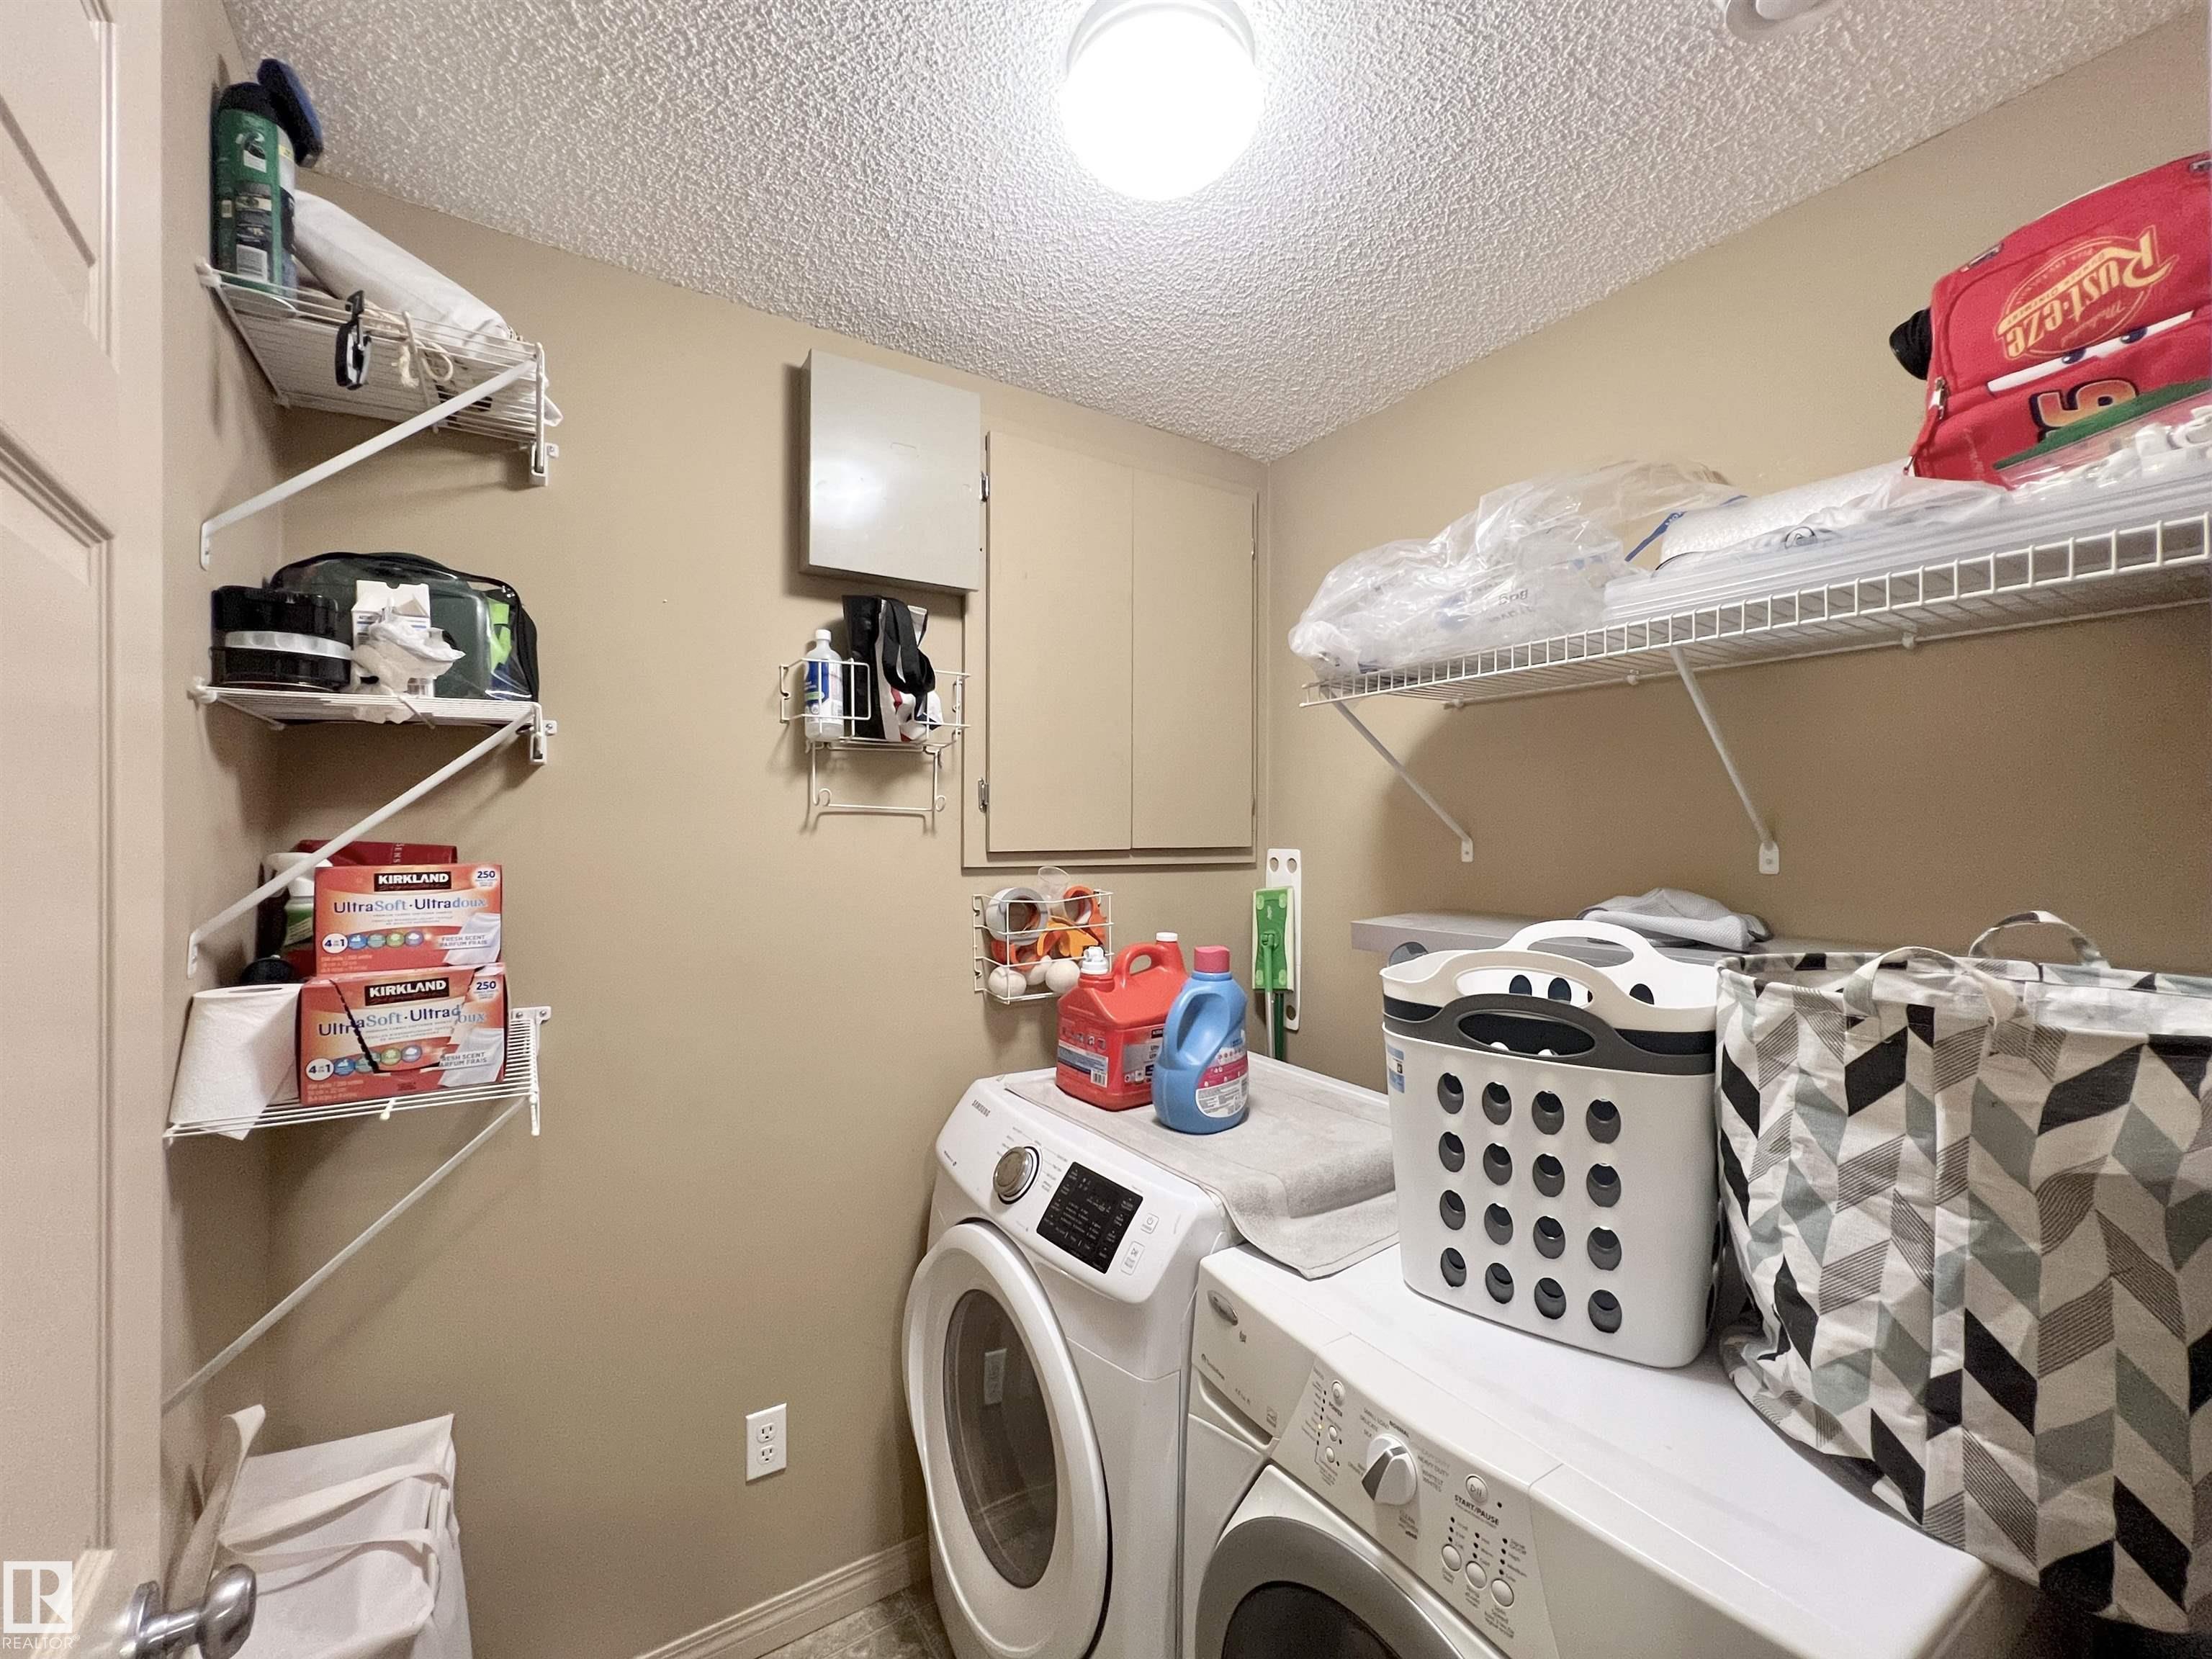
LAUNDRY  ensuite bathroom
LOT FEATURES  Golf Nearby, Low Maintenance Landscape, Playground Nearby, Public Transportation, Schools, Shopping Nearby
PARKING  Double Garage Attached
RESTRICTIONS  None Known
ROOF  Asphalt Shingles
TITLE  Fee Simple
BROKER  REALTORS® Association of Edmonton


ROOMS DIMENSIONS (m) LEVEL