https://zimg.paragon.ice.com/ParagonImages/Property/PM/RAE/225395982/1/0/0/41dd982e207c2ee44b5660641b04c3d6/1/a2586d11697044a3b0f1e614fcda3124/225395982-4098cb9c-ab63-4b74-acf8-c87386535304.JPG https://zimg.paragon.ice.com/ParagonImages/Property/PM/RAE/225395982/2/0/0/056482be9ed97d304d5910d6036ad78d/1/a2586d11697044a3b0f1e614fcda3124/225395982-2ad09d9a-49bd-4dba-950d-900ef6ea5a2e.JPG https://zimg.paragon.ice.com/ParagonImages/Property/PM/RAE/225395982/3/0/0/bcefc7a656e14921882db19bb2423db8/1/a2586d11697044a3b0f1e614fcda3124/225395982-d8b6f520-e33d-4e54-a0df-17a0df38fb12.JPG https://zimg.paragon.ice.com/ParagonImages/Property/PM/RAE/225395982/4/0/0/52690531931dad6592302a3f582bc3b5/1/a2586d11697044a3b0f1e614fcda3124/225395982-69fdf7ea-dc15-45cd-ad7a-58435f158a30.JPG https://zimg.paragon.ice.com/ParagonImages/Property/PM/RAE/225395982/5/0/0/4821232efc8a451ed72e8e34912c915c/1/a2586d11697044a3b0f1e614fcda3124/225395982-f47a23c1-1381-47f2-82d4-cf19f7250c09.JPG https://zimg.paragon.ice.com/ParagonImages/Property/PM/RAE/225395982/6/0/0/716e7f413523d8a7e95192b9b76417f2/1/a2586d11697044a3b0f1e614fcda3124/225395982-84d20f28-8f38-4ca4-b893-6eca0468388d.JPG https://zimg.paragon.ice.com/ParagonImages/Property/PM/RAE/225395982/7/0/0/689e010ef1c1bd71649bbde7c982fad0/1/a2586d11697044a3b0f1e614fcda3124/225395982-e6495e69-1c1d-4a43-96a5-b4b53f9ee8dc.JPG https://zimg.paragon.ice.com/ParagonImages/Property/PM/RAE/225395982/8/0/0/2d2525a27e26c94412ca2ccdf803b79c/1/a2586d11697044a3b0f1e614fcda3124/225395982-caab072e-7a77-40b8-bead-23b6cc3c800c.JPG https://zimg.paragon.ice.com/ParagonImages/Property/PM/RAE/225395982/9/0/0/d5f72d5e65323e06f81ae3a18bcda639/1/a2586d11697044a3b0f1e614fcda3124/225395982-d7af70a7-3fce-4afc-9174-b979b71973d7.JPG https://zimg.paragon.ice.com/ParagonImages/Property/PM/RAE/225395982/10/0/0/8e01a4fdc53edd94e1a59aad8c057153/1/a2586d11697044a3b0f1e614fcda3124/225395982-18deb020-253f-4f23-a1b6-34b93a1d9928.JPG https://zimg.paragon.ice.com/ParagonImages/Property/PM/RAE/225395982/11/0/0/bcce9c80c62dcaebaef7a406f3fe786c/1/a2586d11697044a3b0f1e614fcda3124/225395982-b8781bb1-b2e1-4fd1-a791-bf41897a3ecd.JPG https://zimg.paragon.ice.com/ParagonImages/Property/PM/RAE/225395982/12/0/0/9f77c00a45d90bafbccce6c18f48076c/1/a2586d11697044a3b0f1e614fcda3124/225395982-4e487c7c-0808-49a6-8548-a178febbbeef.JPG https://zimg.paragon.ice.com/ParagonImages/Property/PM/RAE/225395982/13/0/0/6cd6a982915970fb61bdf11ebc597c57/1/a2586d11697044a3b0f1e614fcda3124/225395982-175da606-d479-47ce-b1a3-0eb42b197501.JPG https://zimg.paragon.ice.com/ParagonImages/Property/PM/RAE/225395982/14/0/0/c8cecb8372096fb14f7b323fd06da94b/1/a2586d11697044a3b0f1e614fcda3124/225395982-93f520ce-7260-4486-8a16-0a59bae6de02.JPG https://zimg.paragon.ice.com/ParagonImages/Property/PM/RAE/225395982/15/0/0/2649279572151313f0e2c920739dd773/1/a2586d11697044a3b0f1e614fcda3124/225395982-e214c366-d495-46e9-9ed4-2e85f32a61dc.JPG https://zimg.paragon.ice.com/ParagonImages/Property/PM/RAE/225395982/16/0/0/3792378668034620b340efe2e2de351a/1/a2586d11697044a3b0f1e614fcda3124/225395982-33772901-3b95-4e29-8518-e26d3d58fa95.JPG https://zimg.paragon.ice.com/ParagonImages/Property/PM/RAE/225395982/17/0/0/68eaaa28282ec421dfb66bbaee08fdd7/1/a2586d11697044a3b0f1e614fcda3124/225395982-fd2944e5-edd0-4d48-a436-99e1cb9b3d2c.JPG https://zimg.paragon.ice.com/ParagonImages/Property/PM/RAE/225395982/18/0/0/57246983abf14ba0d0d09f1b3a3be49a/1/a2586d11697044a3b0f1e614fcda3124/225395982-8e9c2744-20f2-4aaa-860a-ed8a41570e17.JPG https://zimg.paragon.ice.com/ParagonImages/Property/PM/RAE/225395982/19/0/0/84dd2fe27b8df5ba1580f1c172a5cf3a/1/a2586d11697044a3b0f1e614fcda3124/225395982-5b36862c-2c89-4124-abd9-e2701d8be9dc.JPG https://zimg.paragon.ice.com/ParagonImages/Property/PM/RAE/225395982/20/0/0/e7612a25679f920d0441de46b16d359e/1/a2586d11697044a3b0f1e614fcda3124/225395982-b62be419-dd66-4c53-a03f-2786f084692f.JPG https://zimg.paragon.ice.com/ParagonImages/Property/PM/RAE/225395982/21/0/0/941802d30477e856db4eeffc35b52e6c/1/a2586d11697044a3b0f1e614fcda3124/225395982-5ebd7d47-cc48-4f01-9a59-7d6852df1000.JPG https://zimg.paragon.ice.com/ParagonImages/Property/PM/RAE/225395982/22/0/0/6ee5fe445d0be37710c2d9ad2cee824e/1/a2586d11697044a3b0f1e614fcda3124/225395982-54f28a97-eff3-4347-9e00-96572b93c593.JPG

#8 10616 123 ST NW

Edmonton T5N 1P2

MLS® Number:  E4483162

Back to Westmount   

  • Home \
  • Westmount \
  • #8 10616 123 ST NW

$ 125,000

2

BEDROOMS

1 + 0

BATHROOMS

850

SQUARE FEET

1969

YEAR BUILT

https://zimg.paragon.ice.com/ParagonImages/Property/PM/RAE/225395982/1/0/0/41dd982e207c2ee44b5660641b04c3d6/1/a2586d11697044a3b0f1e614fcda3124/225395982-4098cb9c-ab63-4b74-acf8-c87386535304.JPG





MLS® Number
E4483162
PROPERTY TYPE
Apartment
LISTING DATE
April-19-2026

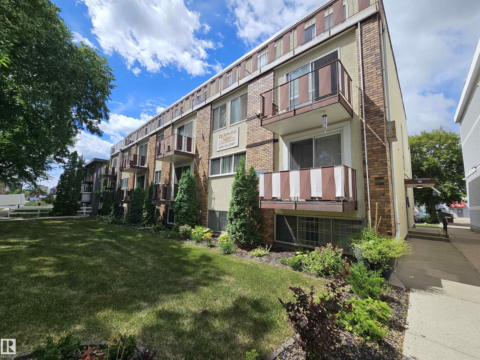
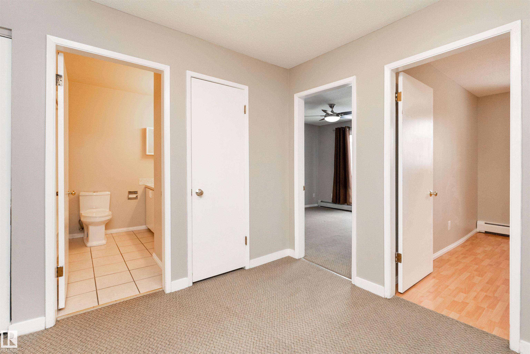
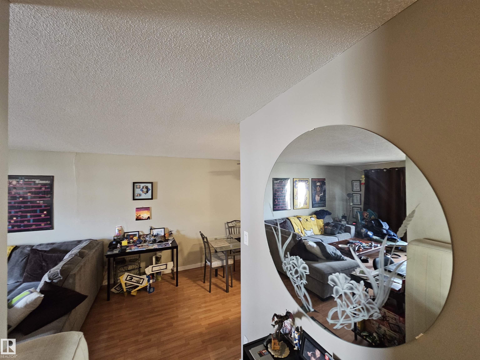
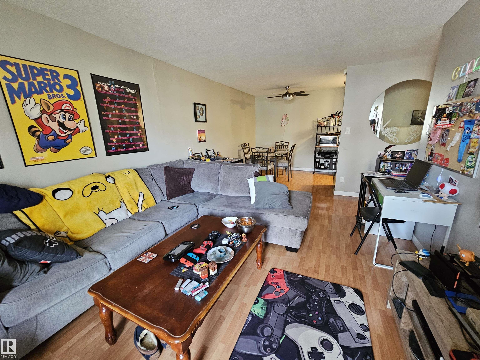
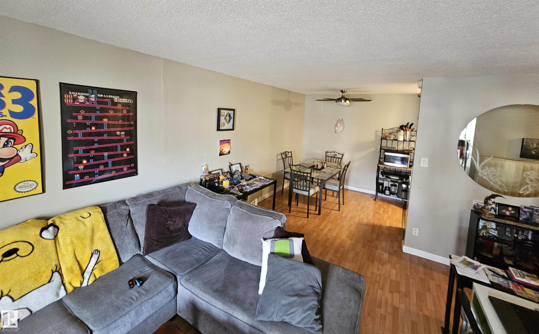
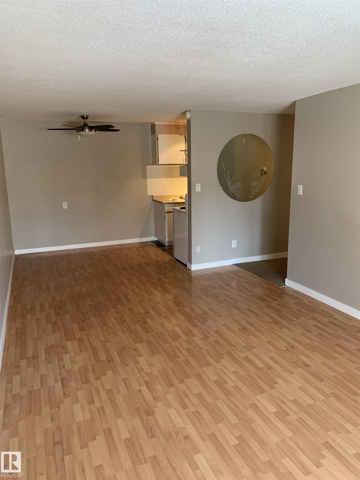
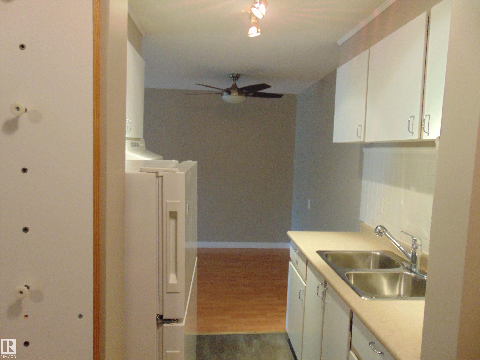
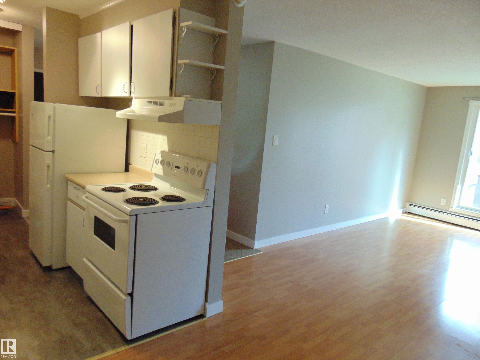
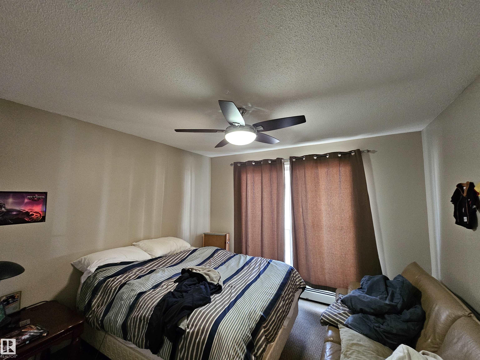
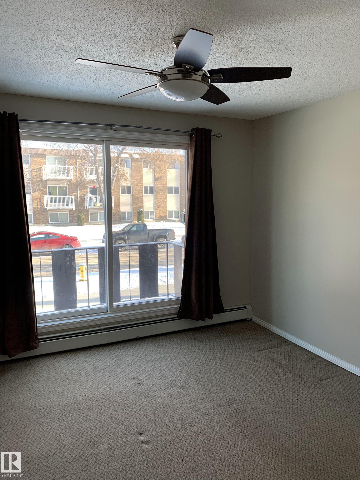
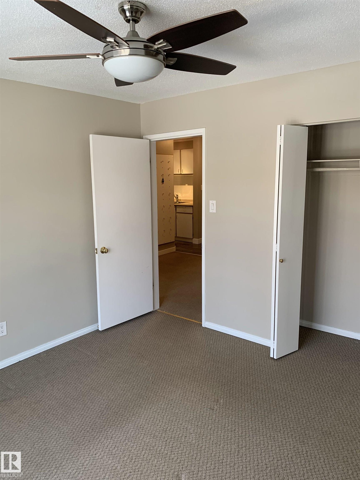
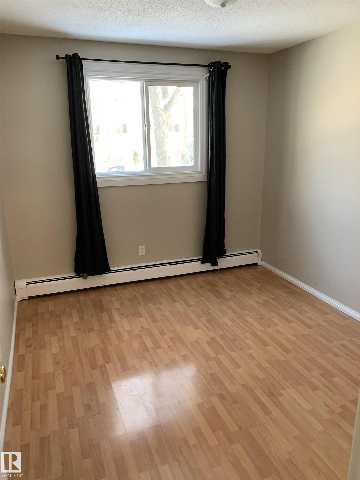
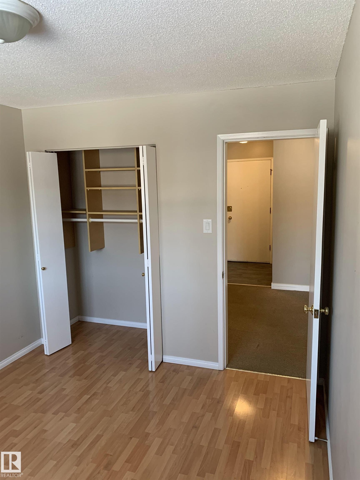
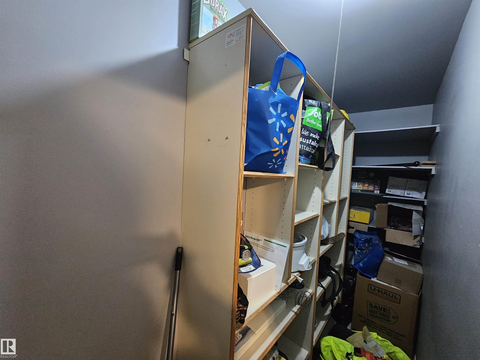
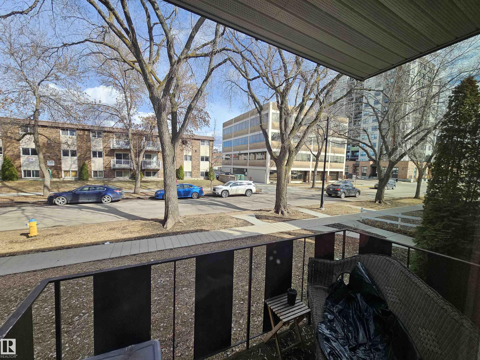
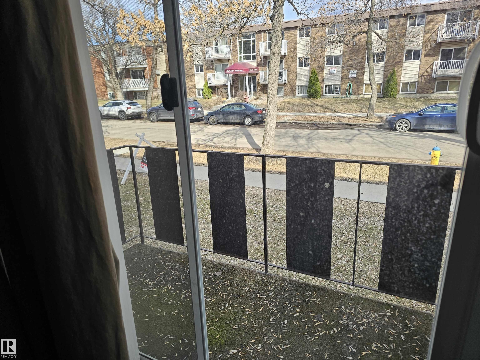
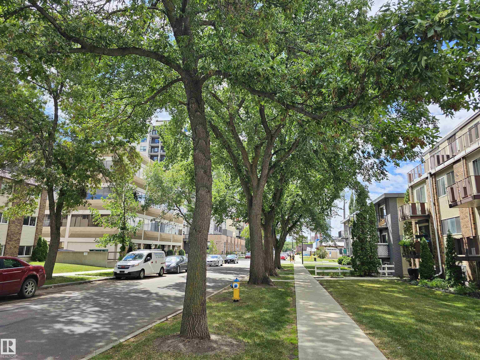
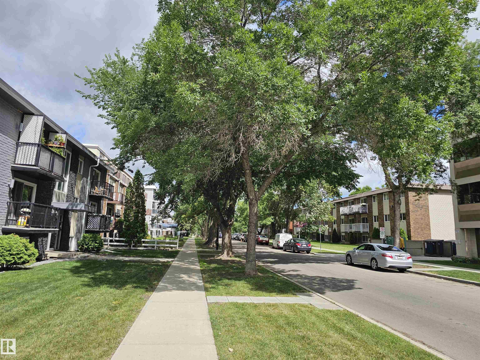
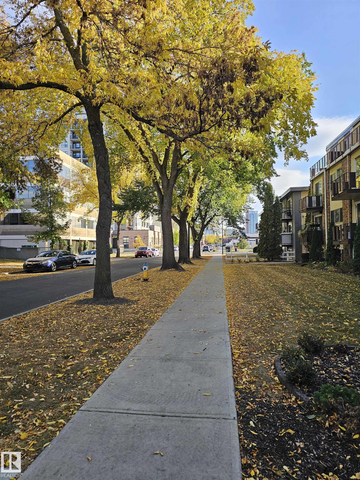

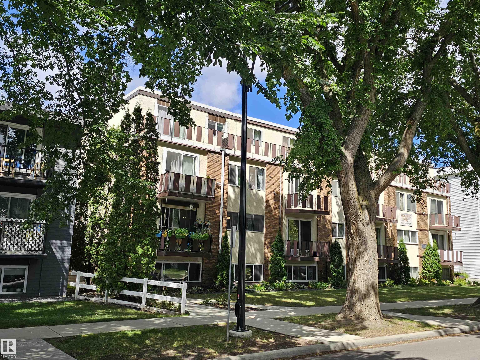
**Prime Location!** This well-maintained condo is a must-see as a valuable investment or for simple condo living. With two bedrooms and a full bathroom, it offers ample space and an open feel. 2 Patios off the living room and main bedroom plus a large storage room add value & charm to this wonderful condo. The spacious living room flows into a galley-style kitchen that provides plenty of room for a kitchen table. This condo is conveniently located within walking distance of the Brewery District, fantastic restaurants, walking trails, bike paths, parks, and Grant MacEwan University. 25-minute transit commute to UofA and 15-minute transit commute to downtown. Perfect place for students and young professionals.

COMMUNITY  Westmount
PROPERTY TYPE  Apartment
BUILDING TYPE  Lowrise Apartment
STYLE  Single Level Apartment
YEAR BUILT 1969
SQUARE FOOTAGE  850
BEDROOMS  2
BATHROOMS  1.00
BASEMENT  None, No Basement
AMENITIES  On Street Parking, Intercom, No Animal Home, No Smoking Home, Parking-Visitor, Patio
APPLIANCES  Fan-Ceiling, Oven-Built-In, Refrigerator
COOLING 
FIREPLACE 
FLOORING  Carpet, Laminate Flooring, Linoleum
HEATING  Baseboard, Water
LAUNDRY 
LOT FEATURES  Picnic Area, Playground Nearby, Public Transportation, Schools, Shopping Nearby
PARKING  Stall
RESTRICTIONS  Pets Subject to Board App
ROOF  EPDM Membrane
TITLE  Fee Simple
BROKER  REALTORS® Association of Edmonton


ROOMS DIMENSIONS (m) LEVEL