https://zimg.paragon.ice.com/ParagonImages/Property/PM/RAE/225405939/1/0/0/df61131e37e1e2306eab620c0791b6b6/1/f55cbd2f589b7c04bf55e1e3331aa3bf/225405939-BEDC0278-2B52-4031-B8C5-B9F1FA07EE82.JPG https://zimg.paragon.ice.com/ParagonImages/Property/PM/RAE/225405939/2/0/0/9be9c499e898e77ef883fd548c6e4053/1/f55cbd2f589b7c04bf55e1e3331aa3bf/225405939-894D0E16-B248-4805-8994-585A5E4EC1F2.JPG https://zimg.paragon.ice.com/ParagonImages/Property/PM/RAE/225405939/3/0/0/d1e81ece55da4662cc10f98ebb27b5b5/1/f55cbd2f589b7c04bf55e1e3331aa3bf/225405939-B627A06D-11D9-4825-9190-BD884B20E910.JPG https://zimg.paragon.ice.com/ParagonImages/Property/PM/RAE/225405939/4/0/0/89c0776f28cd4acaf265d2c8d227de27/1/f55cbd2f589b7c04bf55e1e3331aa3bf/225405939-89D1EC43-5BC9-4F1A-98A2-102327551B5F.JPG https://zimg.paragon.ice.com/ParagonImages/Property/PM/RAE/225405939/5/0/0/d08da6e7f2879b90f52e44b01c419803/1/f55cbd2f589b7c04bf55e1e3331aa3bf/225405939-5F9CFF50-5B62-4FCA-9A5B-599C6A193636.JPG https://zimg.paragon.ice.com/ParagonImages/Property/PM/RAE/225405939/6/0/0/f912fa53e6daf965012aeaeb1753d273/1/f55cbd2f589b7c04bf55e1e3331aa3bf/225405939-E8B8D572-6060-4211-B171-83AAA10BB437.JPG https://zimg.paragon.ice.com/ParagonImages/Property/PM/RAE/225405939/7/0/0/929f4b0c57bca61e7dfa39bf9d8ededd/1/f55cbd2f589b7c04bf55e1e3331aa3bf/225405939-CA6D9C00-D473-4851-ACCE-1562FC84AD0E.JPG https://zimg.paragon.ice.com/ParagonImages/Property/PM/RAE/225405939/8/0/0/bd965ae5ad47c6fbf9acf67c8eb8e571/1/f55cbd2f589b7c04bf55e1e3331aa3bf/225405939-1367BADF-F249-4EFB-99AE-782C901D91B2.JPG https://zimg.paragon.ice.com/ParagonImages/Property/PM/RAE/225405939/9/0/0/fdb73527510e8a4a1783b00344c14b05/1/f55cbd2f589b7c04bf55e1e3331aa3bf/225405939-097E46E1-59F4-435A-A572-75A46938FD0F.JPG https://zimg.paragon.ice.com/ParagonImages/Property/PM/RAE/225405939/10/0/0/380193641ef88a801b60ac1642319540/1/f55cbd2f589b7c04bf55e1e3331aa3bf/225405939-36126DE7-6441-425F-9C16-811EFB9A3579.JPG https://zimg.paragon.ice.com/ParagonImages/Property/PM/RAE/225405939/11/0/0/e84bad156fdc154451843ae79282bf60/1/f55cbd2f589b7c04bf55e1e3331aa3bf/225405939-6E7BBBE6-3D39-443A-97E0-A8292A206634.JPG https://zimg.paragon.ice.com/ParagonImages/Property/PM/RAE/225405939/12/0/0/49883cebf79f3afbf260ba00c18d9db7/1/f55cbd2f589b7c04bf55e1e3331aa3bf/225405939-20694F90-FC93-4C2F-A913-3A62BC2DCEB1.JPG https://zimg.paragon.ice.com/ParagonImages/Property/PM/RAE/225405939/13/0/0/ea831e19efc19af0c31c7014714aaa21/1/f55cbd2f589b7c04bf55e1e3331aa3bf/225405939-40A40D55-9399-4D05-AB99-FC8D682BA95F.JPG https://zimg.paragon.ice.com/ParagonImages/Property/PM/RAE/225405939/14/0/0/da3e44b6551a8aa15ba0999e11666876/1/f55cbd2f589b7c04bf55e1e3331aa3bf/225405939-01109AA7-62A1-47E3-A9FD-6CAAEF9FC72E.JPG https://zimg.paragon.ice.com/ParagonImages/Property/PM/RAE/225405939/15/0/0/cff9f864a878884dc83d8fb457889886/1/f55cbd2f589b7c04bf55e1e3331aa3bf/225405939-38DC568E-5C56-48D0-85DD-6D99AB1C959E.JPG https://zimg.paragon.ice.com/ParagonImages/Property/PM/RAE/225405939/16/0/0/49db684afe81cfde5c3c0eb228211bb4/1/f55cbd2f589b7c04bf55e1e3331aa3bf/225405939-96CCD172-7FF5-4A30-8724-8A371259F038.JPG https://zimg.paragon.ice.com/ParagonImages/Property/PM/RAE/225405939/17/0/0/65663a7cec409c9fad6d95b311e4f3a6/1/f55cbd2f589b7c04bf55e1e3331aa3bf/225405939-216CB878-7ED2-47BF-958F-0ABC22581530.JPG https://zimg.paragon.ice.com/ParagonImages/Property/PM/RAE/225405939/18/0/0/18be7e4f64f8f17a9286e8613868d016/1/f55cbd2f589b7c04bf55e1e3331aa3bf/225405939-05FB83C6-B903-43D7-B586-C8D43904595F.JPG https://zimg.paragon.ice.com/ParagonImages/Property/PM/RAE/225405939/19/0/0/66ae9f49f3ef40c0b92e8b6731338565/1/f55cbd2f589b7c04bf55e1e3331aa3bf/225405939-8927408F-29AD-4645-A4A6-C487717F7827.JPG https://zimg.paragon.ice.com/ParagonImages/Property/PM/RAE/225405939/20/0/0/0022696d29198b0dd94a37f17864b83a/1/f55cbd2f589b7c04bf55e1e3331aa3bf/225405939-786B3358-4091-4E29-9A37-A69925E06DA3.JPG https://zimg.paragon.ice.com/ParagonImages/Property/PM/RAE/225405939/21/0/0/e403035158cc5ae5e1435f8c7f8e0bc1/1/f55cbd2f589b7c04bf55e1e3331aa3bf/225405939-FC4BEACB-D2FC-4E09-AB2E-DB852160C069.JPG https://zimg.paragon.ice.com/ParagonImages/Property/PM/RAE/225405939/22/0/0/935c8a3f7cc962b86f6dacc1001a2f0a/1/f55cbd2f589b7c04bf55e1e3331aa3bf/225405939-2664C738-9DF5-4A63-99C8-FBC0E727C050.JPG https://zimg.paragon.ice.com/ParagonImages/Property/PM/RAE/225405939/23/0/0/c89ae606b118fbbcb25460f81f6bfb1e/1/f55cbd2f589b7c04bf55e1e3331aa3bf/225405939-0D39CE39-D207-4D13-982A-5605C25FDDD4.JPG https://zimg.paragon.ice.com/ParagonImages/Property/PM/RAE/225405939/24/0/0/4c890096ce5f2b9bf59e7009334e8ebf/1/f55cbd2f589b7c04bf55e1e3331aa3bf/225405939-A787D74B-E6CA-48A5-85E3-2341528D8719.JPG https://zimg.paragon.ice.com/ParagonImages/Property/PM/RAE/225405939/25/0/0/43f3f53a71d68a5d15645d52cfa5e1a7/1/f55cbd2f589b7c04bf55e1e3331aa3bf/225405939-8214D99E-64FD-40AE-9D95-CEAD1B3610C3.JPG https://zimg.paragon.ice.com/ParagonImages/Property/PM/RAE/225405939/26/0/0/67904985f55a33fec4cb134fd4db8544/1/f55cbd2f589b7c04bf55e1e3331aa3bf/225405939-5DA3D376-8606-4447-80EC-62CDA99036B1.JPG https://zimg.paragon.ice.com/ParagonImages/Property/PM/RAE/225405939/27/0/0/ab7d119aab35eb251b69950419e2245a/1/f55cbd2f589b7c04bf55e1e3331aa3bf/225405939-DA67F923-76C4-49E1-A032-2207AD9C4212.JPG https://zimg.paragon.ice.com/ParagonImages/Property/PM/RAE/225405939/28/0/0/393e1d4ceac2222df21d85ef2e9ded00/1/f55cbd2f589b7c04bf55e1e3331aa3bf/225405939-489EED44-75DE-4CAF-A61B-5ACA332B9774.JPG

7D CALLINGWOOD CO NW

Edmonton T5T 0H5

MLS® Number:  E4493119

Back to Callingwood North   

  • Home \
  • Callingwood North \
  • 7D CALLINGWOOD CO NW

$ 279,980

3

BEDROOMS

1 + 1

BATHROOMS

1,078

SQUARE FEET

1973

YEAR BUILT

https://zimg.paragon.ice.com/ParagonImages/Property/PM/RAE/225405939/1/0/0/df61131e37e1e2306eab620c0791b6b6/1/f55cbd2f589b7c04bf55e1e3331aa3bf/225405939-BEDC0278-2B52-4031-B8C5-B9F1FA07EE82.JPG





MLS® Number
E4493119
PROPERTY TYPE
Townhouse
LISTING DATE
June-11-2026

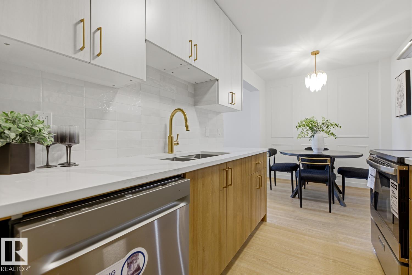
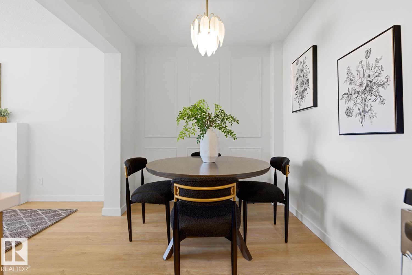
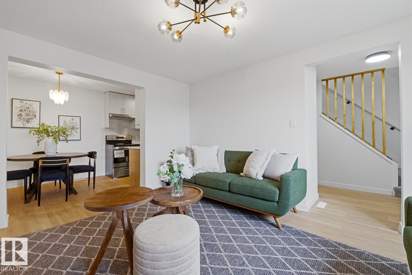
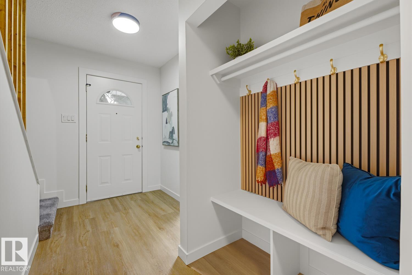
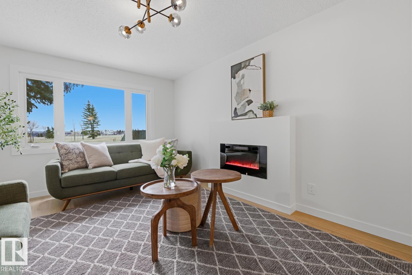
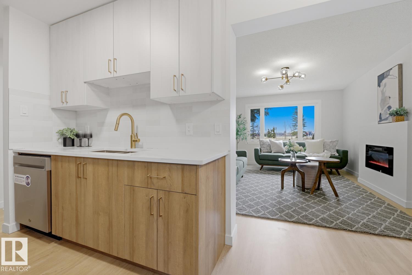
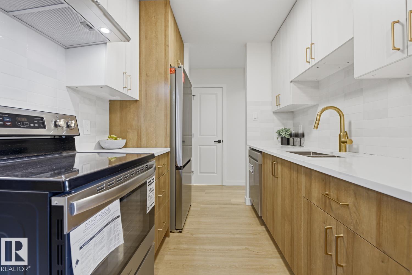
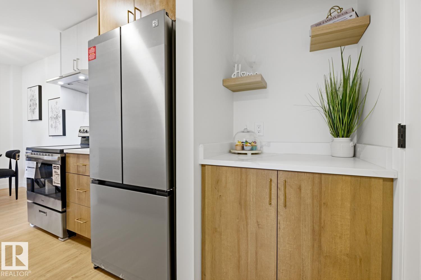
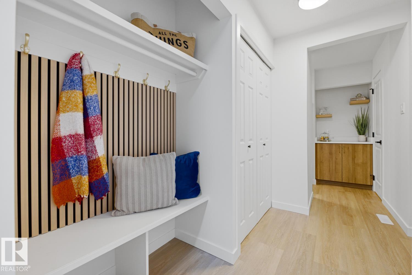
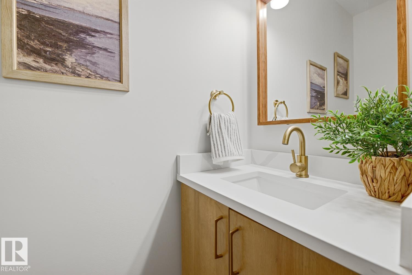
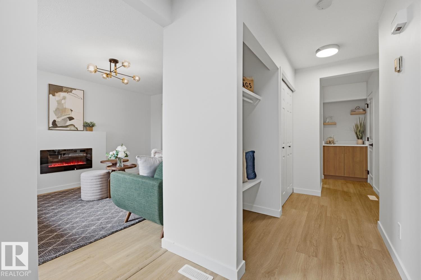
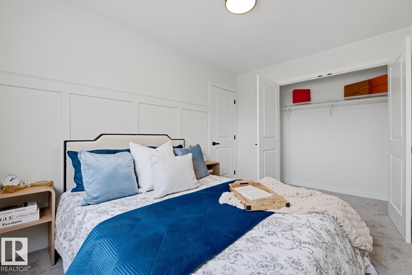
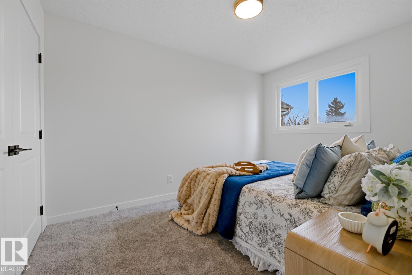
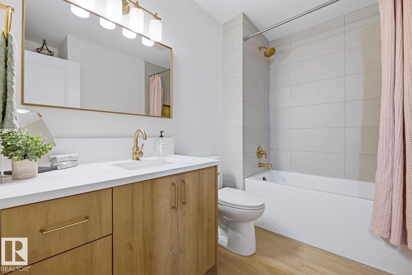
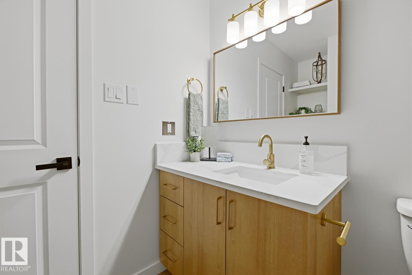
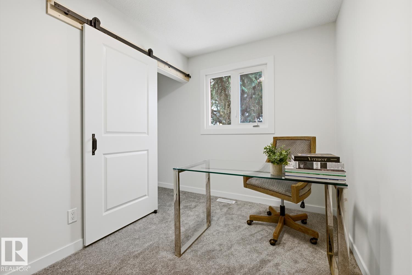
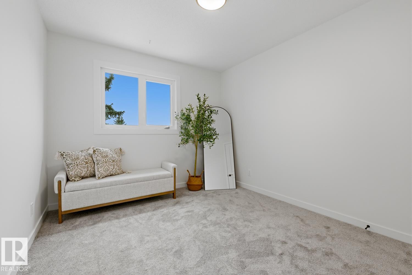
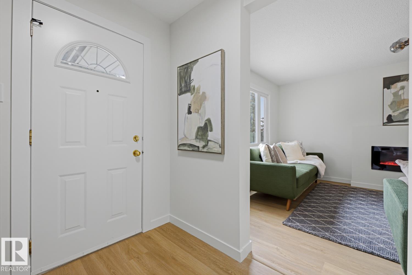
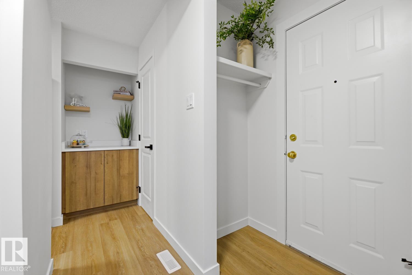
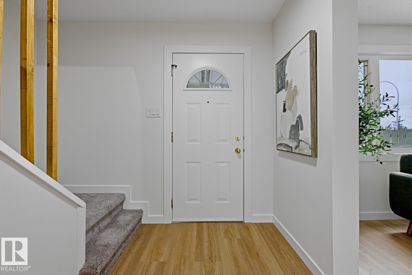
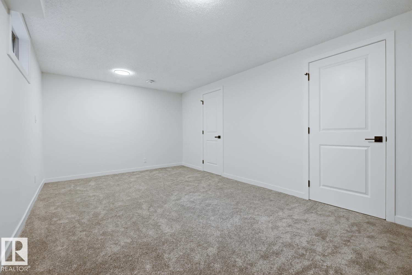
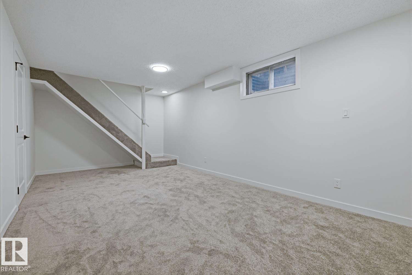
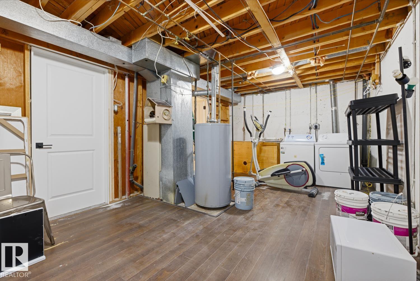
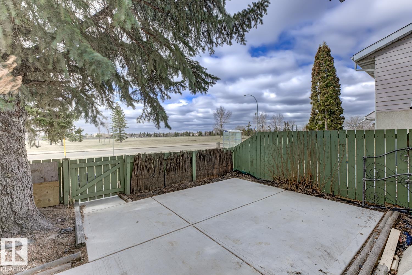
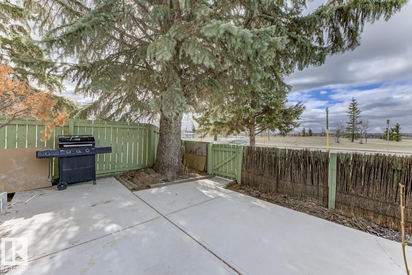
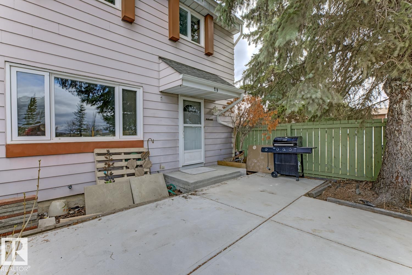
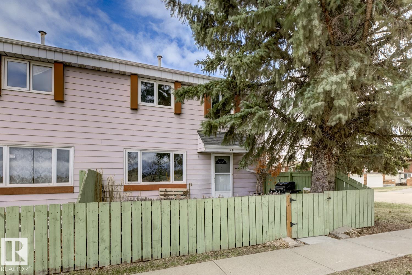
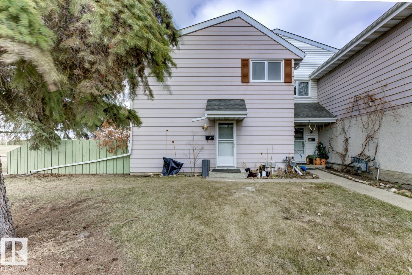
FULLY RENOVATED and move in ready, this townhome delivers modern style in an established west end community. The main floor showcases a BRAND NEW KITCHEN with crisp white and wood color cabinetry, QUARTZ counters, tile backsplash, BRAND NEW COSTCO stainless steel appliances, and a dedicated dining area that flows seamlessly into the living space with ELECTRIC FIREPLACE. Updated flooring, contemporary lighting, and neutral finishes create a bright, cohesive feel throughout. Upstairs offers 3 bedrooms and a full BRAND NEW bath, while the FINISHED BASEMENT is a versatile space for home office, or family room. Parking is a breeze with your assigned stall and extra parking right outside the home. Finishing off the home is your SOUTH facing yard. Situated in Callingwood steps to schools, parks, transit, and shopping, with easy access to major routes. UPGRADES INCLUDE: FLOORING, FEATURE WALL, PAINT, TRIM, DOORS, TOILETS, CABINETS, COUNTERTOPS, FIREPLACE SURROUND, LIGHTING, COFFEE BAR, TUB, CUSTOM ENTRY NOOK.

COMMUNITY  Callingwood North
PROPERTY TYPE  Townhouse
BUILDING TYPE  Townhouse
STYLE  2 Storey
YEAR BUILT 1973
SQUARE FOOTAGE  1,078
BEDROOMS  3
BATHROOMS  1.50
BASEMENT  Full, Finished
AMENITIES  See Remarks
APPLIANCES  Dishwasher-Built-In, Dryer, Hood Fan, Refrigerator, Stove-Electric, Washer
COOLING 
FIREPLACE 
FLOORING  Carpet, Vinyl Plank
HEATING  Forced Air-1, Natural Gas
LAUNDRY 
LOT FEATURES  Fenced, Golf Nearby, Low Maintenance Landscape, Picnic Area, Playground Nearby, Public Swimming Pool, Public Transportation, Schools, Shopping Nearby, See Remarks
PARKING  Stall
RESTRICTIONS  Board Approval
ROOF  Asphalt Shingles
TITLE  Fee Simple
BROKER  REALTORS® Association of Edmonton


ROOMS DIMENSIONS (m) LEVEL