https://zimg.paragon.ice.com/ParagonImages/Property/PM/RAE/225409780/1/0/0/9eadfc9f84b0b9e0562a3fe8f71fda07/1/5e3821bb48b14218dc4f5d1cad4dd005/225409780-538cafca-721f-4024-8e5c-abcaffd76052.JPG https://zimg.paragon.ice.com/ParagonImages/Property/PM/RAE/225409780/2/0/0/9c67968f6ed5cf1e1fe2e0445f7a2929/1/5e3821bb48b14218dc4f5d1cad4dd005/225409780-786a9352-b6e9-417d-ae96-23b008c9dfef.JPG https://zimg.paragon.ice.com/ParagonImages/Property/PM/RAE/225409780/3/0/0/7e698f0d8f9ac4ed9e99c515c3bafd33/1/5e3821bb48b14218dc4f5d1cad4dd005/225409780-dacaf361-5721-4d92-a4d3-ba6c1cb1c97e.JPG https://zimg.paragon.ice.com/ParagonImages/Property/PM/RAE/225409780/4/0/0/d53d365a0c46c6d53bdc52fbb5505dc8/1/5e3821bb48b14218dc4f5d1cad4dd005/225409780-a03c731c-621f-4e14-a77b-85cd0fcb5b42.JPG https://zimg.paragon.ice.com/ParagonImages/Property/PM/RAE/225409780/5/0/0/2fb95438a84f2c00e74b88bf34ab013d/1/5e3821bb48b14218dc4f5d1cad4dd005/225409780-199124c8-2b67-49de-88da-be45c5262470.JPG https://zimg.paragon.ice.com/ParagonImages/Property/PM/RAE/225409780/6/0/0/e034bdebe5180eb25a735ce7a9b4b71f/1/5e3821bb48b14218dc4f5d1cad4dd005/225409780-0b5dcb7c-15c9-4018-ad1a-4f28c12bd5ce.JPG https://zimg.paragon.ice.com/ParagonImages/Property/PM/RAE/225409780/7/0/0/be6180d23d3dbb26730efaa637252120/1/5e3821bb48b14218dc4f5d1cad4dd005/225409780-fbf6ca58-e827-4721-9248-805e7591ac59.JPG https://zimg.paragon.ice.com/ParagonImages/Property/PM/RAE/225409780/8/0/0/8b9bbb1defdb8fe9064941c1b750c959/1/5e3821bb48b14218dc4f5d1cad4dd005/225409780-6ebb16af-262f-4adc-80fd-878fcb52bda4.JPG https://zimg.paragon.ice.com/ParagonImages/Property/PM/RAE/225409780/9/0/0/236393125b62942a55ba5b38610205c7/1/5e3821bb48b14218dc4f5d1cad4dd005/225409780-b2f5adc8-5628-47ce-a0c3-a49575153347.JPG https://zimg.paragon.ice.com/ParagonImages/Property/PM/RAE/225409780/10/0/0/9e040ecc4edace6c005305c40d0c8365/1/5e3821bb48b14218dc4f5d1cad4dd005/225409780-15b48f46-ff29-480a-923e-eef0645d8332.JPG https://zimg.paragon.ice.com/ParagonImages/Property/PM/RAE/225409780/11/0/0/d84263918a2cc124d3dd1b68581864f7/1/5e3821bb48b14218dc4f5d1cad4dd005/225409780-d32af7f6-f726-461a-9195-70a31c1241a8.JPG https://zimg.paragon.ice.com/ParagonImages/Property/PM/RAE/225409780/12/0/0/9840b7b77ed33b613051793f35201ba7/1/5e3821bb48b14218dc4f5d1cad4dd005/225409780-a299db1e-701c-408e-a222-debcf608460a.JPG https://zimg.paragon.ice.com/ParagonImages/Property/PM/RAE/225409780/13/0/0/193cadd13e7087c926969ff8a2dbb655/1/5e3821bb48b14218dc4f5d1cad4dd005/225409780-1b237a03-abce-4ee2-9b88-8b313a3a3aae.JPG https://zimg.paragon.ice.com/ParagonImages/Property/PM/RAE/225409780/14/0/0/2b2f781317ff79871cd605a7c34abe6e/1/5e3821bb48b14218dc4f5d1cad4dd005/225409780-7e31370e-36b5-4310-a56a-f9f1acdc2819.JPG https://zimg.paragon.ice.com/ParagonImages/Property/PM/RAE/225409780/15/0/0/b60f4c412f805311134546b4f3d6a683/1/5e3821bb48b14218dc4f5d1cad4dd005/225409780-09947bdc-6eac-46b6-a989-a8c97f9f36c2.JPG https://zimg.paragon.ice.com/ParagonImages/Property/PM/RAE/225409780/16/0/0/fe89a5ba6ed81aa56f97fc4aec919f17/1/5e3821bb48b14218dc4f5d1cad4dd005/225409780-2e2931ce-d8c3-4abc-b547-43594c2a19ea.JPG https://zimg.paragon.ice.com/ParagonImages/Property/PM/RAE/225409780/17/0/0/75fb771fb5332fc1c09f9a68cd1297dc/1/5e3821bb48b14218dc4f5d1cad4dd005/225409780-7495f183-4ba5-4ebe-ae5b-f402d251ffe1.JPG https://zimg.paragon.ice.com/ParagonImages/Property/PM/RAE/225409780/18/0/0/0cebaeb122dd6bc04f776b1c87bb7772/1/5e3821bb48b14218dc4f5d1cad4dd005/225409780-5b7dc4ea-9e1c-4f5d-b57c-48ab334a05e0.JPG https://zimg.paragon.ice.com/ParagonImages/Property/PM/RAE/225409780/19/0/0/104459829d6b5751af006d3f5afa4c3f/1/5e3821bb48b14218dc4f5d1cad4dd005/225409780-a4b84a23-9f9b-46a1-acbd-e2df3afeb6da.JPG https://zimg.paragon.ice.com/ParagonImages/Property/PM/RAE/225409780/20/0/0/e244f687f7ea43103e70819b8ccd020f/1/5e3821bb48b14218dc4f5d1cad4dd005/225409780-e794898b-f4c2-430e-8254-c11ac00b1da4.JPG https://zimg.paragon.ice.com/ParagonImages/Property/PM/RAE/225409780/21/0/0/2264472cf5f2bc2d975a9b37aa47e856/1/5e3821bb48b14218dc4f5d1cad4dd005/225409780-ec52b1fe-1b8f-493c-b714-c5a02a51fdee.JPG https://zimg.paragon.ice.com/ParagonImages/Property/PM/RAE/225409780/22/0/0/b1b670fd6491341b69f3705eea2c6dc3/1/5e3821bb48b14218dc4f5d1cad4dd005/225409780-5da8ba99-205c-42f2-8f07-47037f645942.JPG https://zimg.paragon.ice.com/ParagonImages/Property/PM/RAE/225409780/23/0/0/ba87e3bb5153fcced843a269e6d27277/1/5e3821bb48b14218dc4f5d1cad4dd005/225409780-e3efe1d6-5f80-4a0f-bab4-bacb6d8b845e.JPG https://zimg.paragon.ice.com/ParagonImages/Property/PM/RAE/225409780/24/0/0/07de80c7a4aa872b8b4a72788fb0297f/1/5e3821bb48b14218dc4f5d1cad4dd005/225409780-2add555b-ea6f-4f91-93a5-daaf55fe3470.JPG https://zimg.paragon.ice.com/ParagonImages/Property/PM/RAE/225409780/25/0/0/9b0fc843bd122054b184057f232cb338/1/5e3821bb48b14218dc4f5d1cad4dd005/225409780-ad04e6ce-790a-4819-9ff6-6ea729ad1565.JPG https://zimg.paragon.ice.com/ParagonImages/Property/PM/RAE/225409780/26/0/0/fb9ec89afc78f8e15c96681d17985822/1/5e3821bb48b14218dc4f5d1cad4dd005/225409780-16ffd59b-a5b9-487f-9d5c-2c583788cf7b.JPG https://zimg.paragon.ice.com/ParagonImages/Property/PM/RAE/225409780/27/0/0/da5b2a3a5c3f4381ee5caf8653e2fa25/1/5e3821bb48b14218dc4f5d1cad4dd005/225409780-4e5e09eb-8d54-4158-890a-fcd15280c5a8.JPG https://zimg.paragon.ice.com/ParagonImages/Property/PM/RAE/225409780/28/0/0/cdce5d972758f6f1c79e432ee285f292/1/5e3821bb48b14218dc4f5d1cad4dd005/225409780-941d461d-8f0c-4320-bbe8-3aebda775b62.JPG https://zimg.paragon.ice.com/ParagonImages/Property/PM/RAE/225409780/29/0/0/c73aa656b34bc433ea212eed996e0520/1/5e3821bb48b14218dc4f5d1cad4dd005/225409780-e99f7b70-5dc3-4c39-b299-18725a3697ed.JPG https://zimg.paragon.ice.com/ParagonImages/Property/PM/RAE/225409780/30/0/0/2c42a772d6a261f7b016783c9491b1d5/1/5e3821bb48b14218dc4f5d1cad4dd005/225409780-0c4a1c27-7e26-4369-a871-8e4171eb3fee.JPG https://zimg.paragon.ice.com/ParagonImages/Property/PM/RAE/225409780/31/0/0/262441089eb5f7f83e948308aa16873e/1/5e3821bb48b14218dc4f5d1cad4dd005/225409780-0d0d574b-6003-4cda-97d4-2c0254d1654a.JPG https://zimg.paragon.ice.com/ParagonImages/Property/PM/RAE/225409780/32/0/0/e9045fb16961ea690ffa5701d87377ed/1/5e3821bb48b14218dc4f5d1cad4dd005/225409780-50f3e216-bbeb-4a02-b837-ff26dca98fee.JPG https://zimg.paragon.ice.com/ParagonImages/Property/PM/RAE/225409780/33/0/0/b518ab456b42a1918ed4b9fc36ce446c/1/5e3821bb48b14218dc4f5d1cad4dd005/225409780-10bca3c1-3264-471d-9b30-6785046f70b6.JPG https://zimg.paragon.ice.com/ParagonImages/Property/PM/RAE/225409780/34/0/0/e660a03aa62cf3913b2ca26186b4a832/1/5e3821bb48b14218dc4f5d1cad4dd005/225409780-71b88cb3-276d-4545-aa58-ffaf491c4f77.JPG https://zimg.paragon.ice.com/ParagonImages/Property/PM/RAE/225409780/35/0/0/9fde884cfd13fa1ecb32ddf6d74eecde/1/5e3821bb48b14218dc4f5d1cad4dd005/225409780-e109b903-5c06-4d44-825c-3d67b7b5e7eb.JPG

7987 ERASMUS CR NW

Edmonton T6M 0S2

MLS® Number:  E4496960

Back to Edgemont (Edmonton)   

  • Home \
  • Edgemont (Edmonton) \
  • 7987 ERASMUS CR NW

$ 470,000

3

BEDROOMS

2 + 1

BATHROOMS

1,604

SQUARE FEET

2015

YEAR BUILT

https://zimg.paragon.ice.com/ParagonImages/Property/PM/RAE/225409780/1/0/0/9eadfc9f84b0b9e0562a3fe8f71fda07/1/5e3821bb48b14218dc4f5d1cad4dd005/225409780-538cafca-721f-4024-8e5c-abcaffd76052.JPG





MLS® Number
E4496960
PROPERTY TYPE
Detached Single Family
LISTING DATE
July-03-2026

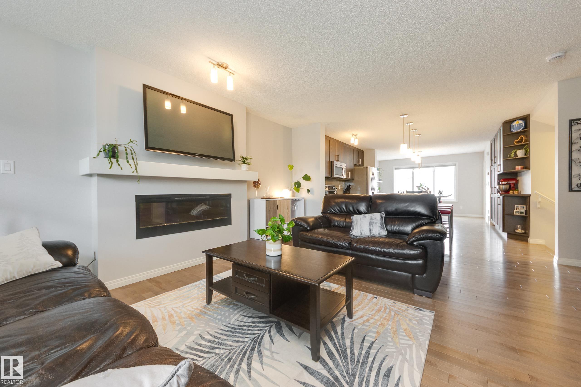
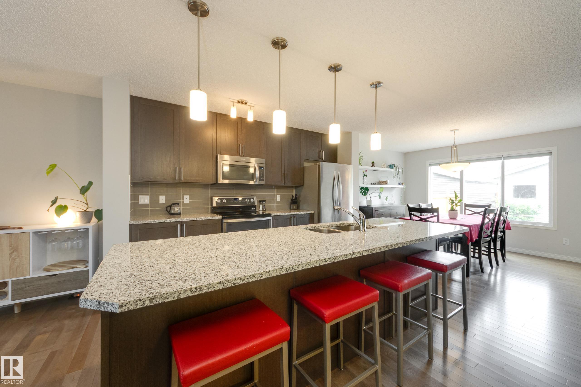
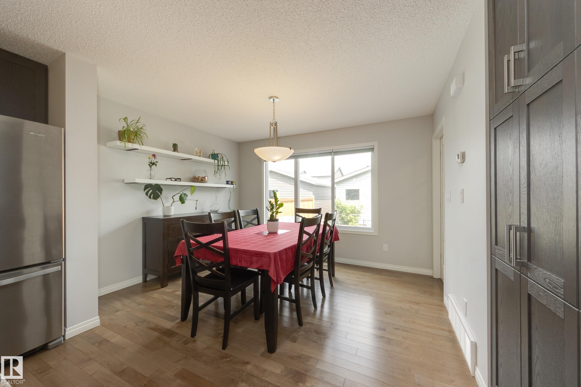
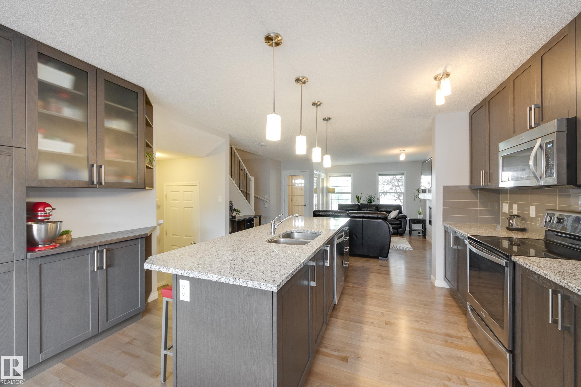
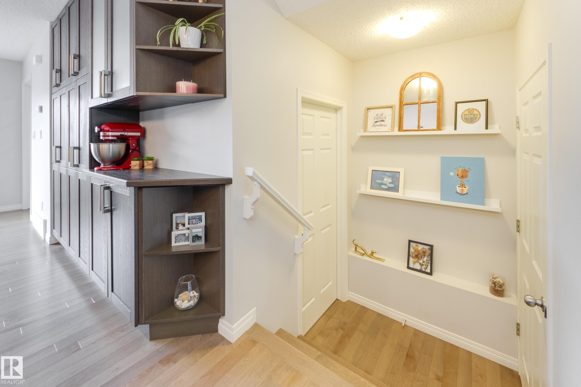
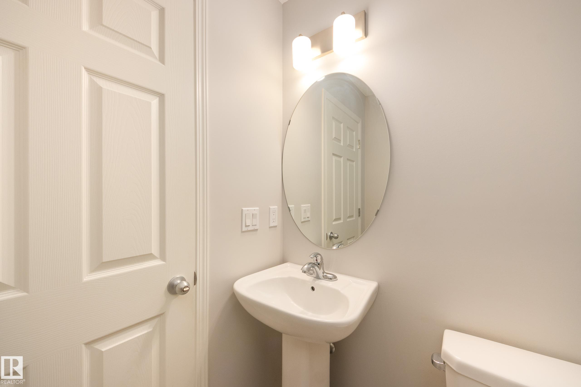
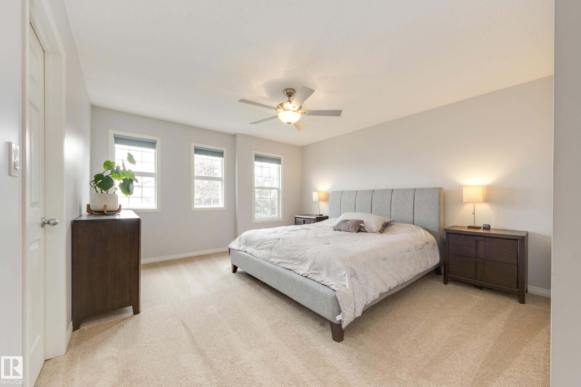
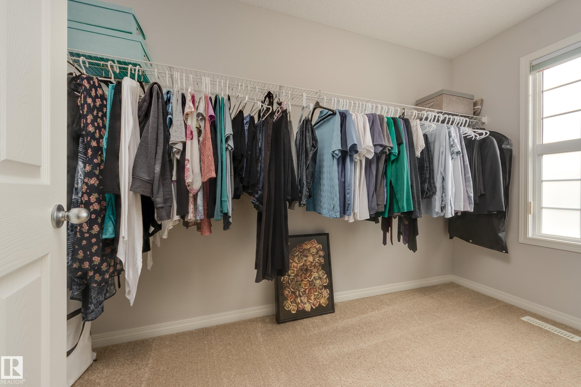
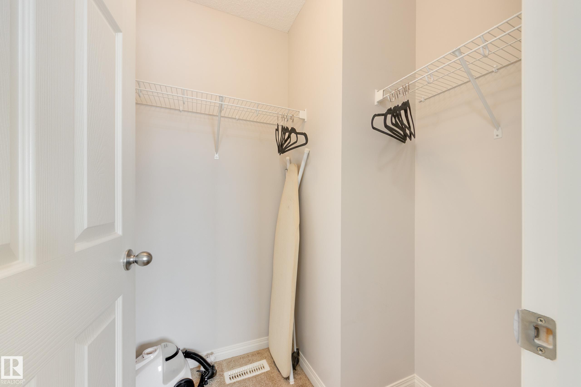
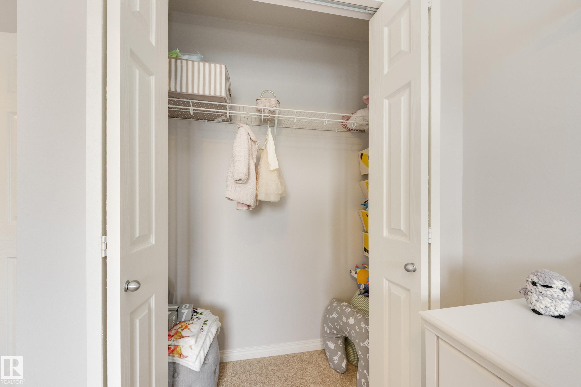
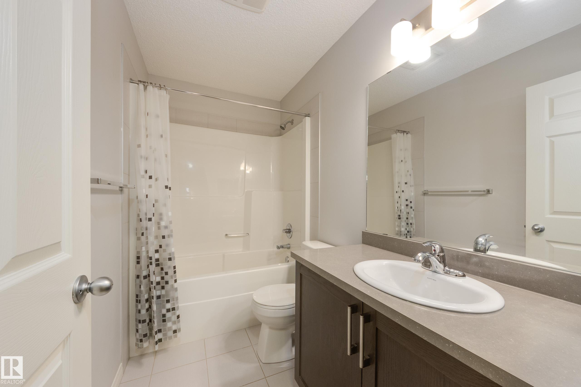
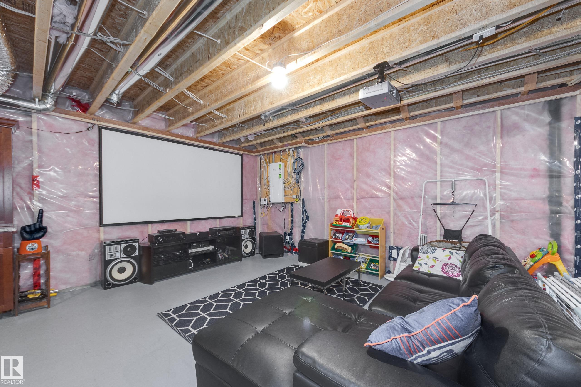
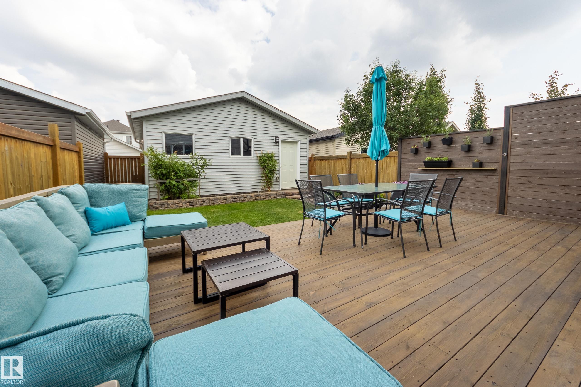
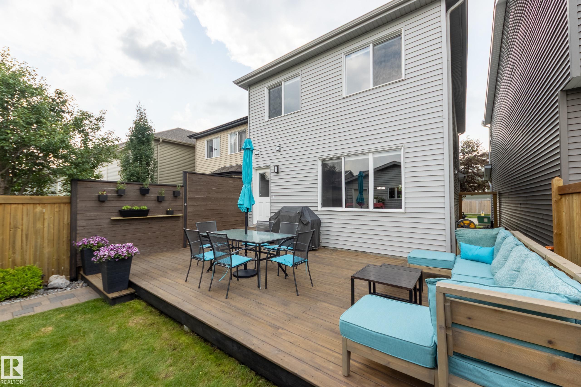
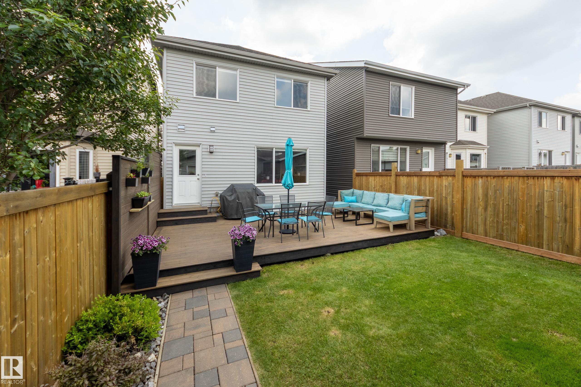
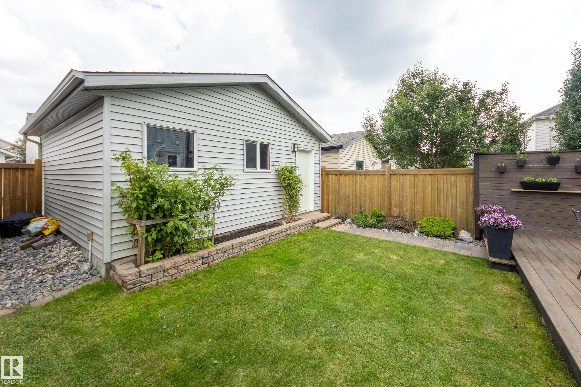
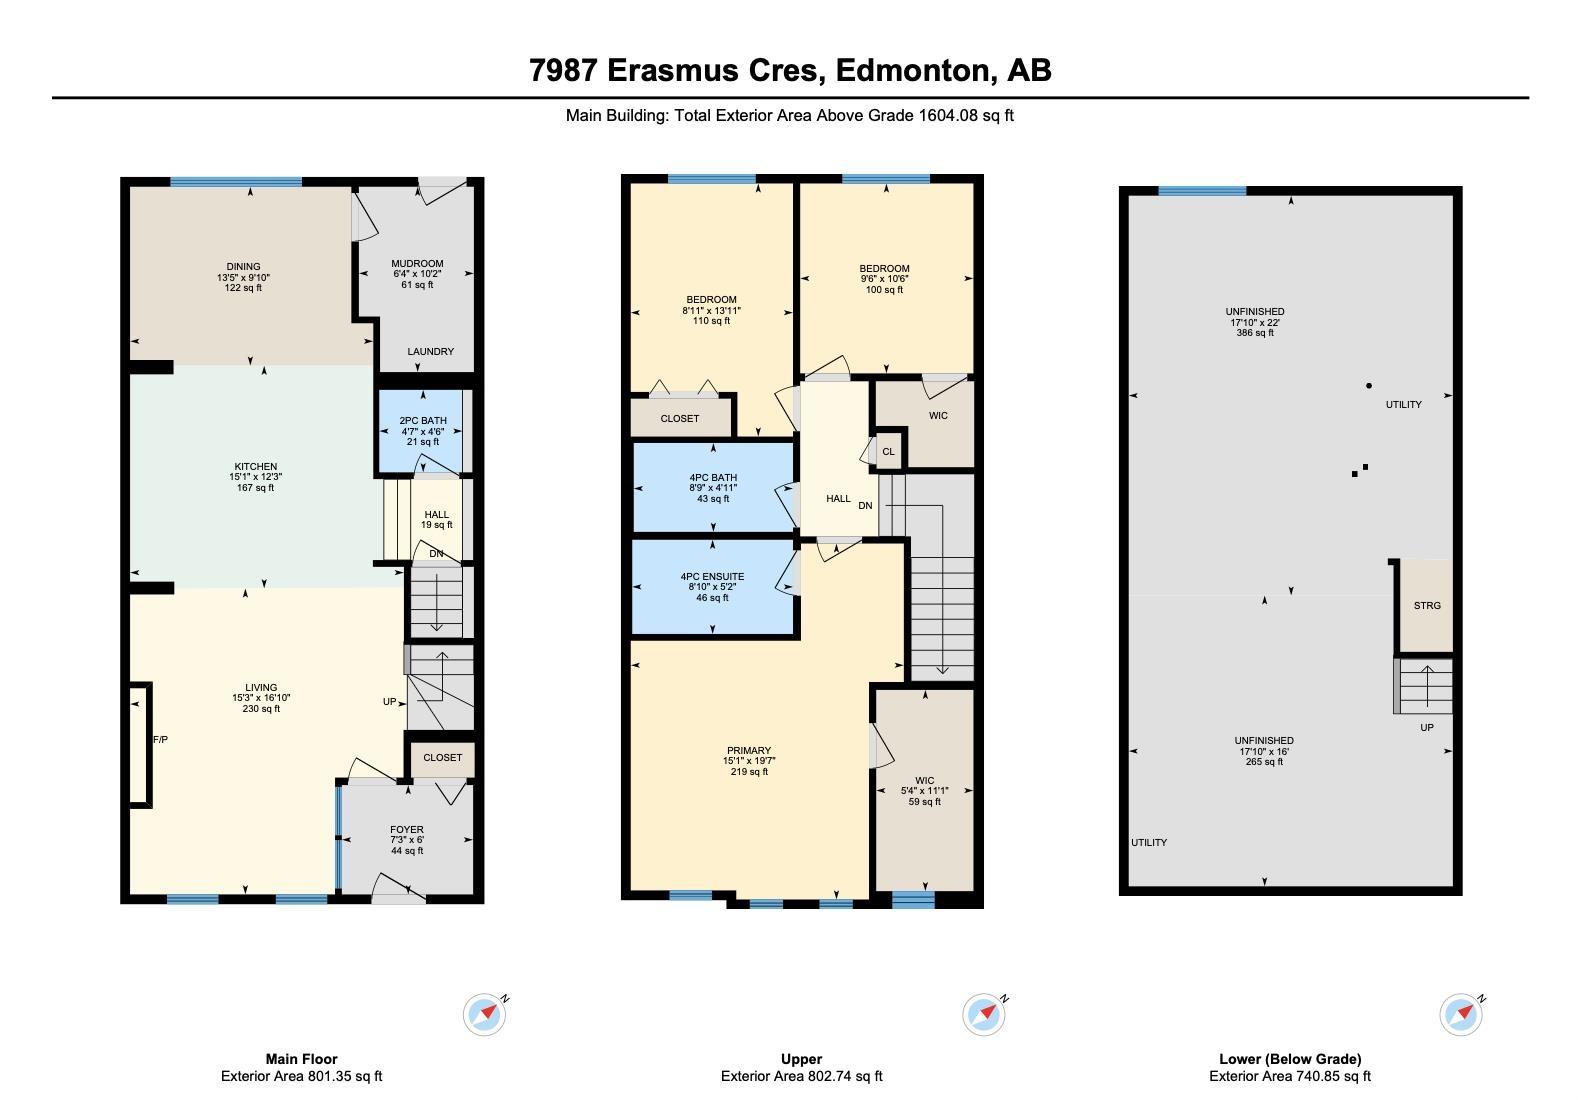
This beautiful 1600sqft home features 3 bedrooms, a front veranda and high-end modern finishes throughout! Located on a quiet street in Edgemont, a short walk from local lakes, walking trails and ravine. Stepping into the home you’ll find an open-concept layout with hardwood floors and lots of natural light, plus a unique enclosed front foyer. The living room is spacious and sunny, with big south-facing windows and a cozy fireplace. The modern kitchen features full-height cabinets, granite counters and a huge island, plus custom pantry-style cabinets and coffee station. A dining room and a half bath complete the main level, along with an upgraded laundry/mud room with built-in storage. Upstairs you’ll find 3 spacious bedrooms and 2 full baths, including a luxurious primary suite with a walk-in closet and full ensuite. The basement offers lots of storage, as well as space for a future family room and 4th bedroom. The private backyard is fully landscaped and features a large deck and detached double garage.

COMMUNITY  Edgemont (Edmonton)
PROPERTY TYPE  Detached Single Family
BUILDING TYPE  Detached Single Family
STYLE  2 Storey
YEAR BUILT 2015
SQUARE FOOTAGE  1,604
BEDROOMS  3
BATHROOMS  2.50
BASEMENT  Full, Unfinished
AMENITIES  Deck, No Animal Home, No Smoking Home, See Remarks
APPLIANCES  Dishwasher-Built-In, Dryer, Garage Control, Microwave Hood Fan, Refrigerator, Stove-Electric, Vacuum System Attachments, Vacuum Systems, Washer, Window Coverings, TV Wall Mount
COOLING 
FIREPLACE 
FLOORING  Carpet, Hardwood
HEATING  Forced Air-1, Natural Gas
LAUNDRY  ensuite bathroom
LOT FEATURES  Back Lane, Landscaped, No Through Road, Playground Nearby, Public Transportation, Schools, Shopping Nearby, See Remarks
PARKING  Double Garage Detached
RESTRICTIONS  Easement Reg. On Title, Utility Right Of Way
ROOF  Asphalt Shingles
TITLE  Fee Simple
BROKER  REALTORS® Association of Edmonton


ROOMS DIMENSIONS (m) LEVEL