https://zimg.paragon.ice.com/ParagonImages/Property/PM/RAE/225400417/1/0/0/1f94a2017fee6270153be80040b22b41/1/3ce945ddd8e8d323c73dec209a21d189/225400417-6d585049-7188-4ada-86d9-380de147adaf.JPG https://zimg.paragon.ice.com/ParagonImages/Property/PM/RAE/225400417/2/0/0/7d3f55c702b9896c52edd19d8a9cf478/1/3ce945ddd8e8d323c73dec209a21d189/225400417-a862923a-d732-45c4-a43a-5dce7a38878c.JPG https://zimg.paragon.ice.com/ParagonImages/Property/PM/RAE/225400417/3/0/0/8504d280881588f76956d5f11329bea1/1/3ce945ddd8e8d323c73dec209a21d189/225400417-09b82b41-553f-4684-b60c-6173b4622882.JPG https://zimg.paragon.ice.com/ParagonImages/Property/PM/RAE/225400417/4/0/0/d99dd941f02a97f4cf1290e11936bad2/1/3ce945ddd8e8d323c73dec209a21d189/225400417-43b078a5-be4d-4f6d-a529-2a55ce59c2e1.JPG https://zimg.paragon.ice.com/ParagonImages/Property/PM/RAE/225400417/5/0/0/321c1818da336cf69bbf261375bebe36/1/3ce945ddd8e8d323c73dec209a21d189/225400417-c0f87cca-623b-4951-8c3c-ab0b9af3dd7c.JPG https://zimg.paragon.ice.com/ParagonImages/Property/PM/RAE/225400417/6/0/0/2cd14ca83475a4994d0ac1eea2a2fd7c/1/3ce945ddd8e8d323c73dec209a21d189/225400417-08a56290-e7a7-47b4-bd4e-a41618452bba.JPG https://zimg.paragon.ice.com/ParagonImages/Property/PM/RAE/225400417/7/0/0/07b55e8cae67229567438e0c2802f660/1/3ce945ddd8e8d323c73dec209a21d189/225400417-6396787a-d94e-463e-9f9d-fbc86bfb3fbf.JPG https://zimg.paragon.ice.com/ParagonImages/Property/PM/RAE/225400417/8/0/0/8bd44e97388719b5e55ba7f2f778fce0/1/3ce945ddd8e8d323c73dec209a21d189/225400417-452b8d45-7554-485f-93de-cf34446bc1d6.JPG https://zimg.paragon.ice.com/ParagonImages/Property/PM/RAE/225400417/9/0/0/66bd5cfd1acb589c00be2a6ba03056f6/1/3ce945ddd8e8d323c73dec209a21d189/225400417-c4417d9d-3099-43a2-986e-d870c8bf47b2.JPG https://zimg.paragon.ice.com/ParagonImages/Property/PM/RAE/225400417/10/0/0/65478b4defa8780d2c8a3b9d7752d57e/1/3ce945ddd8e8d323c73dec209a21d189/225400417-25b4c8bf-17e6-4a07-9206-71d5e226fbb7.JPG https://zimg.paragon.ice.com/ParagonImages/Property/PM/RAE/225400417/11/0/0/6bddfce87b0e6fab19ffa0ca2b6f90a9/1/3ce945ddd8e8d323c73dec209a21d189/225400417-a3dc7503-619e-4670-9748-16fd3d7a5216.JPG https://zimg.paragon.ice.com/ParagonImages/Property/PM/RAE/225400417/12/0/0/a3b8b19ddd97f079a762c63eba83ebd8/1/3ce945ddd8e8d323c73dec209a21d189/225400417-f96b1c67-ae3f-4a59-8deb-f30939900aff.JPG https://zimg.paragon.ice.com/ParagonImages/Property/PM/RAE/225400417/13/0/0/04e7df534e0d3c66e2d4a15d582042e5/1/3ce945ddd8e8d323c73dec209a21d189/225400417-635afdf3-0983-4b23-b579-d254f521a2d0.JPG https://zimg.paragon.ice.com/ParagonImages/Property/PM/RAE/225400417/14/0/0/e73bcf668a66e1504818de5695db1e1a/1/3ce945ddd8e8d323c73dec209a21d189/225400417-d99080b4-34b6-41bd-8ab8-cac3ceac98e4.JPG https://zimg.paragon.ice.com/ParagonImages/Property/PM/RAE/225400417/15/0/0/ac3d2eff79437dc76ea4f8c6d01bf7c3/1/3ce945ddd8e8d323c73dec209a21d189/225400417-87573443-ade4-4e95-8850-0271d03522d0.JPG https://zimg.paragon.ice.com/ParagonImages/Property/PM/RAE/225400417/16/0/0/88cc83fa5772ea2bf12494d545943026/1/3ce945ddd8e8d323c73dec209a21d189/225400417-5aee88a2-af83-47ba-acc3-03bd7c6871e2.JPG https://zimg.paragon.ice.com/ParagonImages/Property/PM/RAE/225400417/17/0/0/a30e8b2b3e62cab531f07322d2828aa7/1/3ce945ddd8e8d323c73dec209a21d189/225400417-c2590098-c670-4265-92e9-ac86e4403db5.JPG https://zimg.paragon.ice.com/ParagonImages/Property/PM/RAE/225400417/18/0/0/e0c525cbc533654ffb7f60f2c89bfb1a/1/3ce945ddd8e8d323c73dec209a21d189/225400417-90ab1665-5440-4a11-8801-099b6ca1a7e2.JPG https://zimg.paragon.ice.com/ParagonImages/Property/PM/RAE/225400417/19/0/0/5be14cb3fe710e7eb319dd9b8b3c9ad8/1/3ce945ddd8e8d323c73dec209a21d189/225400417-68fec021-04ad-4b35-8871-995ae1b4ea1c.JPG https://zimg.paragon.ice.com/ParagonImages/Property/PM/RAE/225400417/20/0/0/f9613c8b1b9c3404ab18599462b301cf/1/3ce945ddd8e8d323c73dec209a21d189/225400417-1074465b-96c2-46a8-b08c-5746c1fa8605.JPG https://zimg.paragon.ice.com/ParagonImages/Property/PM/RAE/225400417/21/0/0/23d8252ffaedbdad2b4cb1ed5d8107df/1/3ce945ddd8e8d323c73dec209a21d189/225400417-45bc0198-d9a9-48d3-a97f-c1e80ca1e579.JPG https://zimg.paragon.ice.com/ParagonImages/Property/PM/RAE/225400417/22/0/0/8f9812039b26cd26303222dfb71f4f68/1/3ce945ddd8e8d323c73dec209a21d189/225400417-74aac18d-be0f-4f79-a668-41105025f7c9.JPG https://zimg.paragon.ice.com/ParagonImages/Property/PM/RAE/225400417/23/0/0/e5795dc1ed7c0fe4bfa49a9d15eb807d/1/3ce945ddd8e8d323c73dec209a21d189/225400417-9b317892-e538-4ce4-a86d-8a0d2440516f.JPG https://zimg.paragon.ice.com/ParagonImages/Property/PM/RAE/225400417/24/0/0/afd260e13e51f10c78b5debdf3ecc3cb/1/3ce945ddd8e8d323c73dec209a21d189/225400417-55e55cc2-61ec-431a-8048-e71a75de61fd.JPG https://zimg.paragon.ice.com/ParagonImages/Property/PM/RAE/225400417/25/0/0/a75708f1c91492a2a4ef1ccffd695b23/1/3ce945ddd8e8d323c73dec209a21d189/225400417-72bb7a16-0f18-4852-9146-09fb105c2aff.JPG https://zimg.paragon.ice.com/ParagonImages/Property/PM/RAE/225400417/26/0/0/04a17d4969af33b8826639c4a5947b49/1/3ce945ddd8e8d323c73dec209a21d189/225400417-b13bd837-73b7-4a6f-8d5a-705c061a9ccf.JPG https://zimg.paragon.ice.com/ParagonImages/Property/PM/RAE/225400417/27/0/0/ebc925768dc4f38e7e61865ea79e94f2/1/3ce945ddd8e8d323c73dec209a21d189/225400417-5ac063fc-71cb-435d-8bda-99b535ab1c65.JPG https://zimg.paragon.ice.com/ParagonImages/Property/PM/RAE/225400417/28/0/0/bc8d2c1a1775e89250ae5c9ea9d43702/1/3ce945ddd8e8d323c73dec209a21d189/225400417-0089ad7a-10ed-4275-8da9-6f6975acd9cc.JPG https://zimg.paragon.ice.com/ParagonImages/Property/PM/RAE/225400417/29/0/0/e8466dcce3bb88b781c7ed3224ff23e1/1/3ce945ddd8e8d323c73dec209a21d189/225400417-48b4c5f5-2d7c-48c3-96f1-b6d28184d4c7.JPG https://zimg.paragon.ice.com/ParagonImages/Property/PM/RAE/225400417/30/0/0/371347e8a3c3d0070f04a861c4117eba/1/3ce945ddd8e8d323c73dec209a21d189/225400417-40774e5c-ae58-4551-9103-e1b68dac07e8.JPG https://zimg.paragon.ice.com/ParagonImages/Property/PM/RAE/225400417/31/0/0/29c81eae5e9f1a7523a5abe1908dedb5/1/3ce945ddd8e8d323c73dec209a21d189/225400417-39b5c415-5d16-4710-9c7b-63d11d771359.JPG https://zimg.paragon.ice.com/ParagonImages/Property/PM/RAE/225400417/32/0/0/3caaee27f73cf6c27634129886c682ac/1/3ce945ddd8e8d323c73dec209a21d189/225400417-518ae22f-a266-4143-8007-819975f4eaa4.JPG https://zimg.paragon.ice.com/ParagonImages/Property/PM/RAE/225400417/33/0/0/4074b7541bf5e49c767f55a7f16f8749/1/3ce945ddd8e8d323c73dec209a21d189/225400417-097478fe-0832-45d6-8c42-c3156bc20a83.JPG https://zimg.paragon.ice.com/ParagonImages/Property/PM/RAE/225400417/34/0/0/e0fc748a571c40ba3c1577555c7f693f/1/3ce945ddd8e8d323c73dec209a21d189/225400417-01d42116-7839-4a2a-8d56-d19f720ced51.JPG https://zimg.paragon.ice.com/ParagonImages/Property/PM/RAE/225400417/35/0/0/8b06a541d9705490b50cf4b4b7da0c06/1/3ce945ddd8e8d323c73dec209a21d189/225400417-dbafc1c9-e6ea-4e6c-a3bf-a337c3bf1e5e.JPG https://zimg.paragon.ice.com/ParagonImages/Property/PM/RAE/225400417/36/0/0/63c086e31d101c2a13f24b75c83c5c2b/1/3ce945ddd8e8d323c73dec209a21d189/225400417-b6bd151c-6266-4a11-9b3e-5b1a094edf3d.JPG https://zimg.paragon.ice.com/ParagonImages/Property/PM/RAE/225400417/37/0/0/0c7a3b115a0a7f4a6b0ccf92eec10fd5/1/3ce945ddd8e8d323c73dec209a21d189/225400417-f9481e82-234e-4640-b95f-c79068337ab0.JPG https://zimg.paragon.ice.com/ParagonImages/Property/PM/RAE/225400417/38/0/0/37c2423fe65cd6df39513191dbf8def8/1/3ce945ddd8e8d323c73dec209a21d189/225400417-082ef781-831b-4519-8bb5-0690b821cd93.JPG

7942 ERASMUS CR NW

Edmonton T6M 0S2

MLS® Number:  E4487597

Back to Edgemont (Edmonton)   

  • Home \
  • Edgemont (Edmonton) \
  • 7942 ERASMUS CR NW

$ 615,000

4

BEDROOMS

3 + 1

BATHROOMS

2,127

SQUARE FEET

2017

YEAR BUILT

https://zimg.paragon.ice.com/ParagonImages/Property/PM/RAE/225400417/1/0/0/1f94a2017fee6270153be80040b22b41/1/3ce945ddd8e8d323c73dec209a21d189/225400417-6d585049-7188-4ada-86d9-380de147adaf.JPG





MLS® Number
E4487597
PROPERTY TYPE
Detached Single Family
LISTING DATE
May-14-2026

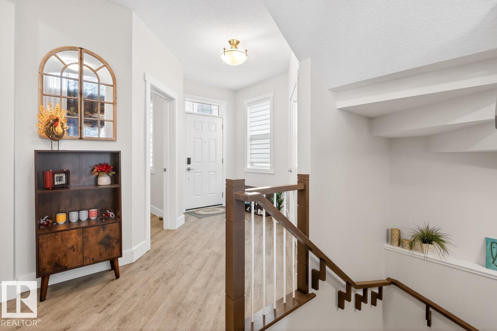
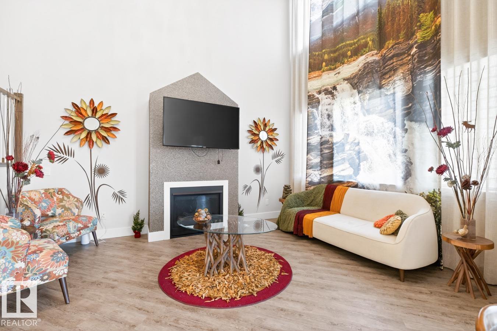
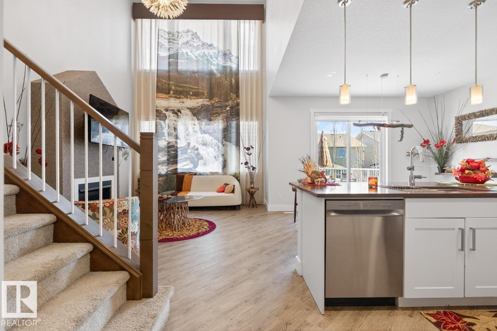
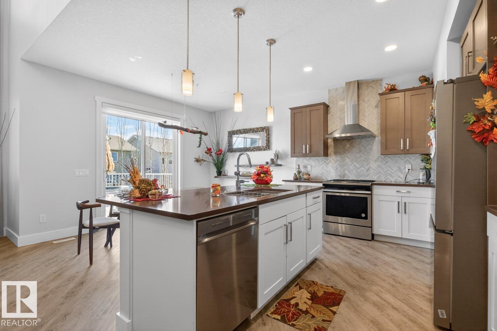
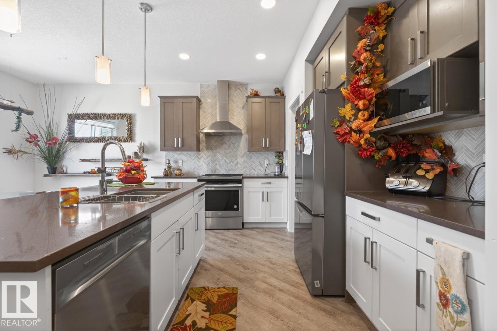
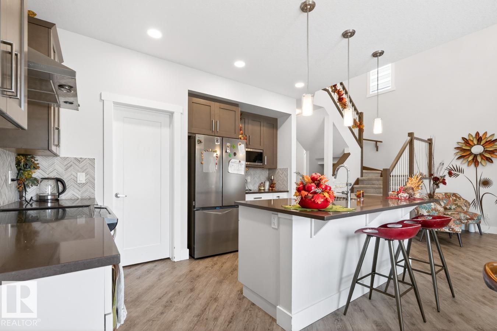
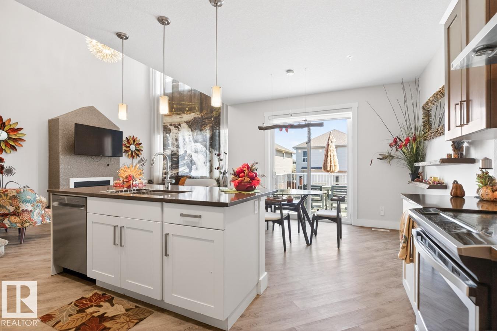
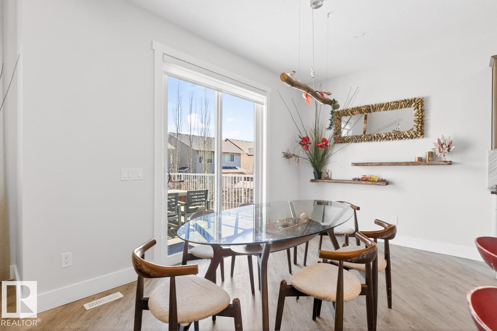
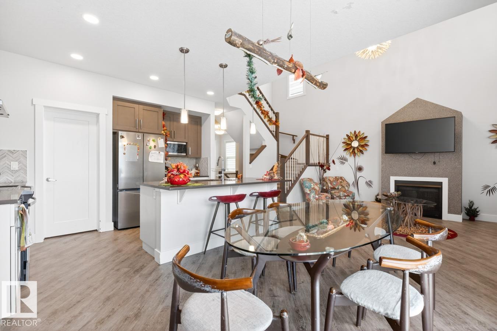
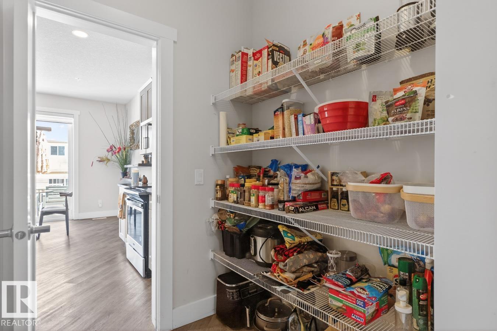
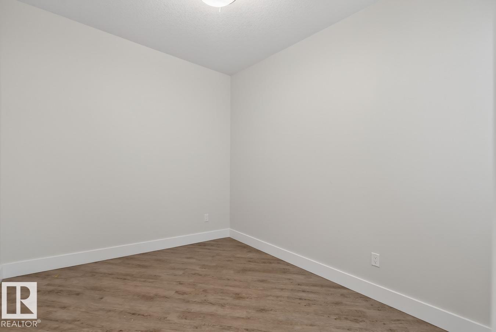
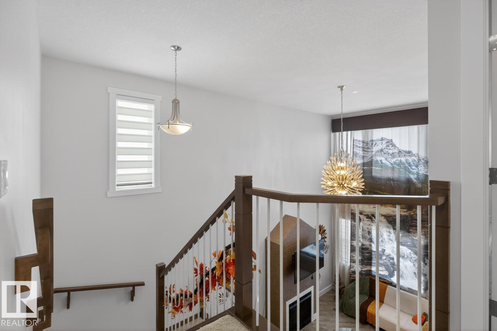
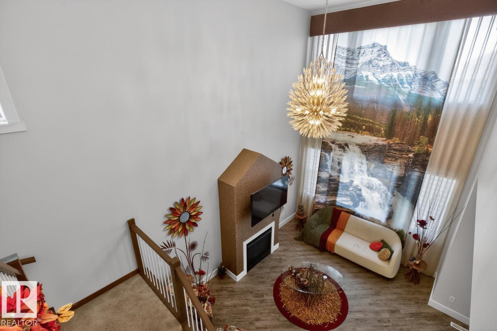
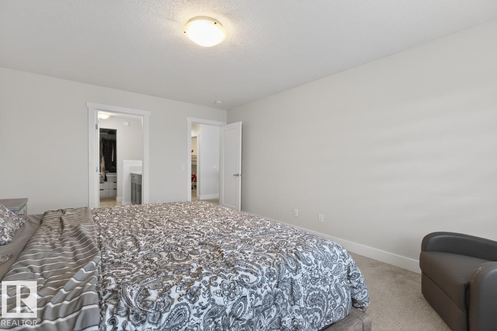
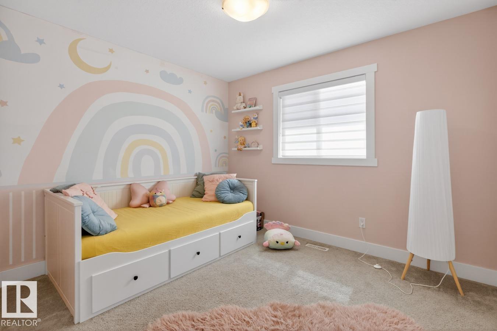
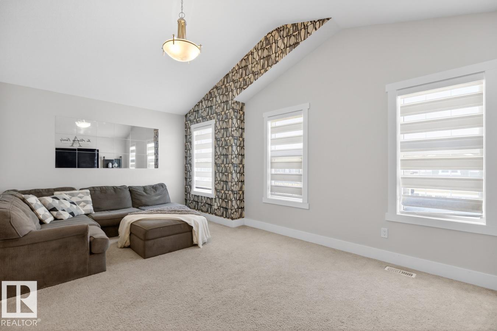
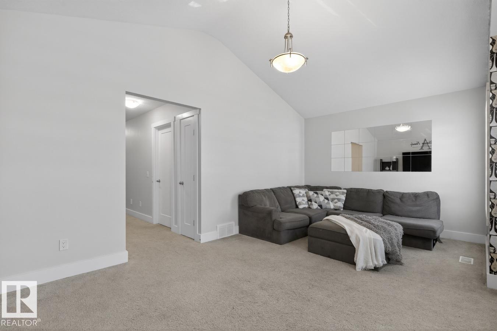
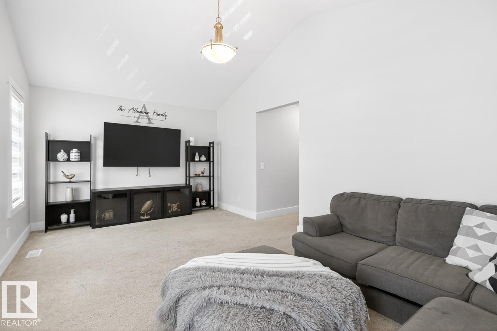
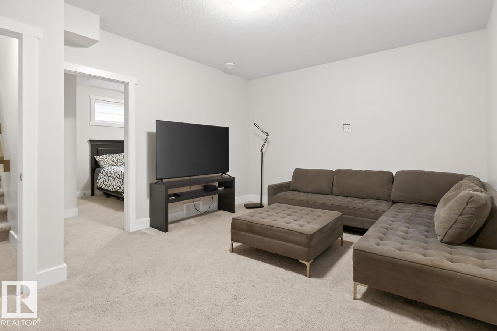
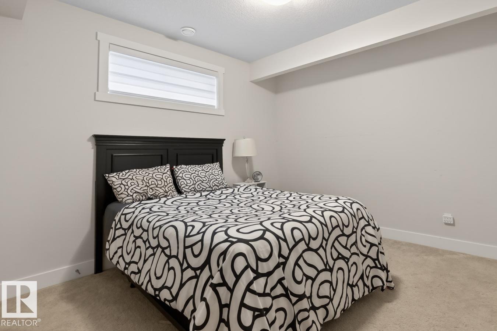
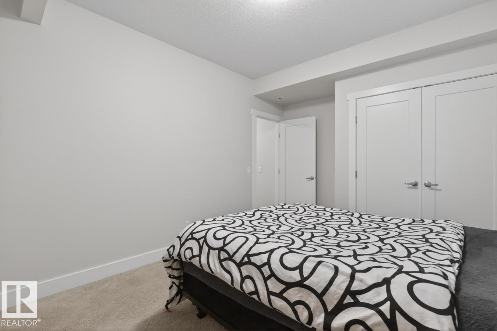
Welcome to this beautifully designed OPEN TO BELOW home offering 3,000 sqft of total living space in the heart of Edgemont. As you enter, you’re greeted by high ceilings and a bright, functional open-concept main floor ideal for everyday living and entertaining. The kitchen features upgraded cabinetry, ample counter space, and a clean, modern finish that flows into the dining and living areas, along with a good-sized den on the main floor offering added flexibility for work or study. Upstairs, you’ll find a comfortable primary bedroom with a private ensuite and walk-in closet, plus two additional generously sized bedrooms. A bonus room with vaulted ceilings at the front of the home offers the perfect space for relaxing, watching movies, or spending time with family, rounding out the second storey. The fully finished basement offers 9-foot ceilings, an additional living area, and a bedroom—ideal for guests, a home office. Located close to schools, shopping, parks, and public transportation. Welcome Home

COMMUNITY  Edgemont (Edmonton)
PROPERTY TYPE  Detached Single Family
BUILDING TYPE  Detached Single Family
STYLE  2 Storey
YEAR BUILT 2017
SQUARE FOOTAGE  2,127
BEDROOMS  4
BATHROOMS  3.50
BASEMENT  Full, Finished
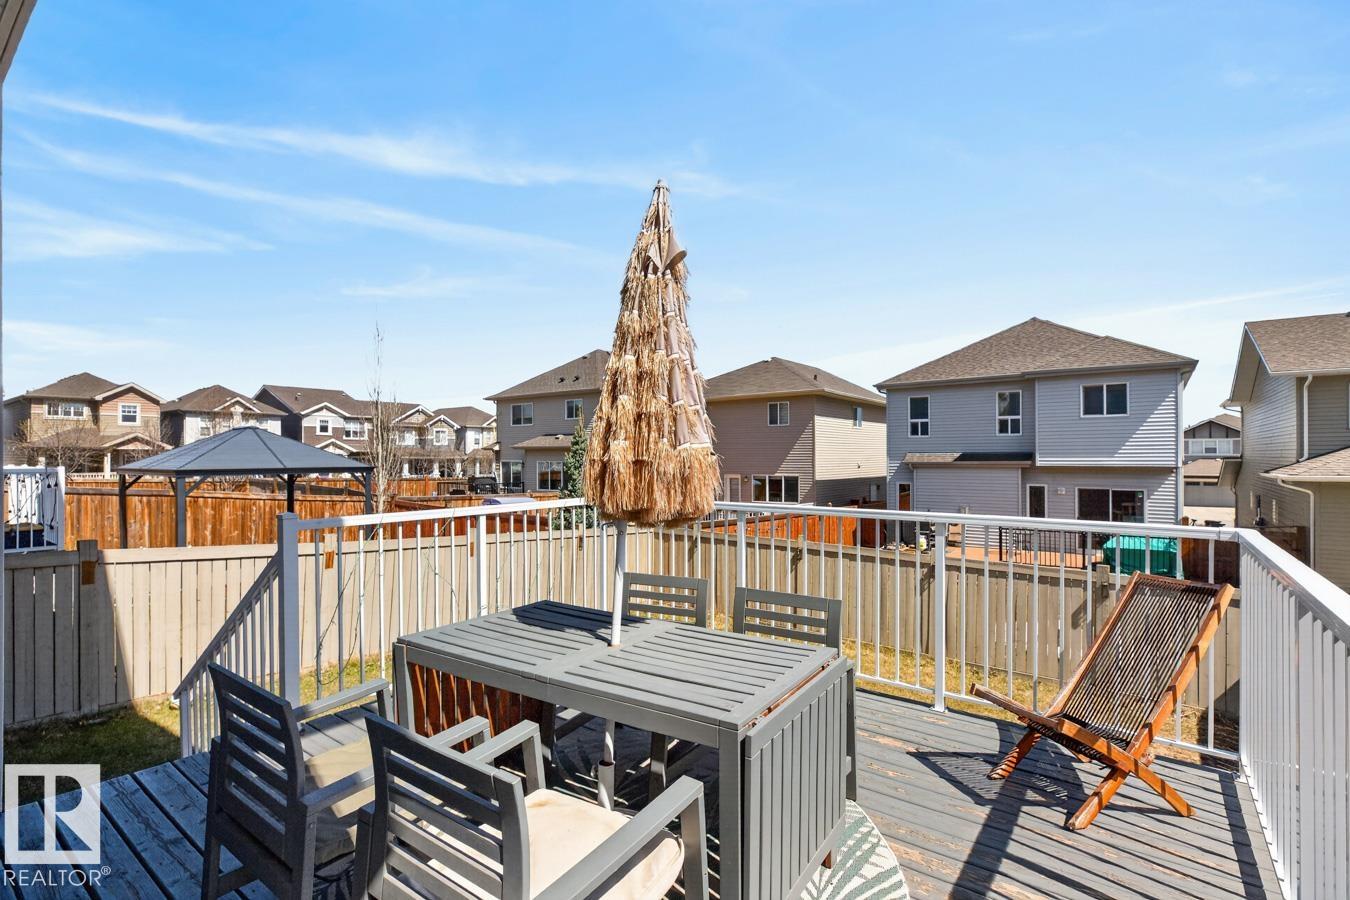
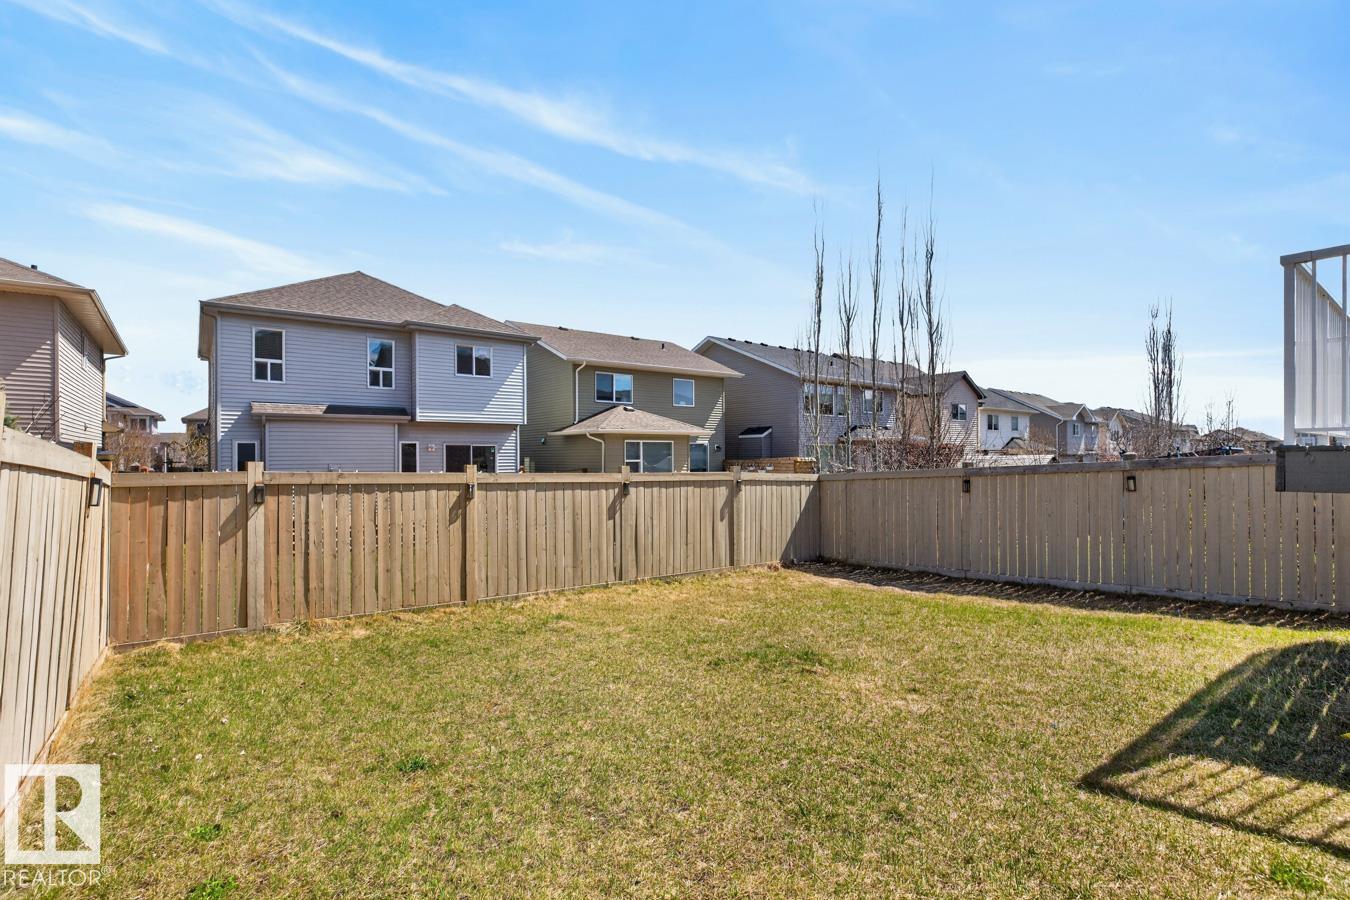
AMENITIES  Deck, No Smoking Home, 9 ft. Basement Ceiling
APPLIANCES  Air Conditioning-Central, Dishwasher-Built-In, Dryer, Garage Opener, Hood Fan, Refrigerator, Stove-Electric, Washer, Window Coverings
COOLING 
FIREPLACE 
FLOORING  Carpet, Vinyl Plank
HEATING  Forced Air-1, Natural Gas
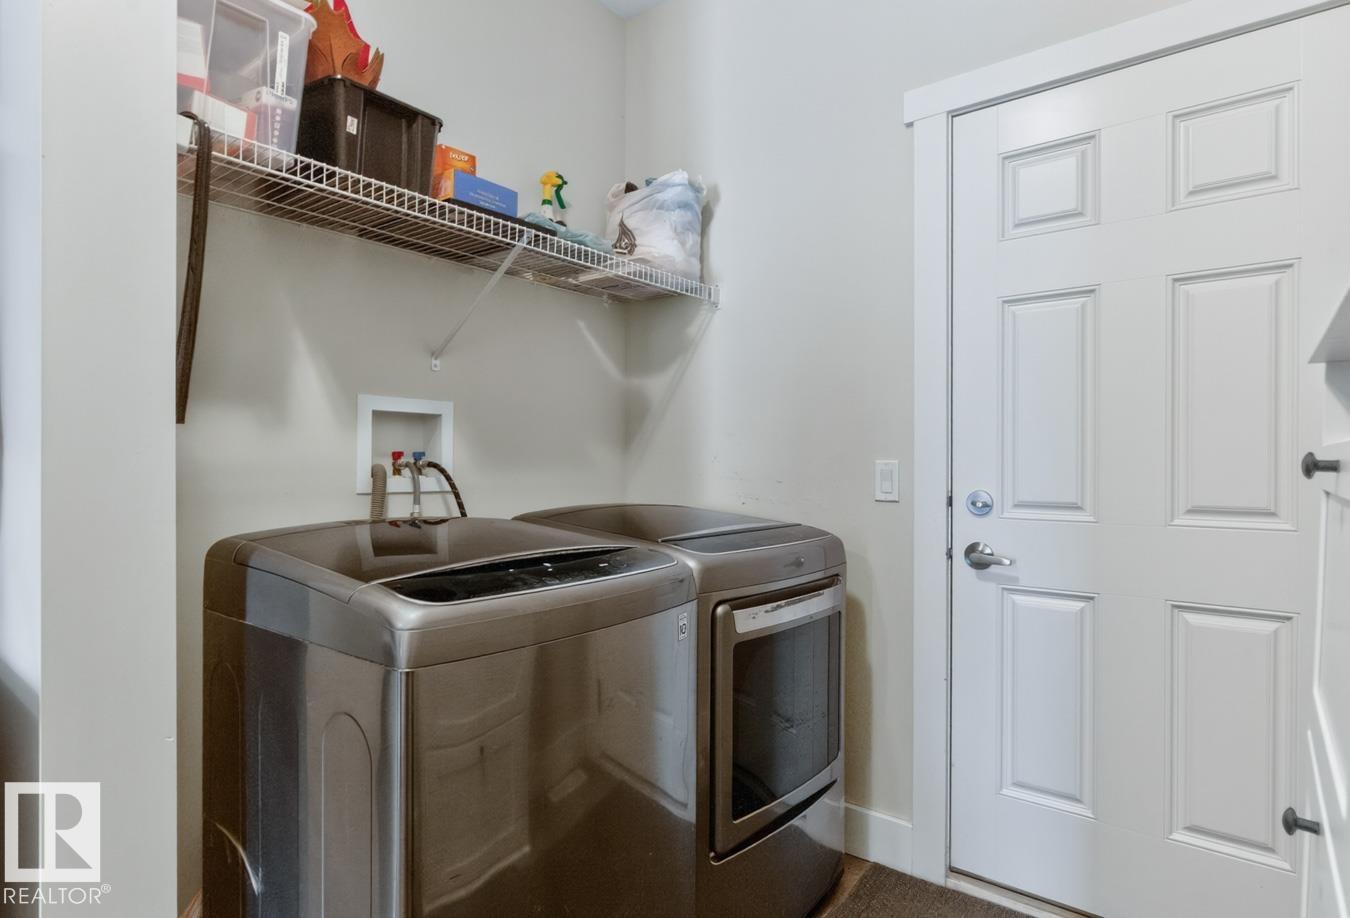
LAUNDRY  ensuite bathroom
LOT FEATURES  Fenced, Landscaped, Playground Nearby, Public Transportation, Schools, Shopping Nearby
PARKING  Double Garage Attached
RESTRICTIONS  Utility Right Of Way
ROOF  Asphalt Shingles
TITLE  Fee Simple
BROKER  REALTORS® Association of Edmonton


ROOMS DIMENSIONS (m) LEVEL