https://zimg.paragon.ice.com/ParagonImages/Property/PM/RAE/225419488/1/0/0/7031e3c34be47c6d349fc214676dffeb/1/fb8c408454e5778ced5769db740d005d/225419488-9fd9a206-f827-426b-8b51-c710c8390ee4.JPG https://zimg.paragon.ice.com/ParagonImages/Property/PM/RAE/225419488/2/0/0/3b9740563a08f5088f2cc5603ca1f72a/1/fb8c408454e5778ced5769db740d005d/225419488-ed0d9d46-2099-4cad-b18b-402308413863.JPG https://zimg.paragon.ice.com/ParagonImages/Property/PM/RAE/225419488/3/0/0/48a9412ec2e486f96df8a3d114dbe7ac/1/fb8c408454e5778ced5769db740d005d/225419488-8d899f79-ec40-4a76-aa01-726a854f78d8.JPG https://zimg.paragon.ice.com/ParagonImages/Property/PM/RAE/225419488/4/0/0/578b773175086d2ee8f5d85a8e8a7e08/1/fb8c408454e5778ced5769db740d005d/225419488-02c92ee8-0840-4f64-b1a2-3ed2484e1e86.JPG https://zimg.paragon.ice.com/ParagonImages/Property/PM/RAE/225419488/5/0/0/f9a2fb20e28128d1d80ec1ccc7a42edd/1/fb8c408454e5778ced5769db740d005d/225419488-6a99a700-5888-4d76-a741-89cd94ee5a3a.JPG https://zimg.paragon.ice.com/ParagonImages/Property/PM/RAE/225419488/6/0/0/08ef5e6867f0c86c6e6352f9f787a035/1/fb8c408454e5778ced5769db740d005d/225419488-8e102ec2-bb31-4918-a9a9-3c5cb1678e0d.JPG https://zimg.paragon.ice.com/ParagonImages/Property/PM/RAE/225419488/7/0/0/b654f3ce8d0eedab1c5024aa93ad05a2/1/fb8c408454e5778ced5769db740d005d/225419488-b8ae34cc-961d-4908-a912-fbf6cf67cf35.JPG https://zimg.paragon.ice.com/ParagonImages/Property/PM/RAE/225419488/8/0/0/c120b4ab6ee34aeb6f5f1e7022ff6eb6/1/fb8c408454e5778ced5769db740d005d/225419488-e1de142b-e778-4748-9c9c-256ddd9beb81.JPG https://zimg.paragon.ice.com/ParagonImages/Property/PM/RAE/225419488/9/0/0/fb47125749e48f3114ec962e14bcc31c/1/fb8c408454e5778ced5769db740d005d/225419488-8e10ea21-c40b-4852-bf0d-f609eb69d661.JPG https://zimg.paragon.ice.com/ParagonImages/Property/PM/RAE/225419488/10/0/0/df420187d1a48fd4b56f5c9a8040ae53/1/fb8c408454e5778ced5769db740d005d/225419488-5ad34de1-4e8c-4a0e-ac7f-3d3a032b977c.JPG https://zimg.paragon.ice.com/ParagonImages/Property/PM/RAE/225419488/11/0/0/d1d9bec5a1d929daa047792df6be1bf4/1/fb8c408454e5778ced5769db740d005d/225419488-c34c7494-37ff-4d38-9220-dfa6635e4b44.JPG https://zimg.paragon.ice.com/ParagonImages/Property/PM/RAE/225419488/12/0/0/6b8f64a62b4ba3204073cf0b21c29d6c/1/fb8c408454e5778ced5769db740d005d/225419488-0ecfa131-d126-457d-9a40-9a93b6d1e3ea.JPG https://zimg.paragon.ice.com/ParagonImages/Property/PM/RAE/225419488/13/0/0/8f700519b8aacb590affe581038c7215/1/fb8c408454e5778ced5769db740d005d/225419488-b9f2c3f0-7393-44e9-8ee9-e076059c4958.JPG https://zimg.paragon.ice.com/ParagonImages/Property/PM/RAE/225419488/14/0/0/b2258394e5478ea0bb2e211b46122245/1/fb8c408454e5778ced5769db740d005d/225419488-f8fa6e25-8246-4dcc-82ee-25bbf4852688.JPG https://zimg.paragon.ice.com/ParagonImages/Property/PM/RAE/225419488/15/0/0/e38ebb507a39fc6a161ff7dd8f10eb71/1/fb8c408454e5778ced5769db740d005d/225419488-9003334c-dc4a-44a3-9587-95bdf933e052.JPG https://zimg.paragon.ice.com/ParagonImages/Property/PM/RAE/225419488/16/0/0/13ba1ac5f0a026af9af902a4a1dc1c77/1/fb8c408454e5778ced5769db740d005d/225419488-fd48ef52-62d7-4f1b-afbb-04f75333221d.JPG https://zimg.paragon.ice.com/ParagonImages/Property/PM/RAE/225419488/17/0/0/70a40378871a8440a1e3ba01a736fcad/1/fb8c408454e5778ced5769db740d005d/225419488-74219fb9-f3d8-47e4-9030-a3df0617977f.JPG https://zimg.paragon.ice.com/ParagonImages/Property/PM/RAE/225419488/18/0/0/3a2b0ed6c43ce0f9f8004770b9927338/1/fb8c408454e5778ced5769db740d005d/225419488-5244122d-76ee-4e19-a908-2ba36d461f11.JPG https://zimg.paragon.ice.com/ParagonImages/Property/PM/RAE/225419488/19/0/0/68496bd0255302f26c366456acf964d8/1/fb8c408454e5778ced5769db740d005d/225419488-84764a42-fd68-4c81-ad43-28bababa5e89.JPG https://zimg.paragon.ice.com/ParagonImages/Property/PM/RAE/225419488/20/0/0/cafca5471ceb49ff01753d078669660d/1/fb8c408454e5778ced5769db740d005d/225419488-ab15ffc4-99b1-4f4d-8e2f-28beb2010a26.JPG https://zimg.paragon.ice.com/ParagonImages/Property/PM/RAE/225419488/21/0/0/d8177216819214dbdb3a18aac8980f6a/1/fb8c408454e5778ced5769db740d005d/225419488-2bd76e92-2343-4f2c-9806-ae7735afdeac.JPG https://zimg.paragon.ice.com/ParagonImages/Property/PM/RAE/225419488/22/0/0/5dd4872fc8ccea5448551b940d073285/1/fb8c408454e5778ced5769db740d005d/225419488-b0be3025-6463-4745-8b79-664277b2365f.JPG https://zimg.paragon.ice.com/ParagonImages/Property/PM/RAE/225419488/23/0/0/a336063f78fd5456d79505a4089fae1a/1/fb8c408454e5778ced5769db740d005d/225419488-516be24c-b7e5-4da3-a3d5-10bc9c4d5860.JPG https://zimg.paragon.ice.com/ParagonImages/Property/PM/RAE/225419488/24/0/0/37e34d279a5d95495a36b9a1860137d6/1/fb8c408454e5778ced5769db740d005d/225419488-6b53bbfa-b9ec-45ff-8c60-17673f0a85e1.JPG https://zimg.paragon.ice.com/ParagonImages/Property/PM/RAE/225419488/25/0/0/bac22fb81b988c3c6bddc9f2f6347326/1/fb8c408454e5778ced5769db740d005d/225419488-75c8cd0a-cdad-41e9-949b-91652abf7bd1.JPG https://zimg.paragon.ice.com/ParagonImages/Property/PM/RAE/225419488/26/0/0/398e57687f32cd6652d9f928974b7e3b/1/fb8c408454e5778ced5769db740d005d/225419488-24226cd5-5c7d-4387-94ed-c6e34be1617a.JPG https://zimg.paragon.ice.com/ParagonImages/Property/PM/RAE/225419488/27/0/0/4d485df283e7c76a40b72186e8ffaa43/1/fb8c408454e5778ced5769db740d005d/225419488-dbc6e789-ad0f-4dcf-8d9c-4479a1249dd6.JPG https://zimg.paragon.ice.com/ParagonImages/Property/PM/RAE/225419488/28/0/0/89840a8dbd5d342a21bb99e8d71b0874/1/fb8c408454e5778ced5769db740d005d/225419488-c41e9e28-01ac-4610-9427-3641e97428bf.JPG https://zimg.paragon.ice.com/ParagonImages/Property/PM/RAE/225419488/29/0/0/6de353e3d462bf34cb049869521774ad/1/fb8c408454e5778ced5769db740d005d/225419488-d05659ca-3068-45c3-a6a4-2d5a30b06f51.JPG https://zimg.paragon.ice.com/ParagonImages/Property/PM/RAE/225419488/30/0/0/60e6930c8bee901dc050835112bcc461/1/fb8c408454e5778ced5769db740d005d/225419488-9c479e33-1c20-4ae1-99f8-673b58babc3c.JPG https://zimg.paragon.ice.com/ParagonImages/Property/PM/RAE/225419488/31/0/0/67835fdf15f84726eee8f173554baab4/1/fb8c408454e5778ced5769db740d005d/225419488-b27c598f-4df9-452d-99e4-0177426f5ae1.JPG https://zimg.paragon.ice.com/ParagonImages/Property/PM/RAE/225419488/32/0/0/a9d14fb9444cb9c50b8ec2f6d852c332/1/fb8c408454e5778ced5769db740d005d/225419488-b2e8f0e8-47ad-46e6-95da-e55c99ef5d8a.JPG https://zimg.paragon.ice.com/ParagonImages/Property/PM/RAE/225419488/33/0/0/419603cd91a0bd2f8c8c4f1be4080d59/1/fb8c408454e5778ced5769db740d005d/225419488-a2d675dd-ba69-4da1-95ff-580885a3d574.JPG https://zimg.paragon.ice.com/ParagonImages/Property/PM/RAE/225419488/34/0/0/27f8699f19ebbd9a5b8f4d18c735a074/1/fb8c408454e5778ced5769db740d005d/225419488-8f6110e5-18d9-4366-805c-ebe290b17cc4.JPG https://zimg.paragon.ice.com/ParagonImages/Property/PM/RAE/225419488/35/0/0/a1ec0556eb4e3f73b1654886e1cf69ca/1/fb8c408454e5778ced5769db740d005d/225419488-1316759f-4ba0-4703-9a6b-0f57225c9789.JPG https://zimg.paragon.ice.com/ParagonImages/Property/PM/RAE/225419488/36/0/0/ba511a355f44eea4838036b83d17c69b/1/fb8c408454e5778ced5769db740d005d/225419488-f2c80ae2-20d0-4b2d-9c17-620a27fc9389.JPG https://zimg.paragon.ice.com/ParagonImages/Property/PM/RAE/225419488/37/0/0/c04b3edb445d1157b5abcd165b86bbc5/1/fb8c408454e5778ced5769db740d005d/225419488-2f2630b2-1495-4a53-a6de-5087533aa2e9.JPG https://zimg.paragon.ice.com/ParagonImages/Property/PM/RAE/225419488/38/0/0/f082d18ff575f808747d108a271b25ca/1/fb8c408454e5778ced5769db740d005d/225419488-73423d0e-1701-4ccc-a4a2-8afbf8e48c80.JPG https://zimg.paragon.ice.com/ParagonImages/Property/PM/RAE/225419488/39/0/0/e17a2cfd2d13ae8cc85de161393f23eb/1/fb8c408454e5778ced5769db740d005d/225419488-bd15a369-d49c-4a6d-b595-47da02fcc54c.JPG

7936 3 AV SW

Edmonton T6X 1K6

MLS® Number:  E4506668

Back to Ellerslie   

  • Home \
  • Ellerslie \
  • 7936 3 AV SW
  • Ellerslie \
  • 7936 3 AV SW

$ 455,000

4

BEDROOMS

3 + 1

BATHROOMS

1,172

SQUARE FEET

2005

YEAR BUILT

https://zimg.paragon.ice.com/ParagonImages/Property/PM/RAE/225419488/1/0/0/7031e3c34be47c6d349fc214676dffeb/1/fb8c408454e5778ced5769db740d005d/225419488-9fd9a206-f827-426b-8b51-c710c8390ee4.JPG





MLS® Number
E4506668
PROPERTY TYPE
Detached Single Family
LISTING DATE
September-02-2026

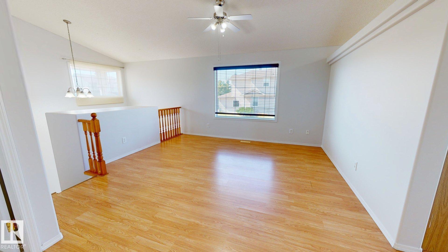
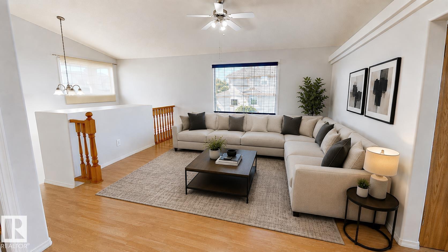
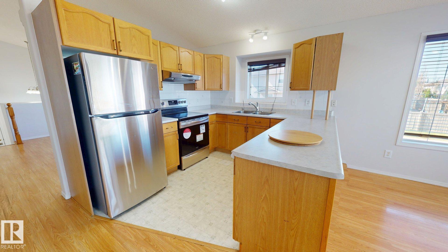
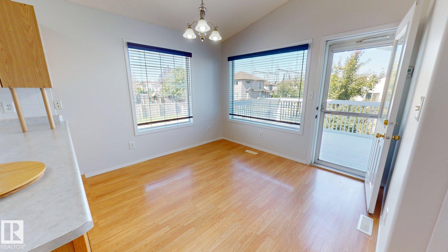
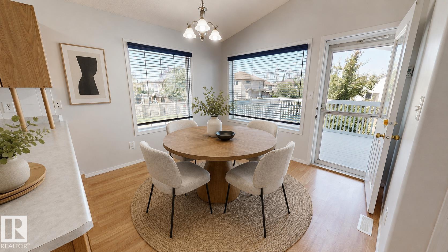
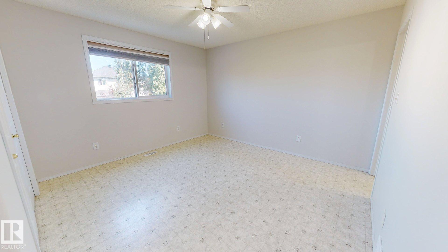
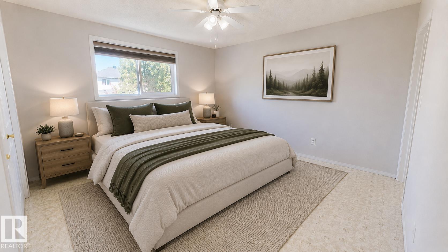
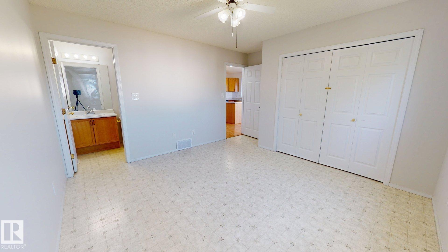
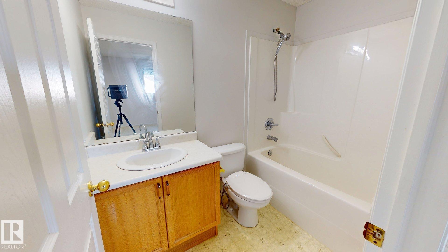
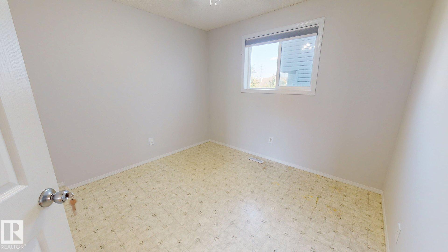
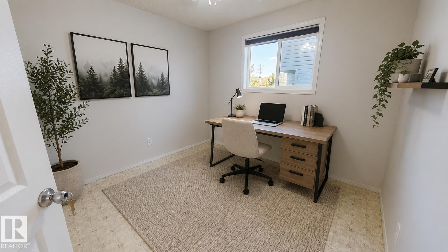
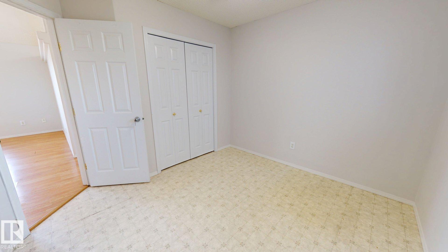
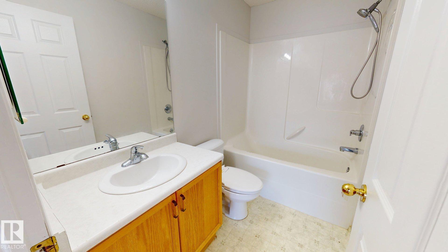
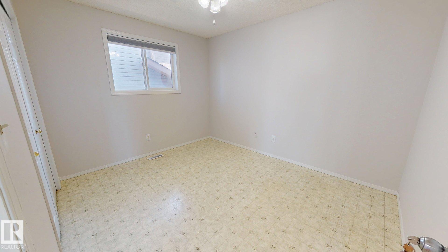
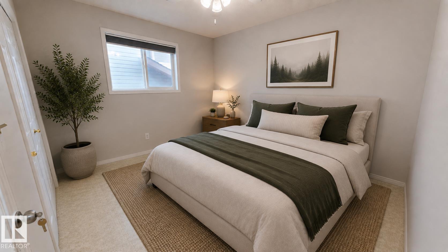
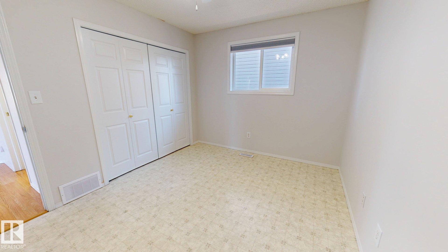
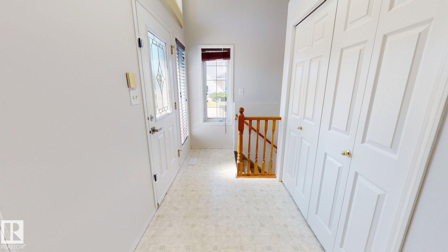
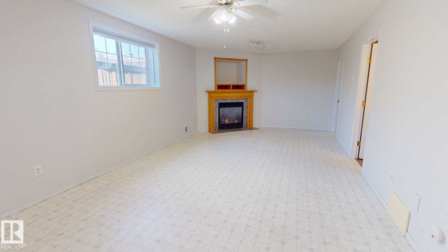
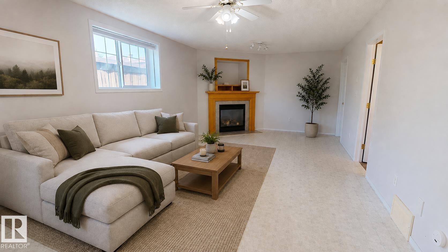
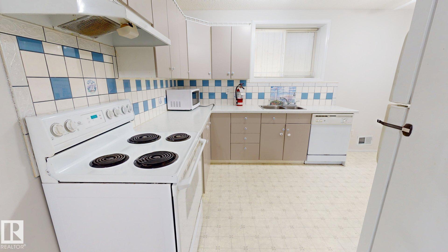
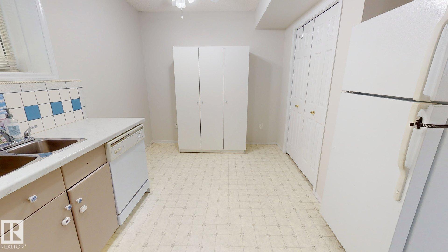
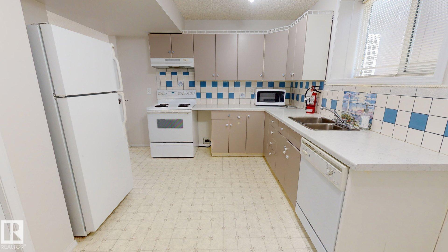
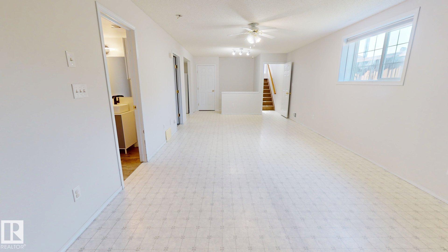
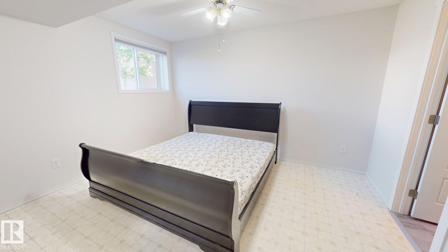
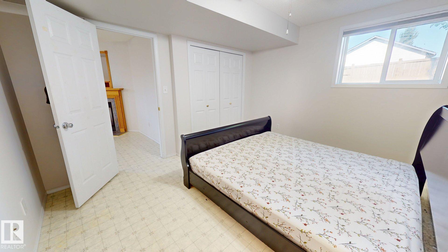
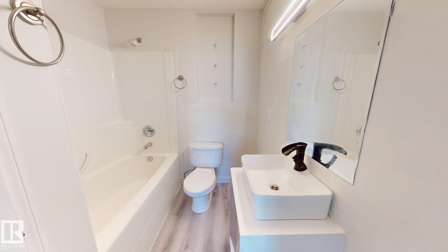
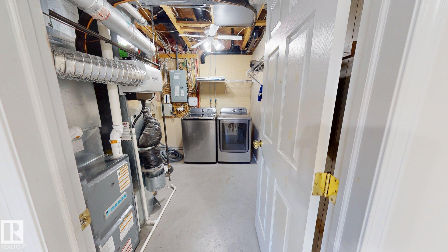
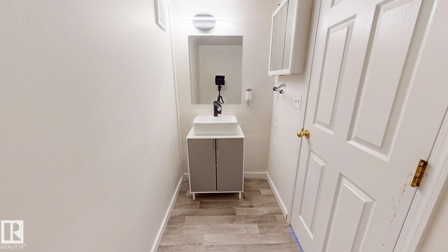
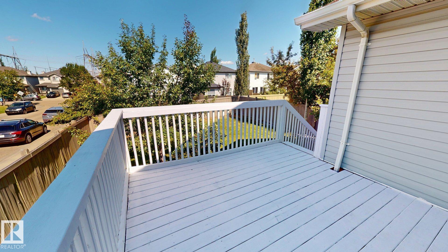
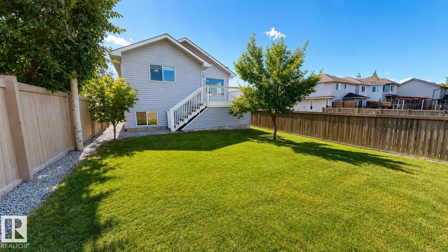
Well-maintained approximately 1,200 sq. ft. bi-level situated on a corner lot in a cul-de-sac near a park with a children's play area and fountain. The upper level features three bedrooms and two full bathrooms, while the lower level includes an additional bedroom with an attached full bathroom, plus a half bathroom off the living area. An additional half bath was added in the basement by partitioning the existing larger bathroom. Open south and west exposures and oversized windows provide plenty of natural light throughout the home. Additional features include Daikin air conditioning and a new furnace installed in 2025, a reverse osmosis system, and a landscaped yard with a fruit tree and shrubs. Some photos are virtually staged.

COMMUNITY  Ellerslie
PROPERTY TYPE  Detached Single Family
BUILDING TYPE  Detached Single Family
STYLE  Bi-Level
YEAR BUILT 2005
SQUARE FOOTAGE  1,172
BEDROOMS  4
BATHROOMS  3.50
BASEMENT  Full, Finished
AMENITIES  Air Conditioner, Carbon Monoxide Detectors, Deck, Detectors Smoke, Front Porch, Hot Water Natural Gas, No Animal Home, No Smoking Home, Smart/Program. Thermostat
APPLIANCES  Air Conditioning-Central, Dishwasher-Built-In, Dryer, Hood Fan, Refrigerator, Stove-Electric, Vacuum Systems, Washer, Water Conditioner, Stoves-Two
COOLING 
FIREPLACE 
FLOORING  Carpet, Laminate Flooring, Linoleum
HEATING  Forced Air-1, Natural Gas
LAUNDRY  ensuite bathroom
LOT FEATURES  Airport Nearby, Corner Lot, Cul-De-Sac, Fully Fenced, Fruit Trees/Shrubs, Landscaped, Playground Nearby
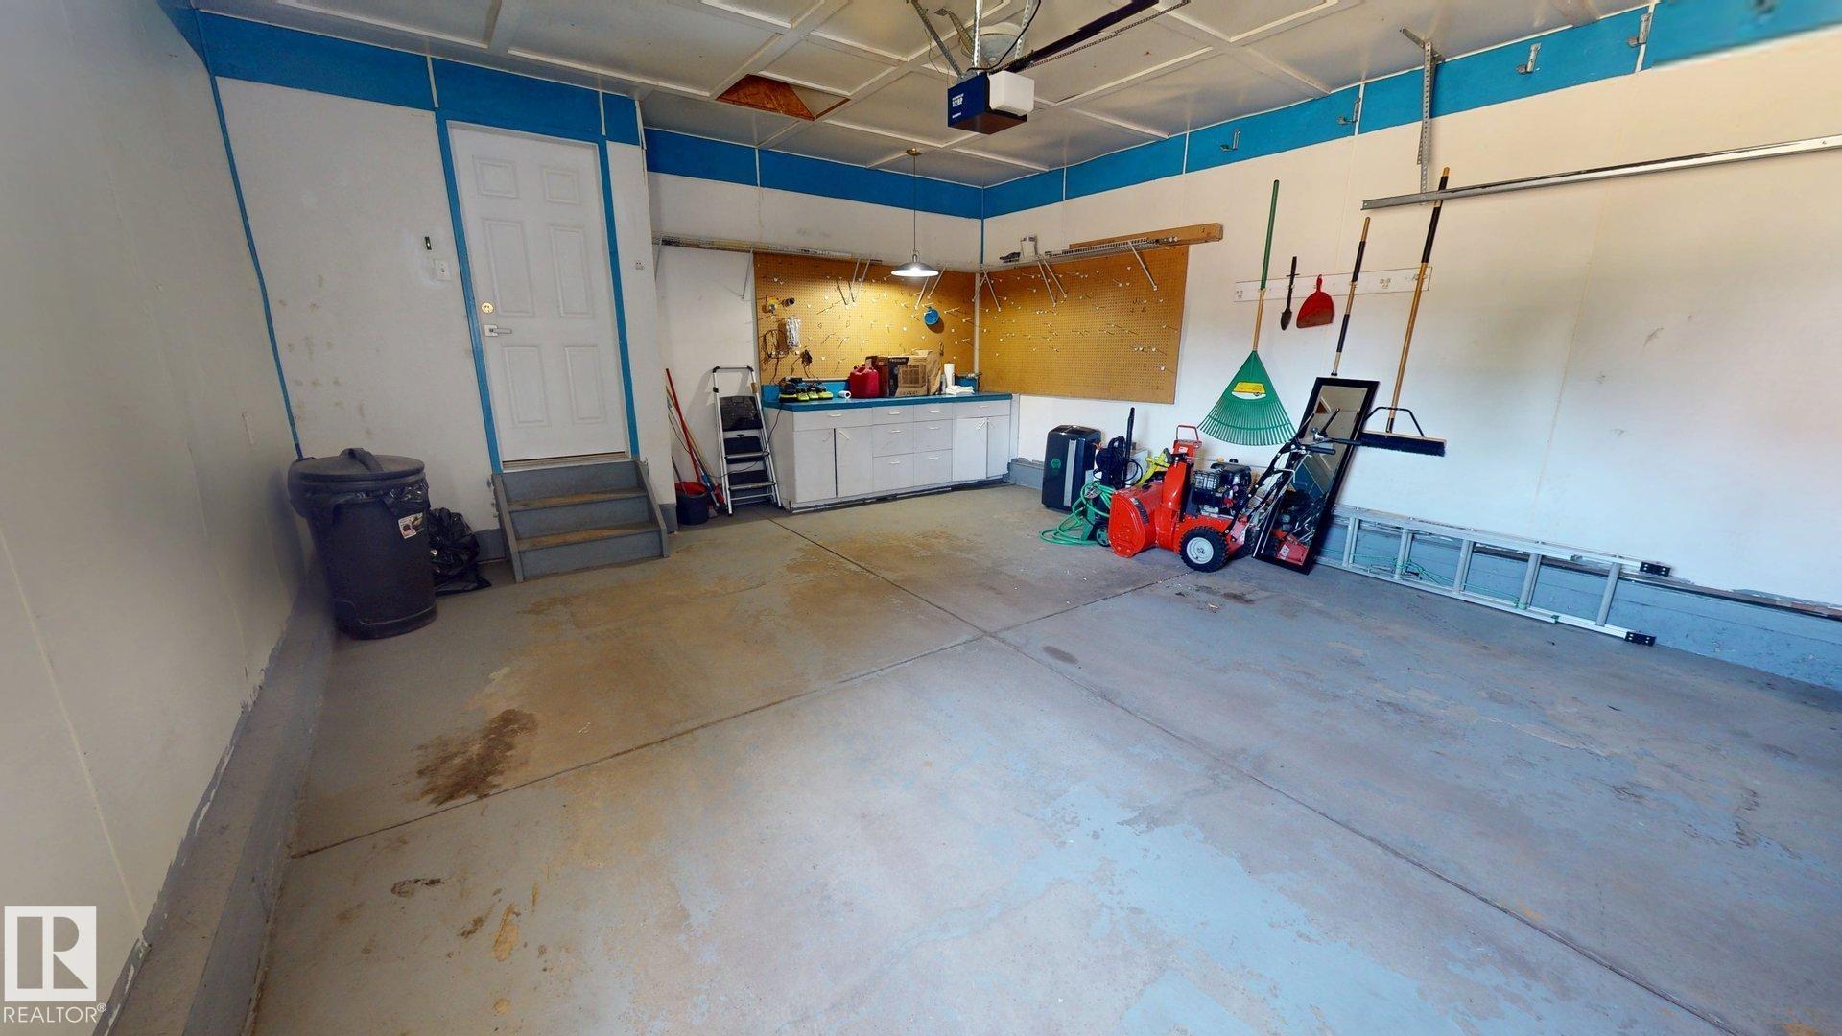
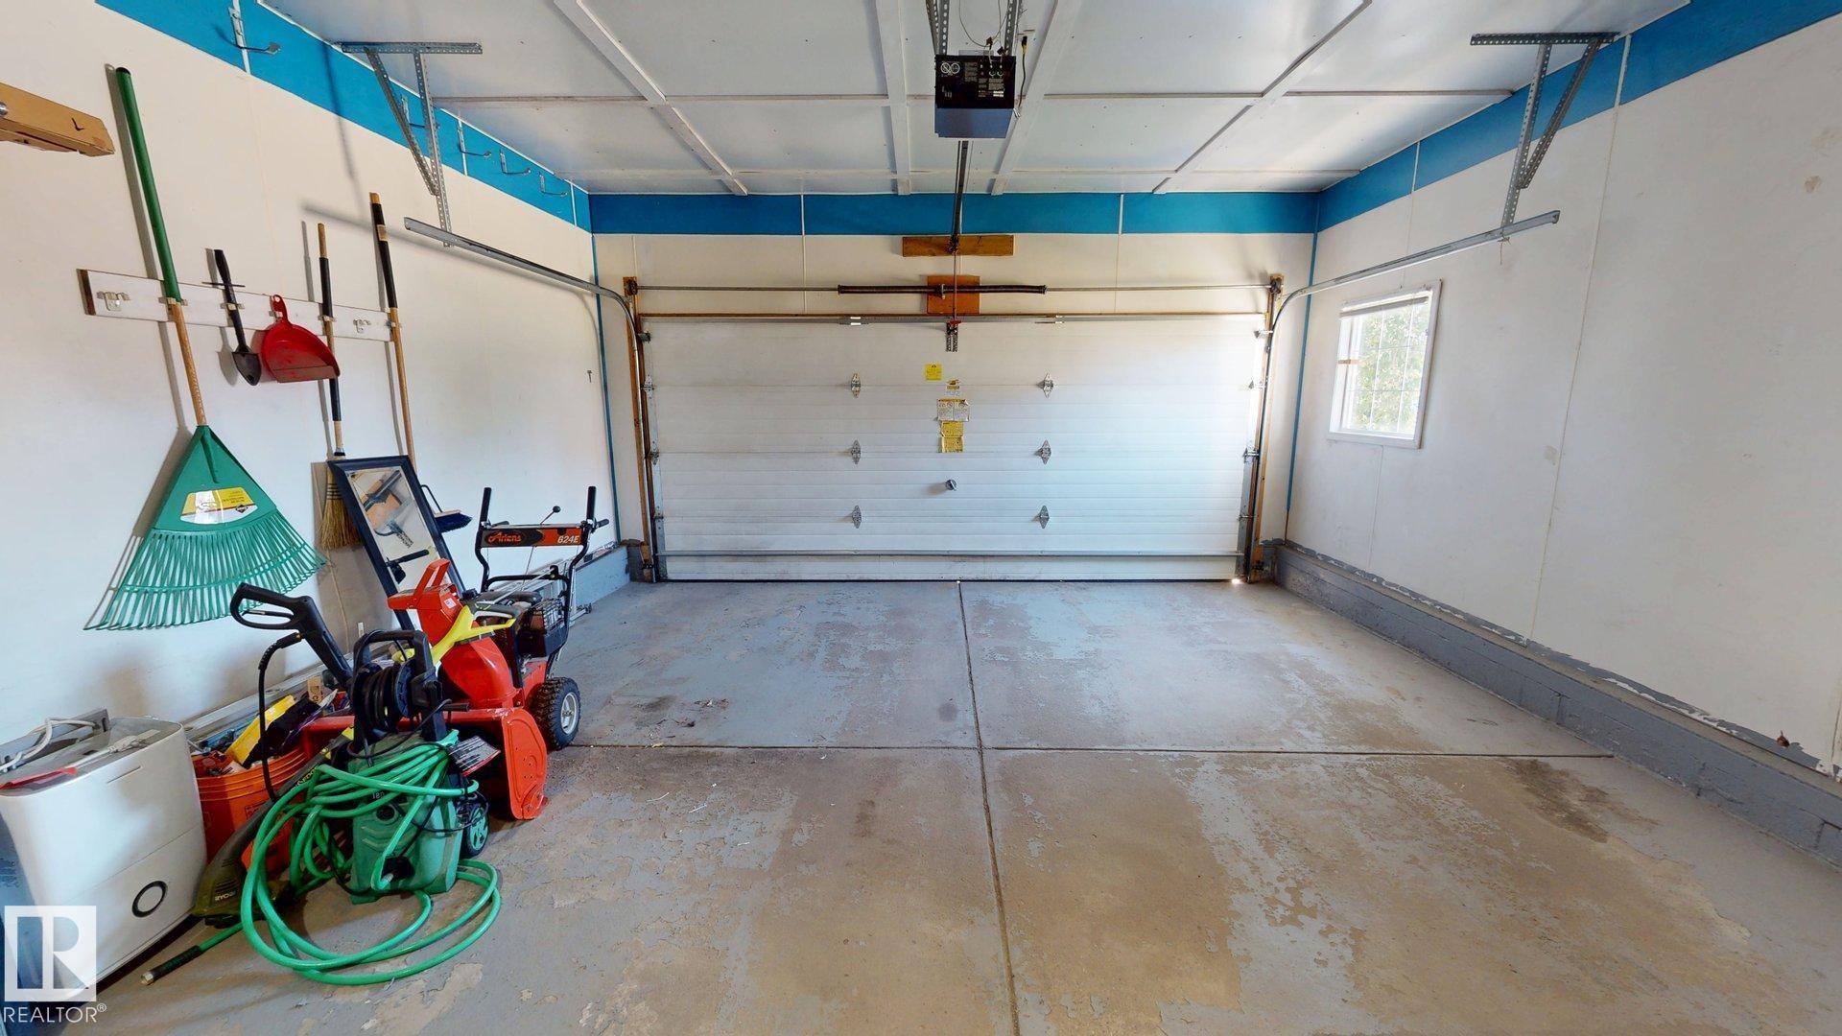
PARKING  Double Garage Attached
RESTRICTIONS  None Known
ROOF  Asphalt Shingles
TITLE  Fee Simple
BROKER  REALTORS® Association of Edmonton


ROOMS DIMENSIONS (m) LEVEL