https://zimg.paragon.ice.com/ParagonImages/Property/PM/RAE/225387764/1/0/0/284d531df85b54b7d3aaad645216cc4f/1/d8db3233b3d4f3aa008a20187b85a6ab/225387764-24bcbbcb-30a0-4544-81a8-1c79532813d7.JPG https://zimg.paragon.ice.com/ParagonImages/Property/PM/RAE/225387764/2/0/0/7a98bcbeab144c748173aedef29f5473/1/d8db3233b3d4f3aa008a20187b85a6ab/225387764-fc32f2ae-826d-4d24-9a0b-389f2240e22d.JPG https://zimg.paragon.ice.com/ParagonImages/Property/PM/RAE/225387764/3/0/0/9afa22346bbd6a189b7d82e781bfa50d/1/d8db3233b3d4f3aa008a20187b85a6ab/225387764-f1c81e74-549c-4758-a0a8-595a0c0476c9.JPG https://zimg.paragon.ice.com/ParagonImages/Property/PM/RAE/225387764/4/0/0/2a345403d928f5b991d348a3869a30e8/1/d8db3233b3d4f3aa008a20187b85a6ab/225387764-d0679d27-9b3d-4a3b-b6c9-58efcf0154cb.JPG https://zimg.paragon.ice.com/ParagonImages/Property/PM/RAE/225387764/5/0/0/adb0ce684a1abc6119191bb9eb4d7ae8/1/d8db3233b3d4f3aa008a20187b85a6ab/225387764-3de67b9f-12d6-4bc3-a9de-f893362d5100.JPG https://zimg.paragon.ice.com/ParagonImages/Property/PM/RAE/225387764/6/0/0/41f7d19cc901e0d143ecff542f216a68/1/d8db3233b3d4f3aa008a20187b85a6ab/225387764-b7122799-7d98-4f80-92f4-87397e14ff74.JPG https://zimg.paragon.ice.com/ParagonImages/Property/PM/RAE/225387764/7/0/0/9f44abb7c9b87c9cde37450470f3df7e/1/d8db3233b3d4f3aa008a20187b85a6ab/225387764-84be862a-8585-4b44-b258-dc7ea6cd4136.JPG https://zimg.paragon.ice.com/ParagonImages/Property/PM/RAE/225387764/8/0/0/d57549135a58eab414a292411c9edbec/1/d8db3233b3d4f3aa008a20187b85a6ab/225387764-d4421443-4ced-45b0-83d6-ebca323a56e4.JPG https://zimg.paragon.ice.com/ParagonImages/Property/PM/RAE/225387764/9/0/0/4dbfe939b152b905d1fba399fc9480c5/1/d8db3233b3d4f3aa008a20187b85a6ab/225387764-f2f4efba-35ef-4245-ad54-43f03cfd7a41.JPG https://zimg.paragon.ice.com/ParagonImages/Property/PM/RAE/225387764/10/0/0/1d348564ff3d1b689a32f8d8d6e463fd/1/d8db3233b3d4f3aa008a20187b85a6ab/225387764-f7d0bbe9-6b35-4ee6-be95-b224e6ca0da1.JPG https://zimg.paragon.ice.com/ParagonImages/Property/PM/RAE/225387764/11/0/0/d7ab73aacfca58ae889a577e87105f12/1/d8db3233b3d4f3aa008a20187b85a6ab/225387764-9d956503-c826-4c7c-a278-947af4b63028.JPG https://zimg.paragon.ice.com/ParagonImages/Property/PM/RAE/225387764/12/0/0/4670c609d4b4d52f39f5ad1b96633ae6/1/d8db3233b3d4f3aa008a20187b85a6ab/225387764-b592abde-75ca-479a-8a24-dfd99b3dec45.JPG https://zimg.paragon.ice.com/ParagonImages/Property/PM/RAE/225387764/13/0/0/3adaedaf72af32f34a186fc7cab55421/1/d8db3233b3d4f3aa008a20187b85a6ab/225387764-c2e48796-783b-48f8-870c-c2d97ce0ea7c.JPG https://zimg.paragon.ice.com/ParagonImages/Property/PM/RAE/225387764/14/0/0/3aea36fef6be646e702f4380dbe69dec/1/d8db3233b3d4f3aa008a20187b85a6ab/225387764-eaad399a-1df1-44a6-95e3-76cde1eca0bb.JPG https://zimg.paragon.ice.com/ParagonImages/Property/PM/RAE/225387764/15/0/0/21c6e519cae59ca9920aacd3b7c48e65/1/d8db3233b3d4f3aa008a20187b85a6ab/225387764-a03ff3ab-1fc2-49b8-9fc9-636cbd78f623.JPG https://zimg.paragon.ice.com/ParagonImages/Property/PM/RAE/225387764/16/0/0/846c2ba5bfda6df0708b118264761e46/1/d8db3233b3d4f3aa008a20187b85a6ab/225387764-91a5a26b-f332-4954-ae5b-5bb00209bc77.JPG https://zimg.paragon.ice.com/ParagonImages/Property/PM/RAE/225387764/17/0/0/5cc42c1ca3b23075b962ea5de63c56ff/1/d8db3233b3d4f3aa008a20187b85a6ab/225387764-951e5d7c-cdb8-4c73-b06a-de25b8ed23b5.JPG https://zimg.paragon.ice.com/ParagonImages/Property/PM/RAE/225387764/18/0/0/25b218411548349a8dd02fa25e73a9ea/1/d8db3233b3d4f3aa008a20187b85a6ab/225387764-db943873-0db3-450d-8c6f-43b6616c4c80.JPG https://zimg.paragon.ice.com/ParagonImages/Property/PM/RAE/225387764/19/0/0/deba1256a017181137cdbf0fdb46ff2f/1/d8db3233b3d4f3aa008a20187b85a6ab/225387764-15eeb085-3b7d-47bc-8653-499bc9388286.JPG https://zimg.paragon.ice.com/ParagonImages/Property/PM/RAE/225387764/20/0/0/6005d1e51284c3ec8dc06ebe0bcc320a/1/d8db3233b3d4f3aa008a20187b85a6ab/225387764-4d6c8e1c-8c3d-470d-b89a-9353cc41edb3.JPG https://zimg.paragon.ice.com/ParagonImages/Property/PM/RAE/225387764/21/0/0/5bece89c0d769327e4adbe90ffa6b4a3/1/d8db3233b3d4f3aa008a20187b85a6ab/225387764-cfe60cb5-0cf6-4bbd-8e67-5ea83f87a315.JPG https://zimg.paragon.ice.com/ParagonImages/Property/PM/RAE/225387764/22/0/0/4af0ce19d981af03f46b46a9c4f68a0a/1/d8db3233b3d4f3aa008a20187b85a6ab/225387764-dd61ff61-5237-430d-b8bb-0fef6a61ca5a.JPG https://zimg.paragon.ice.com/ParagonImages/Property/PM/RAE/225387764/23/0/0/5645f97333fa11952e5a3fb53879fb13/1/d8db3233b3d4f3aa008a20187b85a6ab/225387764-d519d972-c79d-4b90-b09c-a03fdf499512.JPG

7928 97 AV NW NW

Edmonton T6C 2B7

MLS® Number:  E4474944

Back to Holyrood   

  • Home \
  • Holyrood \
  • 7928 97 AV NW NW

$ 1,175,000

3

BEDROOMS

2 + 2

BATHROOMS

2,437

SQUARE FEET

2026

YEAR BUILT

https://zimg.paragon.ice.com/ParagonImages/Property/PM/RAE/225387764/1/0/0/284d531df85b54b7d3aaad645216cc4f/1/d8db3233b3d4f3aa008a20187b85a6ab/225387764-24bcbbcb-30a0-4544-81a8-1c79532813d7.JPG





MLS® Number
E4474944
PROPERTY TYPE
Detached Single Family
LISTING DATE
February-26-2026

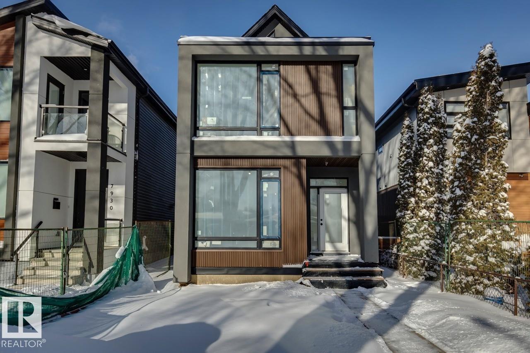
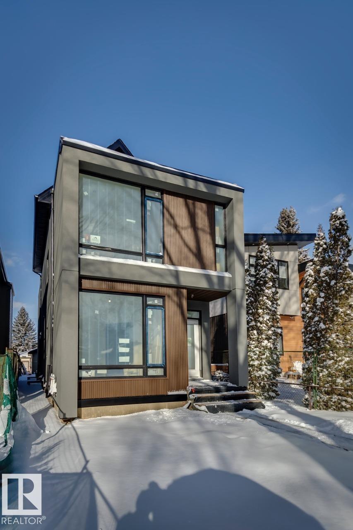
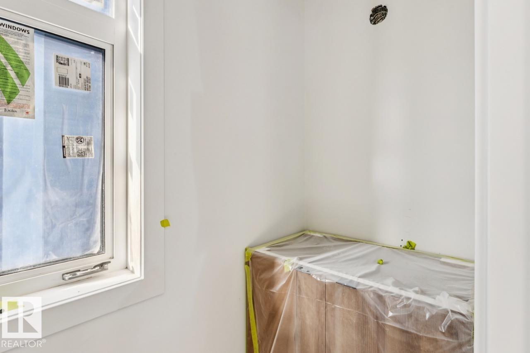
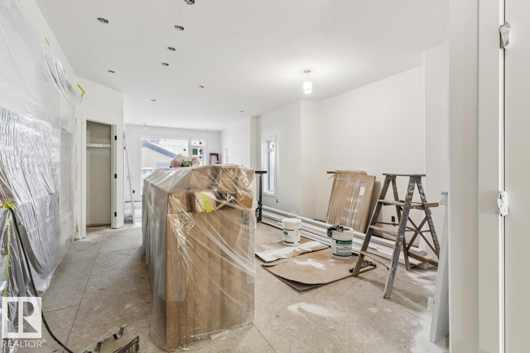
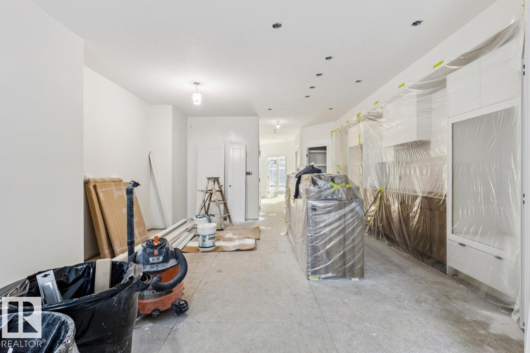
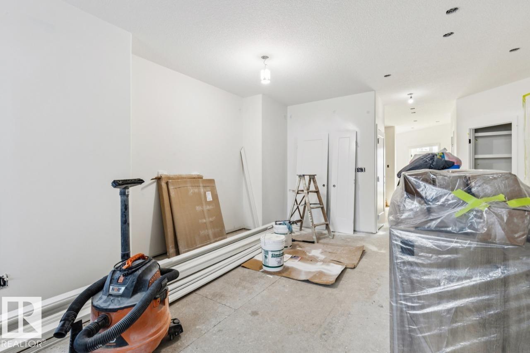
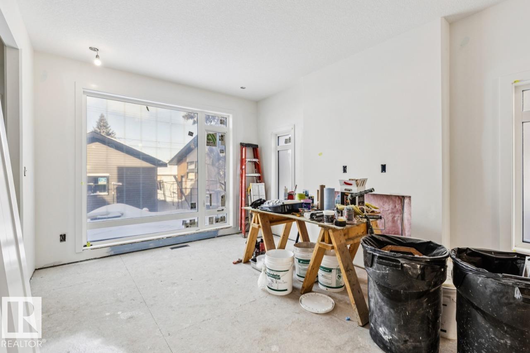
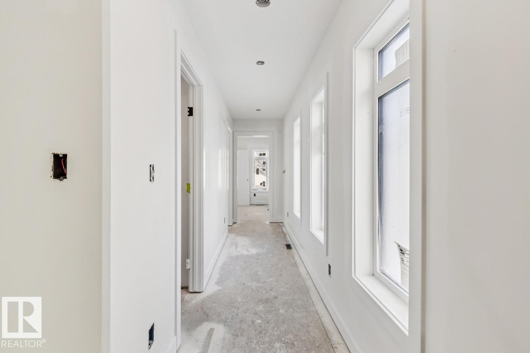
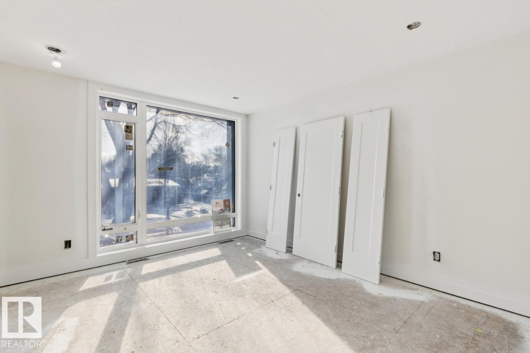
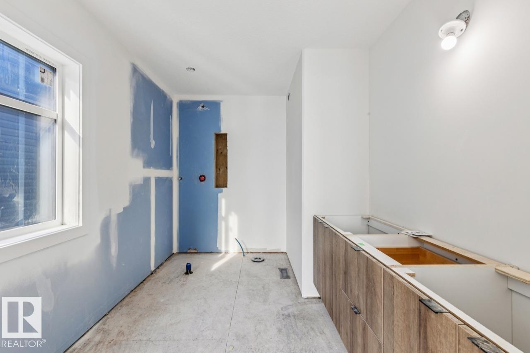
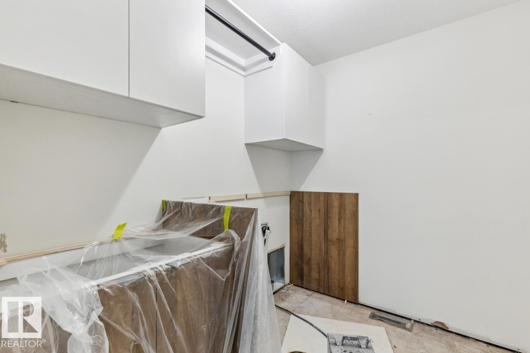
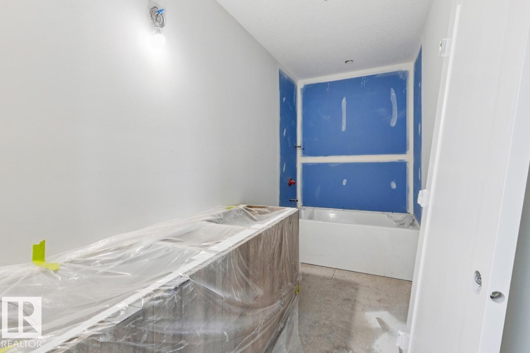
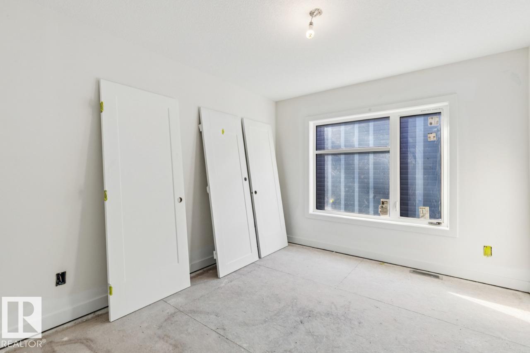
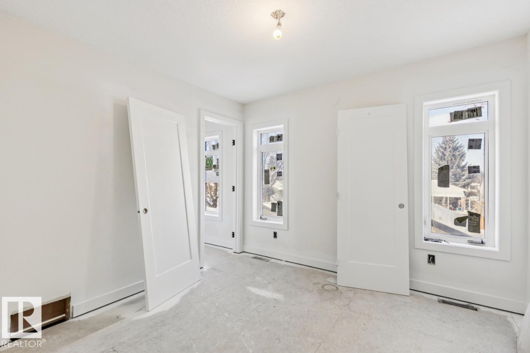
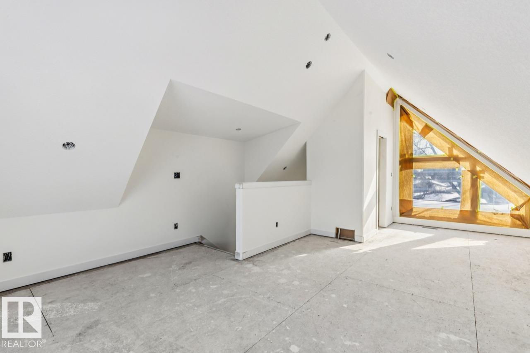

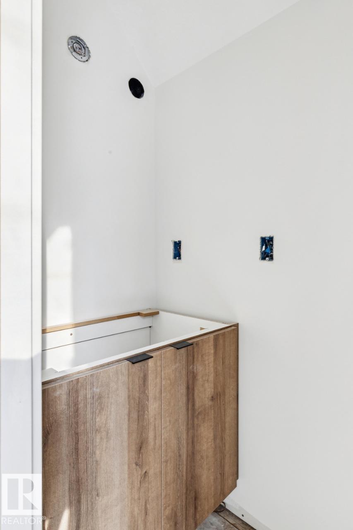
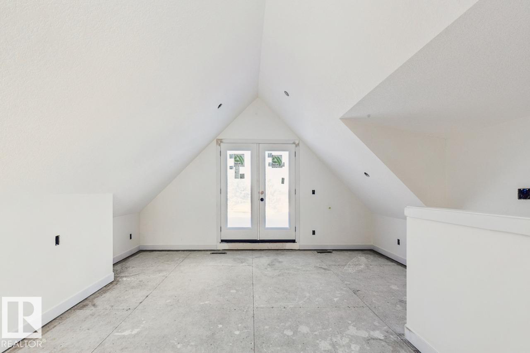
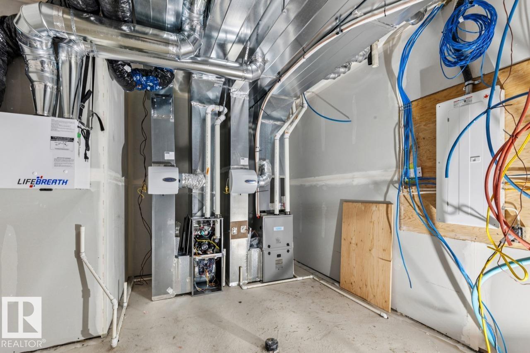
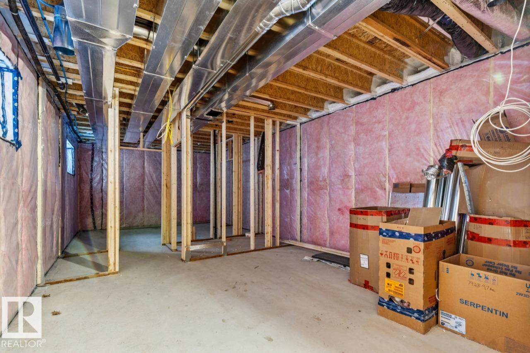
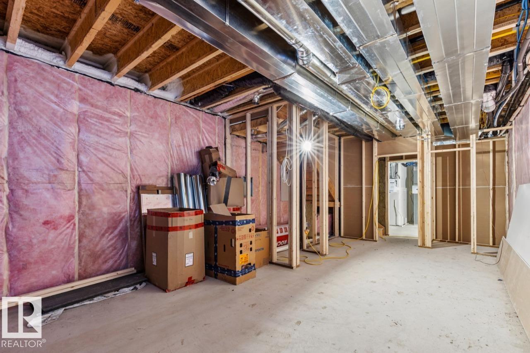
Thoughtfully designed one of a kind luxurious home in a highly desirable neighbourhood. Premium materials with meticulous construction, this unique two and a half storey home has been crafted with energy efficiency and the future in mind. Main floor features a Den/Office, half bathroom, and a custom kitchen with cabinetry designed for built in appliances. Second floor offers a primary bedroom with a luxurious ensuite and a large walk in closet with custom built-ins. Two additional bedrooms with walk in closets, a five piece main bathroom, large laundry room with cabinets with a sink. Fall in love with the third floor cathedral ceiling family room with access to your large Rooftop Patio with Downtown Skyline views. A half bathroom completes the third level. Basement is partially finished and roughed in for potential future development including a second furnace and HVAC, mechanical room drywalled, Framing and Plumbing drainage complete. Tankless water heater, 200A elect. service, landscaping and A.C incld.

COMMUNITY  Holyrood
PROPERTY TYPE  Detached Single Family
BUILDING TYPE  Detached Single Family
STYLE  2 and Half Storey
YEAR BUILT 2026
SQUARE FOOTAGE  2,437
BEDROOMS  3
BATHROOMS  3.00
BASEMENT  Full, Partially Finished
AMENITIES  Air Conditioner, Closet Organizers, No Animal Home, No Smoking Home, Vaulted Ceiling, See Remarks
APPLIANCES  Humidifier-Power(Furnace), See Remarks
COOLING 
FIREPLACE 
FLOORING  Carpet, Hardwood, Non-Ceramic Tile
HEATING  Forced Air-2, Natural Gas
LAUNDRY  ensuite bathroom
LOT FEATURES  Park/Reserve, Schools, Shopping Nearby
PARKING  Double Garage Detached
RESTRICTIONS  None Known
ROOF  See Remarks
TITLE  Fee Simple
BROKER  REALTORS® Association of Edmonton


ROOMS DIMENSIONS (m) LEVEL