https://zimg.paragon.ice.com/ParagonImages/Property/PM/RAE/225420092/1/0/0/be69ace78cb0cc8a8c4d94007f1c6450/1/9cd878bcd49f4843747dd84d951d1884/225420092-798eb6a0-6a71-42b2-81db-bc2e61c98310.JPG https://zimg.paragon.ice.com/ParagonImages/Property/PM/RAE/225420092/2/0/0/ec76f594a30e5709caf7b16521880205/1/9cd878bcd49f4843747dd84d951d1884/225420092-42b4a0bf-d7b8-4bcf-87a7-e6e5a9db7141.JPG https://zimg.paragon.ice.com/ParagonImages/Property/PM/RAE/225420092/3/0/0/392b2d47f0ed013860d1cbbe9d75ac99/1/9cd878bcd49f4843747dd84d951d1884/225420092-585d897f-b0b0-4f0d-a798-019c65247de6.JPG https://zimg.paragon.ice.com/ParagonImages/Property/PM/RAE/225420092/4/0/0/0e5084e99b9cbe4ba4dbdf33b0ff4400/1/9cd878bcd49f4843747dd84d951d1884/225420092-a848debb-b96e-4e28-ad03-f8608620afa0.JPG https://zimg.paragon.ice.com/ParagonImages/Property/PM/RAE/225420092/5/0/0/cebe3d1689186494872d1f8007016365/1/9cd878bcd49f4843747dd84d951d1884/225420092-fd6112a2-1808-4bed-aec9-ac6b3b8fe177.JPG https://zimg.paragon.ice.com/ParagonImages/Property/PM/RAE/225420092/6/0/0/471c04eba6801b66fe08874b622312bc/1/9cd878bcd49f4843747dd84d951d1884/225420092-321fa796-0d6c-4822-9c75-89e6b57b1694.JPG https://zimg.paragon.ice.com/ParagonImages/Property/PM/RAE/225420092/7/0/0/f13febbe15fe82a8e6fa604c7901d861/1/9cd878bcd49f4843747dd84d951d1884/225420092-e70c4291-498b-43e2-875a-0ff62a877c19.JPG https://zimg.paragon.ice.com/ParagonImages/Property/PM/RAE/225420092/8/0/0/62a2bce725f5f044bd5ce199a70dc80f/1/9cd878bcd49f4843747dd84d951d1884/225420092-fc89ca4f-f18d-47cf-80f5-d6f803406ce9.JPG https://zimg.paragon.ice.com/ParagonImages/Property/PM/RAE/225420092/9/0/0/ef2af5cfa40f151be0cef7215c6b16ed/1/9cd878bcd49f4843747dd84d951d1884/225420092-48328f35-7fbf-436a-9481-378fd48a643f.JPG https://zimg.paragon.ice.com/ParagonImages/Property/PM/RAE/225420092/10/0/0/9414f6dfd6789f1df60f22adb8ecf7e2/1/9cd878bcd49f4843747dd84d951d1884/225420092-1f44ba11-92a9-40db-be4d-e0c6fd9a9e6f.JPG https://zimg.paragon.ice.com/ParagonImages/Property/PM/RAE/225420092/11/0/0/b64aed7a28145a447a695764efd00d7a/1/9cd878bcd49f4843747dd84d951d1884/225420092-caa70d7f-ec03-414e-b090-4495e9d9646c.JPG https://zimg.paragon.ice.com/ParagonImages/Property/PM/RAE/225420092/12/0/0/4b5a976d8e14a3770b8cb5ec0362dda1/1/9cd878bcd49f4843747dd84d951d1884/225420092-ef779b84-ada1-4a51-b381-528d27575bd6.JPG https://zimg.paragon.ice.com/ParagonImages/Property/PM/RAE/225420092/13/0/0/e0bef17b1beaf2bd8e01a9937621f62e/1/9cd878bcd49f4843747dd84d951d1884/225420092-aedf3d1e-2aa2-401a-96ec-9c908cfefe42.JPG https://zimg.paragon.ice.com/ParagonImages/Property/PM/RAE/225420092/14/0/0/953d8367f8004a8516d1e5699f901bd4/1/9cd878bcd49f4843747dd84d951d1884/225420092-9a2df67e-feb9-4c2e-810b-ae519efee142.JPG https://zimg.paragon.ice.com/ParagonImages/Property/PM/RAE/225420092/15/0/0/05c69e814ca255a23a5ad6454ad87a06/1/9cd878bcd49f4843747dd84d951d1884/225420092-cfa31088-a7e0-42dc-b756-32870277c3ab.JPG https://zimg.paragon.ice.com/ParagonImages/Property/PM/RAE/225420092/16/0/0/e872377eedfc82b4e3570e5594947470/1/9cd878bcd49f4843747dd84d951d1884/225420092-f55d54f7-c931-49f4-a9b6-293fb4bc534c.JPG https://zimg.paragon.ice.com/ParagonImages/Property/PM/RAE/225420092/17/0/0/c1b6d7e31fba1c45a2e425cdb7a3c4ac/1/9cd878bcd49f4843747dd84d951d1884/225420092-6d344590-fbd1-4fa8-90fe-100aa93d36b5.JPG https://zimg.paragon.ice.com/ParagonImages/Property/PM/RAE/225420092/18/0/0/3bd060a91b3dc46d46c685eaecbf7d23/1/9cd878bcd49f4843747dd84d951d1884/225420092-7b3303e5-5b4e-4408-8beb-1bcce551c779.JPG https://zimg.paragon.ice.com/ParagonImages/Property/PM/RAE/225420092/19/0/0/9d8135349eefe1a09e921b54e24d407d/1/9cd878bcd49f4843747dd84d951d1884/225420092-078c3df6-2734-4887-bb08-36aaf82ddedf.JPG https://zimg.paragon.ice.com/ParagonImages/Property/PM/RAE/225420092/20/0/0/b4b894c6ca0fc42c5e49dfa86f772578/1/9cd878bcd49f4843747dd84d951d1884/225420092-cbb78246-e572-49f7-8a0d-95c1552242cb.JPG

7928 82 AV NW

Edmonton T6C 0Y2

MLS® Number:  E4507272

Back to Idylwylde   

  • Home \
  • Idylwylde \
  • 7928 82 AV NW

$ 499,000

4

BEDROOMS

2 + 0

BATHROOMS

1,005

SQUARE FEET

1954

YEAR BUILT

https://zimg.paragon.ice.com/ParagonImages/Property/PM/RAE/225420092/1/0/0/be69ace78cb0cc8a8c4d94007f1c6450/1/9cd878bcd49f4843747dd84d951d1884/225420092-798eb6a0-6a71-42b2-81db-bc2e61c98310.JPG





MLS® Number
E4507272
PROPERTY TYPE
Detached Single Family
LISTING DATE
September-05-2026

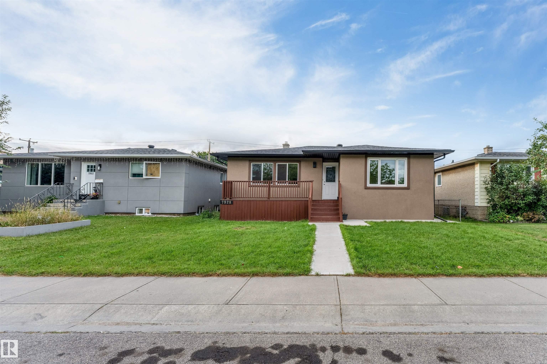
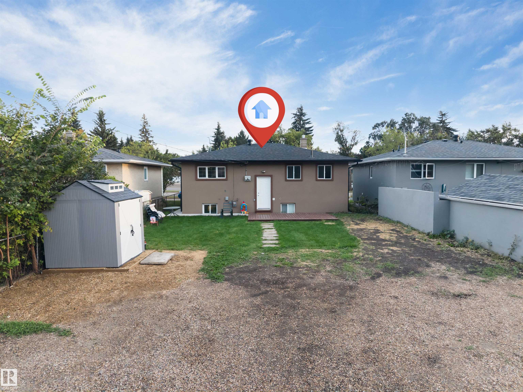
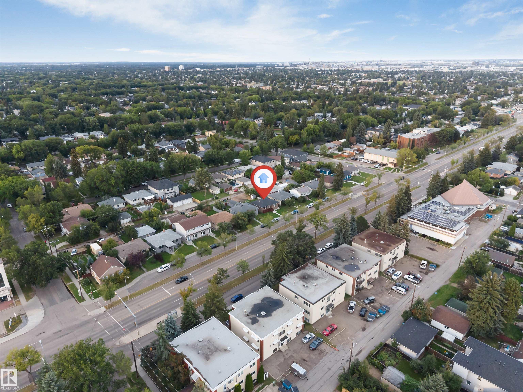
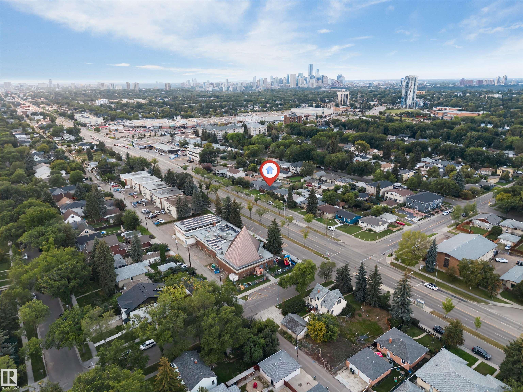
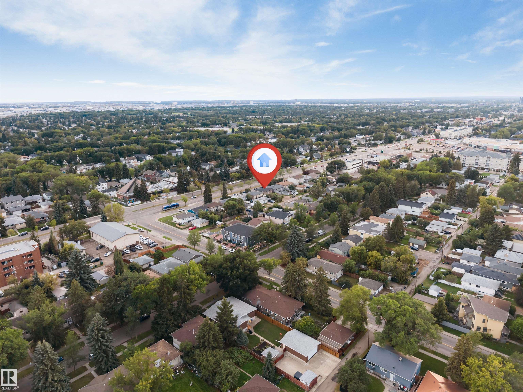
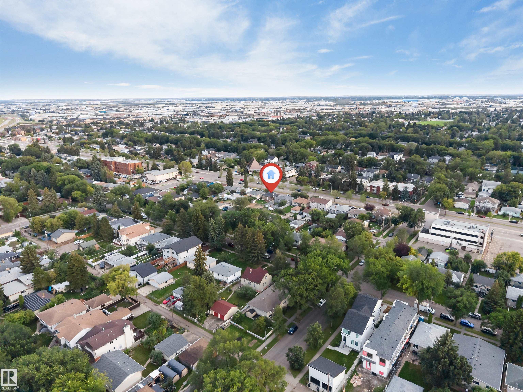
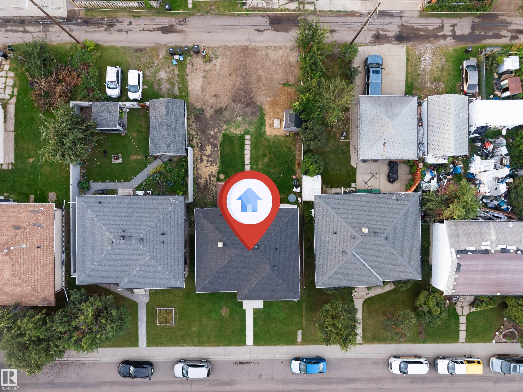
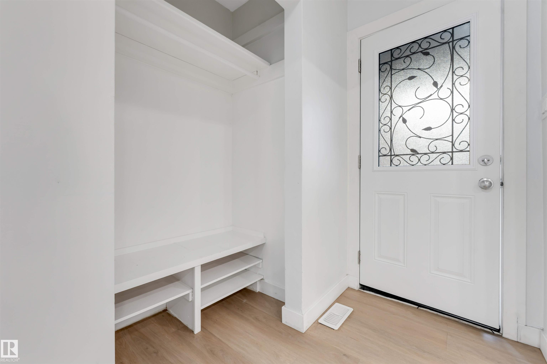
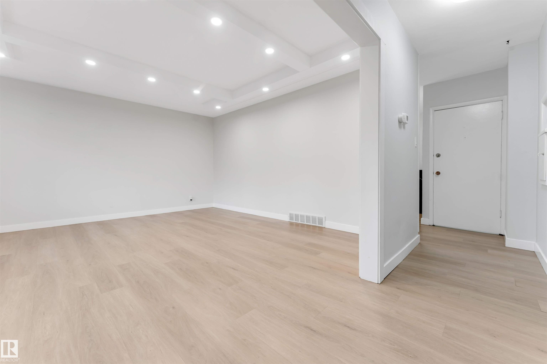
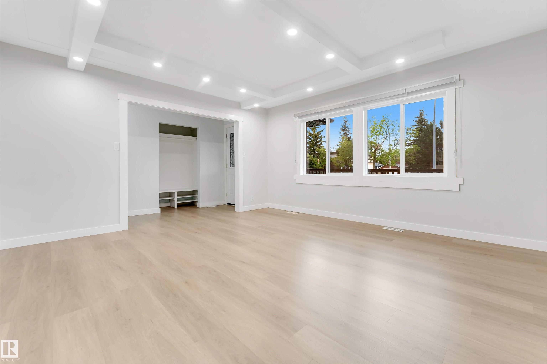
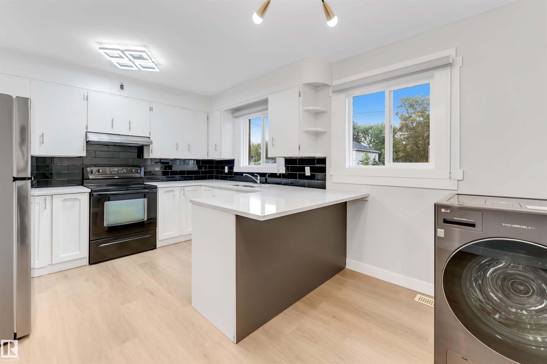
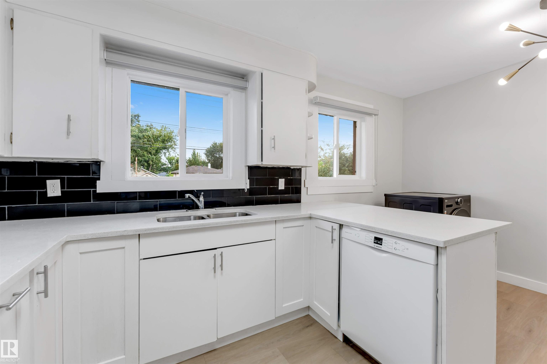
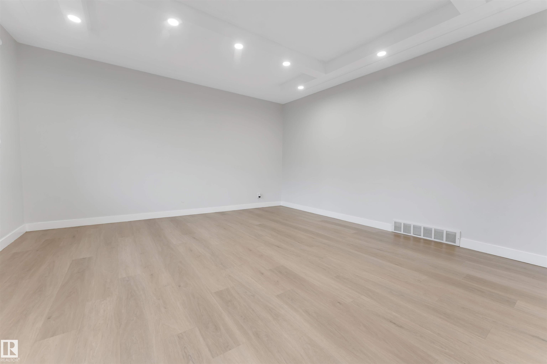
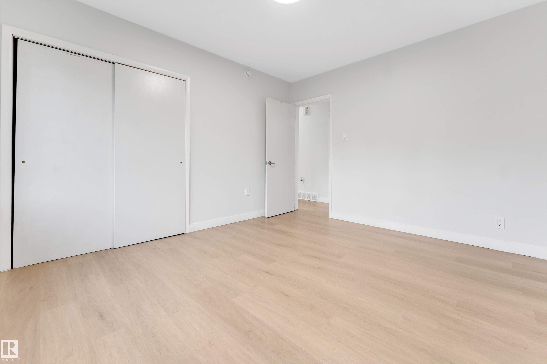
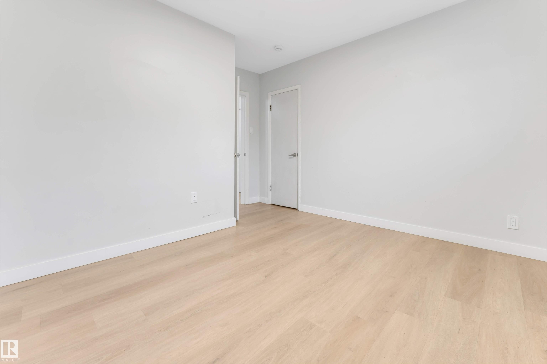
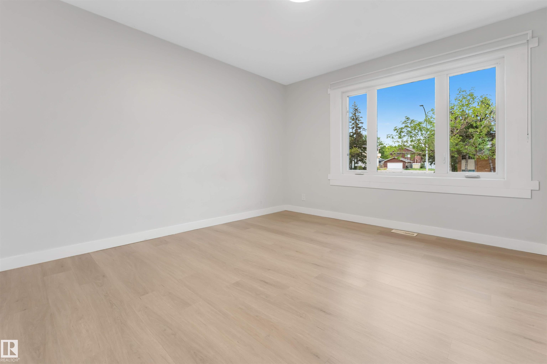
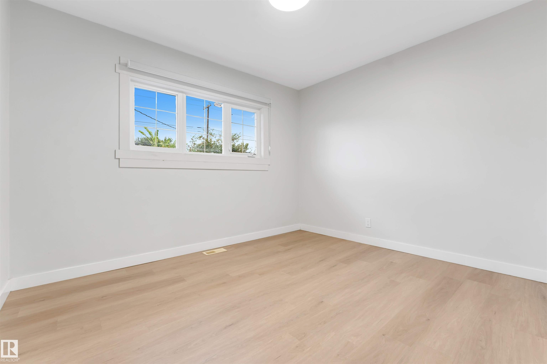
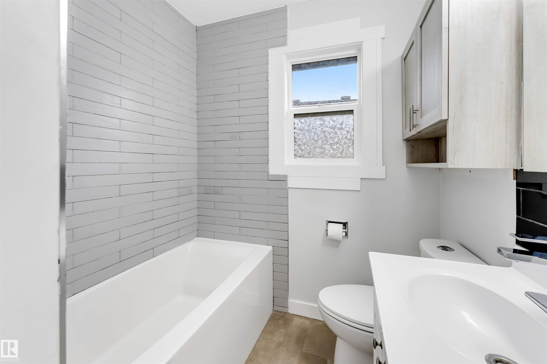
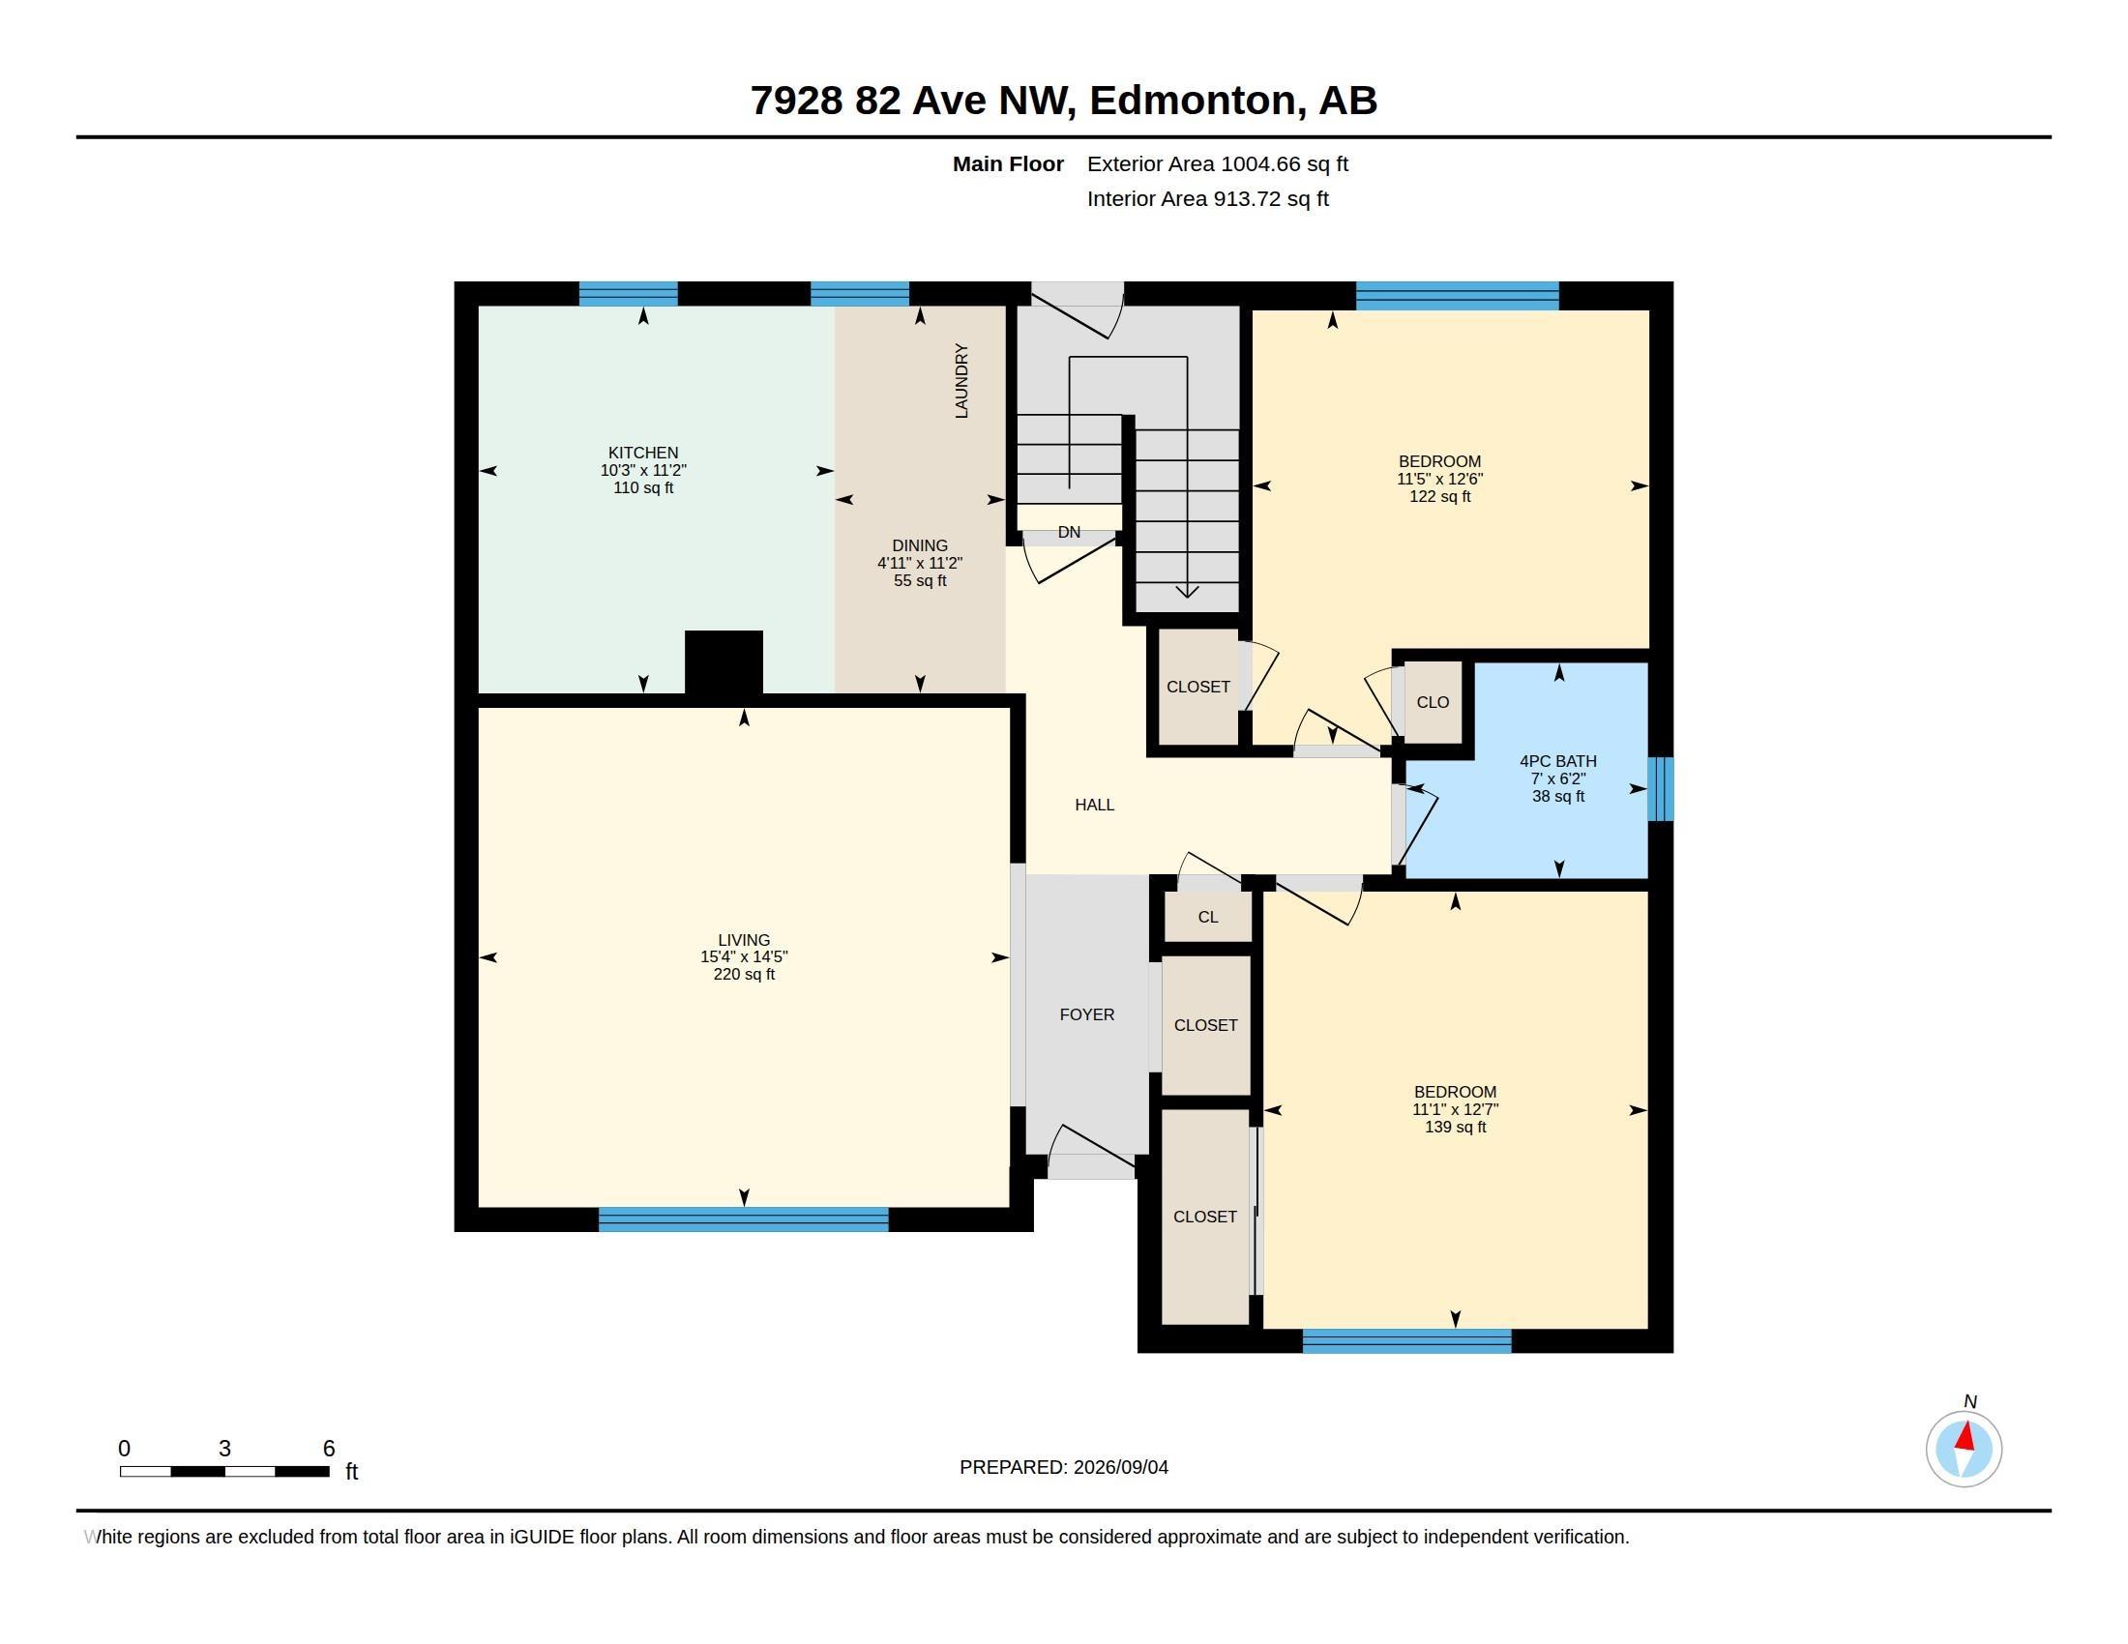
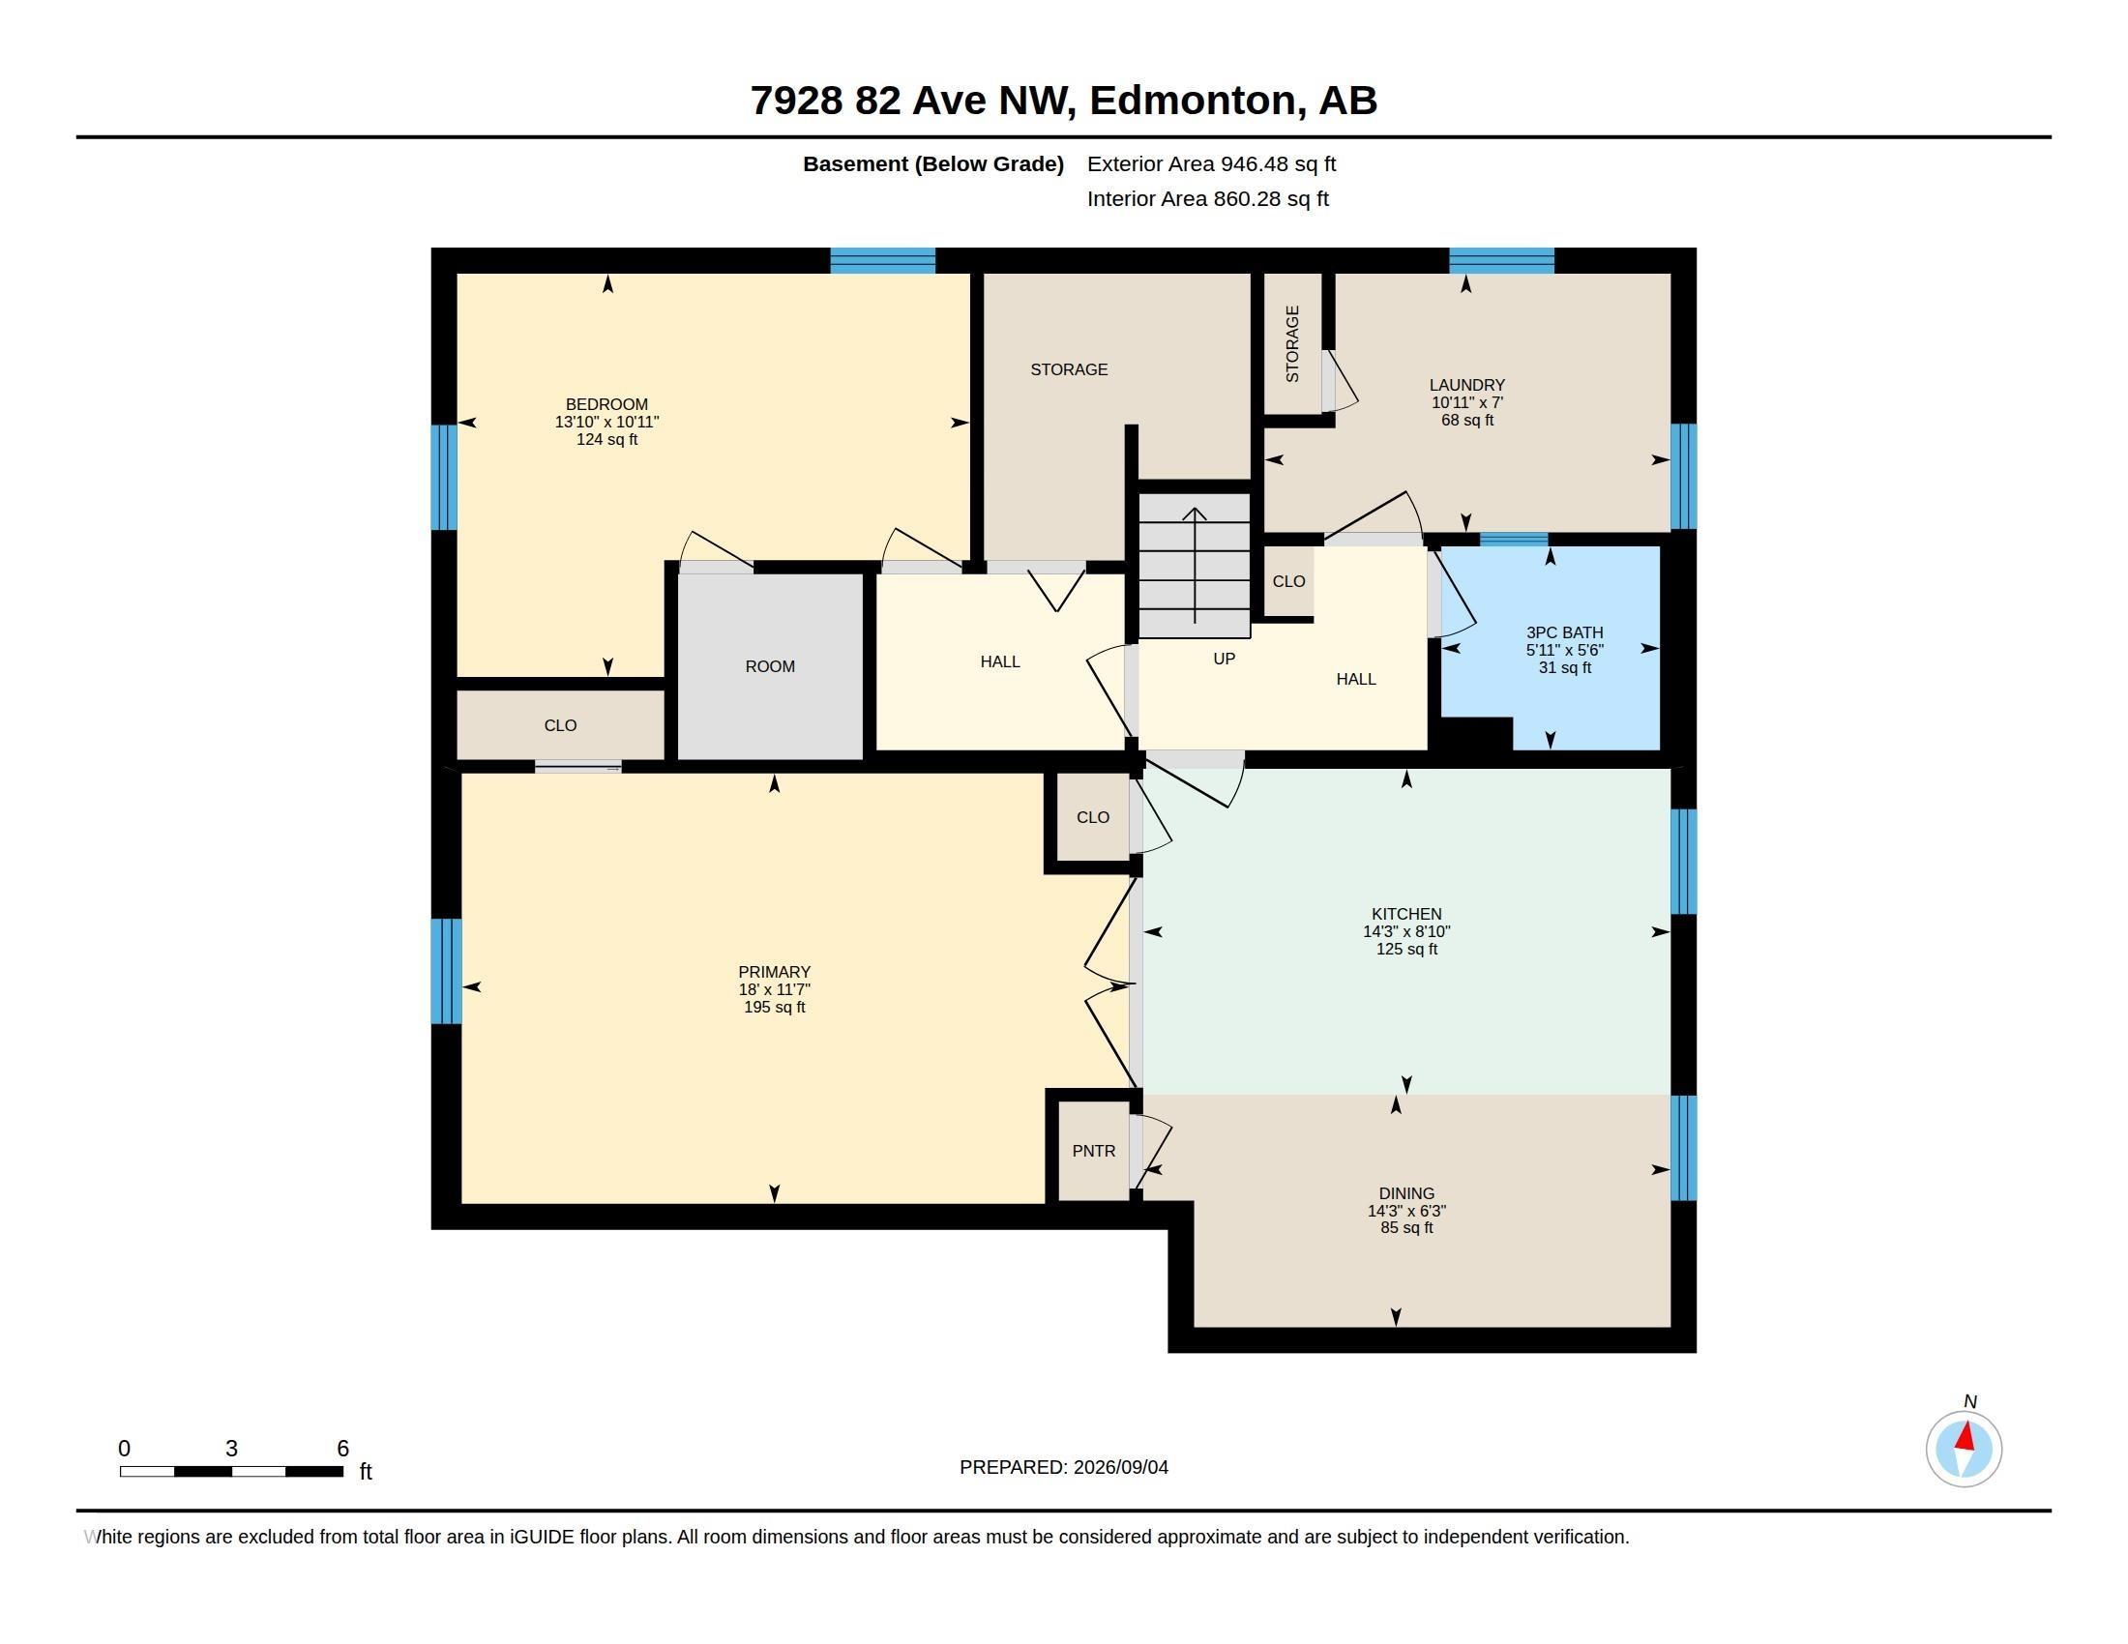
LOCATION, VALUE & VERSATILITY! Ideally situated just steps from the LRT, this charming raised bungalow offers an exceptional opportunity in a highly desirable location BONNIE DOON. Sitting on a generous lot, this spacious home features TOTAL 4 bedrooms and 2 full bathrooms, with 2 bedrooms on the main level and 2 additional bedrooms in the FULLY FINISHED BASEMENT includes a SEPARATE SIDE ENTRACE & KITCHEN. Recent updates include NEW WINDOWS, NEW STUCCO, NEW GUTTERS & SOFFIT, NEW ROOF, granite countertops, an energy efficient furnace, a new hot water tank, and modern vinyl flooring, adding comfort, style, and peace of mind. Enjoy outstanding access to everyday amenities, including Bonnie Doon Shopping Centre, the University of Alberta, public transit and LRT STATION. Whether you are a first time buyer or investor, this property offers the space, location, and flexibility you have been looking for a well located property with plenty of space and convenience!

COMMUNITY  Idylwylde
PROPERTY TYPE  Detached Single Family
BUILDING TYPE  Detached Single Family
STYLE  Bungalow
YEAR BUILT 1954
SQUARE FOOTAGE  1,005
BEDROOMS  4
BATHROOMS  2.00
BASEMENT  Full, Finished
AMENITIES  Vinyl Windows
APPLIANCES  Dishwasher-Built-In, Dryer, Refrigerator, Storage Shed, Washer, All Window Coverings, Dryer-Two, Refrigerators-Two, Stoves-Two, Washers-Two
COOLING 
FIREPLACE 
FLOORING  Vinyl Plank
HEATING  Forced Air-1, Natural Gas
LAUNDRY 
LOT FEATURES  Back Lane, Fully Fenced, Landscaped, Playground Nearby, Public Transportation, Schools, Shopping Nearby
PARKING  No Garage, Rear Drive Access, Stall, See Remarks
RESTRICTIONS  None Known
ROOF  Asphalt Shingles
TITLE  Fee Simple
BROKER  REALTORS® Association of Edmonton


ROOMS DIMENSIONS (m) LEVEL