https://zimg.paragon.ice.com/ParagonImages/Property/PM/RAE/225391232/1/0/0/95b508d721e423c533d03536ef299e2f/1/0d50caa0f521d3804770c7e9d109242d/225391232-622bc9a6-df36-43b2-a239-bbbaaa705023.JPG https://zimg.paragon.ice.com/ParagonImages/Property/PM/RAE/225391232/2/0/0/5864bd7dae55ae92bd2ca780b329e863/1/0d50caa0f521d3804770c7e9d109242d/225391232-b4e77d85-6134-452c-8034-3d606c0749d4.JPG https://zimg.paragon.ice.com/ParagonImages/Property/PM/RAE/225391232/3/0/0/dd8c2861947dfa7143160cd7bf35ae28/1/0d50caa0f521d3804770c7e9d109242d/225391232-535f0576-b26f-4738-aa90-27421bb45690.JPG https://zimg.paragon.ice.com/ParagonImages/Property/PM/RAE/225391232/4/0/0/2125c78e47add2ea8ca1d2c1260183bd/1/0d50caa0f521d3804770c7e9d109242d/225391232-f20d0af3-8f2b-4cfa-a15a-07726af23ad9.JPG https://zimg.paragon.ice.com/ParagonImages/Property/PM/RAE/225391232/5/0/0/1208b9894d3802540d78f8521b904815/1/0d50caa0f521d3804770c7e9d109242d/225391232-988b59f6-646d-4dfd-b439-2b0c3ca90bd2.JPG https://zimg.paragon.ice.com/ParagonImages/Property/PM/RAE/225391232/6/0/0/717373c5f6fd13740c8b1fe0182b4a35/1/0d50caa0f521d3804770c7e9d109242d/225391232-f2c5b040-b169-4994-a4ea-1c66c2b7095e.JPG https://zimg.paragon.ice.com/ParagonImages/Property/PM/RAE/225391232/7/0/0/b59bb77674e6d1890f8922a2703ea8a5/1/0d50caa0f521d3804770c7e9d109242d/225391232-747f5242-06e3-4328-8bee-49e914216176.JPG https://zimg.paragon.ice.com/ParagonImages/Property/PM/RAE/225391232/8/0/0/21031eb2584b97474ca482ec350742e3/1/0d50caa0f521d3804770c7e9d109242d/225391232-041cbba8-3b9d-4a68-b37c-c3bdf6c2179a.JPG https://zimg.paragon.ice.com/ParagonImages/Property/PM/RAE/225391232/9/0/0/ff444909c9cf40bf47f6bd3ad1212282/1/0d50caa0f521d3804770c7e9d109242d/225391232-9eb7963f-d5b1-438c-b37a-c03f1863da2c.JPG

7921 97 AV NW

Edmonton T6C 2B6

MLS® Number:  E4478412

Back to Holyrood   

  • Home \
  • Holyrood \
  • 7921 97 AV NW

$ 425,900

6

BEDROOMS

2 + 0

BATHROOMS

1,200

SQUARE FEET

1956

YEAR BUILT

https://zimg.paragon.ice.com/ParagonImages/Property/PM/RAE/225391232/1/0/0/95b508d721e423c533d03536ef299e2f/1/0d50caa0f521d3804770c7e9d109242d/225391232-622bc9a6-df36-43b2-a239-bbbaaa705023.JPG





MLS® Number
E4478412
PROPERTY TYPE
Detached Single Family
LISTING DATE
March-20-2026

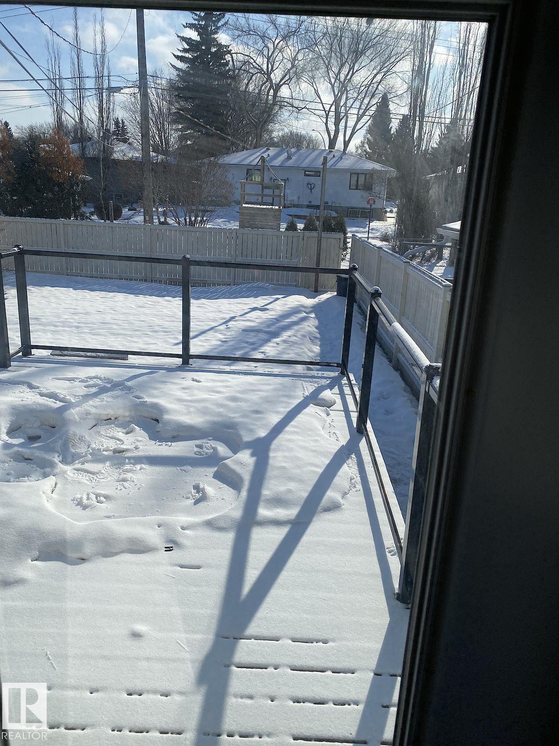
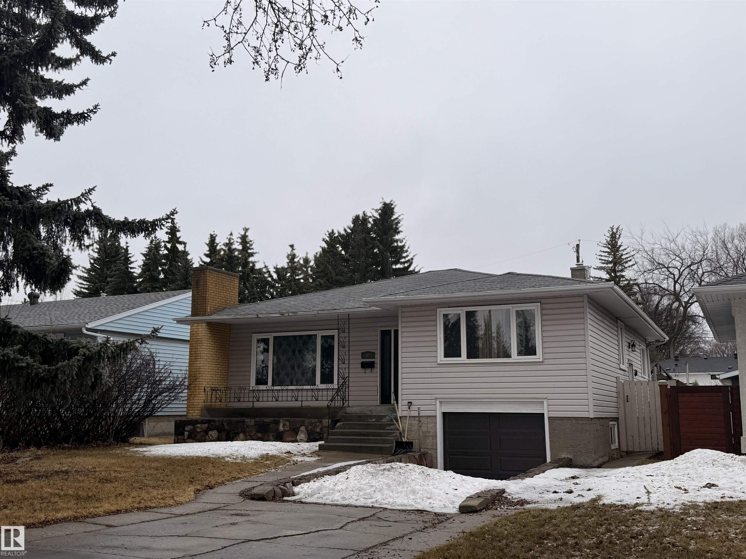
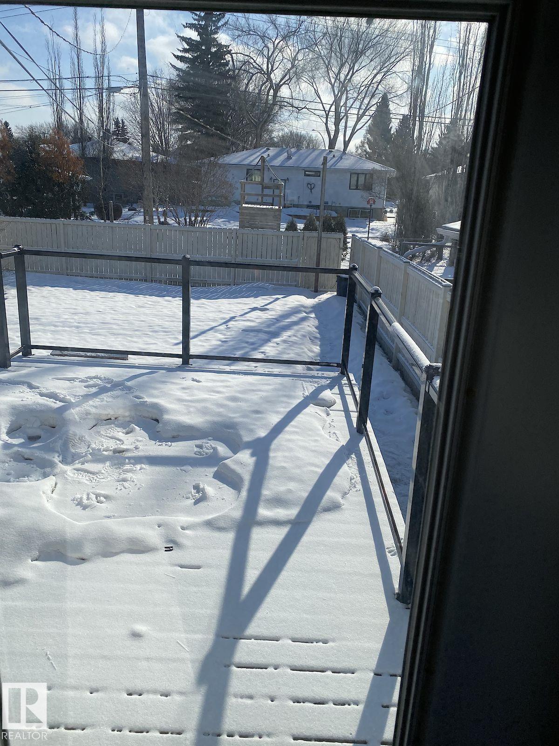
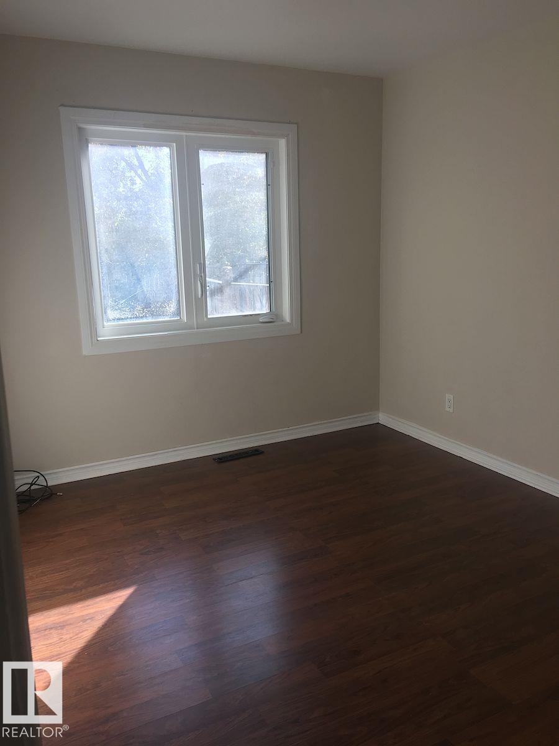
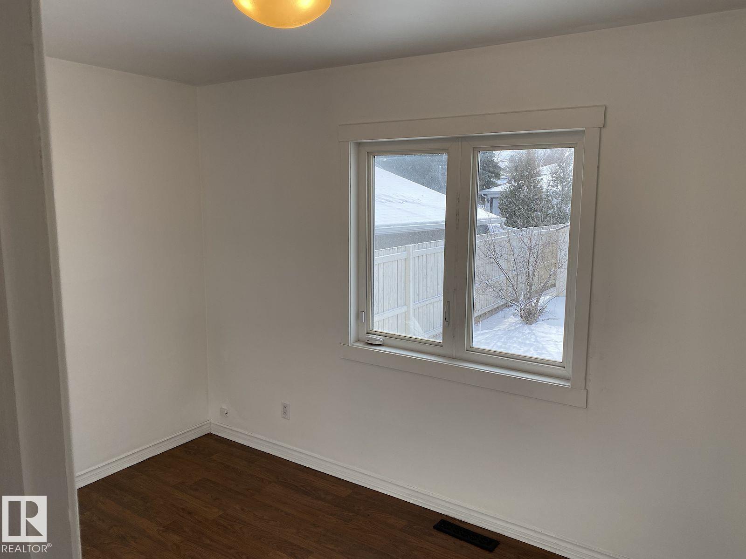
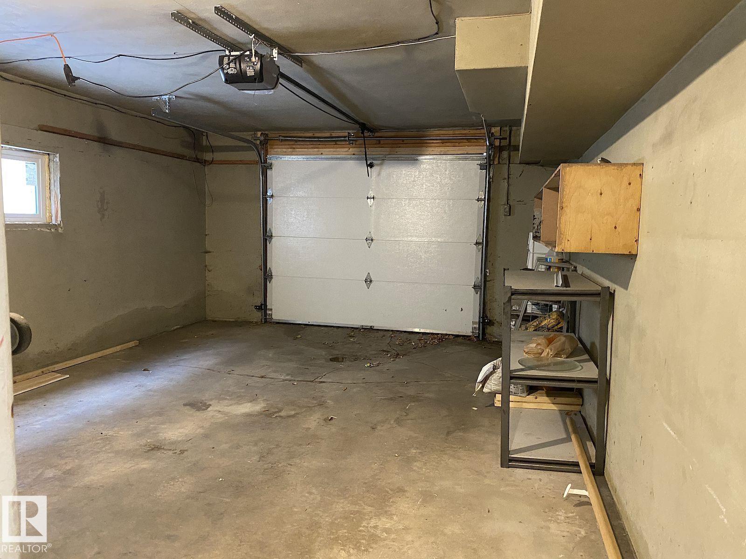
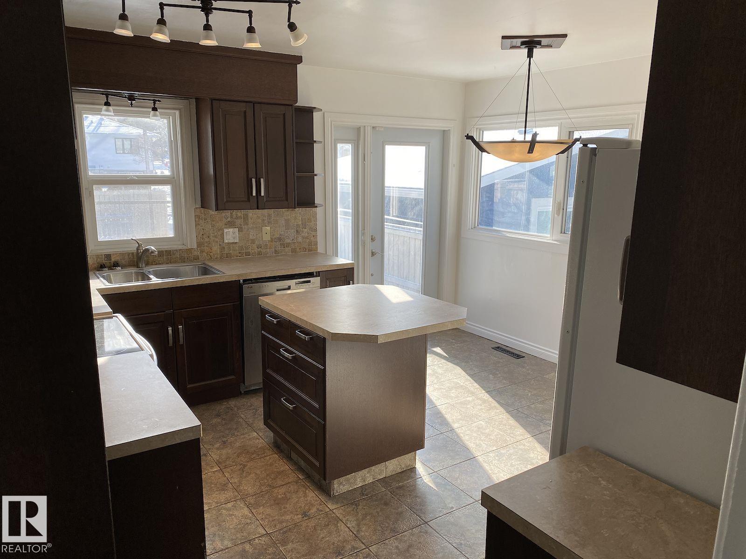
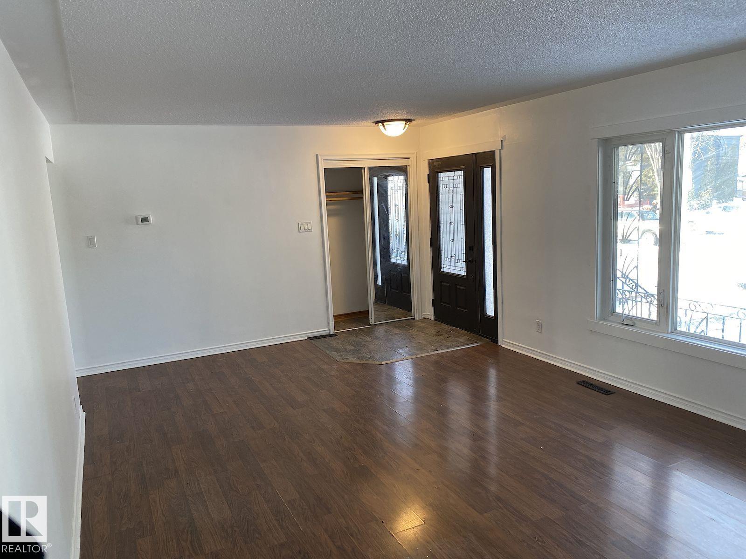
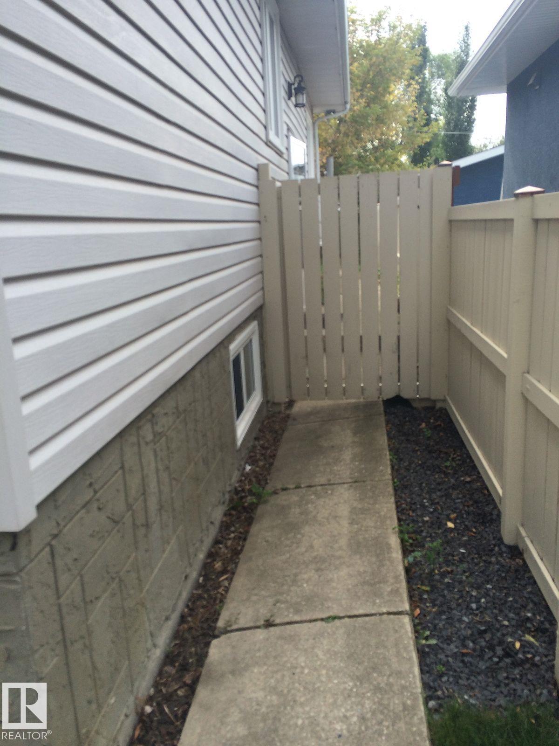
Charming bungalow located in the highly sought-after community of Holyrood, situated on an impressive 555.38 m² (5,978 sq ft) lot! This well-maintained home features 4 spacious bedrooms on the main floor, a full bathroom, and a bright, functional layout that offers comfortable everyday living. A separate side entrance provides access to the basement, which has a self-contained suite (currently partially finished ), offering excellent opportunity for additional living space or income potential. The property also features a drive-in single garage with ample additional parking. Nestled in one of Edmonton's most desirable mature neighbourhoods, you'll enjoy close proximity to excellent schools, parks, public transit, shopping, and all amenities. Whether you're looking for a family home, investment property, or redevelopment opportunity, this is a fantastic property in an exceptional location.

COMMUNITY  Holyrood
PROPERTY TYPE  Detached Single Family
BUILDING TYPE  Detached Single Family
STYLE  Bungalow
YEAR BUILT 1956
SQUARE FOOTAGE  1,200
BEDROOMS  6
BATHROOMS  2.00
BASEMENT  Full, Partially Finished
AMENITIES  Deck
APPLIANCES  Dryer, Washer, Refrigerators-Two, Stoves-Two, Dishwasher-Two, Microwave Hood Fan-Two
COOLING 
FIREPLACE 
FLOORING  Ceramic Tile, Laminate Flooring
HEATING  Forced Air-1, Natural Gas
LAUNDRY 
LOT FEATURES  Fenced
PARKING  Single Indoor
RESTRICTIONS  None Known
ROOF  Asphalt Shingles
TITLE  Fee Simple
BROKER  REALTORS® Association of Edmonton


ROOMS DIMENSIONS (m) LEVEL