https://zimg.paragon.ice.com/ParagonImages/Property/PM/RAE/225400291/1/0/0/3f7c5f01e342175d58b7c4eb58379952/1/dfe8eaf136c72a1e229fb5b6f2e2c06b/225400291-d7de8241-75e1-49af-9fb4-d61d31dedc90.JPG https://zimg.paragon.ice.com/ParagonImages/Property/PM/RAE/225400291/3/0/0/ea21abd4a5f6e1eea54b26900a95bace/1/dfe8eaf136c72a1e229fb5b6f2e2c06b/225400291-e71058a8-cb1a-46a9-a934-e3d7448a256a.JPG https://zimg.paragon.ice.com/ParagonImages/Property/PM/RAE/225400291/7/0/0/41b577be7be38fb81e4272eea6dffbb8/1/dfe8eaf136c72a1e229fb5b6f2e2c06b/225400291-b9f374c4-a39c-4573-a1fb-863db0381736.JPG https://zimg.paragon.ice.com/ParagonImages/Property/PM/RAE/225400291/8/0/0/f40b7dcea1e9bc43525307f590516892/1/dfe8eaf136c72a1e229fb5b6f2e2c06b/225400291-77c6b4f5-bc82-4769-8414-0673a182a8a0.JPG https://zimg.paragon.ice.com/ParagonImages/Property/PM/RAE/225400291/9/0/0/370b0ab7c354852cc04f5f51a7ad6a8f/1/dfe8eaf136c72a1e229fb5b6f2e2c06b/225400291-a48aef68-f659-4745-8e25-e00775c0103b.JPG https://zimg.paragon.ice.com/ParagonImages/Property/PM/RAE/225400291/10/0/0/a4bddc08afb8546cef8a5ce552ef1c1a/1/dfe8eaf136c72a1e229fb5b6f2e2c06b/225400291-21f19405-efdc-45dc-a895-7cd0e4fb7e7c.JPG https://zimg.paragon.ice.com/ParagonImages/Property/PM/RAE/225400291/11/0/0/a86ec5fa94ab8a1543683c37ce502e0e/1/dfe8eaf136c72a1e229fb5b6f2e2c06b/225400291-7323f702-bc22-4eef-b2eb-1321dcbfcb1d.JPG https://zimg.paragon.ice.com/ParagonImages/Property/PM/RAE/225400291/12/0/0/64053da47af165d0325b5f2bddc15349/1/dfe8eaf136c72a1e229fb5b6f2e2c06b/225400291-2cef57b5-bfa7-4af8-828d-86f956fb2368.JPG https://zimg.paragon.ice.com/ParagonImages/Property/PM/RAE/225400291/13/0/0/eba8a616461ee8f30b4a249aa2b42150/1/dfe8eaf136c72a1e229fb5b6f2e2c06b/225400291-2e9d3adc-5fb4-4b8d-9dae-4546a4e9e978.JPG https://zimg.paragon.ice.com/ParagonImages/Property/PM/RAE/225400291/16/0/0/01a30635152b748c310bbf00a56b38bf/1/dfe8eaf136c72a1e229fb5b6f2e2c06b/225400291-4bc358ec-ad3f-42c1-9b28-8b6877e0d3fd.JPG https://zimg.paragon.ice.com/ParagonImages/Property/PM/RAE/225400291/19/0/0/b61bf1867b10bcd5516713078fdbbb97/1/dfe8eaf136c72a1e229fb5b6f2e2c06b/225400291-88eda140-82ca-4938-ba06-bd8f6e7401de.JPG https://zimg.paragon.ice.com/ParagonImages/Property/PM/RAE/225400291/20/0/0/b7bfa2950c8cdec3805a41f85b2c0bd0/1/dfe8eaf136c72a1e229fb5b6f2e2c06b/225400291-596a125b-f686-4a4c-b476-f281a182c222.JPG https://zimg.paragon.ice.com/ParagonImages/Property/PM/RAE/225400291/21/0/0/89027cb61f35e9303e00bf09b1c4d2fe/1/dfe8eaf136c72a1e229fb5b6f2e2c06b/225400291-15824477-b9e4-478e-a4e0-e998285122c1.JPG https://zimg.paragon.ice.com/ParagonImages/Property/PM/RAE/225400291/23/0/0/926070ad4416fb0d258e0707f0d3d006/1/dfe8eaf136c72a1e229fb5b6f2e2c06b/225400291-a103701b-a3c9-42fa-a7ca-08520e9adf25.JPG https://zimg.paragon.ice.com/ParagonImages/Property/PM/RAE/225400291/25/0/0/3a890ec6bca7ef08aa6e6af0dabb2709/1/dfe8eaf136c72a1e229fb5b6f2e2c06b/225400291-f9c47495-59af-4768-96dc-64bbeb18d0bc.JPG https://zimg.paragon.ice.com/ParagonImages/Property/PM/RAE/225400291/30/0/0/65ade4e89aa8dd8cad49673a63a26028/1/dfe8eaf136c72a1e229fb5b6f2e2c06b/225400291-73cf5d4a-0e6e-4f9f-a574-38c91336f7b5.JPG https://zimg.paragon.ice.com/ParagonImages/Property/PM/RAE/225400291/31/0/0/00de1f1cf2532bcfd57e5c4ae43eb511/1/dfe8eaf136c72a1e229fb5b6f2e2c06b/225400291-b4b3b070-697e-462e-a4fd-8b121a87c79b.JPG https://zimg.paragon.ice.com/ParagonImages/Property/PM/RAE/225400291/36/0/0/d3a4f79c738f76a3ed62fc32d8af39eb/1/dfe8eaf136c72a1e229fb5b6f2e2c06b/225400291-f6266be7-555f-43e2-90dc-a4cb0303ae58.JPG https://zimg.paragon.ice.com/ParagonImages/Property/PM/RAE/225400291/37/0/0/d6a928e33679b7ee97538c93463b5c6b/1/dfe8eaf136c72a1e229fb5b6f2e2c06b/225400291-51667fb9-3f7d-4359-995c-9f7b4fe99a85.JPG https://zimg.paragon.ice.com/ParagonImages/Property/PM/RAE/225400291/41/0/0/0aaacc82840d3a4edcaa3c1c4937dbf8/1/dfe8eaf136c72a1e229fb5b6f2e2c06b/225400291-0cb60b62-1355-46c2-b995-273797cfca51.JPG https://zimg.paragon.ice.com/ParagonImages/Property/PM/RAE/225400291/42/0/0/abea7899dd6e3a8e86d94531f30324de/1/dfe8eaf136c72a1e229fb5b6f2e2c06b/225400291-e3a7d8b1-21de-4ce9-9ed2-5ef56c45b169.JPG https://zimg.paragon.ice.com/ParagonImages/Property/PM/RAE/225400291/43/0/0/d0ce95f4e2b556bc41346a2b20db4259/1/dfe8eaf136c72a1e229fb5b6f2e2c06b/225400291-bb41f30b-5fab-4334-99c8-aa6e795c96c2.JPG https://zimg.paragon.ice.com/ParagonImages/Property/PM/RAE/225400291/44/0/0/cd6c3a76fc3071d386785d387852c08a/1/dfe8eaf136c72a1e229fb5b6f2e2c06b/225400291-86894252-c30e-4803-b316-7263615868f3.JPG

7911 145 Ave AV NW NW

Edmonton T5C 2S8

MLS® Number:  E4487471

Back to Kilkenny   

  • Home \
  • Kilkenny \
  • 7911 145 Ave AV NW NW

$ 435,000

5

BEDROOMS

2 + 0

BATHROOMS

1,122

SQUARE FEET

1968

YEAR BUILT

https://zimg.paragon.ice.com/ParagonImages/Property/PM/RAE/225400291/1/0/0/3f7c5f01e342175d58b7c4eb58379952/1/dfe8eaf136c72a1e229fb5b6f2e2c06b/225400291-d7de8241-75e1-49af-9fb4-d61d31dedc90.JPG





MLS® Number
E4487471
PROPERTY TYPE
Detached Single Family
LISTING DATE
May-13-2026

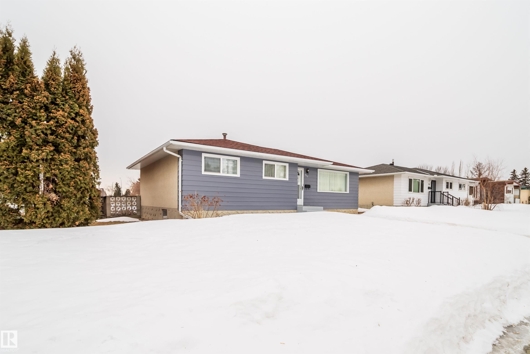
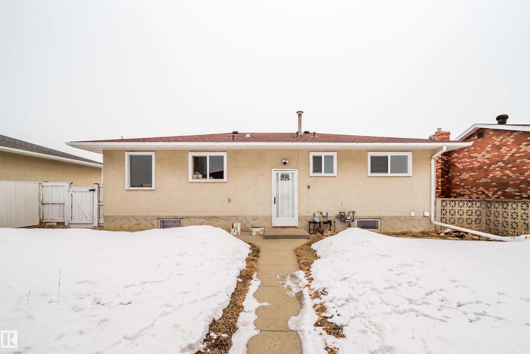
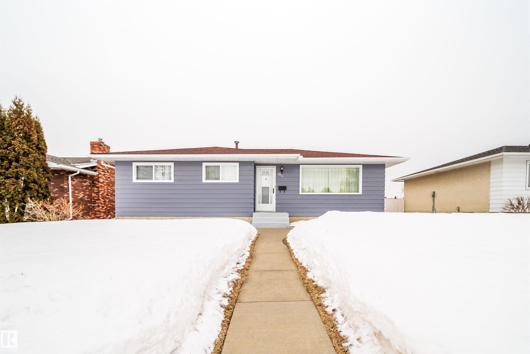
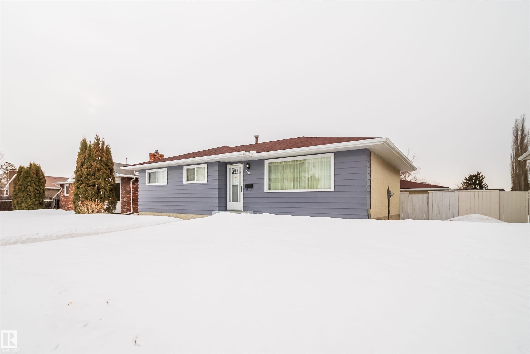
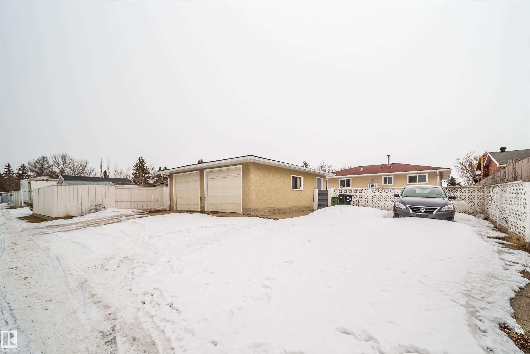
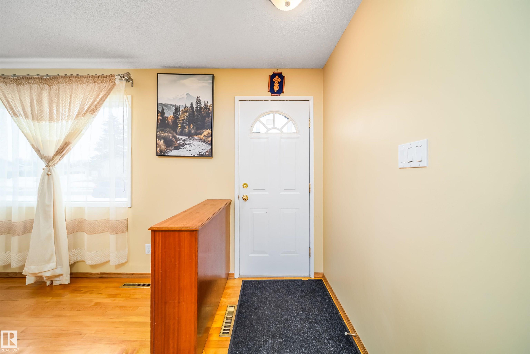
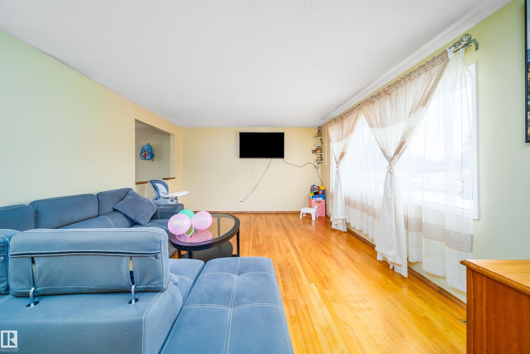
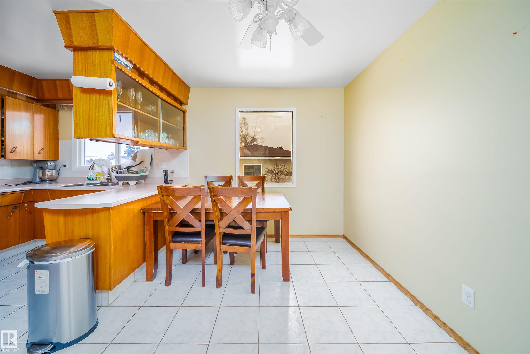
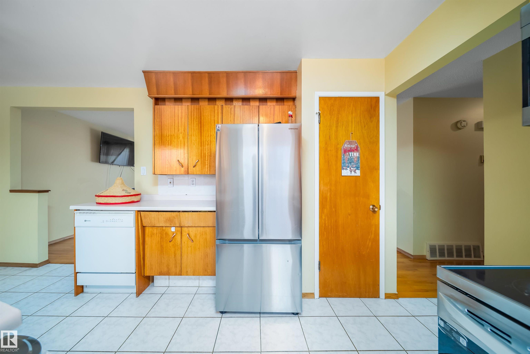
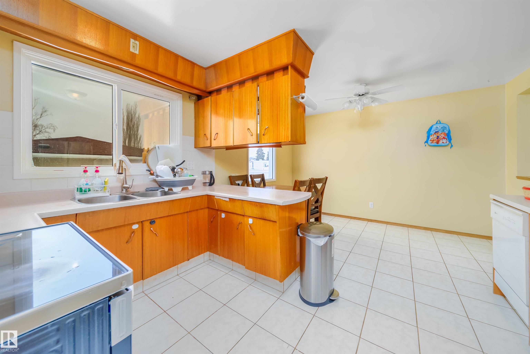
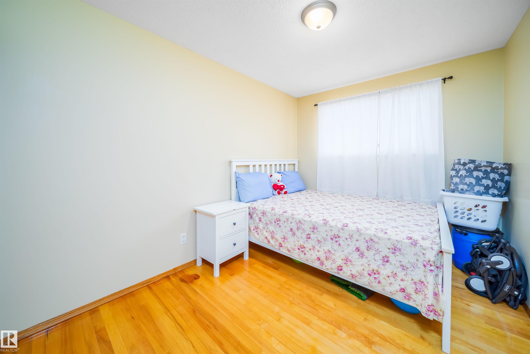
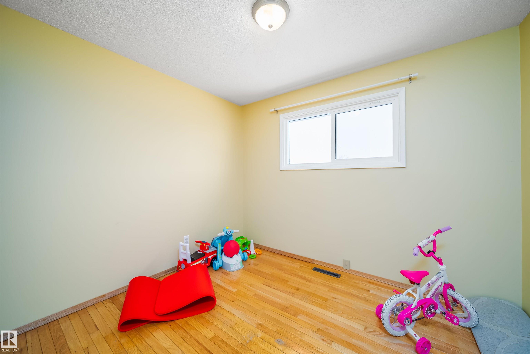
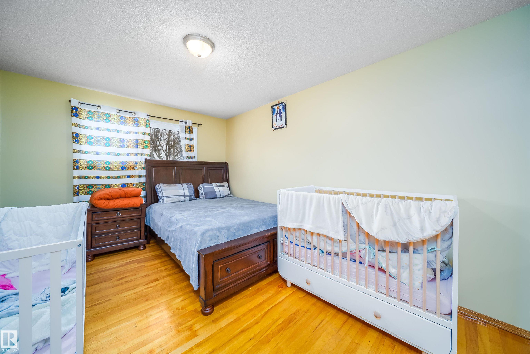
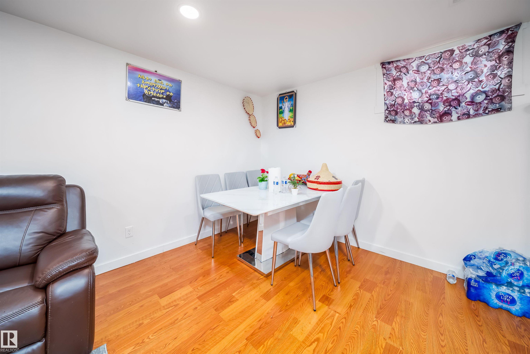
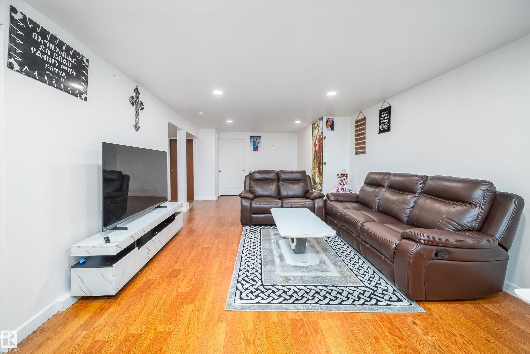
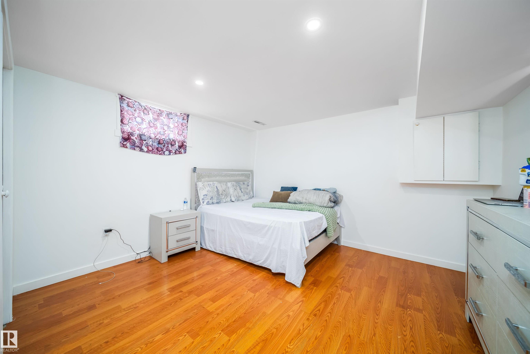
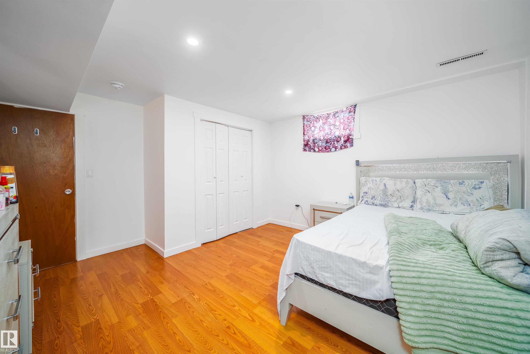
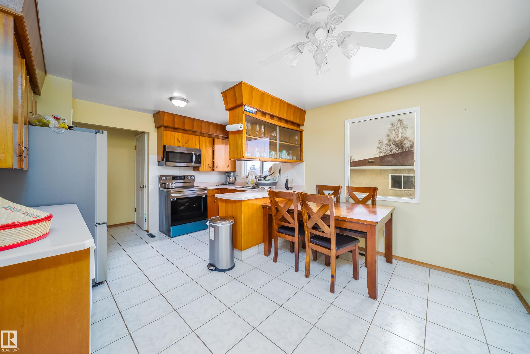
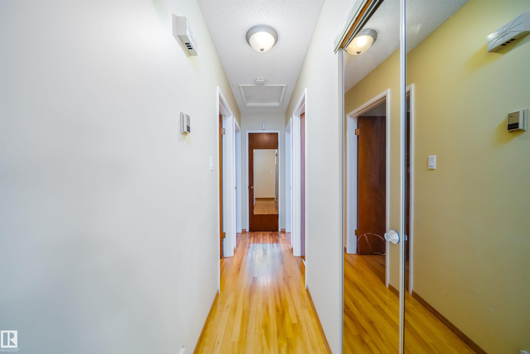
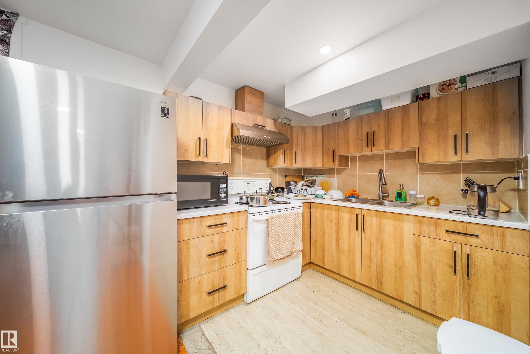
Welcome to this beautifully maintained bungalow in the heart of Kilkenny, a mature, family-oriented community known for its quiet streets, established trees, and exceptional walkability. Situated on a large lot, this well-kept home offers comfort, updates, and flexibility for a variety of living arrangements. Inside, the main floor features a blend of hardwood, ceramic, and laminate flooring, creating a warm and durable living environment. Major updates include a new roof (2020), new main-floor windows (2024), upgraded electrical system, and improvements to most of the water system, giving buyers peace of mind for years to come. The open main level offers three spacious bedrooms and a bright 4-piece bathroom, making it ideal for everyday family living. The fully finished basement adds incredible versatility with with 2 bedroom and full washroom

COMMUNITY  Kilkenny
PROPERTY TYPE  Detached Single Family
BUILDING TYPE  Detached Single Family
STYLE  Bungalow
YEAR BUILT 1968
SQUARE FOOTAGE  1,122
BEDROOMS  5
BATHROOMS  2.00
BASEMENT  Full, Finished
AMENITIES  No Animal Home, No Smoking Home
APPLIANCES  Dryer, Hood Fan, Refrigerators-Two, Stoves-Two
COOLING 
FIREPLACE 
FLOORING  Hardwood, Vinyl Plank
HEATING  Forced Air-1, Natural Gas
LAUNDRY 
LOT FEATURES  Playground Nearby, Public Swimming Pool, Schools, Shopping Nearby
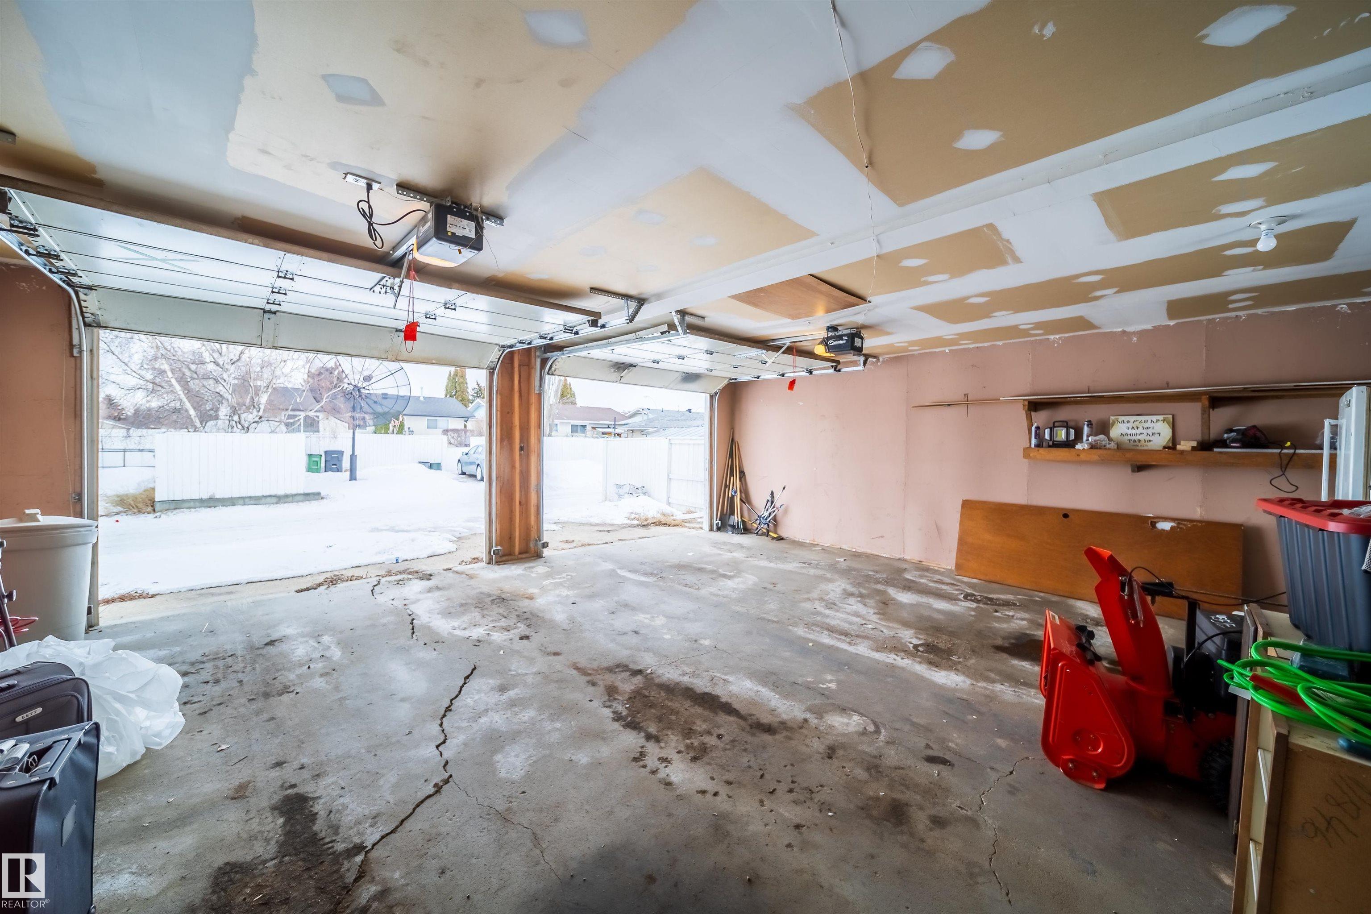
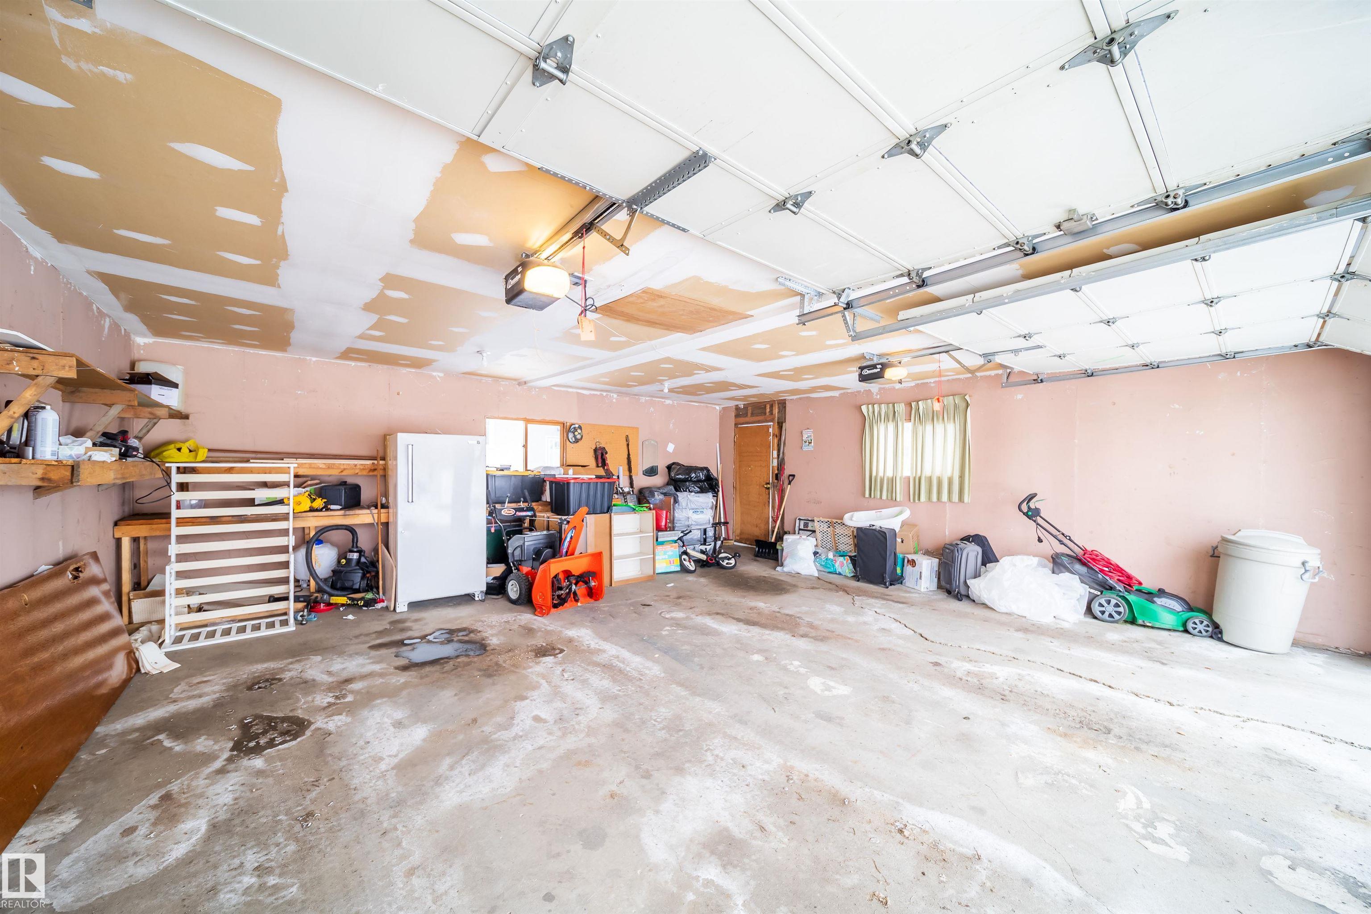
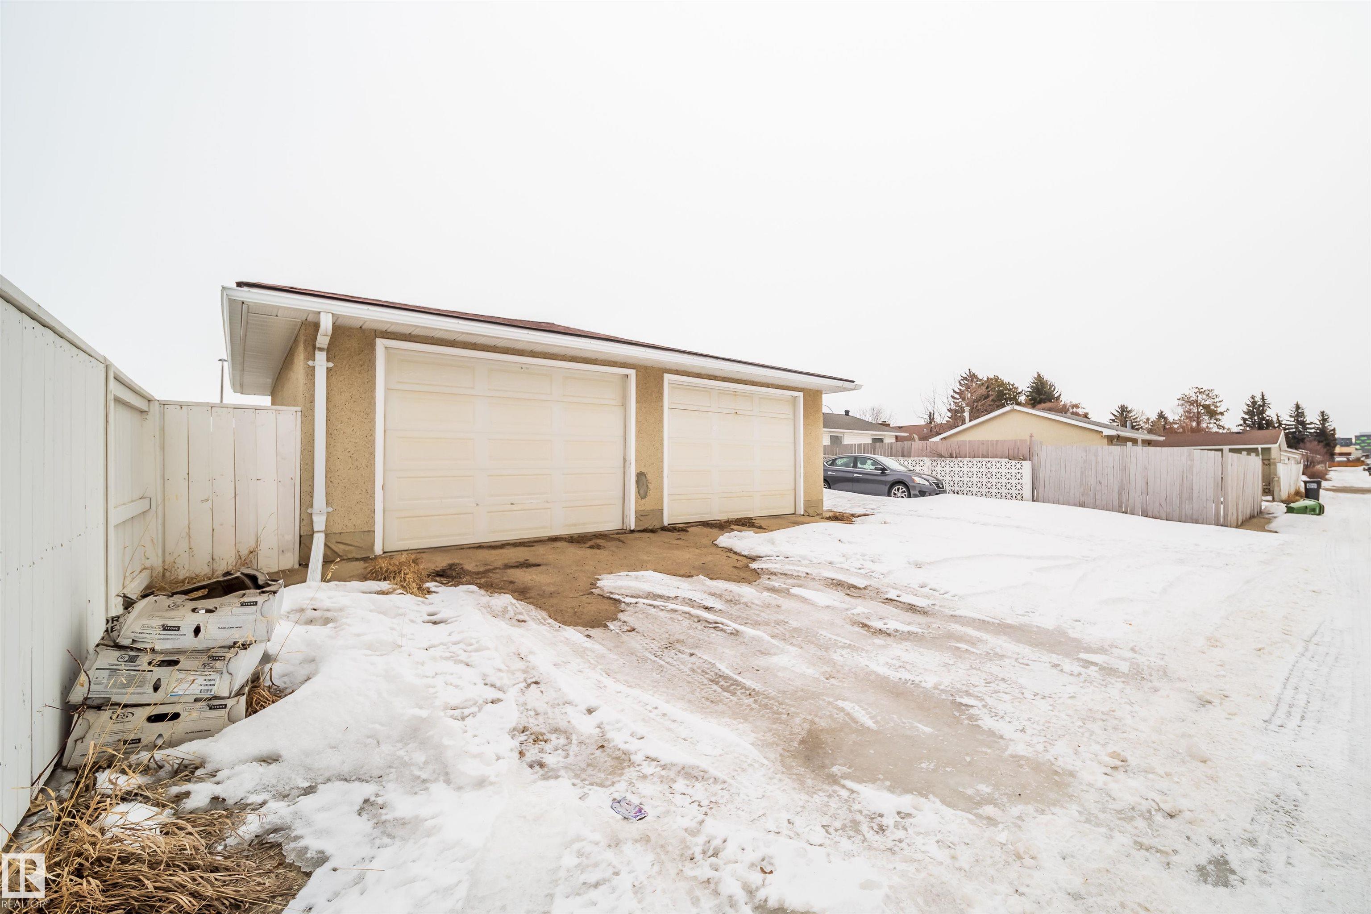
PARKING  Double Garage Attached
RESTRICTIONS  None Known
ROOF  Asphalt Shingles
TITLE  Fee Simple
BROKER  REALTORS® Association of Edmonton


ROOMS DIMENSIONS (m) LEVEL