https://zimg.paragon.ice.com/ParagonImages/Property/PM/RAE/225409425/1/0/0/73b6324d4676d6f916b44c766f4e7d70/1/4edd8a322f5b6e0b23f278b4c0704d8a/225409425-542b4389-4267-4290-94fb-86754b789896.JPG https://zimg.paragon.ice.com/ParagonImages/Property/PM/RAE/225409425/2/0/0/19efe9baa125aa4ad73a56eabc0df188/1/4edd8a322f5b6e0b23f278b4c0704d8a/225409425-c4bff285-2763-4b55-8aac-f2b4949bc3fa.JPG https://zimg.paragon.ice.com/ParagonImages/Property/PM/RAE/225409425/3/0/0/b60e2ff8919223bd3adc905a8c438ac6/1/4edd8a322f5b6e0b23f278b4c0704d8a/225409425-d239f89f-a0fe-44a1-b4de-018cfc8b2d67.JPG https://zimg.paragon.ice.com/ParagonImages/Property/PM/RAE/225409425/4/0/0/619ee7927f01078443c4b61c708d8852/1/4edd8a322f5b6e0b23f278b4c0704d8a/225409425-8e2004c5-364f-4105-9ebd-cb9b79cf06fa.JPG https://zimg.paragon.ice.com/ParagonImages/Property/PM/RAE/225409425/5/0/0/5f29414f156f0567a88e9c6f48aae057/1/4edd8a322f5b6e0b23f278b4c0704d8a/225409425-0b1df057-d383-44d6-b113-6b71c6158bc2.JPG https://zimg.paragon.ice.com/ParagonImages/Property/PM/RAE/225409425/6/0/0/7fa6b08c84fff8a3fe4bb4307d35f0af/1/4edd8a322f5b6e0b23f278b4c0704d8a/225409425-3b30c4a5-46df-428f-8893-dd8fdc483bcd.JPG https://zimg.paragon.ice.com/ParagonImages/Property/PM/RAE/225409425/7/0/0/e5ab6a0912b252fd89e356495cac6c18/1/4edd8a322f5b6e0b23f278b4c0704d8a/225409425-6ab8137c-2b75-45f1-938e-5c38775f87a6.JPG https://zimg.paragon.ice.com/ParagonImages/Property/PM/RAE/225409425/8/0/0/56fe3043446c10fc3159ec88a74b81ea/1/4edd8a322f5b6e0b23f278b4c0704d8a/225409425-12011c72-a63e-447b-9950-e0ecb74927f1.JPG https://zimg.paragon.ice.com/ParagonImages/Property/PM/RAE/225409425/9/0/0/c29424cba2ea4e5b0bcfa917d0eb1b6f/1/4edd8a322f5b6e0b23f278b4c0704d8a/225409425-53371390-9c8a-4eb6-958f-9320fe22b37b.JPG https://zimg.paragon.ice.com/ParagonImages/Property/PM/RAE/225409425/10/0/0/07b2196c5c34cad7f9c15ea2fe21d83f/1/4edd8a322f5b6e0b23f278b4c0704d8a/225409425-d76cbfda-1547-4126-b08e-c3065a18d557.JPG https://zimg.paragon.ice.com/ParagonImages/Property/PM/RAE/225409425/11/0/0/86ff61a2631e5b9da67dd543b2e123bd/1/4edd8a322f5b6e0b23f278b4c0704d8a/225409425-be65f982-600e-4cba-963b-1cb15c582137.JPG https://zimg.paragon.ice.com/ParagonImages/Property/PM/RAE/225409425/12/0/0/69c54f8687cc86d633eb3838d8634ed7/1/4edd8a322f5b6e0b23f278b4c0704d8a/225409425-71521fbc-88be-4859-abb0-264078411462.JPG https://zimg.paragon.ice.com/ParagonImages/Property/PM/RAE/225409425/13/0/0/a2d85ee84dfe14bf50fc06bdcad8f5db/1/4edd8a322f5b6e0b23f278b4c0704d8a/225409425-2a3028d7-6019-4d5a-a4b6-fca63cd531c7.JPG https://zimg.paragon.ice.com/ParagonImages/Property/PM/RAE/225409425/14/0/0/c75092d3bfd37ca3a8c54642fe7daf7c/1/4edd8a322f5b6e0b23f278b4c0704d8a/225409425-b263f112-4d92-4ac8-bfb5-bffdc7e26506.JPG https://zimg.paragon.ice.com/ParagonImages/Property/PM/RAE/225409425/15/0/0/1ade477a3232108538f846927b1fa07c/1/4edd8a322f5b6e0b23f278b4c0704d8a/225409425-2b131dda-6faa-4908-b602-172ea9b51aaa.JPG https://zimg.paragon.ice.com/ParagonImages/Property/PM/RAE/225409425/16/0/0/91f696310a6dffb6f6ca386768578796/1/4edd8a322f5b6e0b23f278b4c0704d8a/225409425-a6e532a9-85c1-4e39-aaea-bb882ae15300.JPG https://zimg.paragon.ice.com/ParagonImages/Property/PM/RAE/225409425/17/0/0/900d7c8852e37ca5c8829f02eed03cf8/1/4edd8a322f5b6e0b23f278b4c0704d8a/225409425-acd54291-56d5-4f97-8cbd-888b533b77f8.JPG https://zimg.paragon.ice.com/ParagonImages/Property/PM/RAE/225409425/18/0/0/8458f8d12739a5d1ac4344771241feed/1/4edd8a322f5b6e0b23f278b4c0704d8a/225409425-0ac976ea-9906-4eae-a64e-ffee7ff76a34.JPG https://zimg.paragon.ice.com/ParagonImages/Property/PM/RAE/225409425/19/0/0/c6492d5bbbf072472b7b0e78d683c6ed/1/4edd8a322f5b6e0b23f278b4c0704d8a/225409425-c337b586-721c-420d-8b53-a8df4240b758.JPG https://zimg.paragon.ice.com/ParagonImages/Property/PM/RAE/225409425/20/0/0/8bcc997d6c8f48bf9a9396e9a6200cae/1/4edd8a322f5b6e0b23f278b4c0704d8a/225409425-6a27076d-6f31-4960-99ae-f23a260bb153.JPG https://zimg.paragon.ice.com/ParagonImages/Property/PM/RAE/225409425/21/0/0/af68ee7e3d2a68bf77bb3dedc605f93d/1/4edd8a322f5b6e0b23f278b4c0704d8a/225409425-c38b4020-404d-415a-9807-59df6f5c3d76.JPG https://zimg.paragon.ice.com/ParagonImages/Property/PM/RAE/225409425/22/0/0/b02b1a47651ca9103e677f45b771389b/1/4edd8a322f5b6e0b23f278b4c0704d8a/225409425-9fafe994-912d-4561-a00c-e73f83c86622.JPG

79 GARIEPY CR NW

Edmonton T6M 1B5

MLS® Number:  E4496605

Back to Gariepy   

  • Home \
  • Gariepy \
  • 79 GARIEPY CR NW

$ 560,000

4

BEDROOMS

2 + 1

BATHROOMS

2,075

SQUARE FEET

1978

YEAR BUILT

https://zimg.paragon.ice.com/ParagonImages/Property/PM/RAE/225409425/1/0/0/73b6324d4676d6f916b44c766f4e7d70/1/4edd8a322f5b6e0b23f278b4c0704d8a/225409425-542b4389-4267-4290-94fb-86754b789896.JPG





MLS® Number
E4496605
PROPERTY TYPE
Detached Single Family
LISTING DATE
July-02-2026

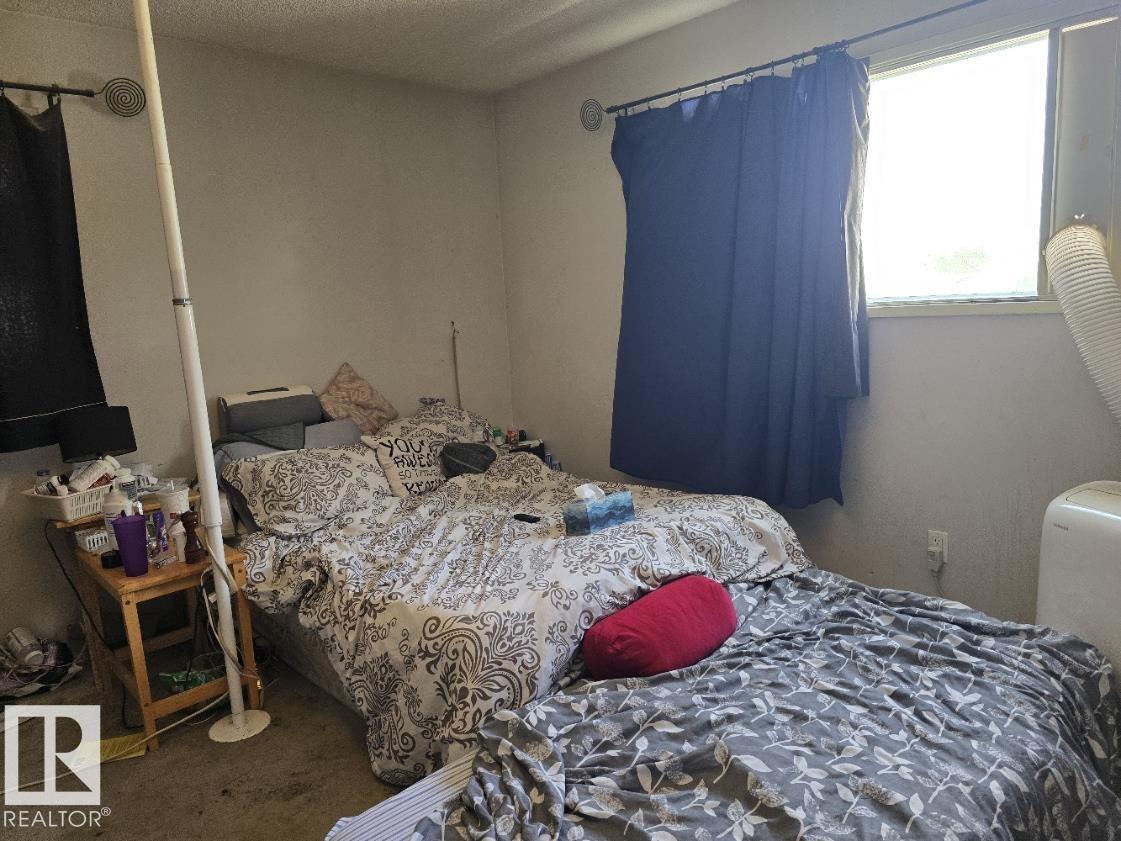
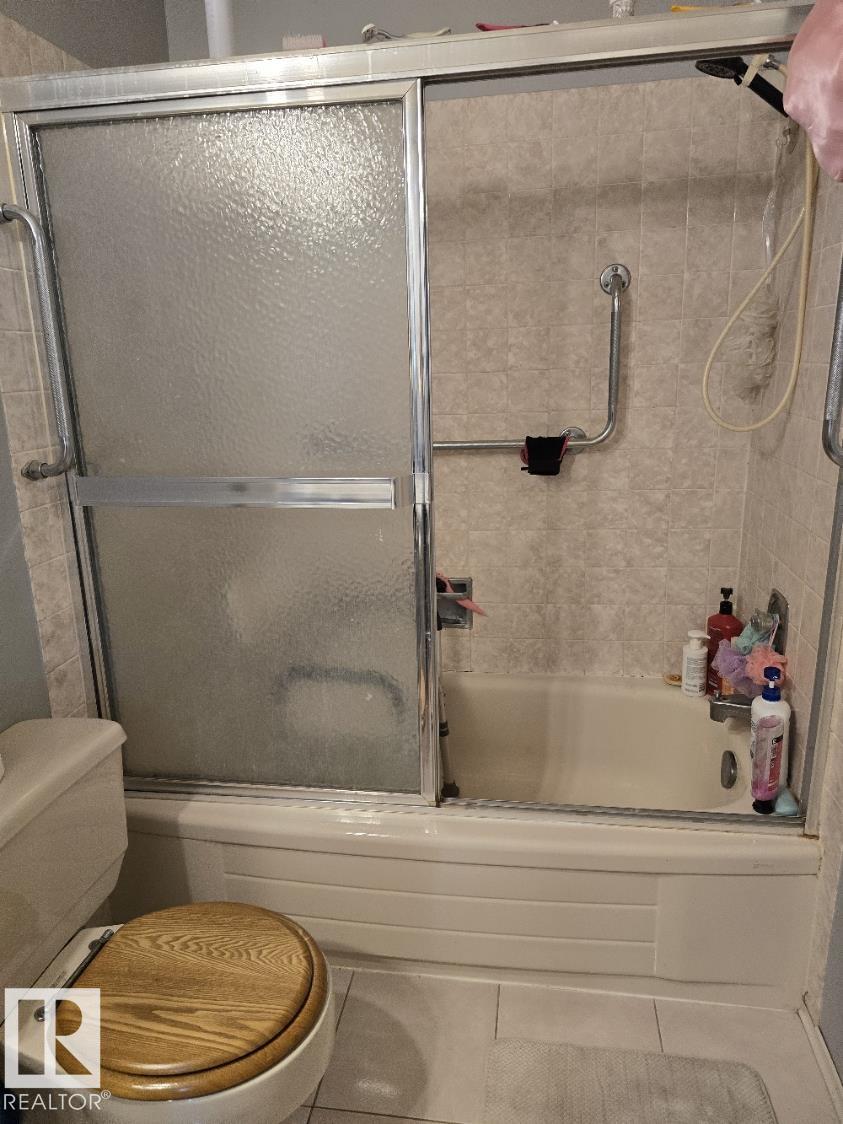
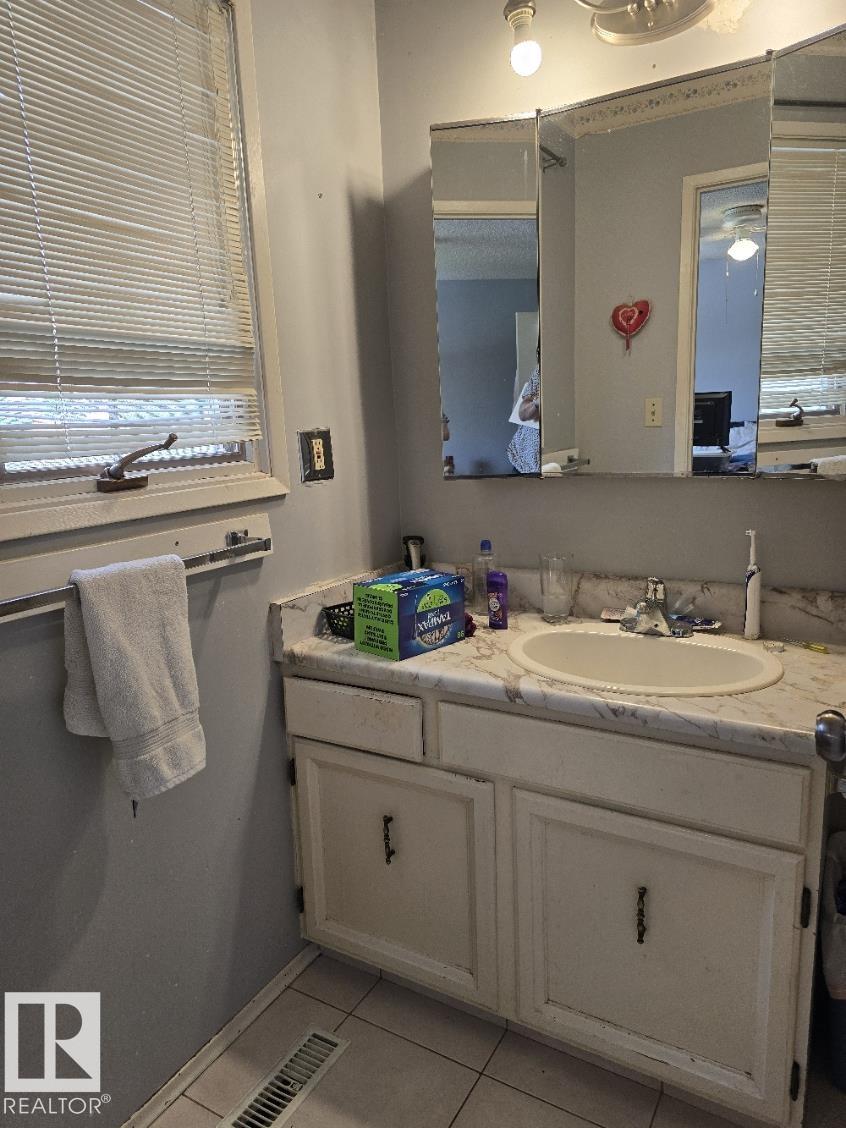
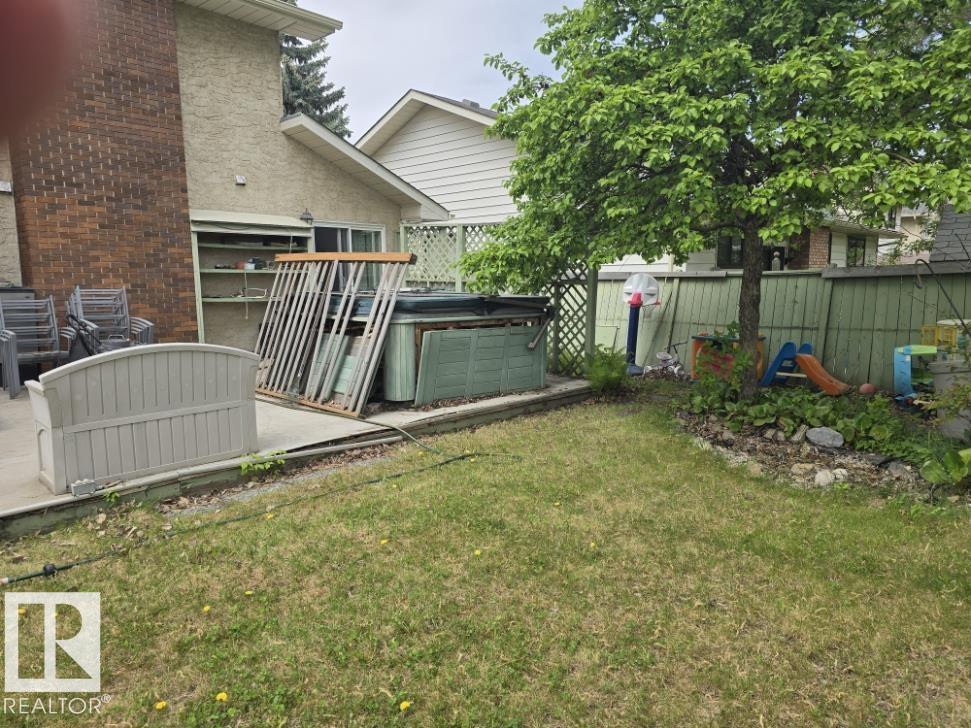
A great opportunity to get into Gariepy! 2075 square foot two storey home built in 1980. Much of the home is original and needs some TLC and updating. There have been some updates and upgrades, including the shingles, some of the windows, and the furnaces were replaced in 2017 along with the hot water tank. The basement is partially developed but could also use a little work. The home has a classic floor plan and has absolutely great potential but will require some work to get it there. Large lot is 55 ft wide by 109 ft deep. Back yard was nicely landscaped including water features and will be amazing again with a little work. Awesome double attached garage.

COMMUNITY  Gariepy
PROPERTY TYPE  Detached Single Family
BUILDING TYPE  Detached Single Family
STYLE  2 Storey
YEAR BUILT 1978
SQUARE FOOTAGE  2,075
BEDROOMS  4
BATHROOMS  2.50
BASEMENT  Full, Partially Finished
AMENITIES  Deck
APPLIANCES  See Remarks
COOLING 
FIREPLACE 
FLOORING  Carpet, Hardwood
HEATING  Forced Air-2, Natural Gas
LAUNDRY  ensuite bathroom
LOT FEATURES  Fenced, No Back Lane, Private Setting
PARKING  Double Garage Attached
RESTRICTIONS  None Known
ROOF  Asphalt Shingles
TITLE  Fee Simple
BROKER  REALTORS® Association of Edmonton


ROOMS DIMENSIONS (m) LEVEL