https://zimg.paragon.ice.com/ParagonImages/Property/PM/RAE/225392128/1/0/0/6c5c4db3c6b0beb7b765bf412473b225/1/41cfa1478f3dc5ceb913ad1b876c82eb/225392128-ddf8c757-b758-4de2-be6b-22e1a95c6843.JPG https://zimg.paragon.ice.com/ParagonImages/Property/PM/RAE/225392128/2/0/0/7381e302457a6acdf5ed3ed4d2ff2eaf/1/41cfa1478f3dc5ceb913ad1b876c82eb/225392128-a887bedf-32da-4f37-823c-c520bfdf1d46.JPG https://zimg.paragon.ice.com/ParagonImages/Property/PM/RAE/225392128/3/0/0/e757889d9cf9cc0da52bbbd4e3fab420/1/41cfa1478f3dc5ceb913ad1b876c82eb/225392128-2a09f855-ba1c-420c-a7cb-7ccaf277550f.JPG https://zimg.paragon.ice.com/ParagonImages/Property/PM/RAE/225392128/4/0/0/c050932c986d3d1568d88c8d8572db39/1/41cfa1478f3dc5ceb913ad1b876c82eb/225392128-7390655d-6719-47bf-bd69-fb22e0e6e130.JPG https://zimg.paragon.ice.com/ParagonImages/Property/PM/RAE/225392128/5/0/0/7bf2ce66310a39d9fc58e5cbfd077f04/1/41cfa1478f3dc5ceb913ad1b876c82eb/225392128-533ca75a-92df-4cc1-b01d-9433d2d14cbd.JPG https://zimg.paragon.ice.com/ParagonImages/Property/PM/RAE/225392128/6/0/0/7caf1dbc928ed98e23452fe9922d233a/1/41cfa1478f3dc5ceb913ad1b876c82eb/225392128-a1da55a7-dbe6-4cdc-b475-f09e333d709e.JPG https://zimg.paragon.ice.com/ParagonImages/Property/PM/RAE/225392128/7/0/0/de911a497893f77fedbf9f431cefbfdd/1/41cfa1478f3dc5ceb913ad1b876c82eb/225392128-25e83bd9-f556-4aca-bd06-be0ac3c18fb6.JPG https://zimg.paragon.ice.com/ParagonImages/Property/PM/RAE/225392128/8/0/0/44abb92fe43fb69faba387970ead4e0f/1/41cfa1478f3dc5ceb913ad1b876c82eb/225392128-9d96d0ee-55f0-41db-8dc7-f61a82e4a680.JPG https://zimg.paragon.ice.com/ParagonImages/Property/PM/RAE/225392128/9/0/0/d9a2e4b4c0c0240713da0902504e5793/1/41cfa1478f3dc5ceb913ad1b876c82eb/225392128-3a3ce96e-c597-442f-973f-7cbe97590252.JPG https://zimg.paragon.ice.com/ParagonImages/Property/PM/RAE/225392128/10/0/0/5ebb5a3f9c5e200c24133649737a3a52/1/41cfa1478f3dc5ceb913ad1b876c82eb/225392128-f4ad5200-a12b-435e-b45e-c99fc18da6b1.JPG https://zimg.paragon.ice.com/ParagonImages/Property/PM/RAE/225392128/11/0/0/513bbfa7fd113b8b88e5d2307d368c34/1/41cfa1478f3dc5ceb913ad1b876c82eb/225392128-8605a8e7-d18b-40af-8bb0-a12cd8a84b99.JPG https://zimg.paragon.ice.com/ParagonImages/Property/PM/RAE/225392128/12/0/0/7278ef3842d7b8b6d240af3343f3c7c8/1/41cfa1478f3dc5ceb913ad1b876c82eb/225392128-79a7b136-363b-4231-9339-c08390c69127.JPG https://zimg.paragon.ice.com/ParagonImages/Property/PM/RAE/225392128/13/0/0/b0e34791decaaa0aceae6dd4e77ba5cd/1/41cfa1478f3dc5ceb913ad1b876c82eb/225392128-9be91ede-bfa2-43b7-978e-4305777cabc1.JPG https://zimg.paragon.ice.com/ParagonImages/Property/PM/RAE/225392128/14/0/0/9d215a82931e5a4e4d06f3ed9987ad2c/1/41cfa1478f3dc5ceb913ad1b876c82eb/225392128-54c1541e-2425-4e89-b01b-b902b6084959.JPG https://zimg.paragon.ice.com/ParagonImages/Property/PM/RAE/225392128/15/0/0/79558b1bac24c71ad11ccd8ca85387f2/1/41cfa1478f3dc5ceb913ad1b876c82eb/225392128-ad8b1b1a-ae57-4e67-8aac-236cddc8c9f7.JPG https://zimg.paragon.ice.com/ParagonImages/Property/PM/RAE/225392128/16/0/0/7eab561768a8d3e8c5422a73fb0eae56/1/41cfa1478f3dc5ceb913ad1b876c82eb/225392128-42952190-bb99-47f0-bdee-8670e7519dd8.JPG https://zimg.paragon.ice.com/ParagonImages/Property/PM/RAE/225392128/17/0/0/801cdf515922c770265f328e929c6c31/1/41cfa1478f3dc5ceb913ad1b876c82eb/225392128-2865ee4e-e2b0-4e3a-9e8c-28f455a60021.JPG https://zimg.paragon.ice.com/ParagonImages/Property/PM/RAE/225392128/18/0/0/cc065020e160be4726546d231b46eca9/1/41cfa1478f3dc5ceb913ad1b876c82eb/225392128-7c404093-c2ad-4a9b-ae07-6c2ff3988944.JPG https://zimg.paragon.ice.com/ParagonImages/Property/PM/RAE/225392128/19/0/0/97c7ee11fa40cda2ee94cfc219092e51/1/41cfa1478f3dc5ceb913ad1b876c82eb/225392128-5ea9da15-0995-4fc0-a604-5c3c4d01f14d.JPG https://zimg.paragon.ice.com/ParagonImages/Property/PM/RAE/225392128/20/0/0/b35b53675a0c53daa048bd4fc2188def/1/41cfa1478f3dc5ceb913ad1b876c82eb/225392128-defb10ea-5e4e-4d47-8fde-c5a7913bc64a.JPG https://zimg.paragon.ice.com/ParagonImages/Property/PM/RAE/225392128/21/0/0/c53496a342c303215477f6e42e9fd282/1/41cfa1478f3dc5ceb913ad1b876c82eb/225392128-6d3a2985-4273-44c1-8da6-8ed649369f4b.JPG https://zimg.paragon.ice.com/ParagonImages/Property/PM/RAE/225392128/22/0/0/9e17e31d5e41c88855744cf816b06a27/1/41cfa1478f3dc5ceb913ad1b876c82eb/225392128-1f6093df-9e0c-4c99-867e-d60a9a056559.JPG https://zimg.paragon.ice.com/ParagonImages/Property/PM/RAE/225392128/23/0/0/9061a25e58536134f389e29ef1a8f2b0/1/41cfa1478f3dc5ceb913ad1b876c82eb/225392128-c93dc5bc-89ba-4b21-96c7-c8054ebc8502.JPG https://zimg.paragon.ice.com/ParagonImages/Property/PM/RAE/225392128/24/0/0/b6229adddc4e415308f7609df6e64afd/1/41cfa1478f3dc5ceb913ad1b876c82eb/225392128-f027b5b4-198e-4e75-a124-41a36dda0a74.JPG https://zimg.paragon.ice.com/ParagonImages/Property/PM/RAE/225392128/25/0/0/11776231309502ff7f8358f0c1dd19a2/1/41cfa1478f3dc5ceb913ad1b876c82eb/225392128-66fcfe5c-7347-4ec5-8538-299e97883593.JPG https://zimg.paragon.ice.com/ParagonImages/Property/PM/RAE/225392128/26/0/0/e8a5176103c0f8c8e7dddd92cbfabec7/1/41cfa1478f3dc5ceb913ad1b876c82eb/225392128-08be1c50-2fcd-4667-97e8-4132e2141ac7.JPG https://zimg.paragon.ice.com/ParagonImages/Property/PM/RAE/225392128/27/0/0/44c13d312edb560dd48359ddb247fb4a/1/41cfa1478f3dc5ceb913ad1b876c82eb/225392128-fde4ce37-1a94-4991-854f-7bddbc394f66.JPG https://zimg.paragon.ice.com/ParagonImages/Property/PM/RAE/225392128/28/0/0/c5ca29d079c85dcaf8d90aeabefda3a7/1/41cfa1478f3dc5ceb913ad1b876c82eb/225392128-c723d968-4f7a-4873-929b-b8d8ed89d28b.JPG https://zimg.paragon.ice.com/ParagonImages/Property/PM/RAE/225392128/29/0/0/4aded652ece5d3d0c6e34a137954e7da/1/41cfa1478f3dc5ceb913ad1b876c82eb/225392128-a9607fe7-d5fc-437e-b851-bb531ab132f5.JPG https://zimg.paragon.ice.com/ParagonImages/Property/PM/RAE/225392128/30/0/0/9578aab2102fe9f812101f716d6f1e9e/1/41cfa1478f3dc5ceb913ad1b876c82eb/225392128-89296ec9-ecd2-4dd8-b75d-ef5b30878129.JPG https://zimg.paragon.ice.com/ParagonImages/Property/PM/RAE/225392128/31/0/0/8acd16c33baac5644cb54a6d15c2db82/1/41cfa1478f3dc5ceb913ad1b876c82eb/225392128-d537043a-5903-4cc0-8830-8431a7236507.JPG https://zimg.paragon.ice.com/ParagonImages/Property/PM/RAE/225392128/32/0/0/bb4ae7b66d989ec5ed2b5fdaef23bd68/1/41cfa1478f3dc5ceb913ad1b876c82eb/225392128-1cc62224-3aa6-4bcb-b2b3-078988c6fd21.JPG https://zimg.paragon.ice.com/ParagonImages/Property/PM/RAE/225392128/33/0/0/f7cf8f1e8f8a9fcd18b66b2948e128e5/1/41cfa1478f3dc5ceb913ad1b876c82eb/225392128-27653ca7-f58a-4d03-bc1e-903a18894449.JPG https://zimg.paragon.ice.com/ParagonImages/Property/PM/RAE/225392128/34/0/0/42bcc121cb738e3f7bdef517d56eb7f4/1/41cfa1478f3dc5ceb913ad1b876c82eb/225392128-c7324b06-ba4c-4d1d-9ff1-6fe17379c49d.JPG https://zimg.paragon.ice.com/ParagonImages/Property/PM/RAE/225392128/35/0/0/61d13acd2a1e28756698f32be82f1779/1/41cfa1478f3dc5ceb913ad1b876c82eb/225392128-40ddbf4d-7887-4dab-b172-6eaf3f6a083c.JPG https://zimg.paragon.ice.com/ParagonImages/Property/PM/RAE/225392128/36/0/0/a0277e08cac06e08f1ede5e985023c86/1/41cfa1478f3dc5ceb913ad1b876c82eb/225392128-89824ff4-4b34-4c27-8b76-2e6e82ced383.JPG https://zimg.paragon.ice.com/ParagonImages/Property/PM/RAE/225392128/37/0/0/947e32ef49bf96387f0cb5ce254ebe31/1/41cfa1478f3dc5ceb913ad1b876c82eb/225392128-edc7c21f-a731-49a0-b6a7-a5cb6b9d88ad.JPG https://zimg.paragon.ice.com/ParagonImages/Property/PM/RAE/225392128/38/0/0/f4b3d035147f96c53e3d351abda31267/1/41cfa1478f3dc5ceb913ad1b876c82eb/225392128-81aceb0b-5c9d-46dd-a203-ae57f752ffb7.JPG https://zimg.paragon.ice.com/ParagonImages/Property/PM/RAE/225392128/39/0/0/f7a3f6f1a3777cc646088761ebadda70/1/41cfa1478f3dc5ceb913ad1b876c82eb/225392128-666b56e6-ec37-4fa7-bcc0-a5914fa72b9d.JPG https://zimg.paragon.ice.com/ParagonImages/Property/PM/RAE/225392128/40/0/0/ed87564ca16ca77fddd020c928c46a25/1/41cfa1478f3dc5ceb913ad1b876c82eb/225392128-6c66b999-8a27-4941-861a-b98224e26510.JPG https://zimg.paragon.ice.com/ParagonImages/Property/PM/RAE/225392128/41/0/0/6896ac968d8aa97093ec97d73b7b5331/1/41cfa1478f3dc5ceb913ad1b876c82eb/225392128-14a54096-b6b5-4725-9233-e32bc491a804.JPG https://zimg.paragon.ice.com/ParagonImages/Property/PM/RAE/225392128/42/0/0/9838310f3ee1cfdad0a5dfcaf2d0f804/1/41cfa1478f3dc5ceb913ad1b876c82eb/225392128-f2e09c37-1377-4ac6-b9b4-61a7237fc444.JPG https://zimg.paragon.ice.com/ParagonImages/Property/PM/RAE/225392128/43/0/0/155d6c9405464f29f637ee9b8e850a2b/1/41cfa1478f3dc5ceb913ad1b876c82eb/225392128-882b45e4-215d-47b9-a818-219d3f1a01fd.JPG https://zimg.paragon.ice.com/ParagonImages/Property/PM/RAE/225392128/44/0/0/60ba5fed43831a5714cf3cd624ad7d0b/1/41cfa1478f3dc5ceb913ad1b876c82eb/225392128-05c071d8-83ff-40aa-a448-056e6241b12d.JPG https://zimg.paragon.ice.com/ParagonImages/Property/PM/RAE/225392128/45/0/0/d4f0c589234b837d06acc80e0e2b6740/1/41cfa1478f3dc5ceb913ad1b876c82eb/225392128-dc11e890-2d42-40e0-a934-5111f2d6fa13.JPG https://zimg.paragon.ice.com/ParagonImages/Property/PM/RAE/225392128/46/0/0/37924e389b9017f00646e1086341da2e/1/41cfa1478f3dc5ceb913ad1b876c82eb/225392128-82a23f65-1b2e-44bc-98fb-b243a3b16c9b.JPG https://zimg.paragon.ice.com/ParagonImages/Property/PM/RAE/225392128/47/0/0/aed7a754b6df6ed7f842cb5ba06ad125/1/41cfa1478f3dc5ceb913ad1b876c82eb/225392128-9af8ab95-f155-49f8-8540-49fffa53f990.JPG https://zimg.paragon.ice.com/ParagonImages/Property/PM/RAE/225392128/48/0/0/ebc62a79c2ae1771b4575e4e39417c17/1/41cfa1478f3dc5ceb913ad1b876c82eb/225392128-6ca01e34-80f7-431d-8ab0-05b235010c2a.JPG https://zimg.paragon.ice.com/ParagonImages/Property/PM/RAE/225392128/49/0/0/de6ebf507226787e9b614a8eaa854d94/1/41cfa1478f3dc5ceb913ad1b876c82eb/225392128-77bc9df1-a87a-42ac-8cb4-a57dca64dc6d.JPG


#79 17635 58 ST NW

Edmonton T5Y 4C2

MLS® Number:  E4479308

Back to McConachie Area   

  • Home \
  • McConachie Area \
  • #79 17635 58 ST NW

$ 370,000

3

BEDROOMS

2 + 1

BATHROOMS

1,469

SQUARE FEET

2022

YEAR BUILT

https://zimg.paragon.ice.com/ParagonImages/Property/PM/RAE/225392128/1/0/0/6c5c4db3c6b0beb7b765bf412473b225/1/41cfa1478f3dc5ceb913ad1b876c82eb/225392128-ddf8c757-b758-4de2-be6b-22e1a95c6843.JPG





Mahbub Mollah

403-681-4465

MLS® Number
E4479308
PROPERTY TYPE
Townhouse
LISTING DATE
March-26-2026


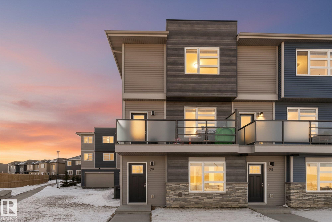
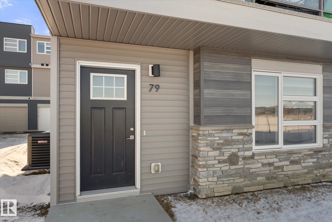
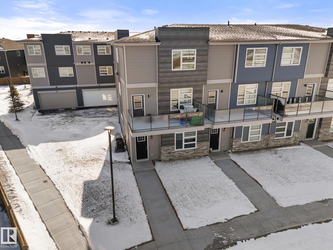
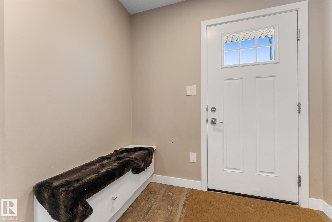
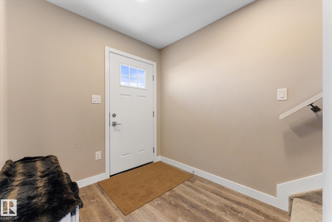
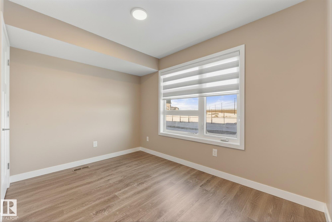
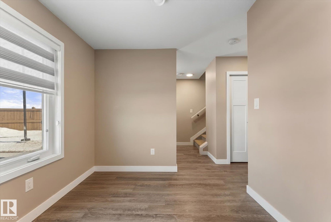
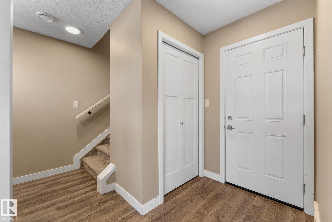
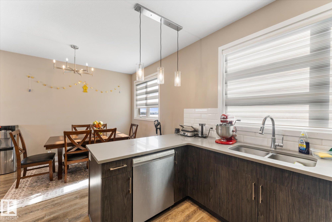
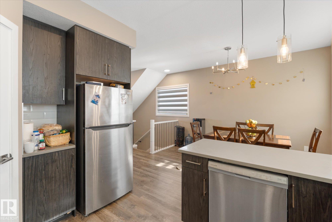
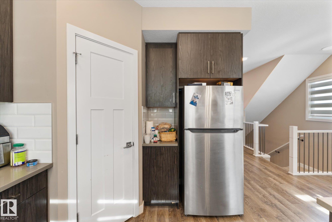
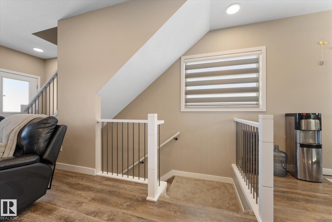
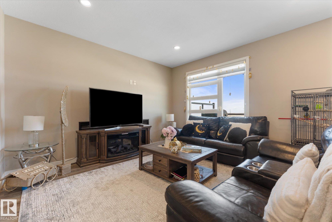
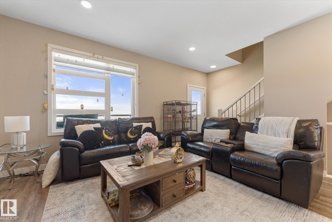

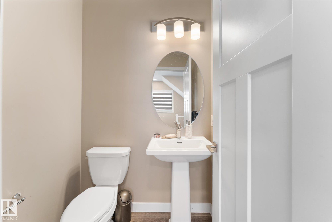
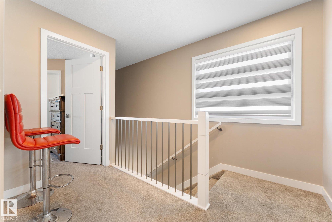
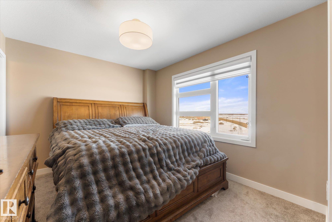
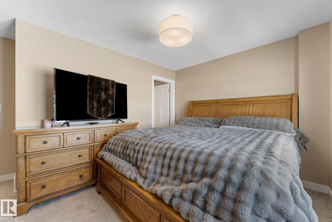
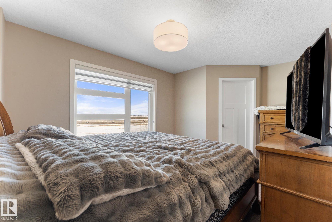
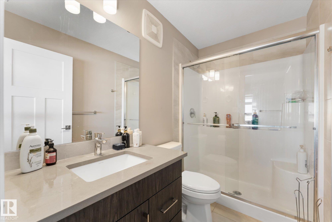
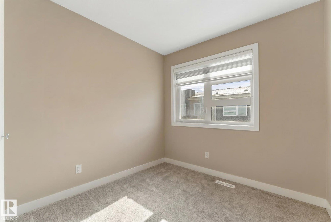
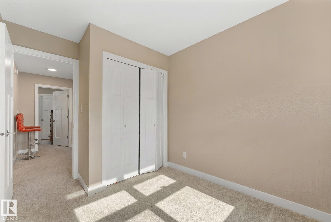
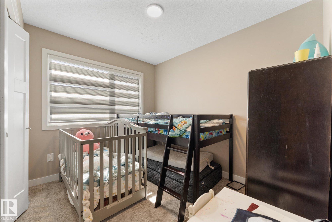
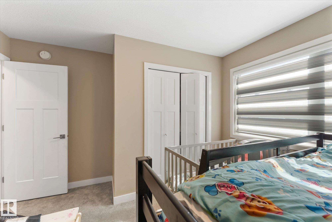

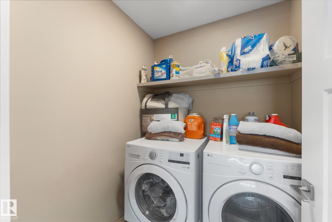
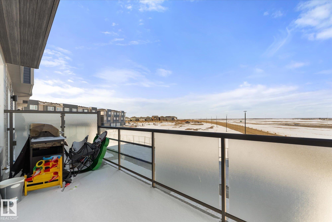
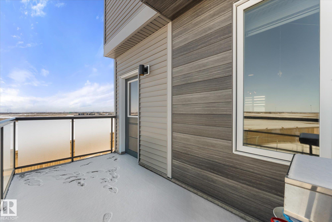
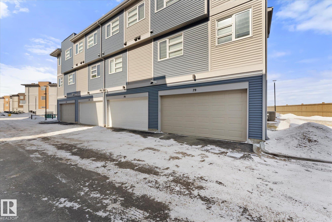
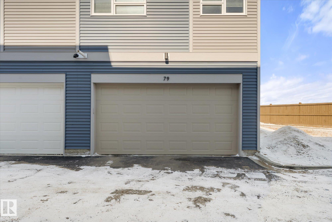
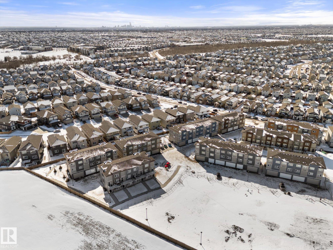

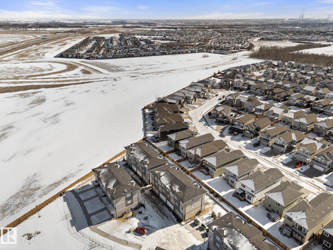
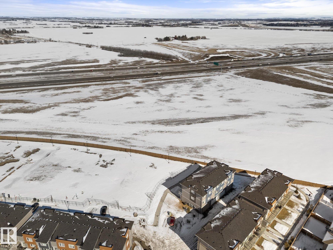
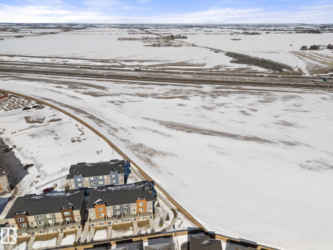
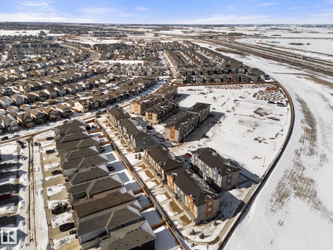
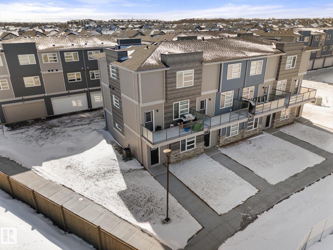
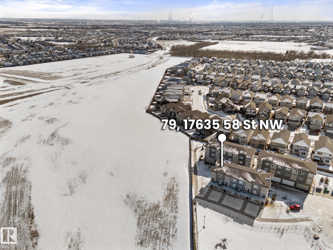
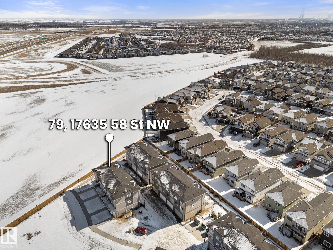
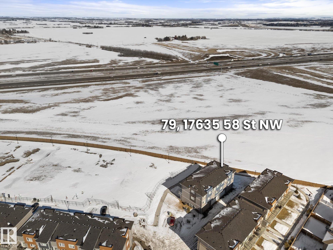
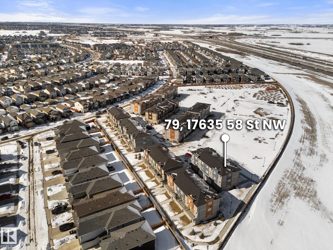
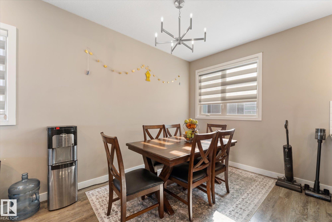

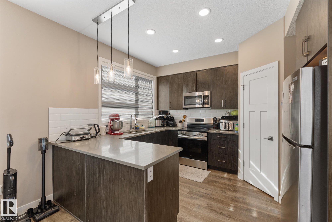
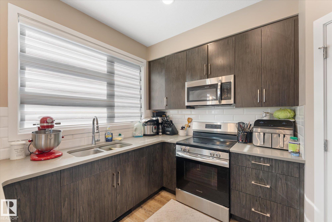
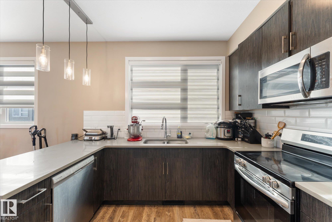
Low Condo fee 3 storey CORNER UNIT townhome in McConachie, exceptionally well cared for with a new home look and feel. The ground level features an attached garage, convenient laundry, and a versatile flex space that works great as a home office, TV area, or gym. Upstairs, the bright open concept main floor offers 9 ft ceilings, large windows, and a spacious living room highlighted by an electric fireplace. The kitchen features quartz countertops, soft close cabinetry, and a generous pantry, plus a large dining area for everyday meals or hosting friends. Step out to the northeast facing balcony that gets great sunlight and includes a gas line for your BBQ. A half bath on this level adds extra convenience. On the top floor you’ll find two bedrooms, each with a walk in closet and its own ensuite, offering privacy for guests or a roommate setup. One ensuite includes a stand up shower. Close to parks, schools, shopping, transit, and quick access to major routes.

COMMUNITY  McConachie Area
PROPERTY TYPE  Townhouse
BUILDING TYPE  Townhouse
STYLE  3 Storey
YEAR BUILT 2022
SQUARE FOOTAGE  1,469
BEDROOMS  3
BATHROOMS  2.50
BASEMENT  None, No Basement
AMENITIES  No Smoking Home
APPLIANCES  Air Conditioning-Central, Dishwasher-Built-In, Dryer, Garage Opener, Microwave Hood Fan, Refrigerator, Stove-Electric, Washer
COOLING 
FIREPLACE 
FLOORING  Carpet, Ceramic Tile, Vinyl Plank
HEATING  Forced Air-1, Natural Gas
LAUNDRY  ensuite bathroom
LOT FEATURES  Back Lane, Corner Lot
PARKING  Double Garage Attached
RESTRICTIONS  None Known
ROOF  Asphalt Shingles
TITLE  Fee Simple
BROKER  REALTORS® Association of Edmonton


ROOMS DIMENSIONS (m) LEVEL